
19 LOWER LINKS ROAD, Toronto, Ontario M2P 1H5

$3,298,000.00
- 5 bedrooms
- 5 bathrooms
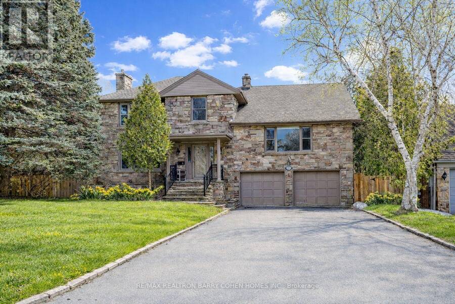
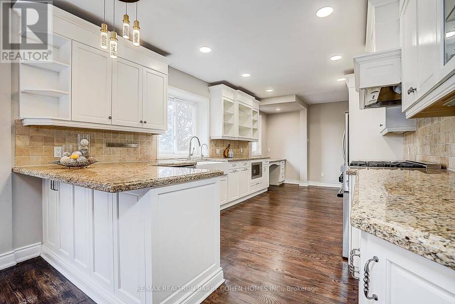
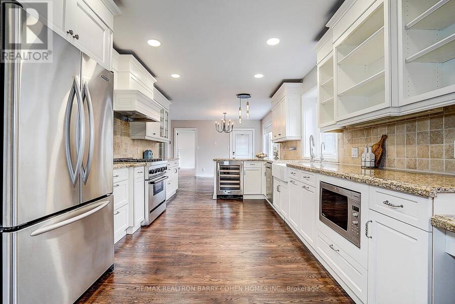
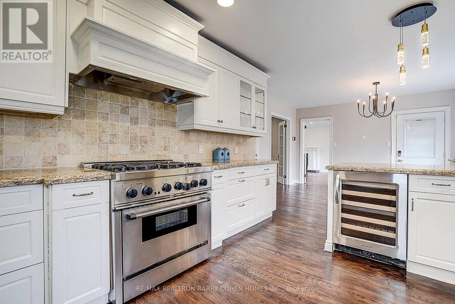
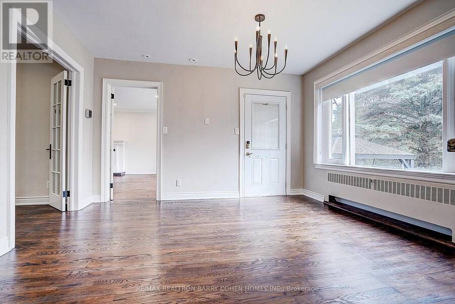
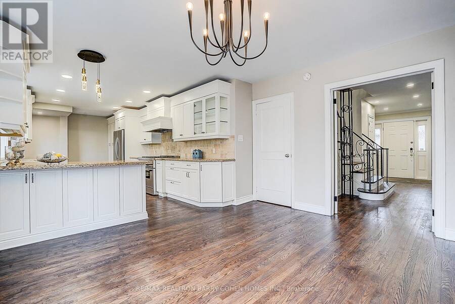
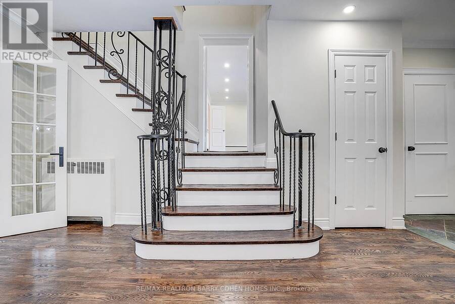
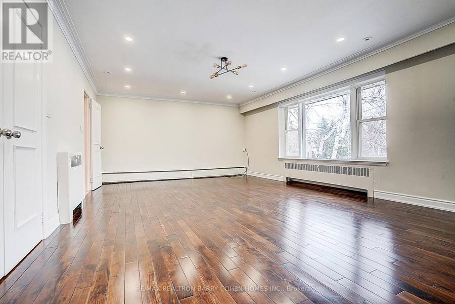
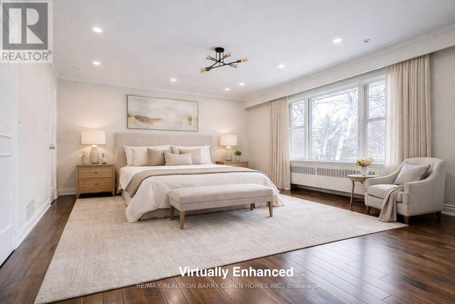
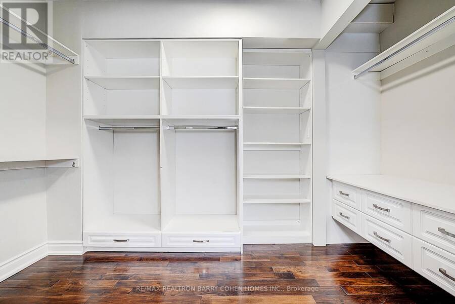
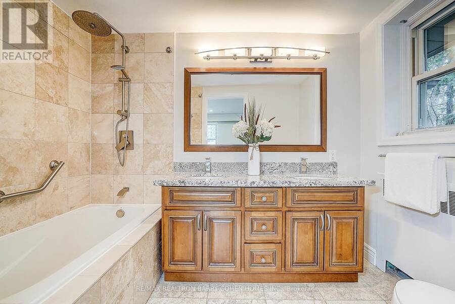
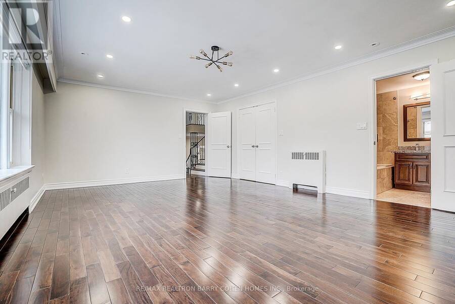
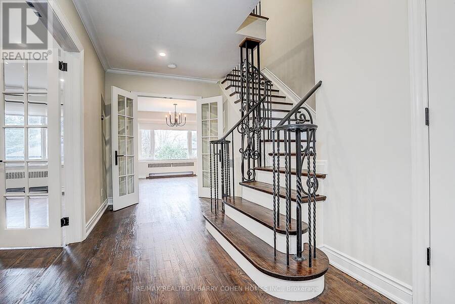
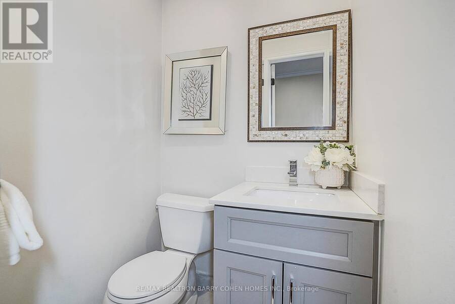
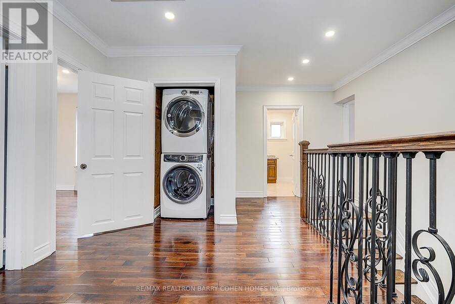
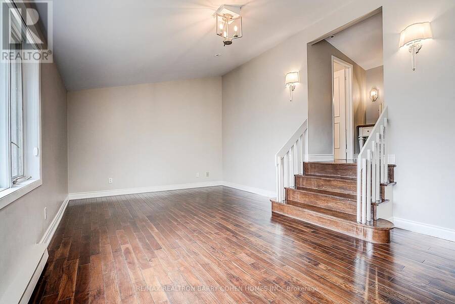
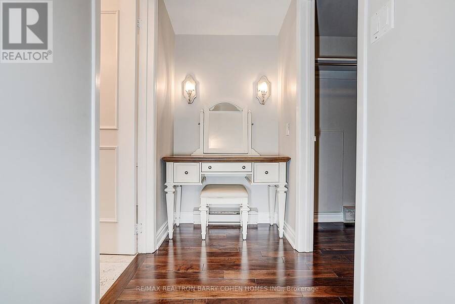
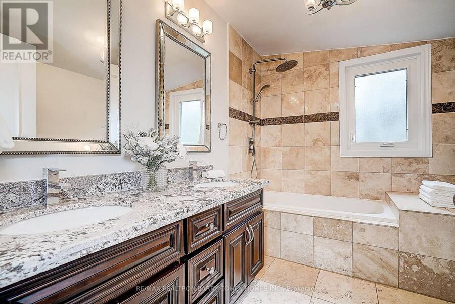
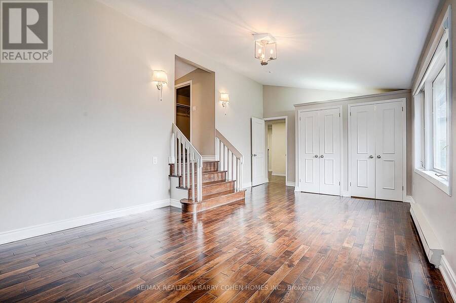
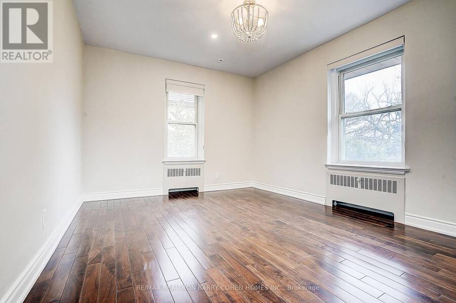
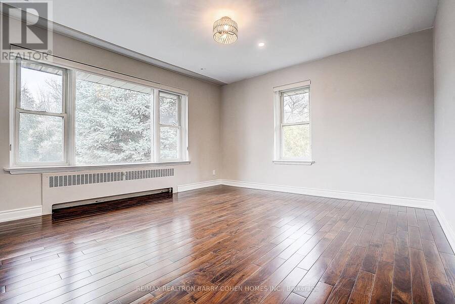
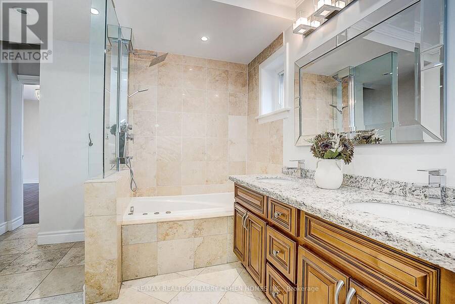
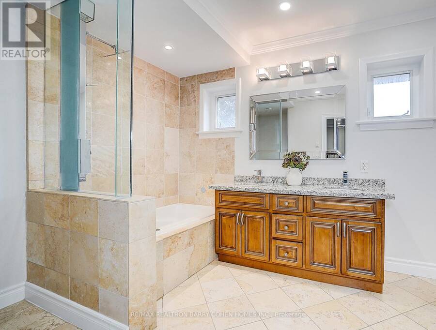
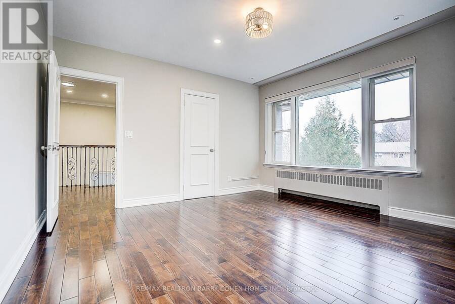
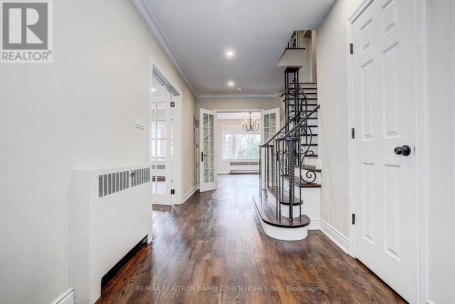
Rarely available south-facing property on one of the neighbourhood's most desirable streets. Set on an oversized 80.77 x 170 ft lot with a beautifully landscaped private backyard, this recently renovated residence offers exceptional natural light and outstanding lifestyle appeal.The home features a spacious and functional layout with generous principal rooms and large windows that fill the interior with natural light throughout the day. A versatile in-law suite above the garage provides private space ideal for extended family, guests, a home office, or study, perfect for today's multi-generational living or work-from-home lifestyle.The sun-filled ... read more
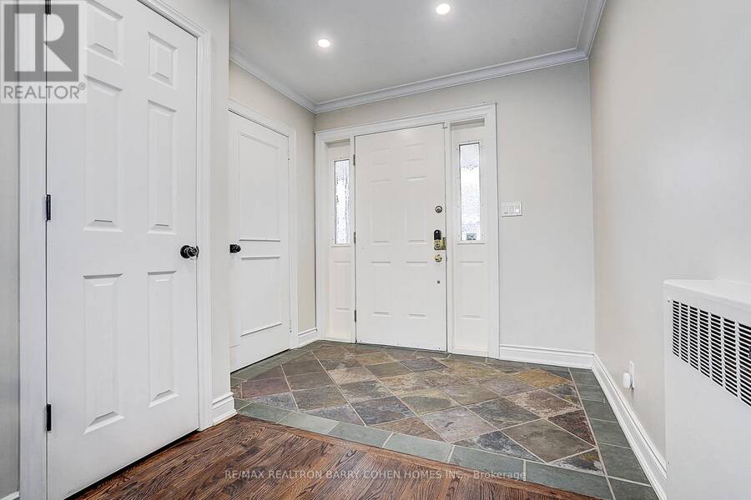
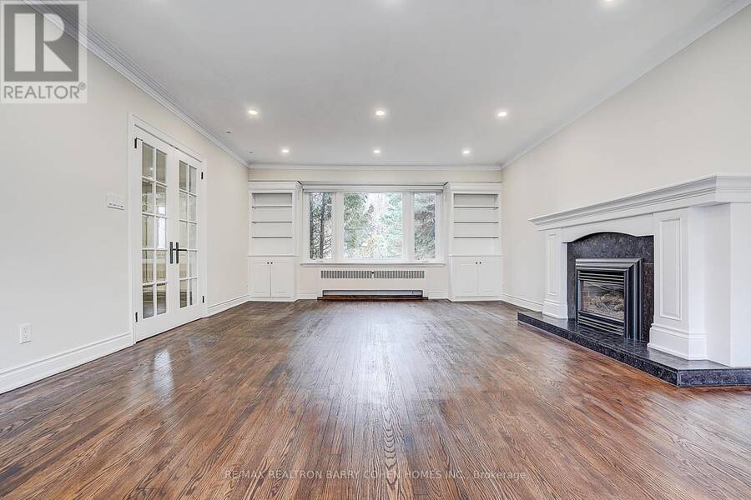
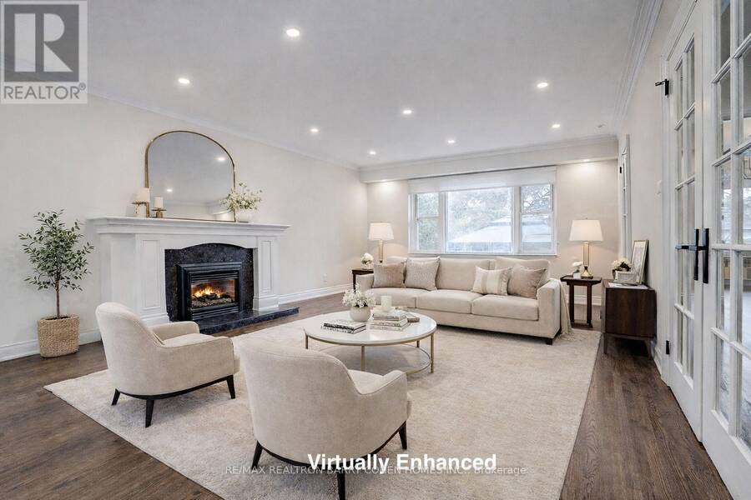
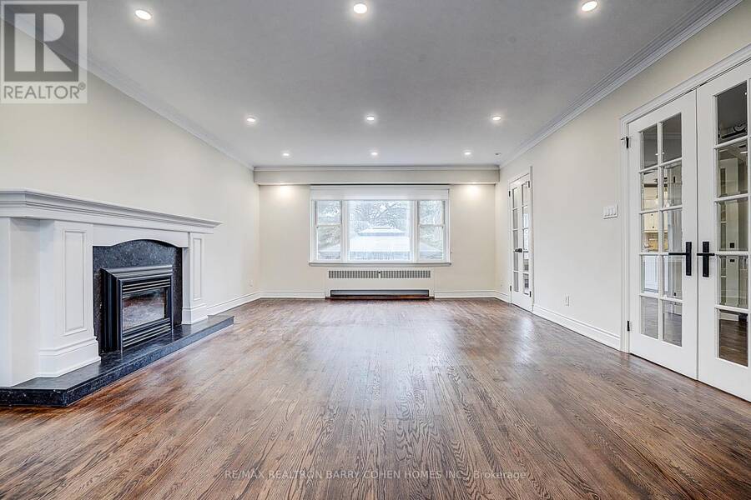
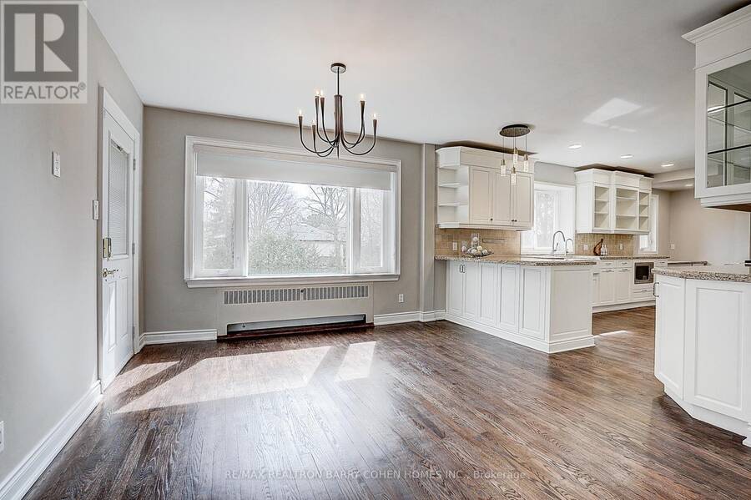
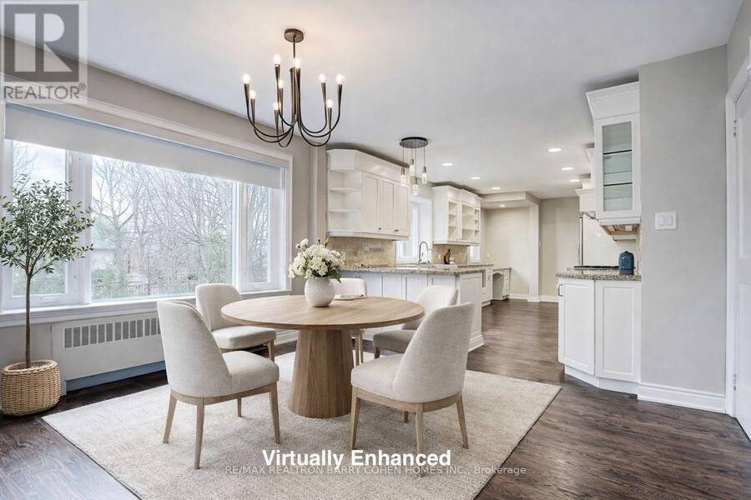
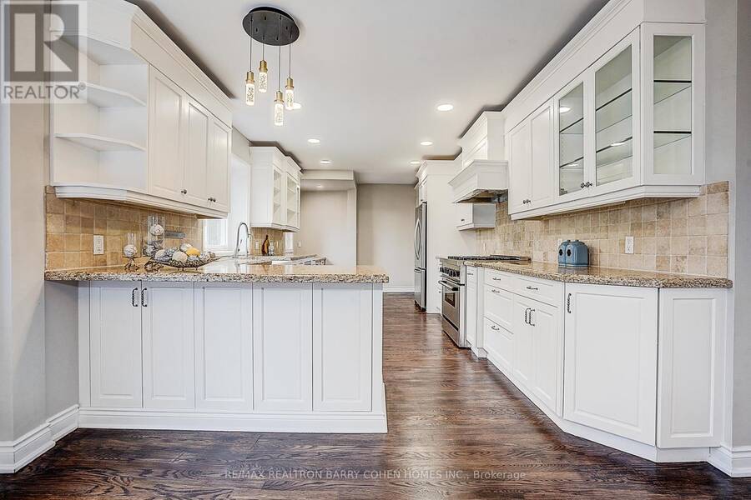
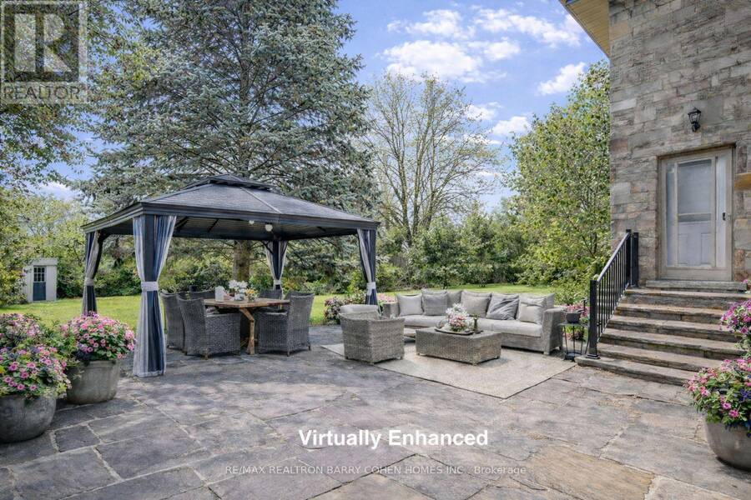
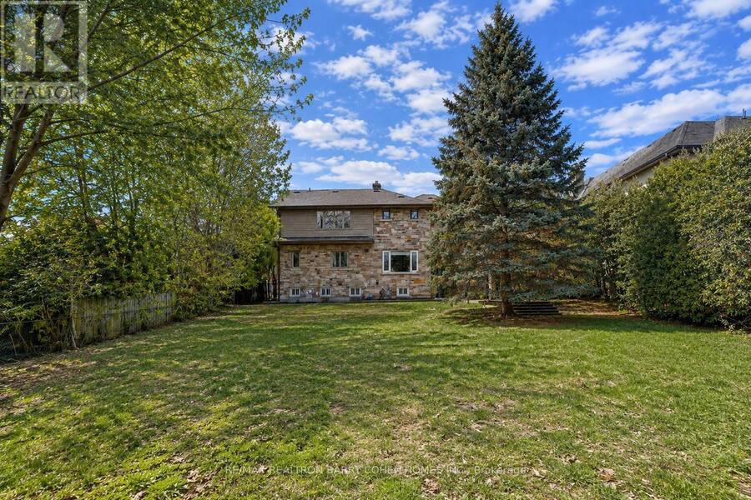
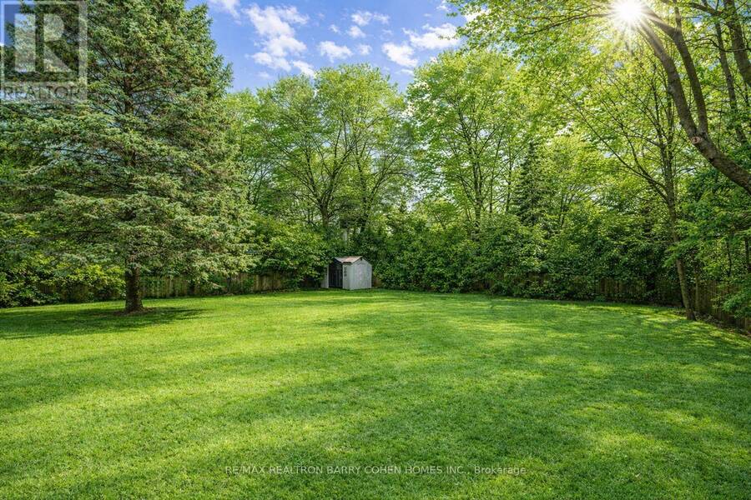
Rarely available south-facing property on one of the neighbourhood's most desirable streets. Set on an oversized 80.77 x 170 ft lot with a beautifully landscaped private backyard, this recently renovated residence offers exceptional natural light and outstanding lifestyle appeal.The home features a spacious and functional layout with generous principal rooms and large windows that fill the interior with natural light throughout the day. A versatile in-law suite above the garage provides private space ideal for extended family, guests, a home office, or study, perfect for today's multi-generational living or work-from-home lifestyle.The sun-filled south-facing backyard is a true highlight, offering a private outdoor setting perfect for relaxing and entertaining. Recently renovated, the home has been thoughtfully updated to provide comfortable living today while still offering excellent long-term potential.Situated in a highly sought-after neighbourhood surrounded by mature trees and prestigious homes. Walk to York Mills Subway and enjoy convenient access to shops, groceries, parks, and Highway 401. Located within the highly regarded Owen Junior Public School, St. Andrews Middle School, and York Mills Collegiate Institute districts.An exceptional opportunity for builders and investors as well, with the expansive 80.77 x 170 ft lot offering outstanding potential to build a new custom home in the future, while the existing residence is well maintained and suitable for immediate family living or rental use. (id:25417)
- Listing ID: C13473580
- Property Type: Single Family
| Property | |
|---|---|
| Ownership: | Freehold |
| Lot Size: | 80.8 by 170 FT |
| Parking: | Attached Garage 8 Spaces |
| Building | |
|---|---|
| Type: | Single Family House |
| Appliances: | Dryer, Gas Stove(s), Refrigerator, Washer and Dishwasher |
| HVAC: | Central Air Conditioning and Fireplace Other |
| Exterior: | Stone |
| Basement: | N/A (Finished) |
| Utilities: | Sanitary Sewer |
| Location | |
|---|---|
| City: | Toronto (St.Andrew-Windfields) |
| Province: | Ontario |
| Rooms | Level | Dimensions |
|---|---|---|
| Other | Basement | 6.3 m x 2.3 m |
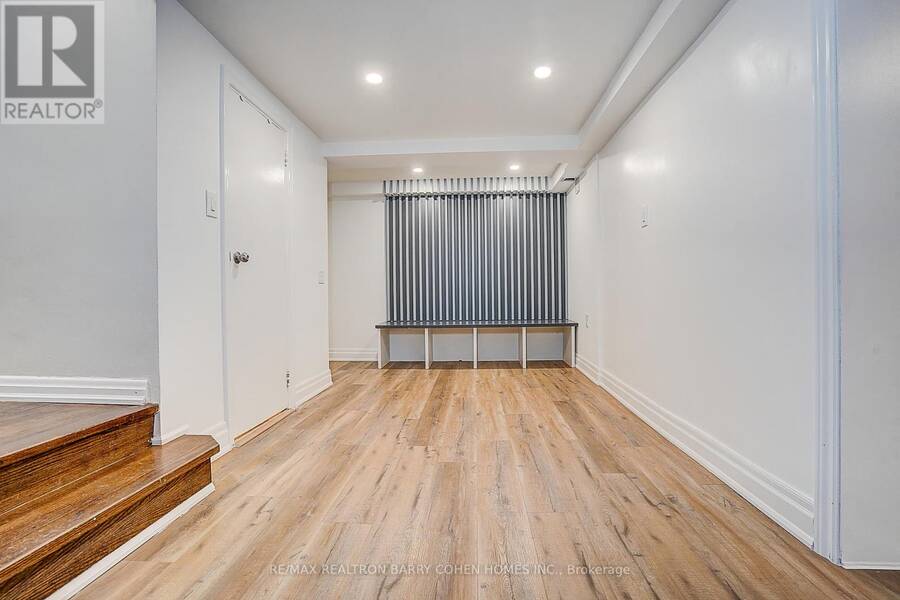
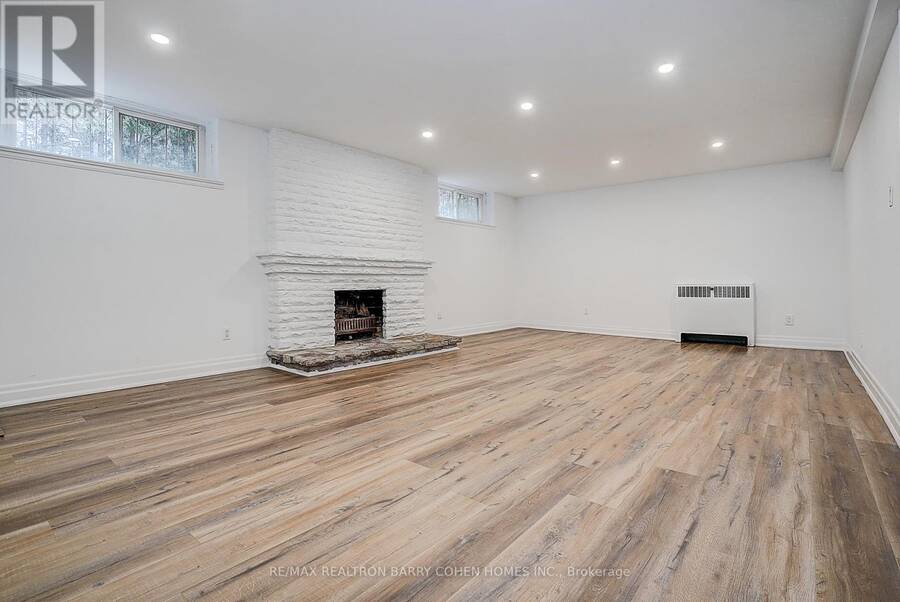
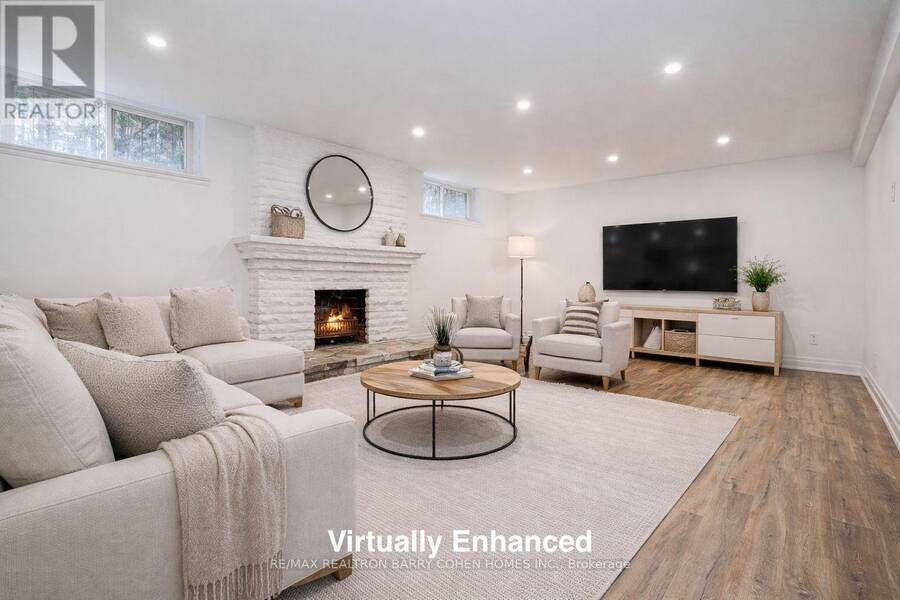
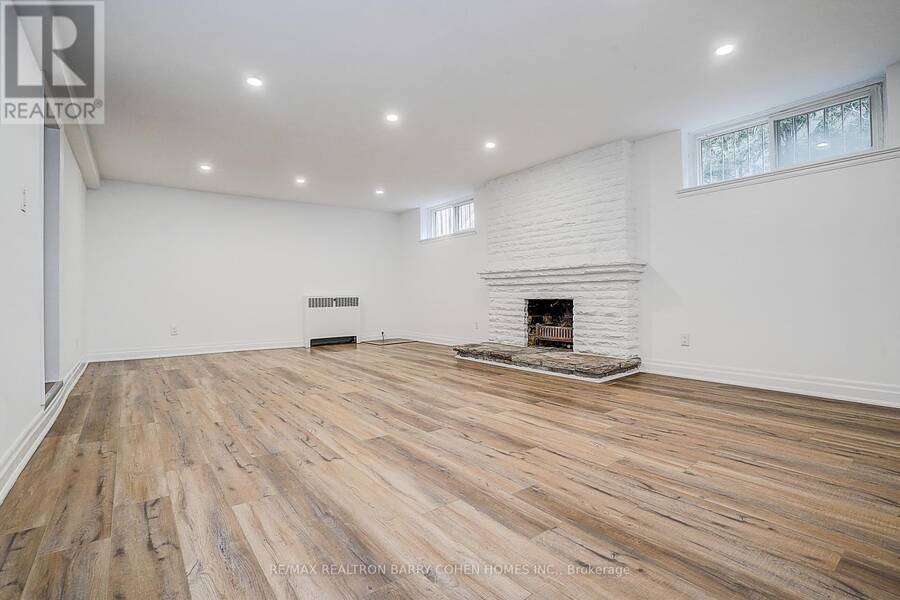
| Recreational, Games room | Lower level | 7.09 m x 4.45 m |
| Living room | Main level | 4.6 m x 4.27 m |
| Dining room | Main level | 4.6 m x 3.2 m |
| Kitchen | Main level | 6.53 m x 3.32 m |
| Eating area | Main level | 3.98 m x 3.35 m |
| Primary Bedroom | Upper Level | 6.4 m x 3.68 m |
| Bedroom 2 | Upper Level | 3.89 m x 3.25 m |
| Bedroom 3 | Upper Level | 3.92 m x 3.86 m |
| Bedroom 4 | Upper Level | 3.38 m x 3.15 m |
| Family room | In between | 6.3 m x 4.47 m |
Book a showing to see this Lower Links Road Home in Toronto
This property has so much to offer. Book a private showing now, as you do not want to miss out on 19 LOWER LINKS ROAD in Toronto, Ontario!
Private Showing Request
Send a request to book a private showing for
.
Please Note: Information you supply in the contact form will be kept fully confidential.
Is this home the right property for you? Start a conversation to find out.
Get Directions to this Property
Not sure where this property is? Get directions to this Lower Links Road Home in Toronto.


Provided by RE/MAX REALTRON BARRY COHEN HOMES INC.. MLS®, REALTOR®, and the associated logos are trademarks of the Canadian Real Estate Association.

This REALTOR.ca listing content is owned and licensed by REALTOR® members of the Canadian Real Estate Association.
Have questions or need more information about this home? Don't know where to begin? Then, let us connect you with the best real estate agent to guide you.

Inquiries submitted through this website will be responded to by a local sales representative from Royal LePage®.
Start a Conversation by Text
Provide your full name, phone and email to start a conversation by text message.
Please Note: Information you supply in the contact form will be kept fully confidential.
Start a Conversation by Email
Provide your full name and email to start a conversation by email.
Please Note: Information you supply in the contact form will be kept fully confidential.