
19 HOLLYHOCK COURT, Toronto, Ontario M3B 0B4


$2,049,000.00
- 4 bedrooms
- 4 bathrooms
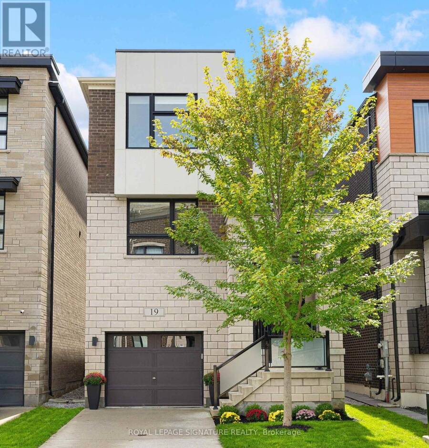
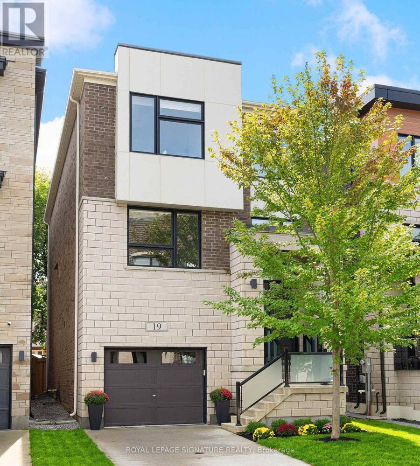
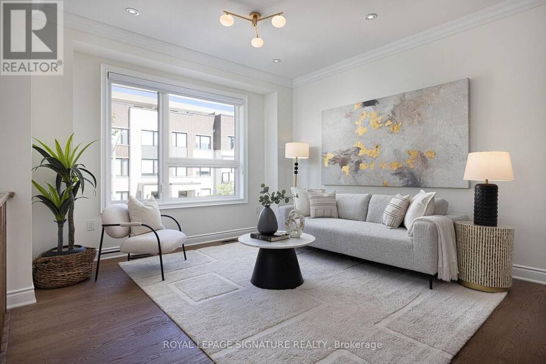
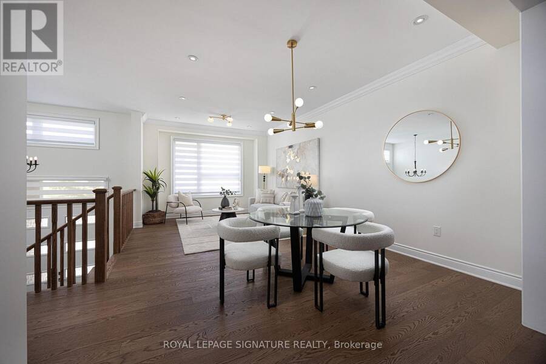
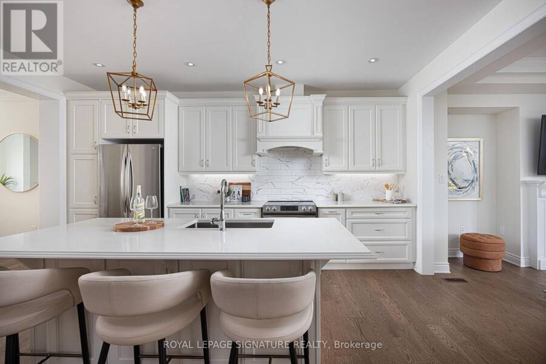
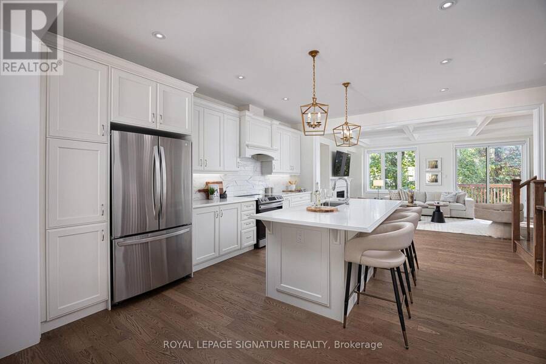
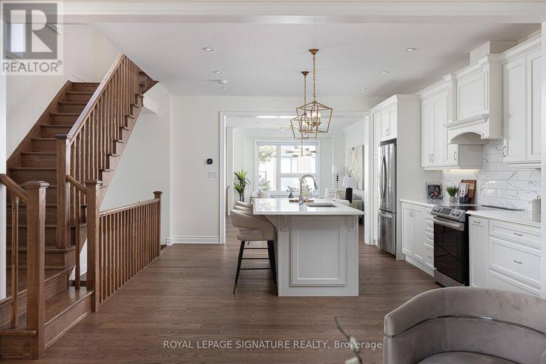
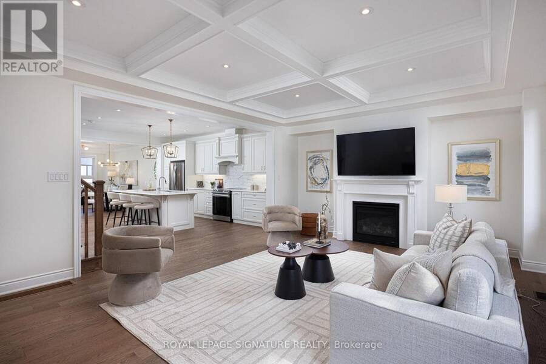
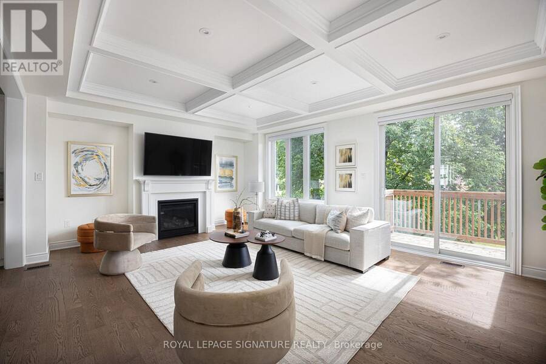
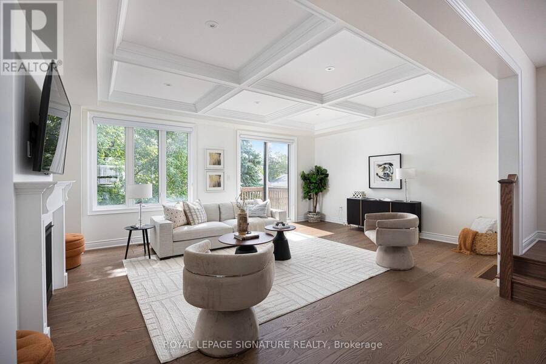
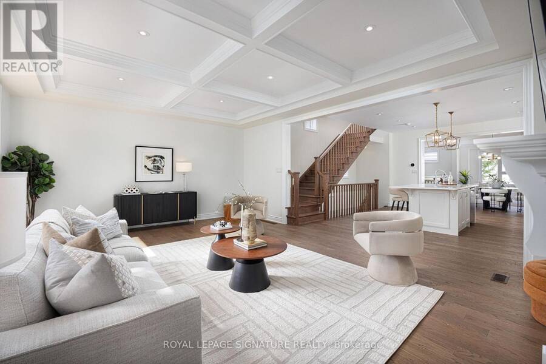
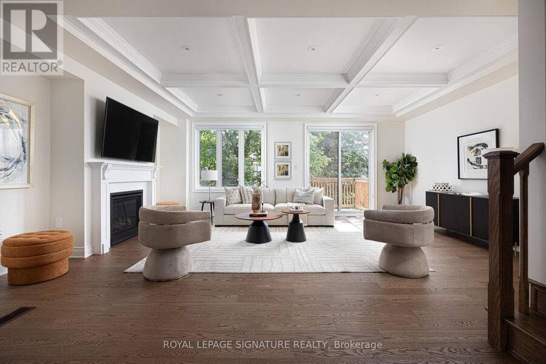
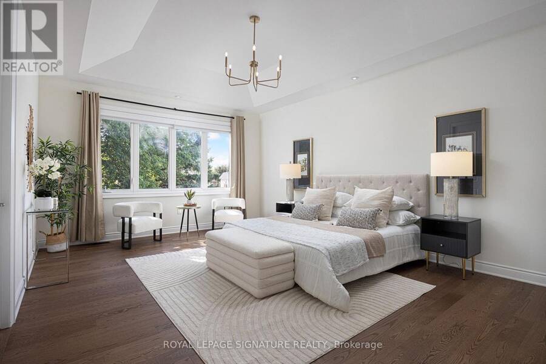
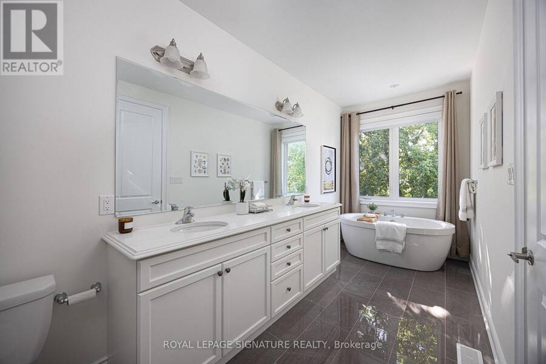
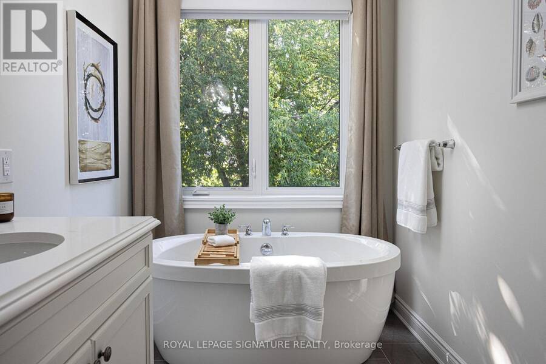
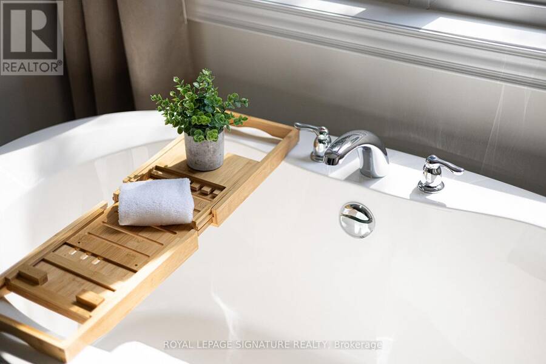
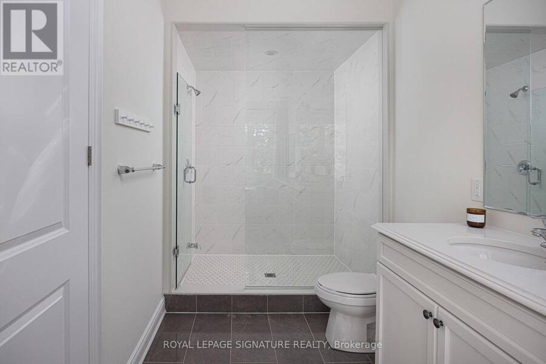
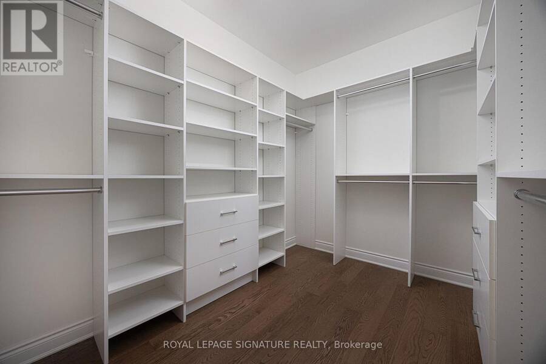
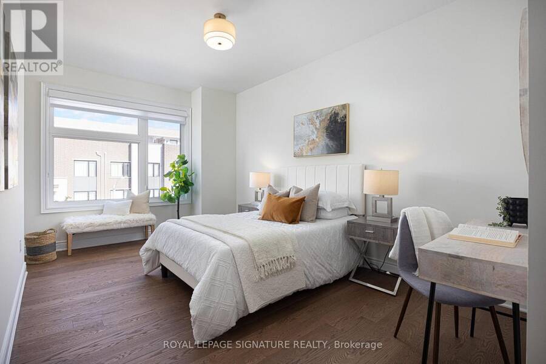
Luxury within reach. Built in 2021, this custom detached 4-bedroom, 4-bathroom home sits on a quiet, family-friendly court in sought-after Banbury-Don Mills, Toronto, offering over 3,300 sq.ft. of living space above grade. The expansive open-concept main floor features 9-ft ceilings, engineered hardwood, large windows, a chef-inspired kitchen, custom cabinetry and a generous center island. The family room features waffle ceilings and a gas fireplace, with views of lush greenery. Upstairs, 9-ft ceilings continue throughout the entire floor. The impressively sized primary retreat features a tray ceiling, a custom walk-in closet and a spa-inspired ... read more
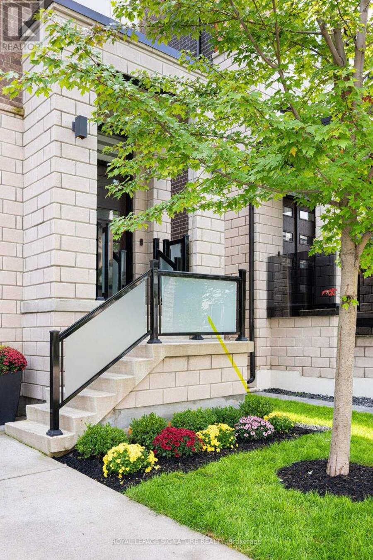
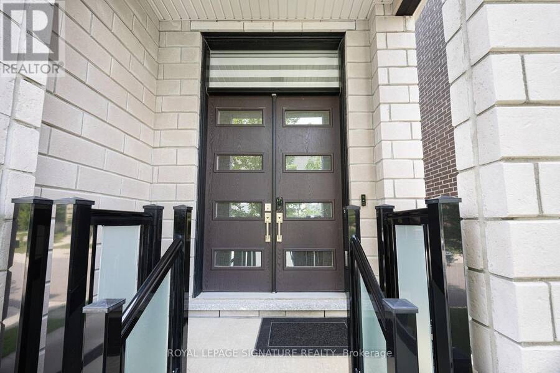
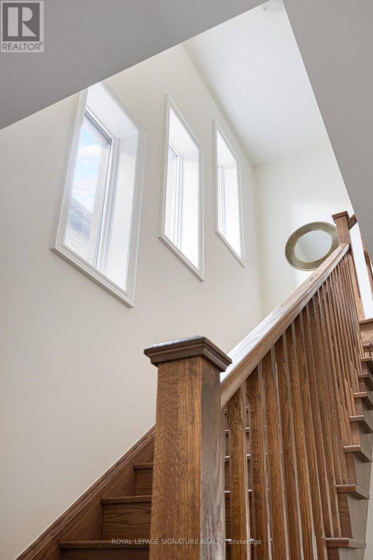
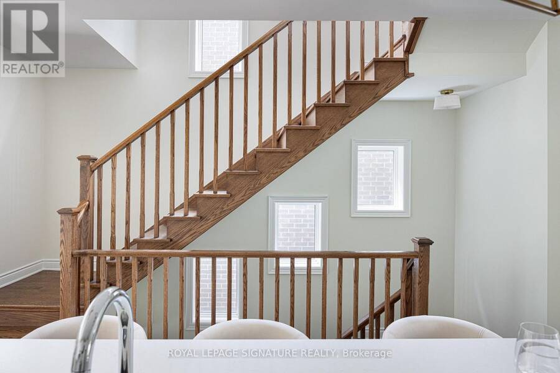
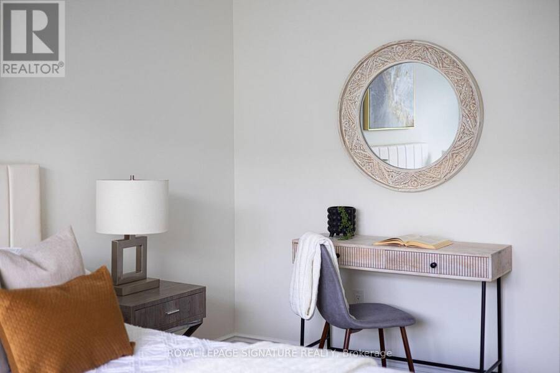
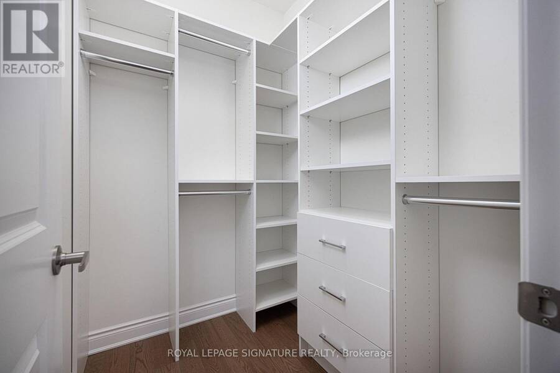
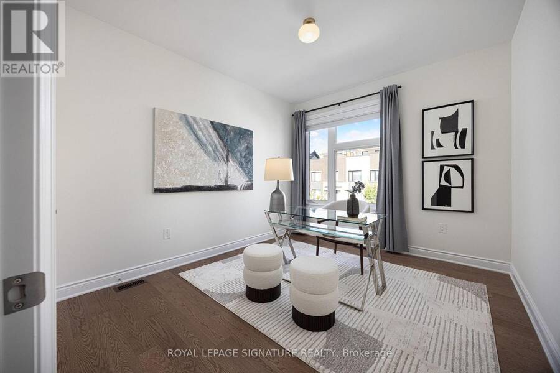
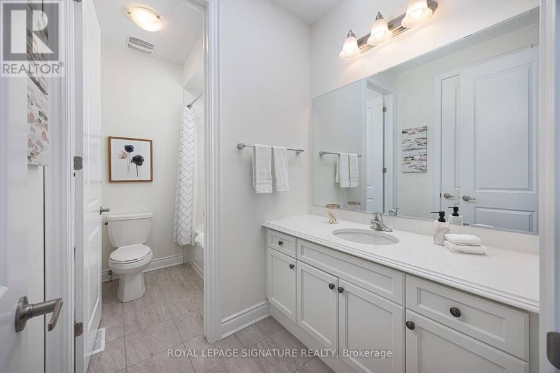
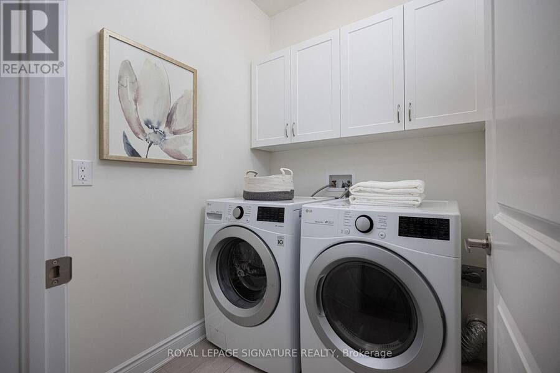
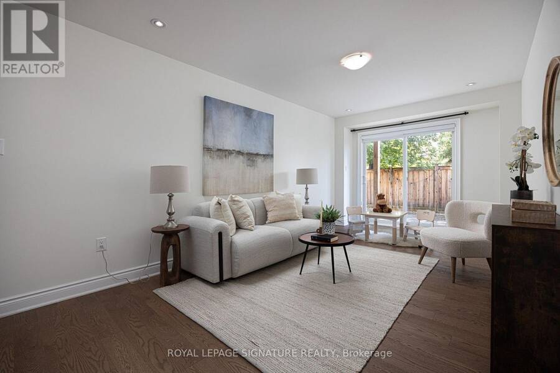
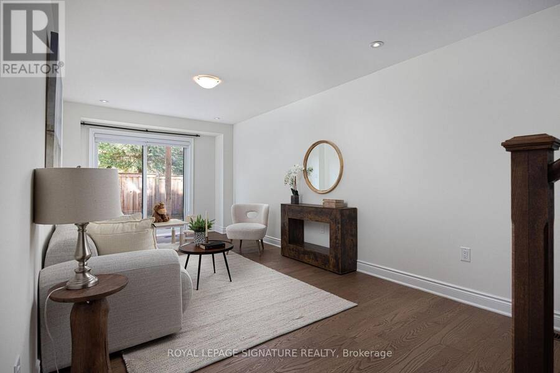
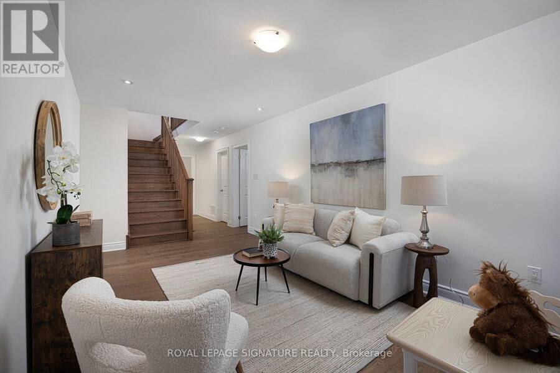
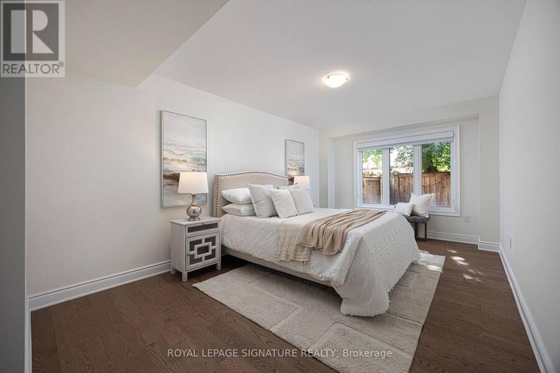
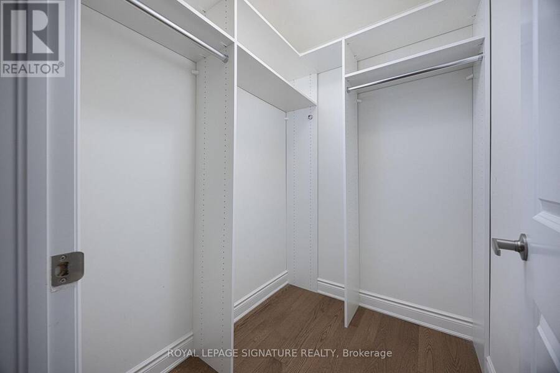
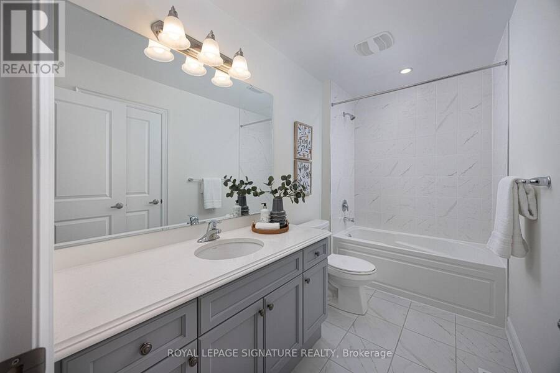
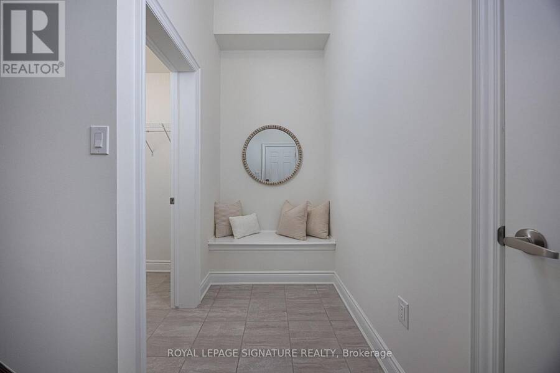
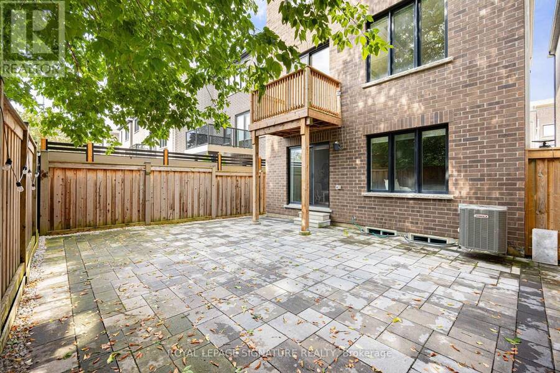
Luxury within reach. Built in 2021, this custom detached 4-bedroom, 4-bathroom home sits on a quiet, family-friendly court in sought-after Banbury-Don Mills, Toronto, offering over 3,300 sq.ft. of living space above grade. The expansive open-concept main floor features 9-ft ceilings, engineered hardwood, large windows, a chef-inspired kitchen, custom cabinetry and a generous center island. The family room features waffle ceilings and a gas fireplace, with views of lush greenery. Upstairs, 9-ft ceilings continue throughout the entire floor. The impressively sized primary retreat features a tray ceiling, a custom walk-in closet and a spa-inspired 5-piece ensuite, joined by two spacious bedrooms, a 4-piece bath and a dedicated laundry room. The fully finished walkout level adds exceptional versatility, with a large fourth bedroom, walk-in closet, 4-piece bath and an ample recreation space that opens directly to the backyard, ideal for guests, in-laws, a media room or a home office. A mudroom with walk-in storage connects directly to the garage, and the unfinished basement offers room to grow. Close to top-ranked schools, parks, Shops at Don Mills, TTC and major highways, this is a custom-built home with premium finishes, a walkout level and over 3,300 sq.ft. above grade, in a neighbourhood known for its strong community feel and lasting value. Custom-home quality, generous space and an established location come together here in a rare opportunity at a great value. (id:25417)
Open House this Saturday, October 24th, from 2:00 PM to 4:00 PM and Sunday, October 25th, from 2:00 PM to 4:00 PM.
- Listing ID: C14096732
- Property Type: Single Family
| Property | |
|---|---|
| Ownership: | Freehold |
| Lot Size: | 28.2 by 97.7 FT Fenced Yard and Landscaped |
| Parking: | Garage 2 Spaces |
| Building | |
|---|---|
| Type: | Single Family House |
| Appliances: | Water Meter and Garage Door Opener Remote(s) |
| HVAC: | Central Air Conditioning, Fireplace and Forced Air Natural Gas |
| Exterior: | Brick |
| Basement: | N/A (Unfinished) |
| Utilities: | Cable and Sanitary Sewer |
| Location | |
|---|---|
| City: | Toronto (Banbury-Don Mills) |
| Province: | Ontario |
| Nearby Amenities: | Park, Place Of Worship and Public Transit |
| Rooms | Level | Dimensions |
|---|---|---|
| Primary Bedroom | Second level | 4.27 m x 5.79 m |
| Bedroom 2 | Second level | 3.96 m x 3.15 m |
| Bedroom 3 | Second level | 4.42 m x 3.15 m |
| Laundry room | Second level | 1.68 m x 1.78 m |
| Dining room | Main level | 3.76 m x 6.5 m |
| Living room | Main level | 3.76 m x 6.5 m |
| Kitchen | Main level | 5.13 m x 4.32 m |
| Family room | Main level | 6.4 m x 4.72 m |
| Recreational, Games room | Ground level | 3.05 m x 5.87 m |
| Mud room | Ground level | 3.05 m x 1.22 m |
| Bedroom 4 | Ground level | 5.18 m x 3.17 m |
| Foyer | In between | 2.56 m x 2.26 m |
Book a showing to see this Hollyhock Court Home in Toronto
This property has so much to offer. Book a private showing now, as you do not want to miss out on 19 HOLLYHOCK COURT in Toronto, Ontario!
Private Showing Request
Send a request to book a private showing for
.
Please Note: Information you supply in the contact form will be kept fully confidential.
Is this home the right property for you? Start a conversation to find out.
Get Directions to this Property
Not sure where this property is? Get directions to this Hollyhock Court Home in Toronto.


Provided by ROYAL LEPAGE SIGNATURE REALTY. MLS®, REALTOR®, and the associated logos are trademarks of the Canadian Real Estate Association.

This REALTOR.ca listing content is owned and licensed by REALTOR® members of the Canadian Real Estate Association.
Have questions or need more information about this home? Don't know where to begin? Then, let us connect you with the best real estate agent to guide you.

Inquiries submitted through this website will be responded to by a local sales representative from Royal LePage®.
Start a Conversation by Text
Provide your full name, phone and email to start a conversation by text message.
Please Note: Information you supply in the contact form will be kept fully confidential.
Start a Conversation by Email
Provide your full name and email to start a conversation by email.
Please Note: Information you supply in the contact form will be kept fully confidential.