
19 BRIDGETOWN DRIVE, Toronto, Ontario M9C 2P5

$699,000.00
- 3 bedrooms
- 1 bathrooms
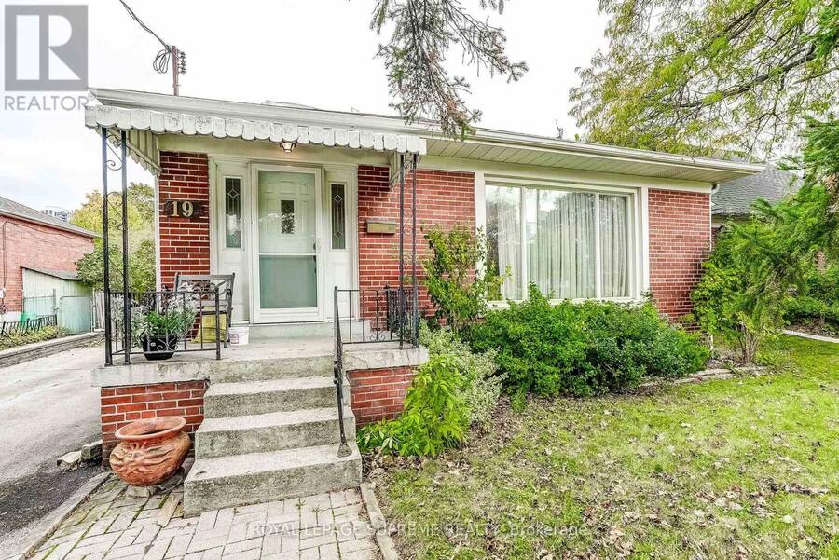
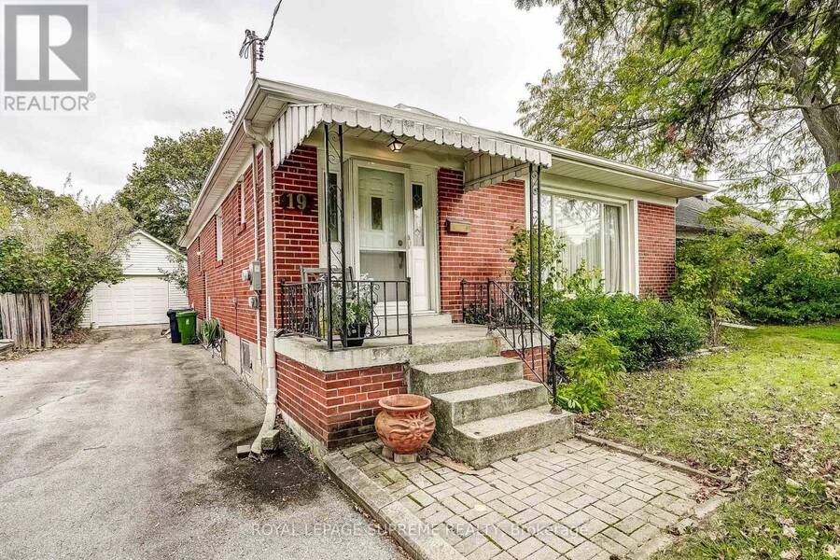
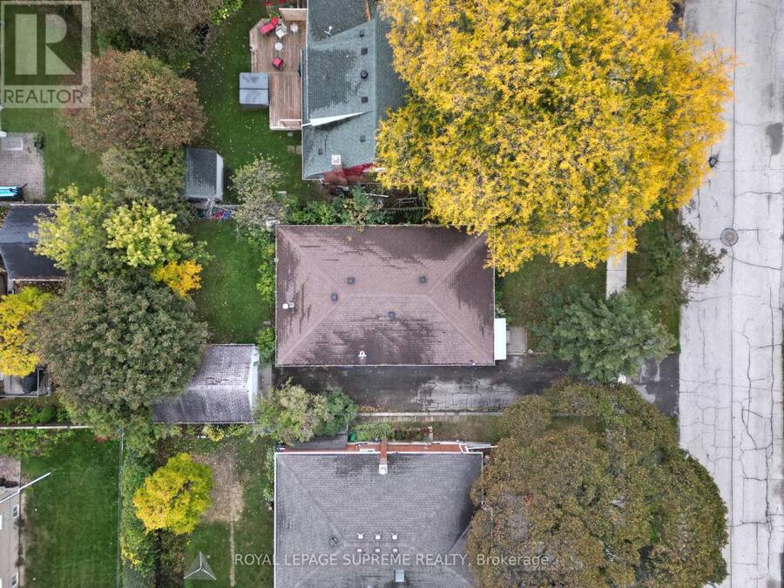
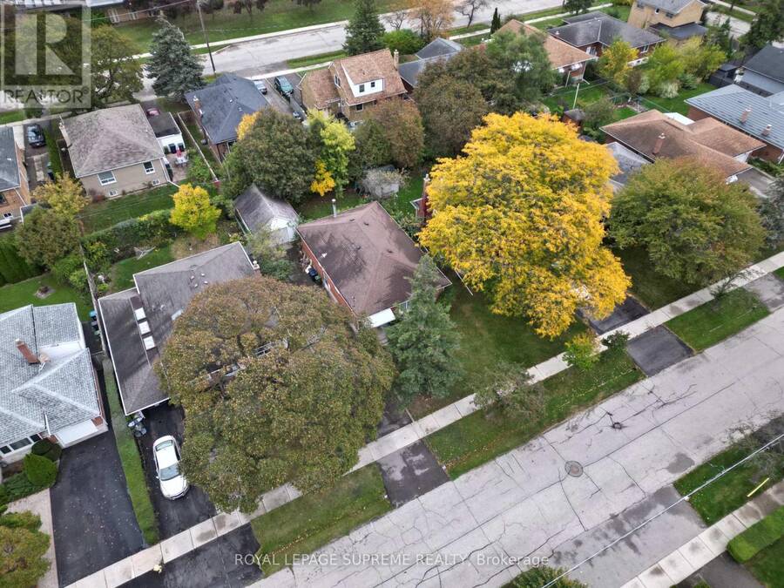
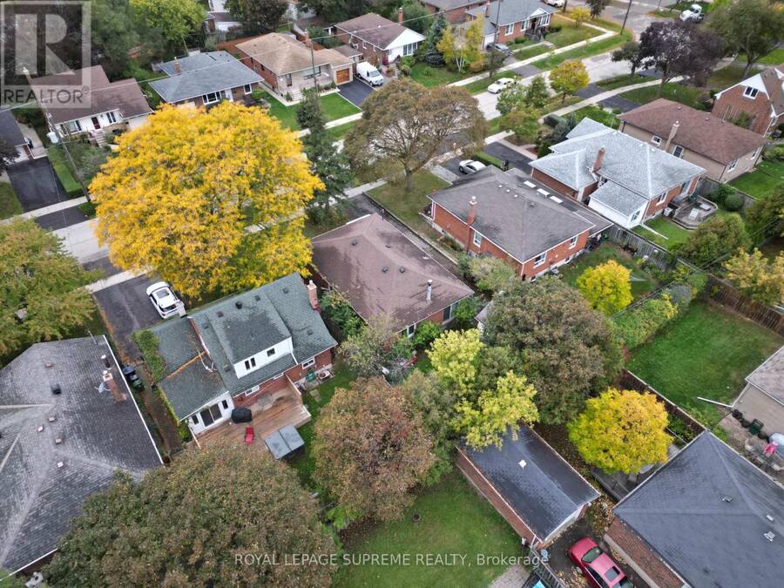
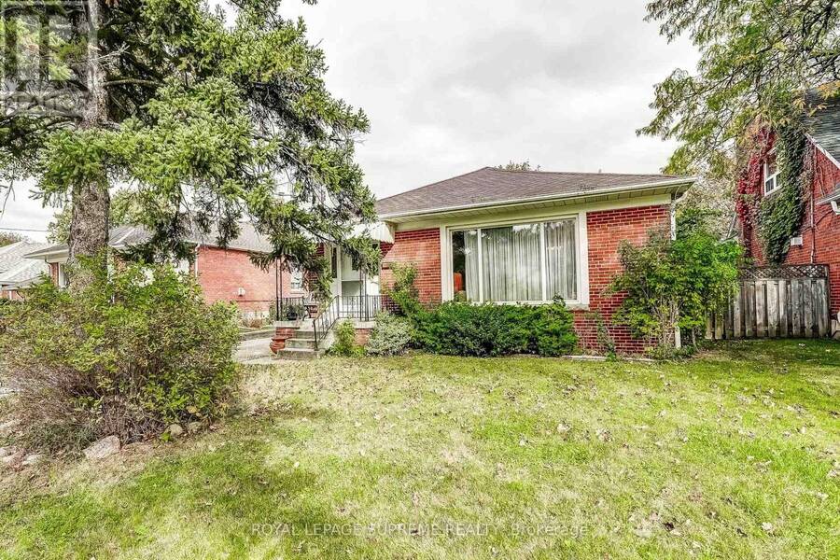
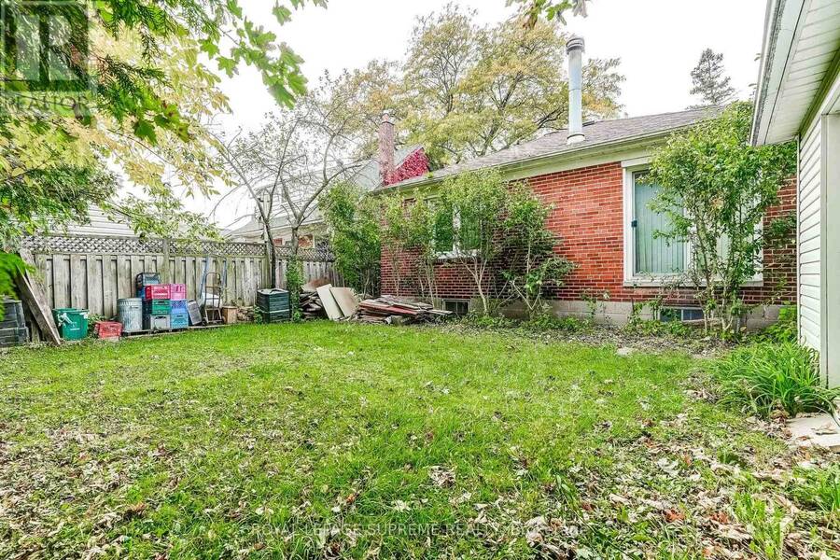
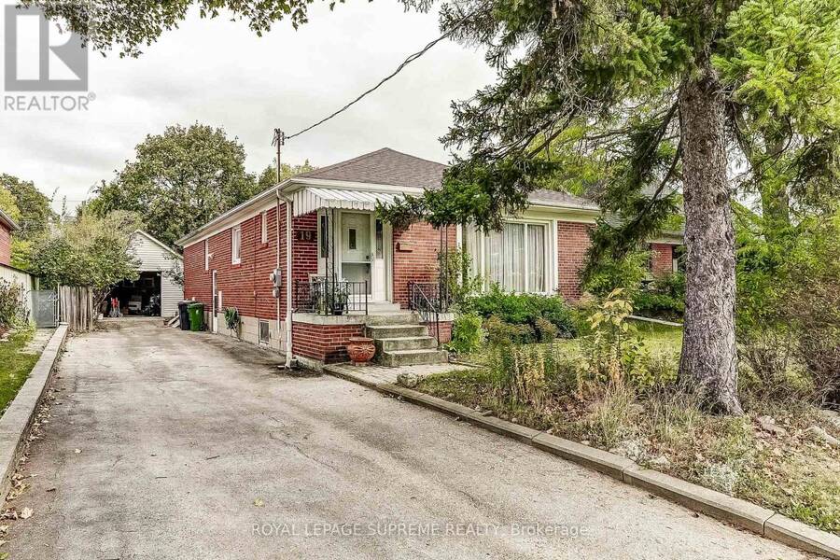
An exceptional opportunity for builders, renovators, and buyers with vision! Welcome to 19 Bridgetown Drive, situated in an established and sought-after residential pocket of Etobicoke. Surrounded by mature neighbourhood charm and everyday conveniences, this property offers an exciting opportunity to renovate, reimagine, or explore the potential to build something entirely new. Enjoy close proximity to Bloordale Park, excellent schools, and Centennial Park, offering expansive green space and year-round recreation. Shopping, dining, and daily essentials are all within easy reach, including Sherway Gardens and the Cloverdale Mall area. Convenient access ... read more
An exceptional opportunity for builders, renovators, and buyers with vision! Welcome to 19 Bridgetown Drive, situated in an established and sought-after residential pocket of Etobicoke. Surrounded by mature neighbourhood charm and everyday conveniences, this property offers an exciting opportunity to renovate, reimagine, or explore the potential to build something entirely new. Enjoy close proximity to Bloordale Park, excellent schools, and Centennial Park, offering expansive green space and year-round recreation. Shopping, dining, and daily essentials are all within easy reach, including Sherway Gardens and the Cloverdale Mall area. Convenient access to Highway 427, Bloor Street, public transit, and Pearson International Airport makes commuting throughout the city and beyond a breeze. Whether you're looking to transform an existing home or bring a new vision to life, this property presents an opportunity to create something truly special in an established neighbourhood. The location is already in place. The possibilities are yours! (id:25417)
- Listing ID: W14101276
- Property Type: Single Family
| Property | |
|---|---|
| Style: | Bungalow |
| Ownership: | Freehold |
| Lot Size: | 50 by 105 FT |
| Parking: | Detached Garage 3 Spaces |
| Building | |
|---|---|
| Type: | Single Family House |
| Appliances: | Window Coverings and Water Heater |
| HVAC: | Central Air Conditioning, Fireplace and Forced Air Natural Gas |
| Exterior: | Brick |
| Basement: | Full |
| Utilities: | Sanitary Sewer |
| Location | |
|---|---|
| City: | Toronto (Etobicoke West Mall) |
| Province: | Ontario |
| Rooms | Level | Dimensions |
|---|---|---|
| Living room | Main level | 5.82 m x 3.38 m |
| Dining room | Main level | 4.3 m x 2.82 m |
| Kitchen | Main level | 3.72 m x 4 m |
| Primary Bedroom | Main level | 4.91 m x 3.75 m |
| Bedroom 2 | Main level | 3.32 m x 2.84 m |
| Bedroom 3 | Main level | 3.08 m x 3.08 m |
Book a showing to see this Bridgetown Drive Home in Toronto
This property has so much to offer. Book a private showing now, as you do not want to miss out on 19 BRIDGETOWN DRIVE in Toronto, Ontario!
Private Showing Request
Send a request to book a private showing for
.
Please Note: Information you supply in the contact form will be kept fully confidential.
Is this home the right property for you? Start a conversation to find out.
Get Directions to this Property
Not sure where this property is? Get directions to this Bridgetown Drive Home in Toronto.


Provided by ROYAL LEPAGE SUPREME REALTY. MLS®, REALTOR®, and the associated logos are trademarks of the Canadian Real Estate Association.

This REALTOR.ca listing content is owned and licensed by REALTOR® members of the Canadian Real Estate Association.
Have questions or need more information about this home? Don't know where to begin? Then, let us connect you with the best real estate agent to guide you.

Inquiries submitted through this website will be responded to by a local sales representative from Royal LePage®.
Start a Conversation by Text
Provide your full name, phone and email to start a conversation by text message.
Please Note: Information you supply in the contact form will be kept fully confidential.
Start a Conversation by Email
Provide your full name and email to start a conversation by email.
Please Note: Information you supply in the contact form will be kept fully confidential.