
189 VIRGINIA AVENUE, Toronto, Ontario M4C 2T5

$595,000.00
- 3 bedrooms
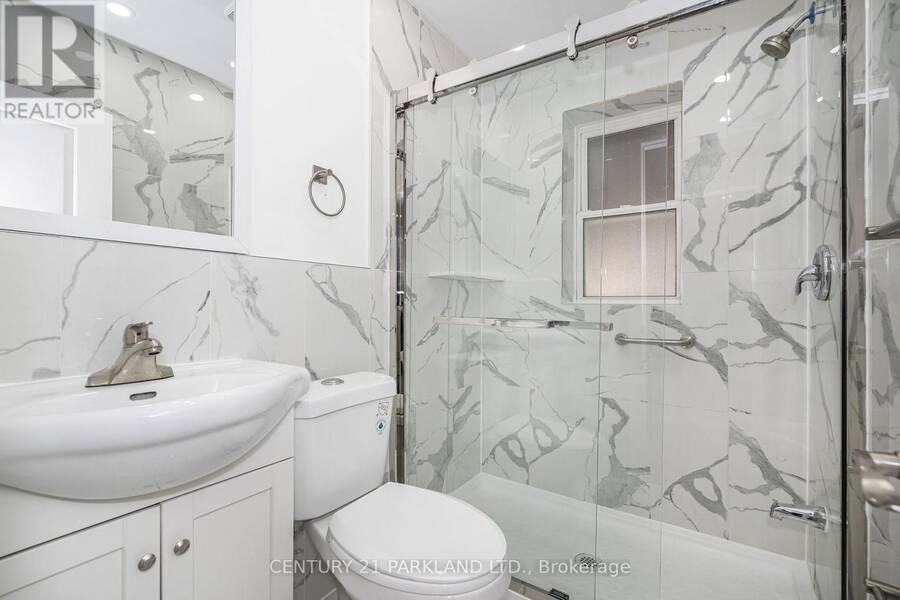
- 2 bathrooms
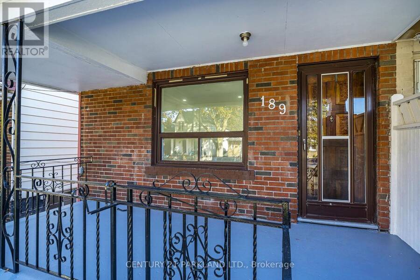
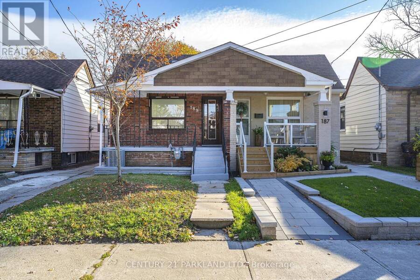
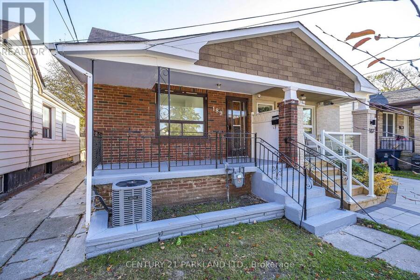
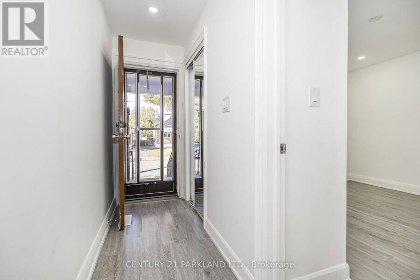
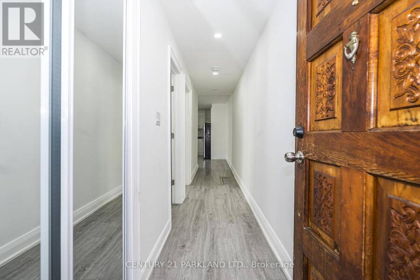
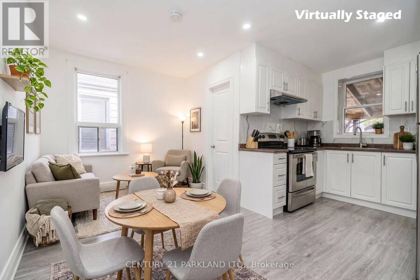
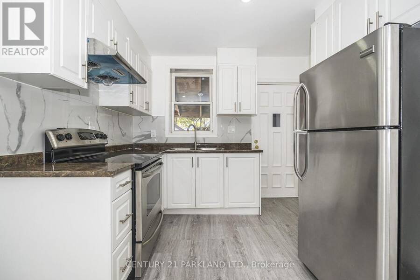
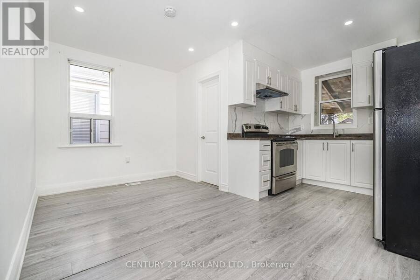
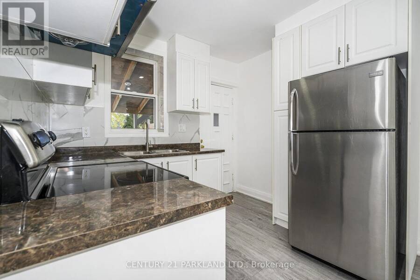
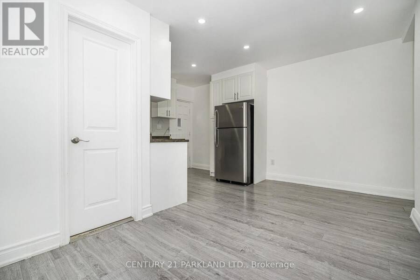
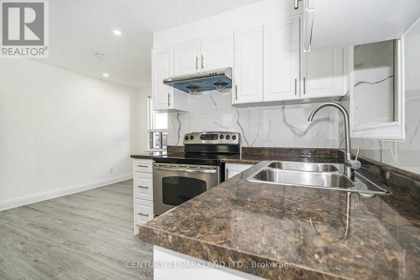
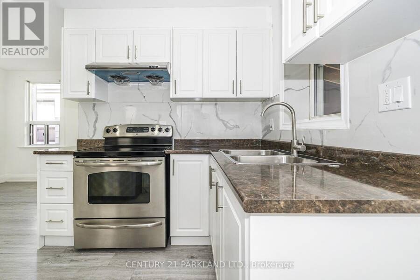
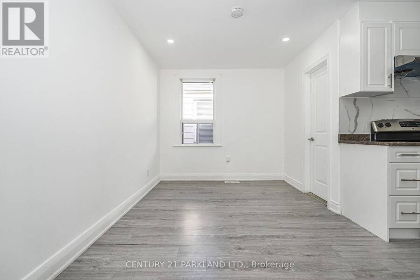
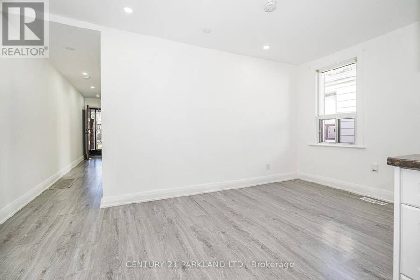
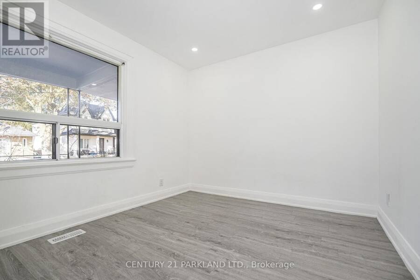
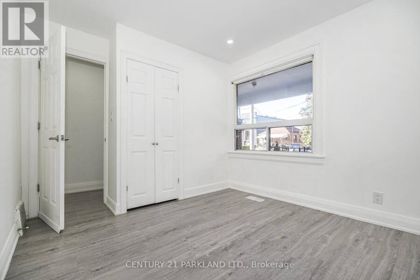
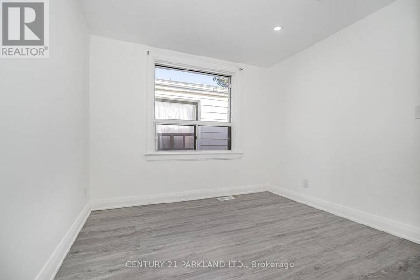
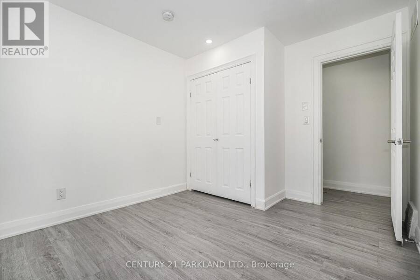
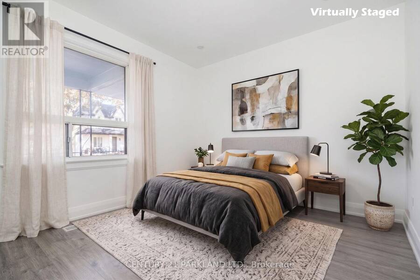
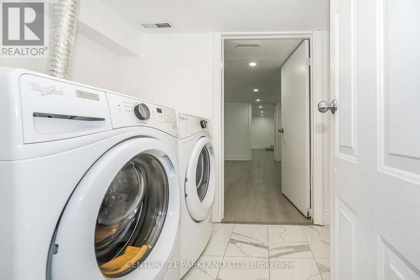
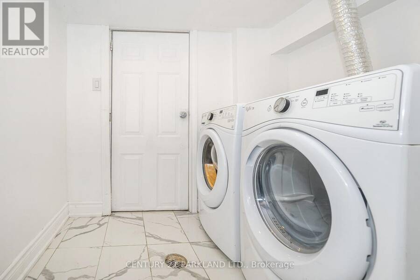
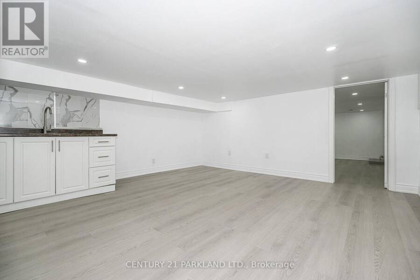
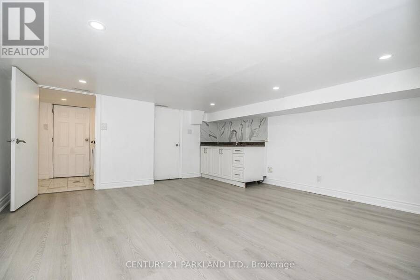
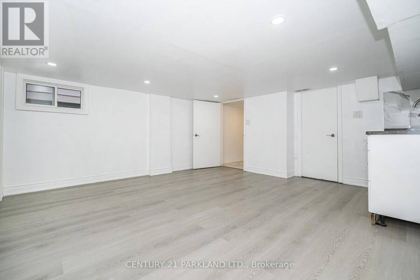
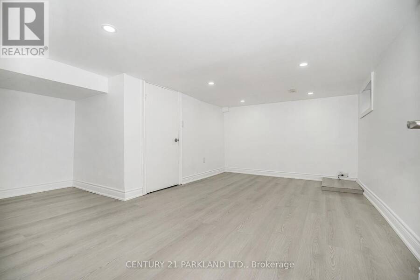
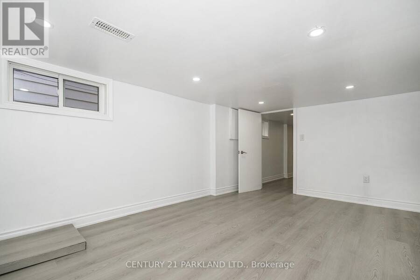
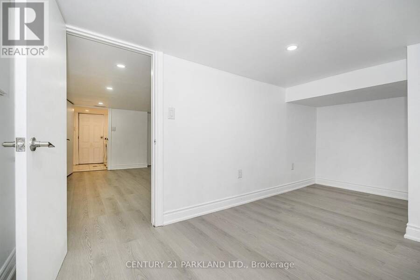
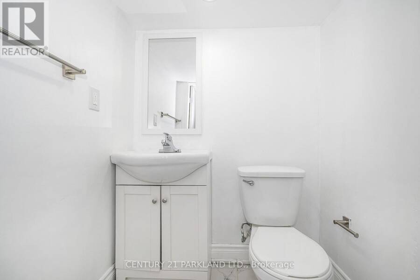
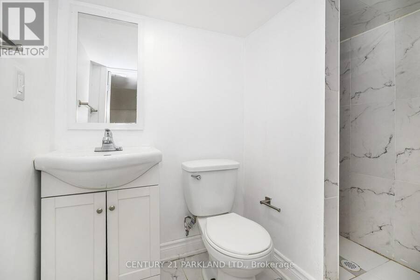
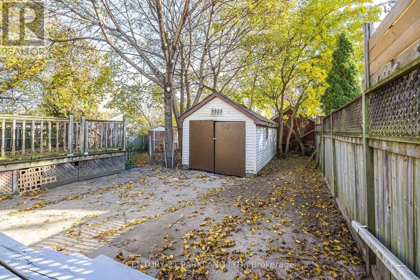
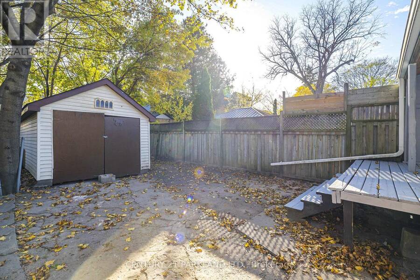
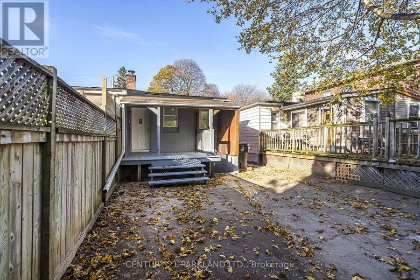
Welcome to 189 Virginia Avenue! A Fantastic Opportunity for First-Time Buyers or Anyone Looking for an Alternative to Condo Living. Move-In Ready, Semi-Detached Bungalow Offers 2 +1 Bedrooms,2 Kitchen. Walk-Out onto the Covered Patio, Creating a Harmonious Connection Between Indoor Comfort and Outdoor Serenity. The Finished Basement In-Law Suite Offers Exceptional Versatility with a Separate Side Entrance, Own Kitchen and Washroom. This Is Your Chance to Own a Freehold Home, Enjoy Your Own Space and Embrace a Connected Urban Lifestyle in Woodbine-Lumsden, A Sought-After Pocket of East York. It is a Vibrant Community just a 12-Minute Walk Away ... read more
Welcome to 189 Virginia Avenue! A Fantastic Opportunity for First-Time Buyers or Anyone Looking for an Alternative to Condo Living. Move-In Ready, Semi-Detached Bungalow Offers 2 +1 Bedrooms,2 Kitchen. Walk-Out onto the Covered Patio, Creating a Harmonious Connection Between Indoor Comfort and Outdoor Serenity. The Finished Basement In-Law Suite Offers Exceptional Versatility with a Separate Side Entrance, Own Kitchen and Washroom. This Is Your Chance to Own a Freehold Home, Enjoy Your Own Space and Embrace a Connected Urban Lifestyle in Woodbine-Lumsden, A Sought-After Pocket of East York. It is a Vibrant Community just a 12-Minute Walk Away from Woodbine Subway Station, Shopper's Drug Mart, Food Basics, and the Danforth, For Convenient Everyday Shopping and Close to Taylor Creek Park, Stan Wadlow Park, East Lynn Park, Bike Trail, Schools, a Short Drive Away from The Beaches, and DVP. On-Demand Water Heater System. Seller and Agent Do Not Warrant Retrofit Status of Basement. (id:25417)
Open House this Sunday, November 22nd, from 2:00 PM to 3:00 PM.
- Listing ID: E14196064
- Property Type: Single Family
| Property | |
|---|---|
| Style: | Raised Bungalow |
| Ownership: | Freehold |
| Lot Size: | 19.7 by 100 FT |
| Parking: | Detached Garage 1 Spaces |
| Building | |
|---|---|
| Type: | Single Family House |
| Appliances: | Refrigerator and Stove |
| HVAC: | Central Air Conditioning, Fireplace and Forced Air Natural Gas |
| Exterior: | Brick |
| Basement: | N/A (Finished) |
| Utilities: | Sanitary Sewer |
| Location | |
|---|---|
| City: | Toronto (Woodbine-Lumsden) |
| Province: | Ontario |
| Rooms | Level | Dimensions |
|---|---|---|
| Living room | Basement | 4.29 m x 4.29 m |
| Bedroom | Basement | 4.57 m x 3.65 m |
| Living room | Ground level | 2.44 m x 4.3 m |
| Kitchen | Ground level | 2.13 m x 2.76 m |
| Primary Bedroom | Ground level | 2.76 m x 3.36 m |
| Bedroom 2 | Ground level | 2.76 m x 3.36 m |
Book a showing to see this Virginia Avenue Home in Toronto
This property has so much to offer. Book a private showing now, as you do not want to miss out on 189 VIRGINIA AVENUE in Toronto, Ontario!
Private Showing Request
Send a request to book a private showing for
.
Please Note: Information you supply in the contact form will be kept fully confidential.
Is this home the right property for you? Start a conversation to find out.
Get Directions to this Property
Not sure where this property is? Get directions to this Virginia Avenue Home in Toronto.


Provided by CENTURY 21 PARKLAND LTD.. MLS®, REALTOR®, and the associated logos are trademarks of the Canadian Real Estate Association.

This REALTOR.ca listing content is owned and licensed by REALTOR® members of the Canadian Real Estate Association.
Have questions or need more information about this home? Don't know where to begin? Then, let us connect you with the best real estate agent to guide you.

Inquiries submitted through this website will be responded to by a local sales representative from Royal LePage®.
Start a Conversation by Text
Provide your full name, phone and email to start a conversation by text message.
Please Note: Information you supply in the contact form will be kept fully confidential.
Start a Conversation by Email
Provide your full name and email to start a conversation by email.
Please Note: Information you supply in the contact form will be kept fully confidential.