
188 OAKCREST AVENUE, Toronto, Ontario M4C 1C2

$899,000.00
- 3 bedrooms
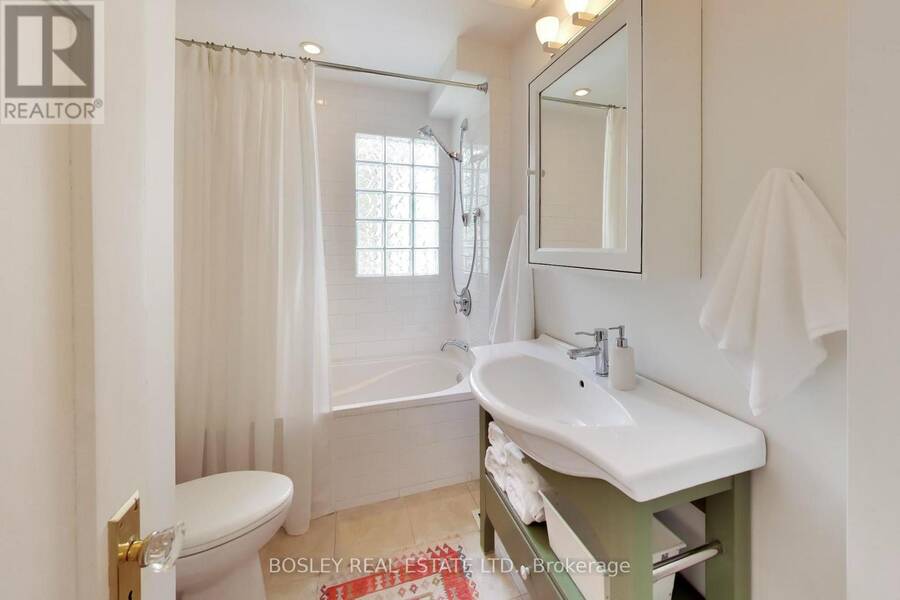
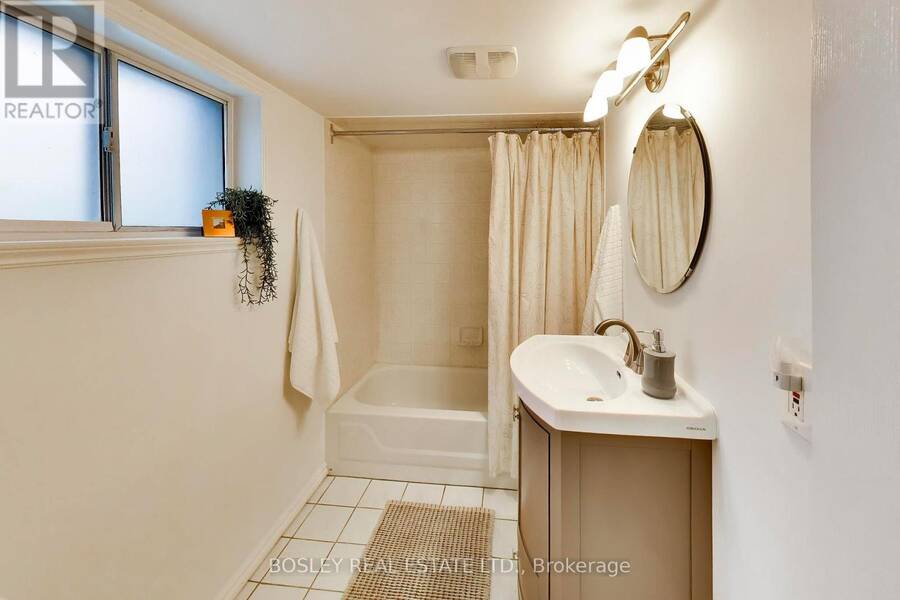
- 2 bathrooms
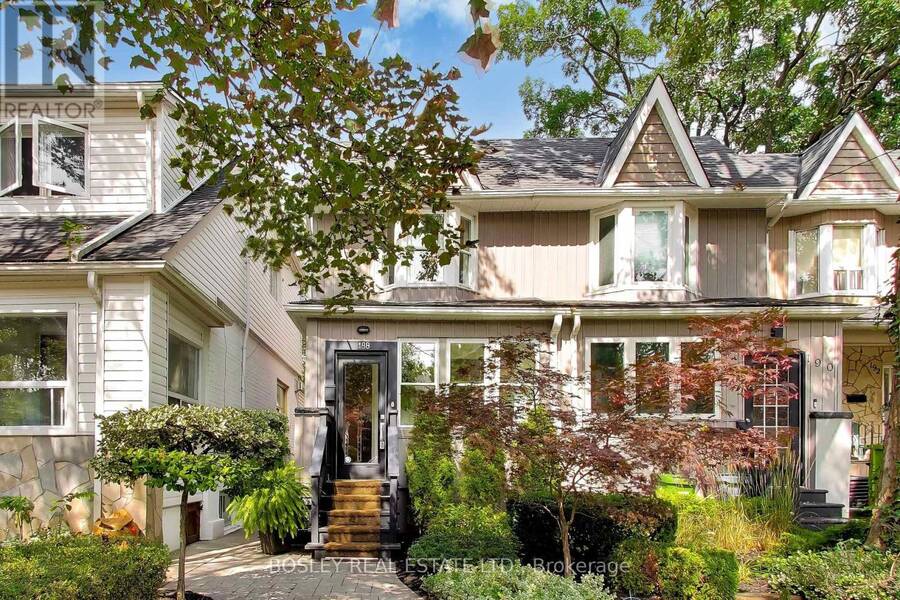
Amazingly convenient. Surprisingly quiet. And just a really lovely place to live. Tucked onto a quiet, kid-friendly street between Woodbine and Danforth Subway stations, with the Danforth GO just steps away, this east-end location is about as convenient as it gets. And yet, somehow, it feels wonderfully removed from the hustle and bustle. There are two parks - one at each end of the street - making this a dream for kids, dogs, frisbee enthusiasts, or anyone who simply appreciates a little green space close to home. Think baseball diamonds, playgrounds, splash pads and even a fire pit. And then there are the neighbours: the kind who actually stop to ... read more
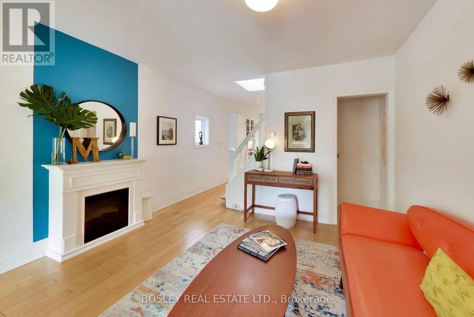
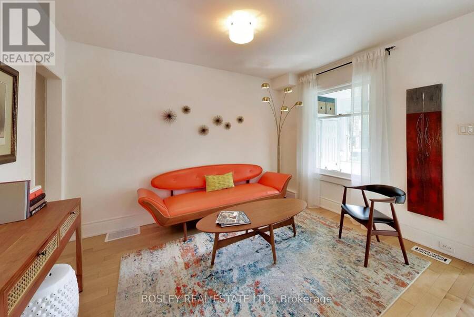
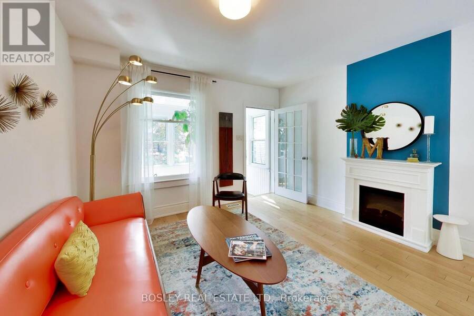
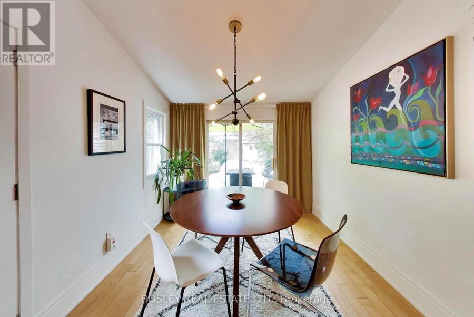
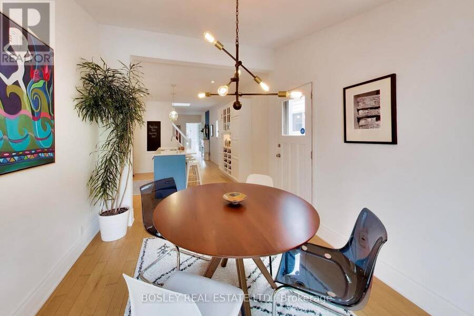
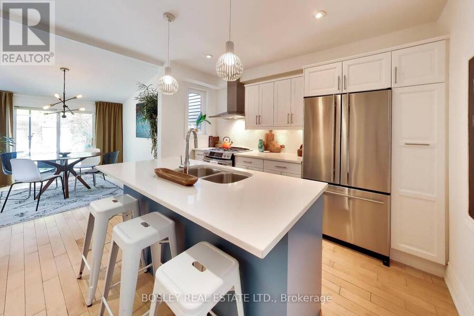
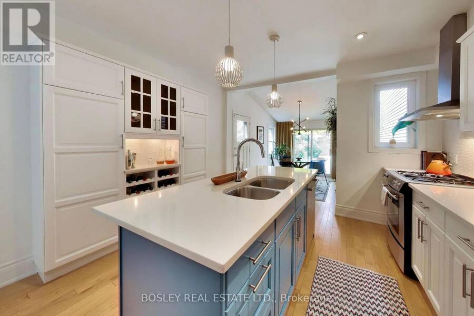
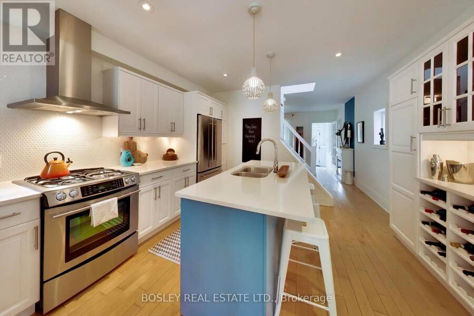
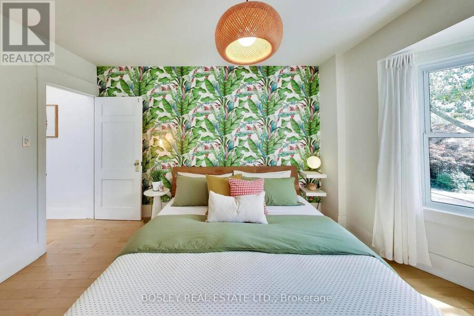
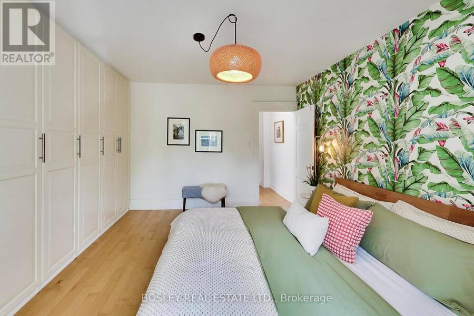
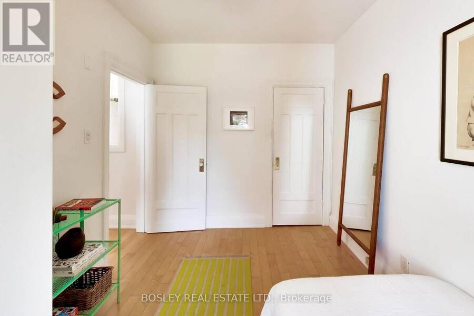
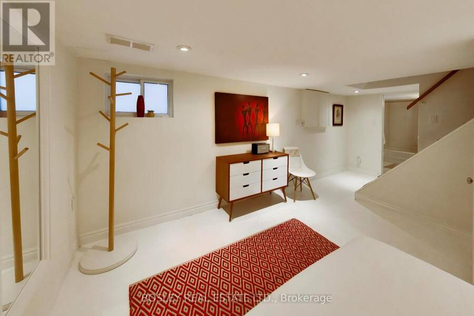
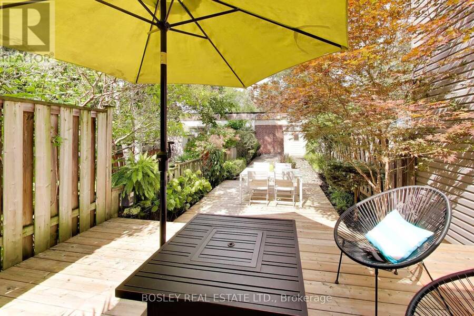
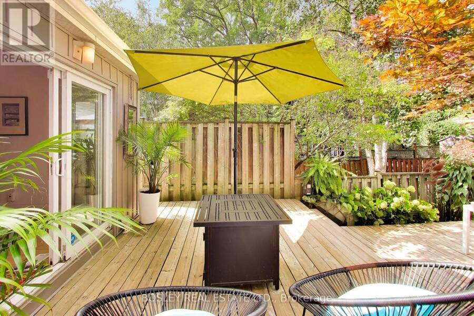
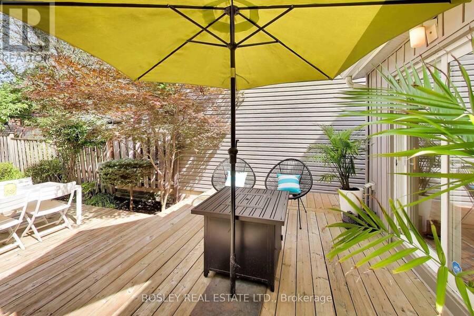
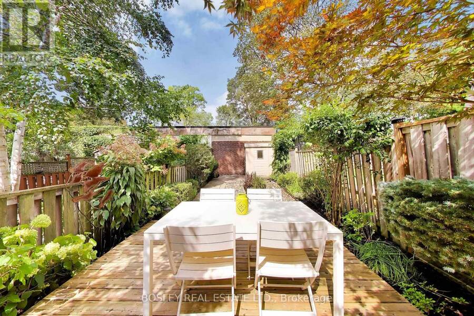
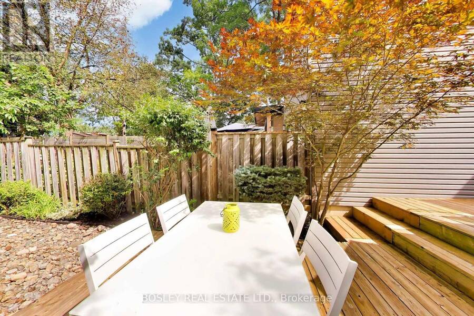
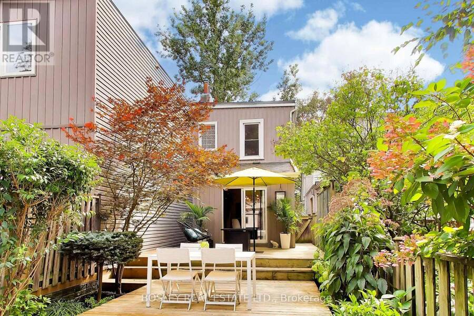
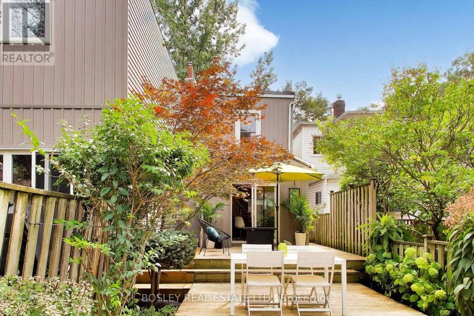
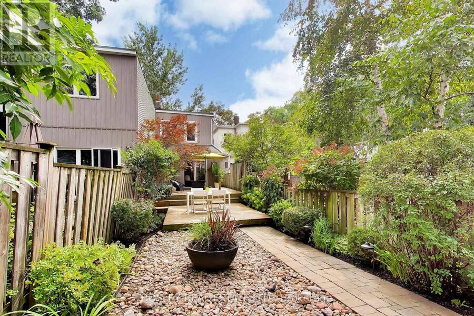
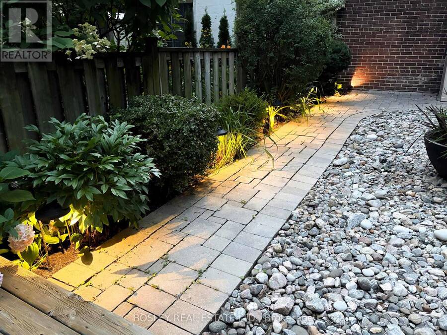
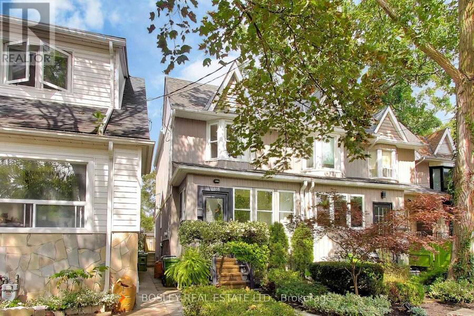
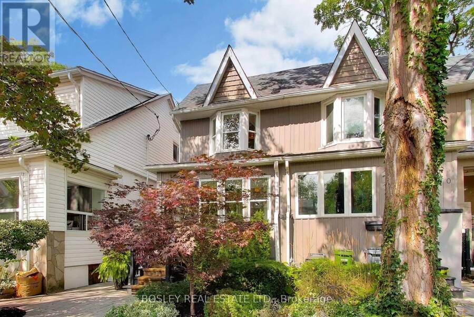
Amazingly convenient. Surprisingly quiet. And just a really lovely place to live. Tucked onto a quiet, kid-friendly street between Woodbine and Danforth Subway stations, with the Danforth GO just steps away, this east-end location is about as convenient as it gets. And yet, somehow, it feels wonderfully removed from the hustle and bustle. There are two parks - one at each end of the street - making this a dream for kids, dogs, frisbee enthusiasts, or anyone who simply appreciates a little green space close to home. Think baseball diamonds, playgrounds, splash pads and even a fire pit. And then there are the neighbours: the kind who actually stop to chat when you're out walking. The kind of street where people know each other. Gledhill Junior Public School is close by, too. And the house? It's got personality. A cool mid-century vibe, plenty of natural light and just the right hits of colour to keep things cheerful. The kitchen is very much the heart of the home - the place where some seriously great meals have been made, stories have been told and friends have gathered around. Then there's summer. The back deck becomes another room entirely - lush, private and ready for long lunches, easy dinners and evenings with friends that somehow always last a little longer than planned. It's a house with a great location, a great neighbourhood and a lot of heart. You'll love it here (id:25417)
Open House this Saturday, September 26th, from 2:00 PM to 4:00 PM and Sunday, September 27th, from 11:00 AM to 1:00 PM.
- Listing ID: E13813396
- Property Type: Single Family
| Property | |
|---|---|
| Ownership: | Freehold |
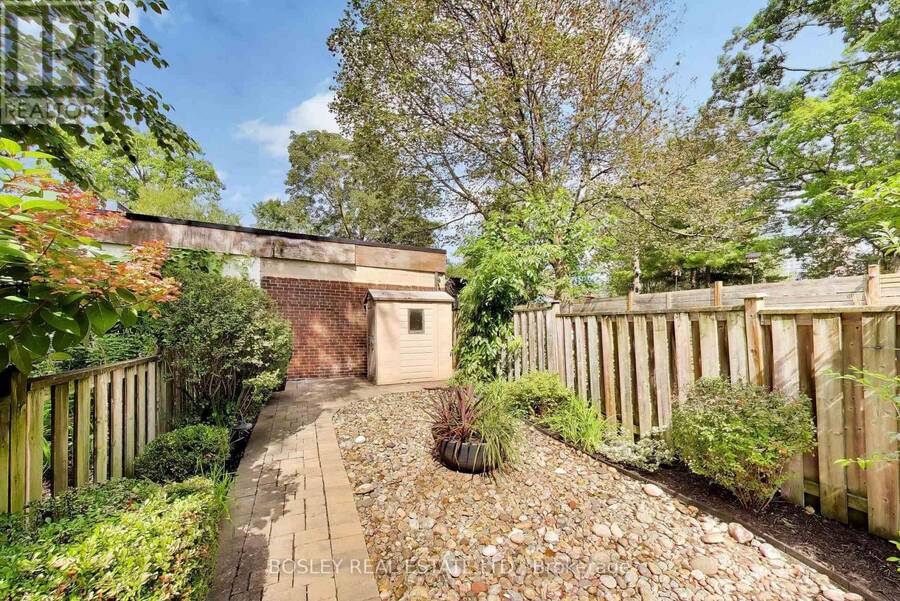
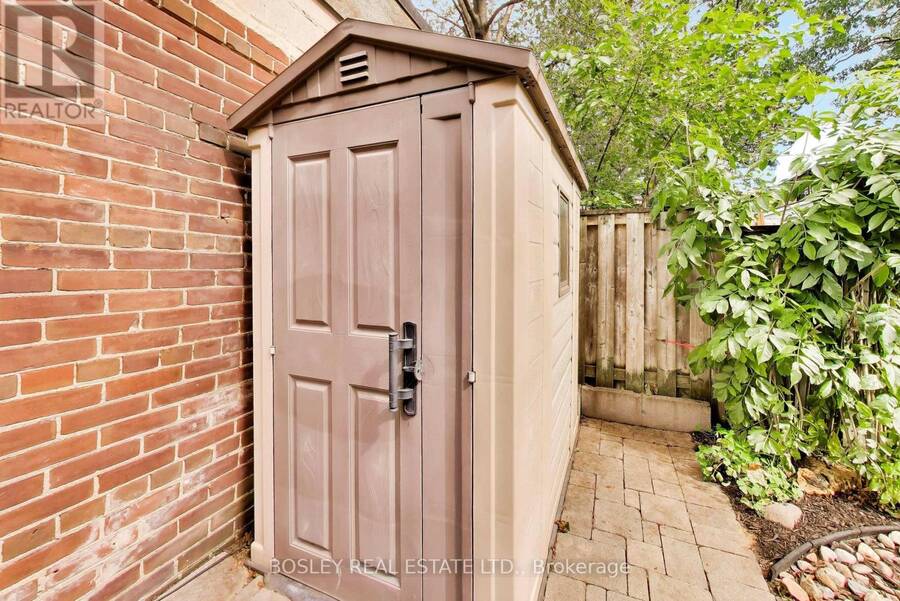
| Lot Size: | 16.4 by 108 FT Fenced Yard and Landscaped |
| Parking: | No Garage |
| Building | |
|---|---|
| Type: | Single Family House |
| Appliances: | Dishwasher, Dryer, Gas Stove(s), Refrigerator, Washer, Window Coverings and Water Heater |
| HVAC: | Central Air Conditioning, Fireplace and Forced Air Natural Gas |
| Exterior: | Vinyl Siding |
| Basement: | N/A (Finished) |
| Utilities: | Sanitary Sewer |
| Location | |
|---|---|
| City: | Toronto (East End-Danforth) |
| Province: | Ontario |
| Nearby Amenities: | Park, Public Transit and Schools |
| Rooms | Level | Dimensions |
|---|---|---|
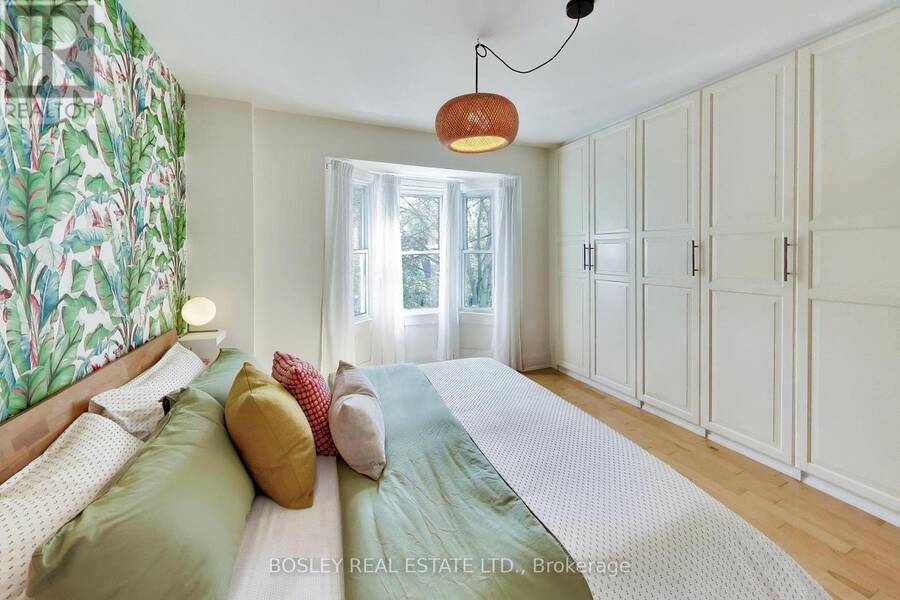
| Primary Bedroom | Second level | 4.2 m x 3.3 m |
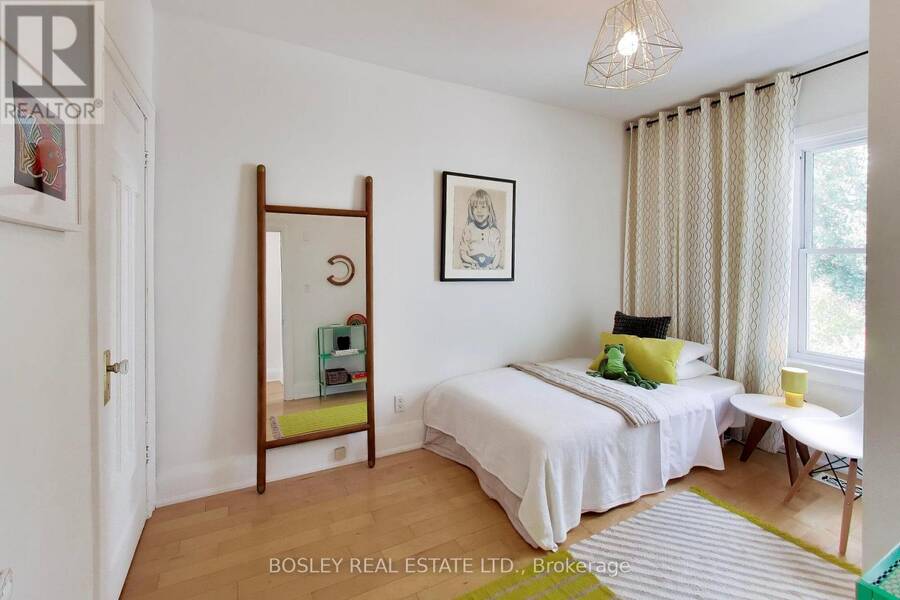
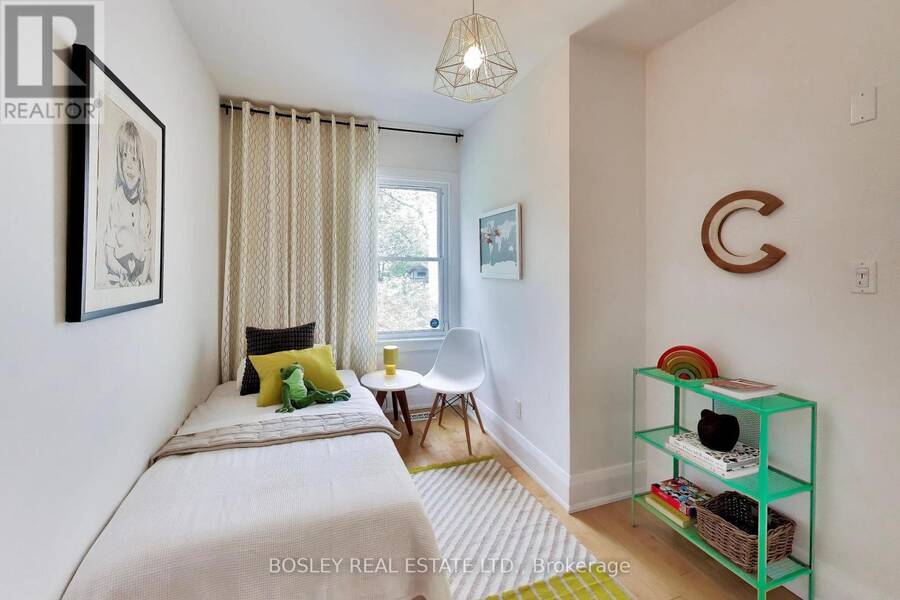
| Bedroom 2 | Second level | 3.7 m x 2.4 m |
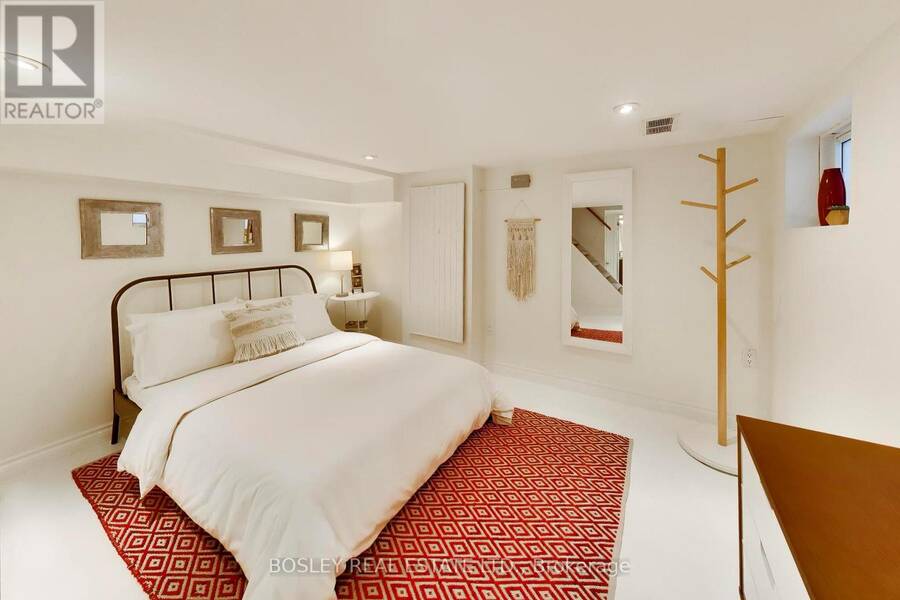
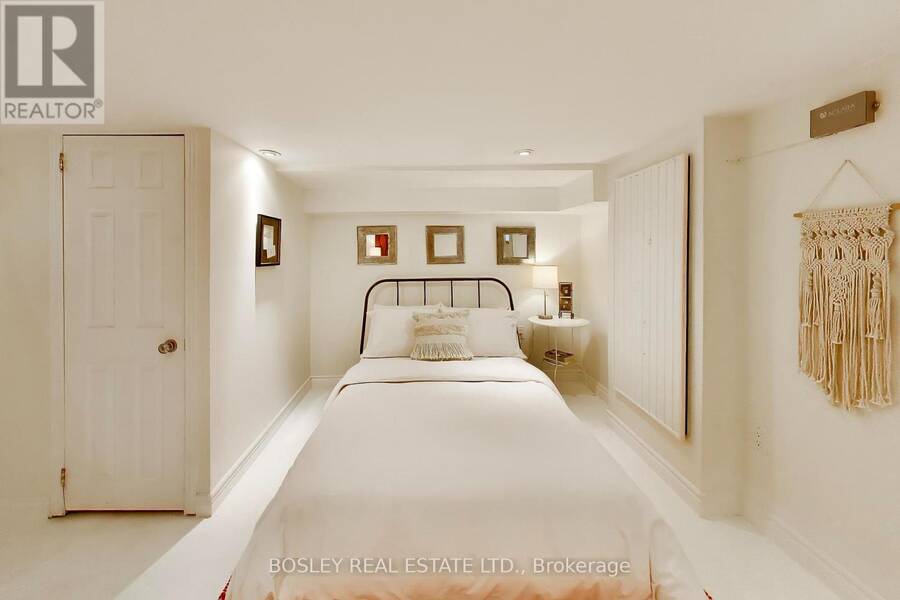
| Bedroom 3 | Basement | 3.7 m x 3.6 m |
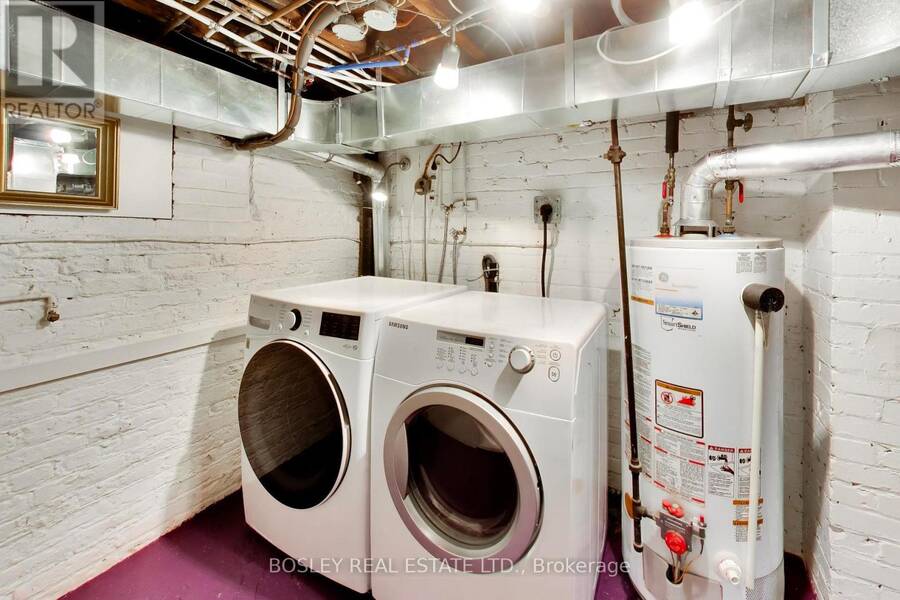
| Laundry room | Basement | 4.7 m x 2.2 m |
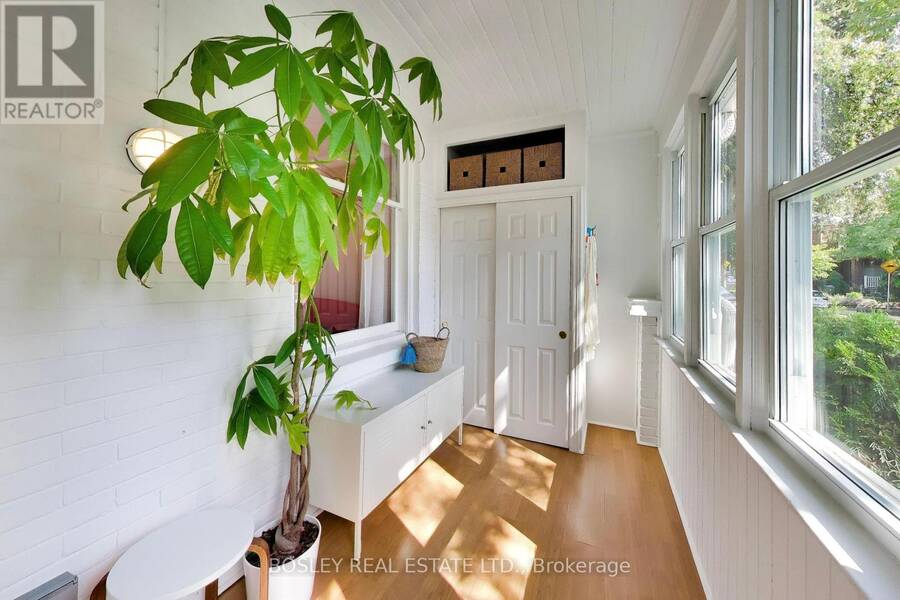
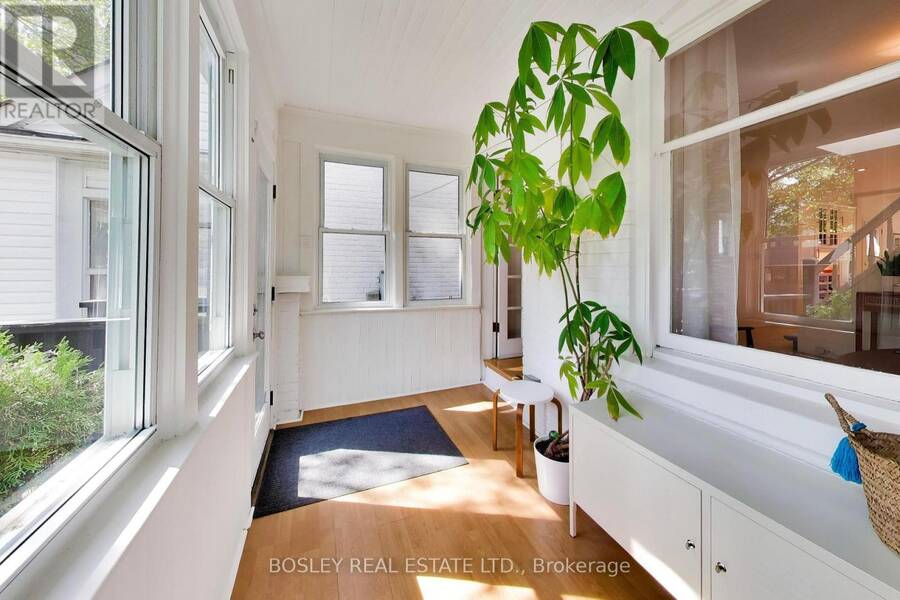
| Sunroom | Ground level | 1.8 m x 3.7 m |
| Living room | Ground level | 3.7 m x 3.8 m |
| Kitchen | Ground level | 3.7 m x 3.8 m |
| Dining room | Ground level | 3.2 m x 2.7 m |
Book a showing to see this Oakcrest Avenue Home in Toronto
This property has so much to offer. Book a private showing now, as you do not want to miss out on 188 OAKCREST AVENUE in Toronto, Ontario!
Private Showing Request
Send a request to book a private showing for
.
Please Note: Information you supply in the contact form will be kept fully confidential.
Is this home the right property for you? Start a conversation to find out.
Get Directions to this Property
Not sure where this property is? Get directions to this Oakcrest Avenue Home in Toronto.


Provided by BOSLEY REAL ESTATE LTD.. MLS®, REALTOR®, and the associated logos are trademarks of the Canadian Real Estate Association.

This REALTOR.ca listing content is owned and licensed by REALTOR® members of the Canadian Real Estate Association.
Have questions or need more information about this home? Don't know where to begin? Then, let us connect you with the best real estate agent to guide you.

Inquiries submitted through this website will be responded to by a local sales representative from Royal LePage®.
Start a Conversation by Text
Provide your full name, phone and email to start a conversation by text message.
Please Note: Information you supply in the contact form will be kept fully confidential.
Start a Conversation by Email
Provide your full name and email to start a conversation by email.
Please Note: Information you supply in the contact form will be kept fully confidential.