
187 SIMPSON AVENUE, Toronto, Ontario M4K 1A5

$1,349,000.00
- 3 bedrooms
- 3 bathrooms
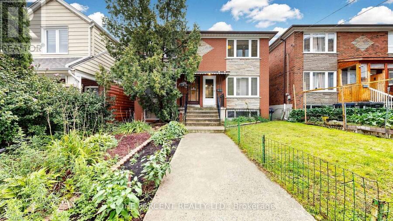
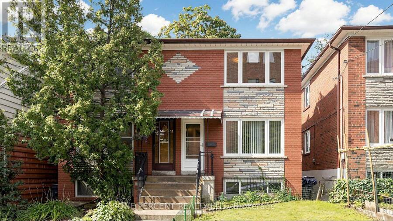
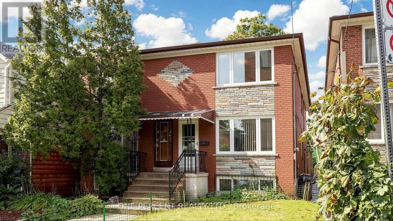
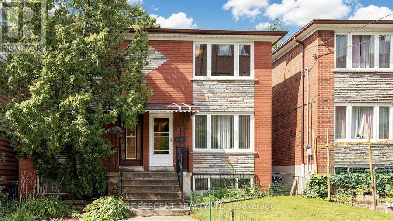
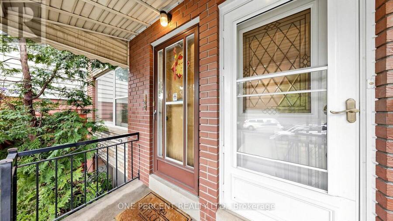
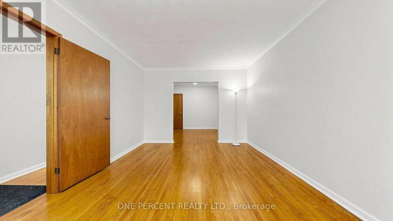
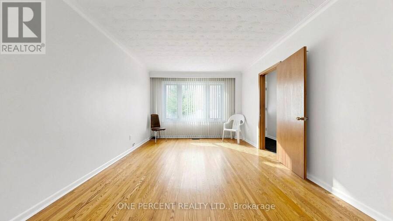
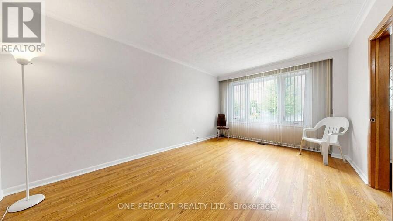
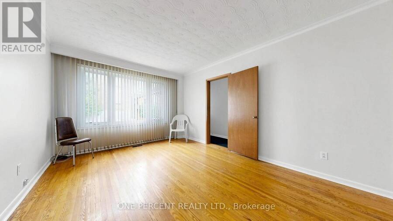
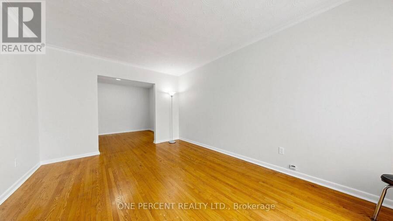
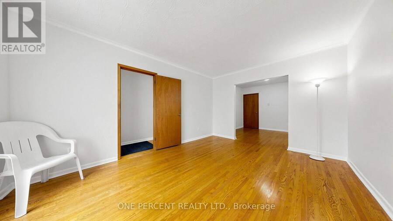
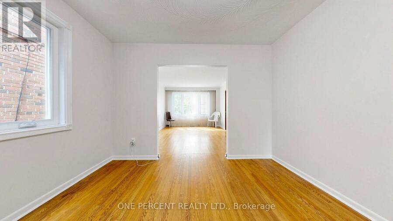
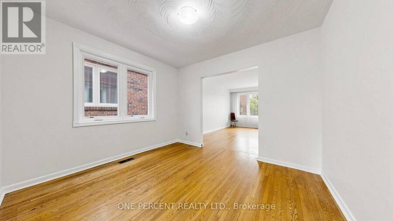
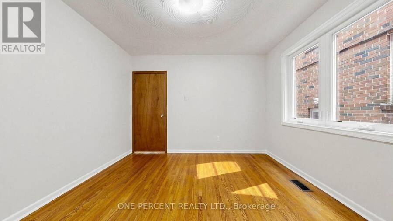
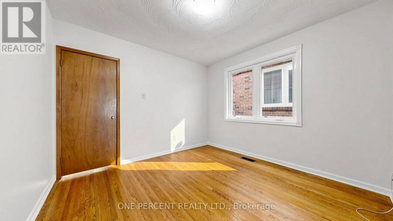
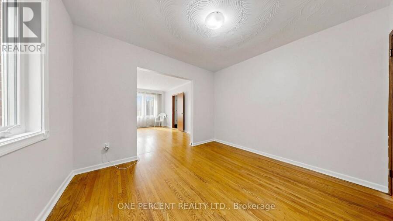
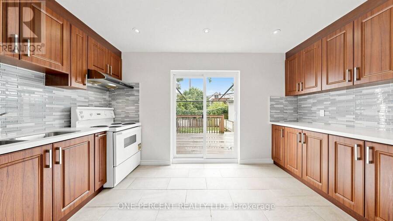
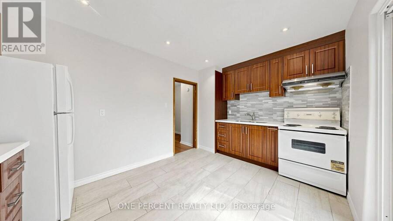
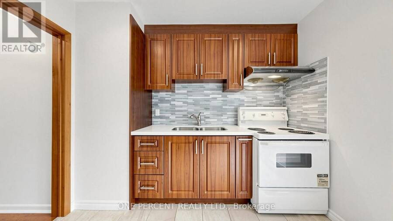
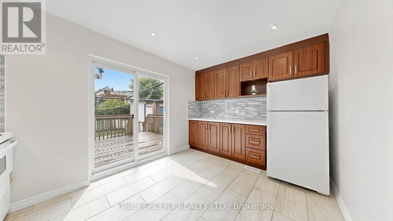
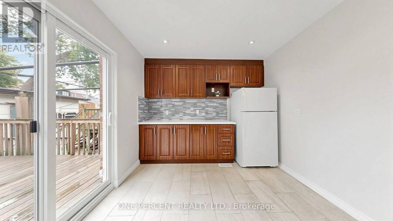
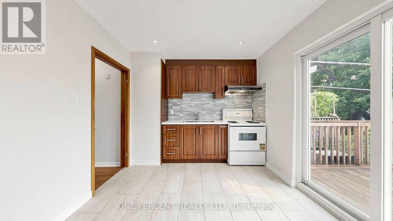
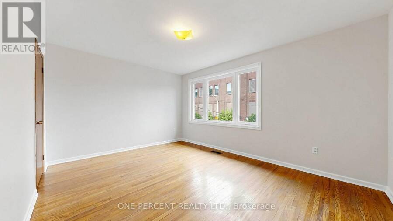
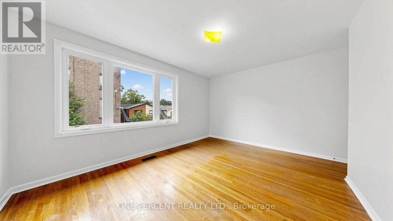
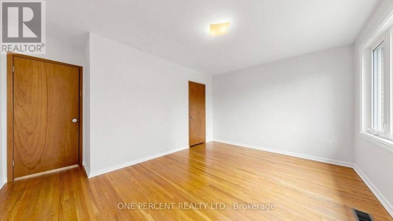
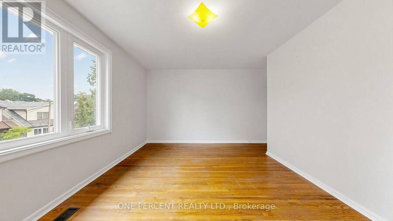
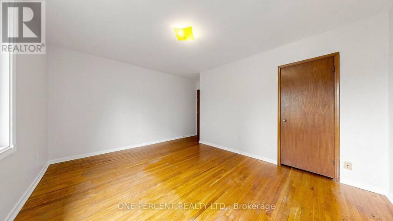
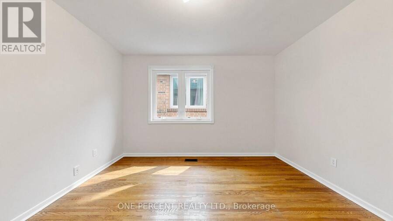
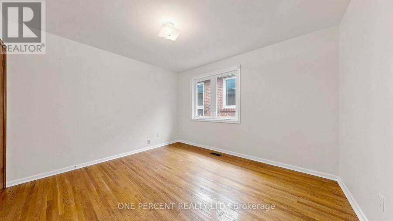
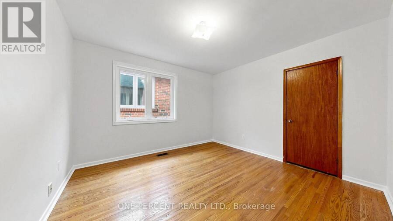
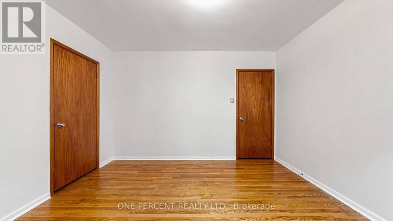
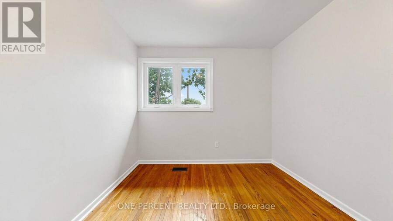
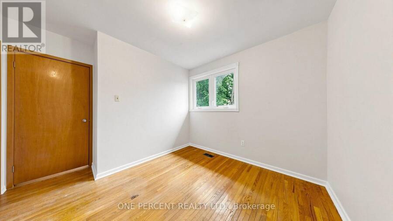
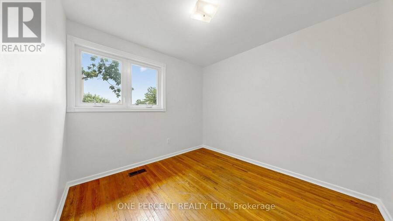
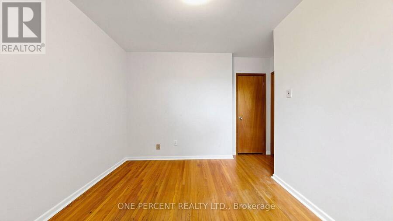
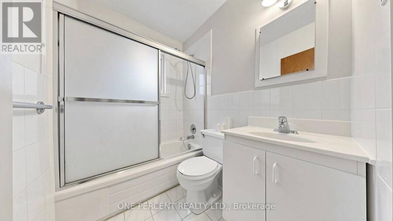
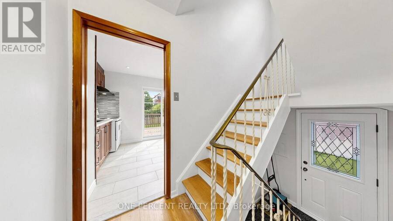
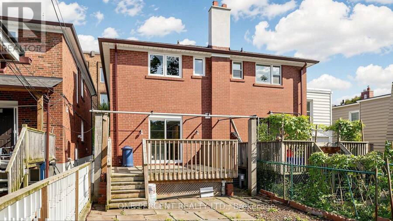
Welcome to 187 Simpson Avenue, a spacious 3 Bedroom 2-Storey Semi-Detached Home In the desirable family friendly Riverdale / Leslieville neighbourhood . This clean and well maintained home with a Renovated Kitchen, and Hardwood Floors throughout the upper floors. This Bright And Spacious Residence Offers Three Well Sized Bedrooms, Two Full Washrooms and a Main Floor Powder Room. The Open-Concept Living And Dining Area Feature Picture Windows and Hardwood Flooring. The Renovated Kitchen Offers plenty of Storage Cabinets and Quartz Countertops with custom backsplash, and a walk out to the deck & garden. The Large Finished Basement, with potential for ... read more
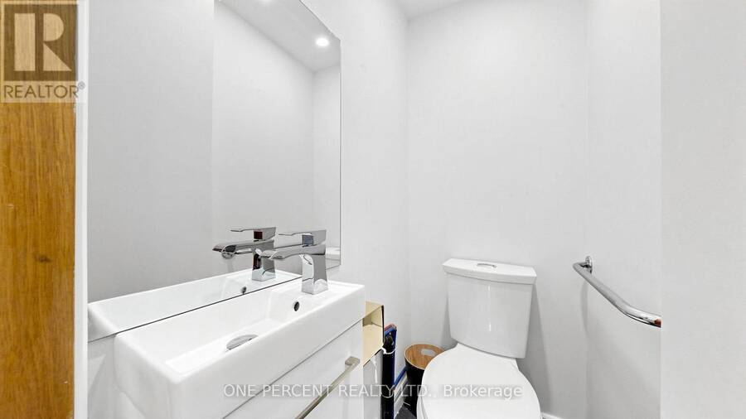
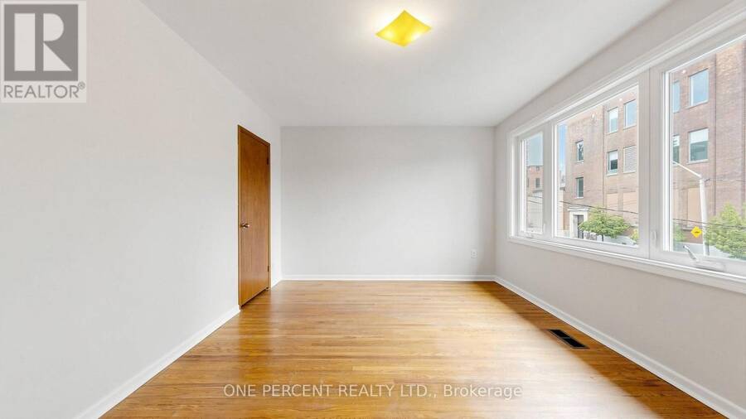
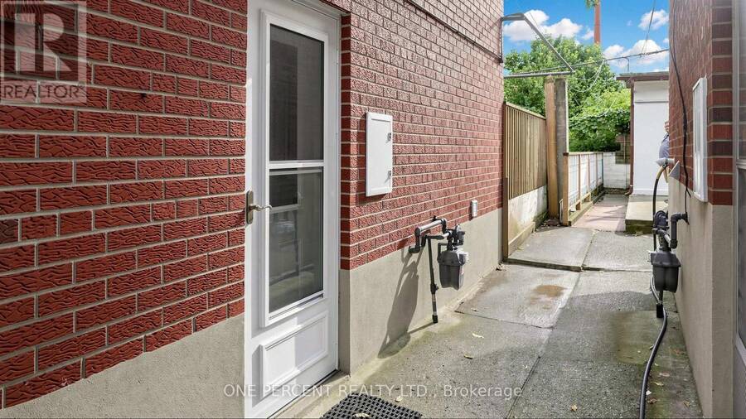
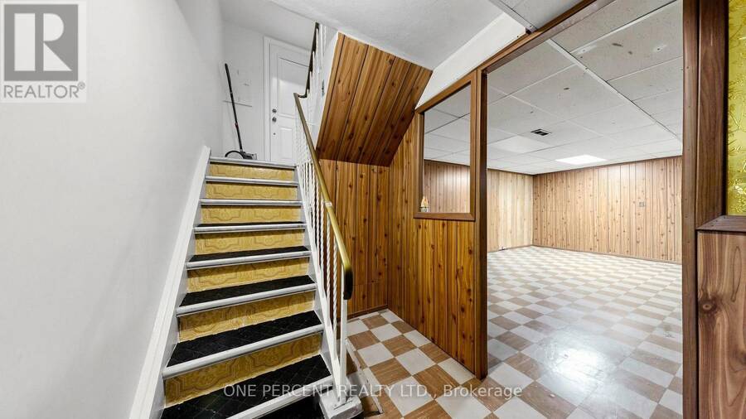
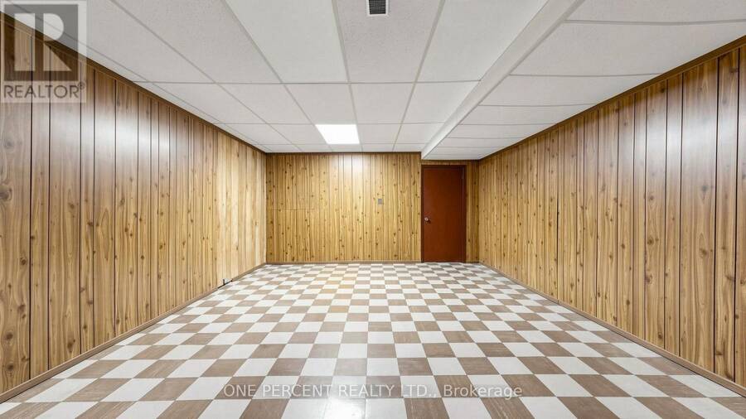
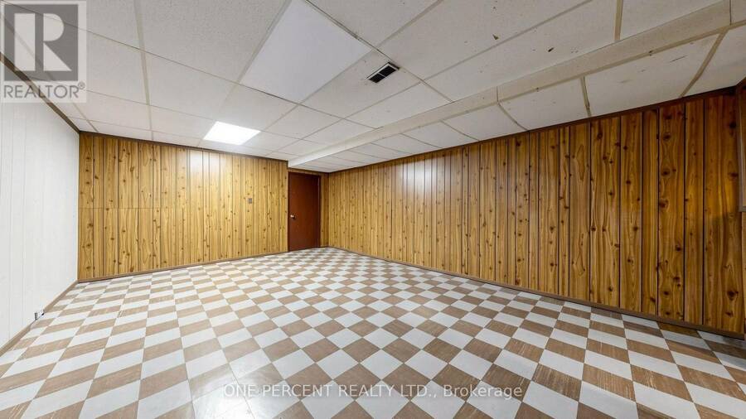
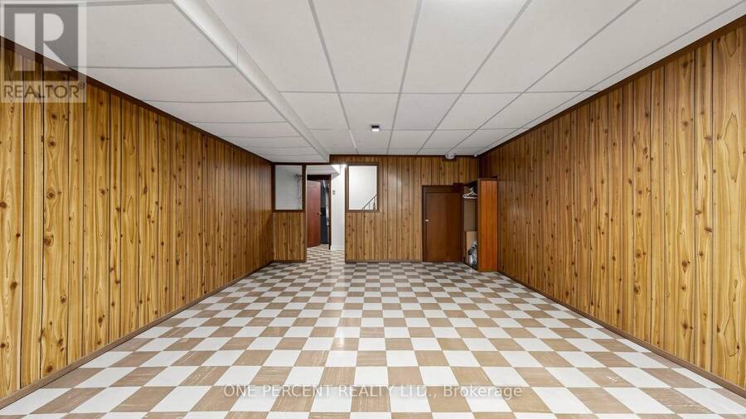
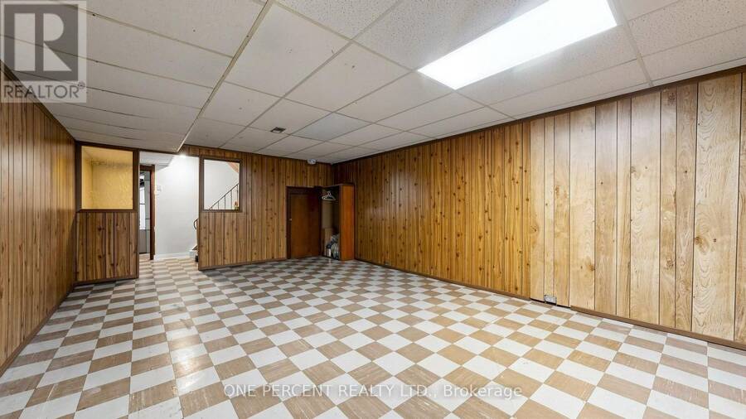
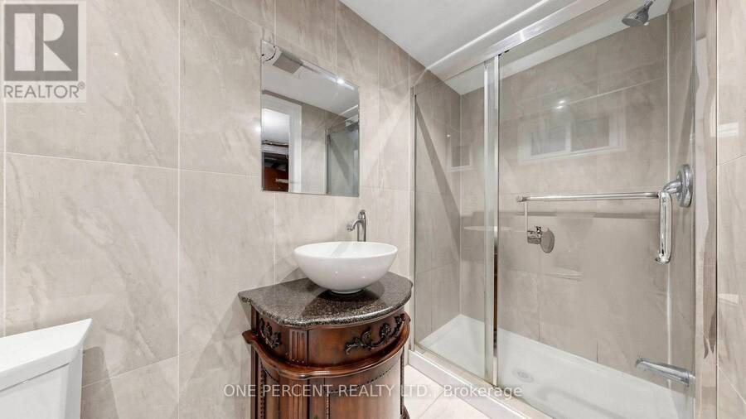
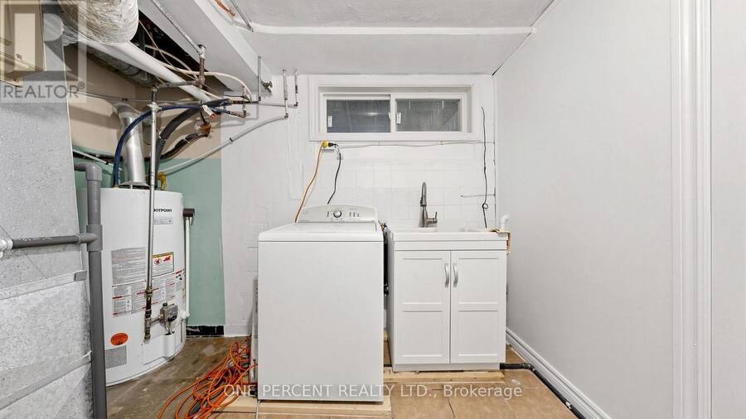
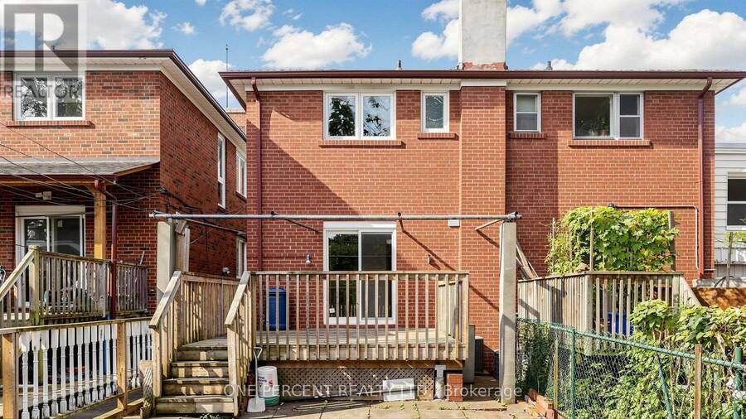
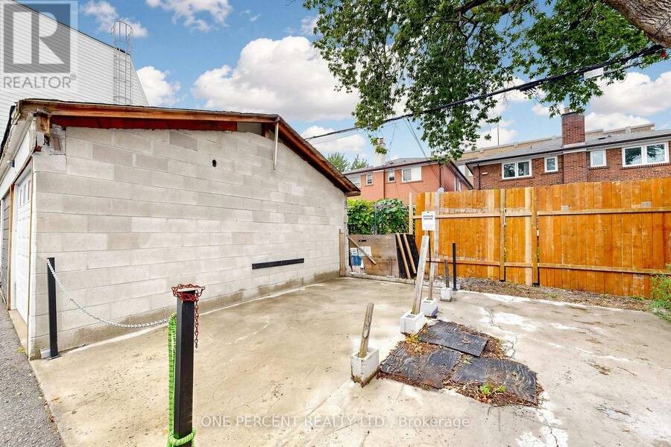
Welcome to 187 Simpson Avenue, a spacious 3 Bedroom 2-Storey Semi-Detached Home In the desirable family friendly Riverdale / Leslieville neighbourhood . This clean and well maintained home with a Renovated Kitchen, and Hardwood Floors throughout the upper floors. This Bright And Spacious Residence Offers Three Well Sized Bedrooms, Two Full Washrooms and a Main Floor Powder Room. The Open-Concept Living And Dining Area Feature Picture Windows and Hardwood Flooring. The Renovated Kitchen Offers plenty of Storage Cabinets and Quartz Countertops with custom backsplash, and a walk out to the deck & garden. The Large Finished Basement, with potential for rental income, has a separate side entrance providing an Open Canvas Recreation Space [Or convert as you like], A Full Bathroom And Separate Laundry Room and an additional large storage room. Enjoy A Spacious open Rear Deck And Private Fenced Backyard (Great for vegetables and flowers) being one with nature surrounded By Mature trees. Situated In A Charming, Family-Friendly Neighbourhood near Withrow Park And Riverdale Park, with Convenient Access To Pape and Broadview Subway Stations and the future East Harbour GO/Transit Hub, connecting to GO and the future Ontario Line. TTC Streetcars, Walkable to The Shops, Cafés And Restaurants Along The Danforth, Gerrard Street East And Leslieville. Easy access to DVP, Downtown and Bike routes. The home has Newer Windows and an owned Hot water tank. And a Rare to Find separate Deeded private Laneway parking spot included with the property. Pape, Queen A, and Riverdale school catchment. (id:25417)
- Listing ID: E13789258
- Property Type: Single Family
| Property | |
|---|---|
| Ownership: | Freehold |
| Lot Size: | 19 by 133 FT Landscaped |
| Parking: | Other 1 Spaces |
| Building | |
|---|---|
| Type: | Single Family House |
| Appliances: | Refrigerator, Stove, Washer, Window Coverings and Water Heater |
| HVAC: | Central Air Conditioning, Fireplace and Forced Air Natural Gas |
| Exterior: | Stone and Brick |
| Basement: | N/A, N/A (Partially Finished) |
| Utilities: | Cable and Sanitary Sewer |
| Location | |
|---|---|
| City: | Toronto (North Riverdale) |
| Province: | Ontario |
| Rooms | Level | Dimensions |
|---|---|---|
| Primary Bedroom | Second level | 4.2 m x 4.6 m |
| Bedroom 2 | Second level | 3.77 m x 3.5 m |
| Bedroom 3 | Second level | 3.01 m x 3.5 m |
| Recreational, Games room | Basement | 6.12 m x 4.51 m |
| Storage | Basement | 1.25 m x 3.41 m |
| Living room | Main level | 4.61 m x 3.41 m |
| Dining room | Main level | 3.04 m x 3.41 m |
| Kitchen | Main level | 2.98 m x 3.41 m |
Book a showing to see this Simpson Avenue Home in Toronto
This property has so much to offer. Book a private showing now, as you do not want to miss out on 187 SIMPSON AVENUE in Toronto, Ontario!
Private Showing Request
Send a request to book a private showing for
.
Please Note: Information you supply in the contact form will be kept fully confidential.
Is this home the right property for you? Start a conversation to find out.
Get Directions to this Property
Not sure where this property is? Get directions to this Simpson Avenue Home in Toronto.


Provided by ONE PERCENT REALTY LTD.. MLS®, REALTOR®, and the associated logos are trademarks of the Canadian Real Estate Association.

This REALTOR.ca listing content is owned and licensed by REALTOR® members of the Canadian Real Estate Association.
Have questions or need more information about this home? Don't know where to begin? Then, let us connect you with the best real estate agent to guide you.

Inquiries submitted through this website will be responded to by a local sales representative from Royal LePage®.
Start a Conversation by Text
Provide your full name, phone and email to start a conversation by text message.
Please Note: Information you supply in the contact form will be kept fully confidential.
Start a Conversation by Email
Provide your full name and email to start a conversation by email.
Please Note: Information you supply in the contact form will be kept fully confidential.