
186 BOROUGH DRIVE, Toronto, Ontario M1P 0B5

$619,000.00
- 3 bedrooms
- 2 bathrooms
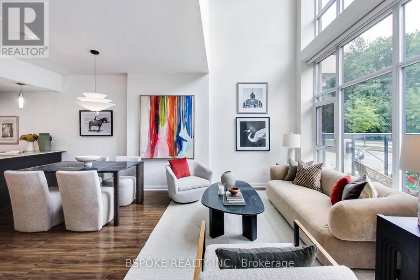
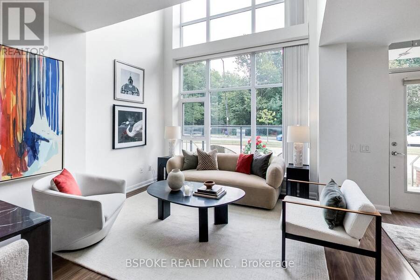
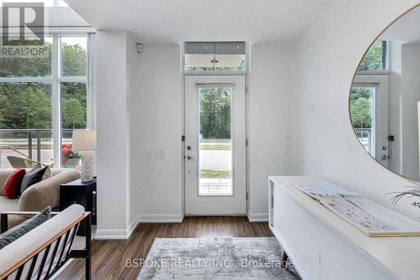
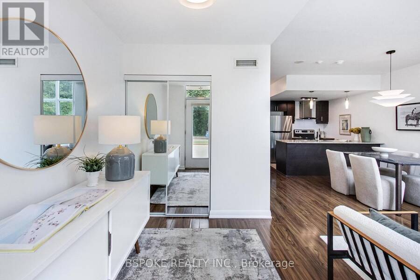
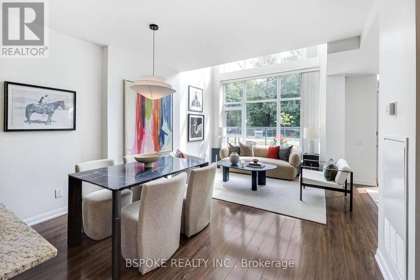
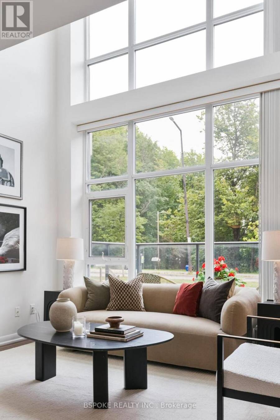
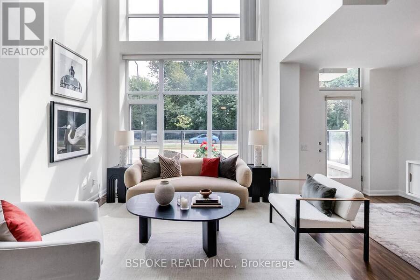
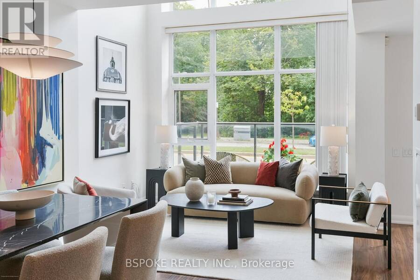
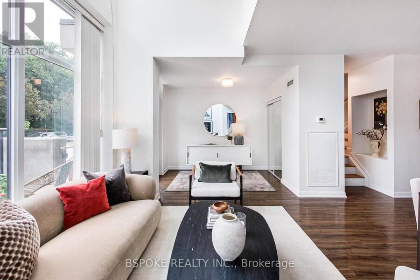
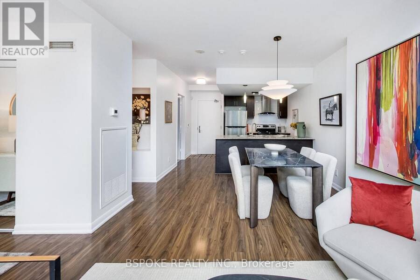
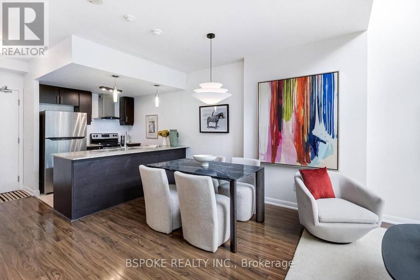
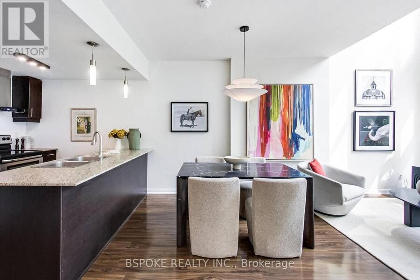
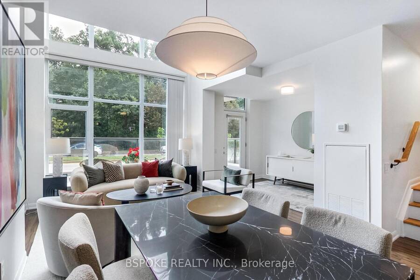
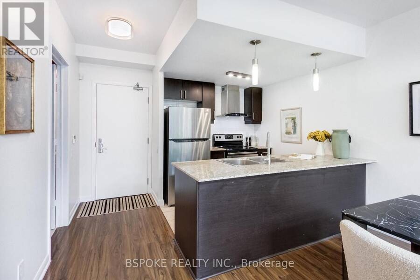
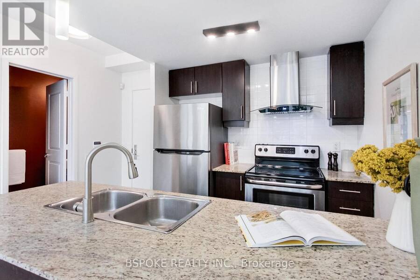
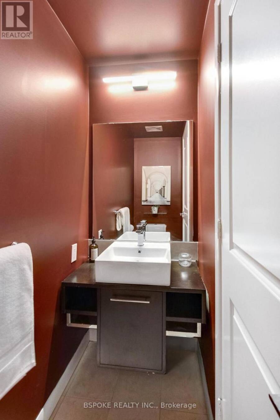
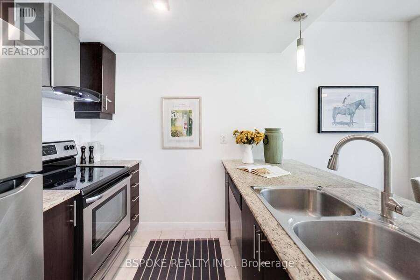
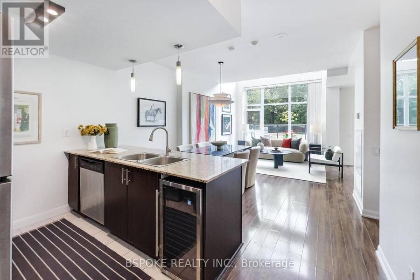
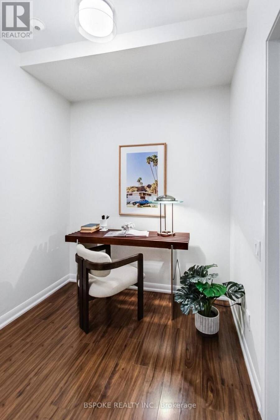
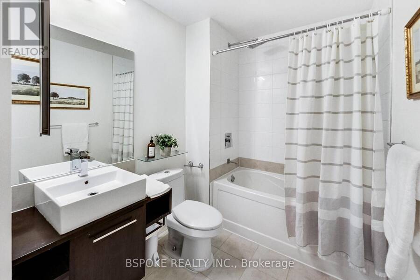
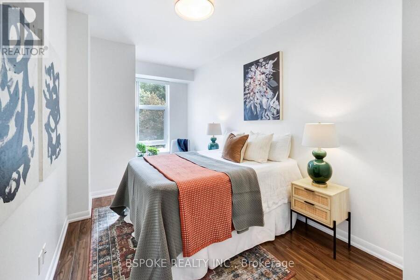
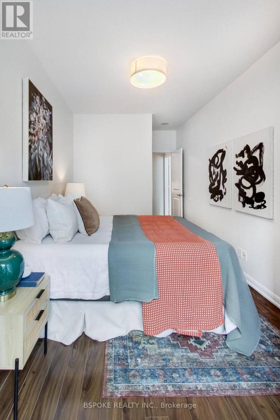
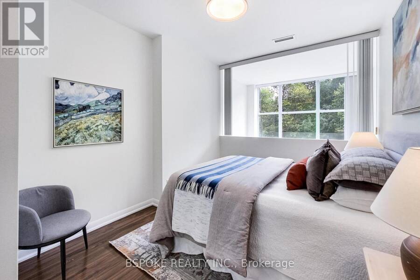
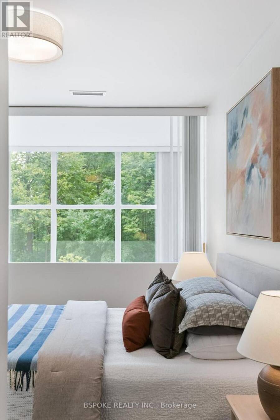
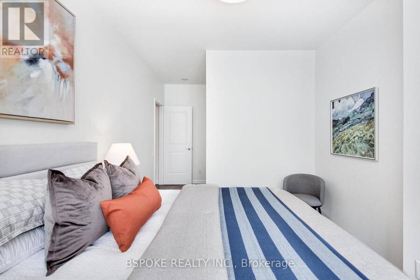
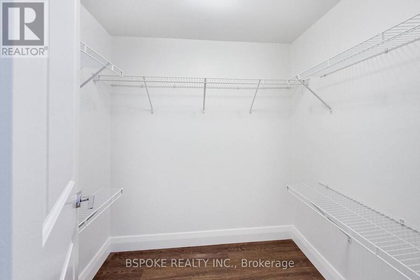
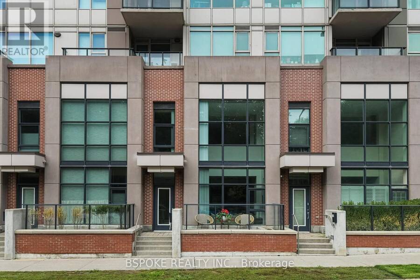
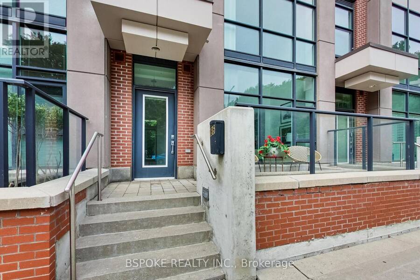
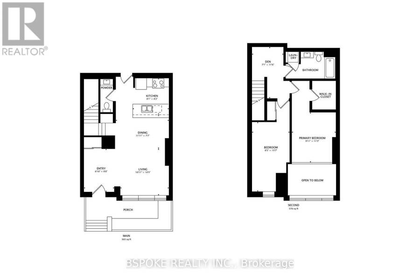
This 1,180sqft two-storey condo townhouse combines loft-like proportions with the privacy of its own street entrance. Inside, an open-concept living and dining area features an approx. 19-ft ceiling and floor-to-ceiling windows that bring light and volume into the space. Upstairs, the bright, loft-style primary suite overlooks the living area and includes a walk-in closet. A second bedroom and open den offer flexibility for guests, working from home or everyday living. The main floor includes a convenient powder room and a kitchen with stainless steel appliances and a wine fridge. Freshly painted, with new light fixtures and several appliances ... read more
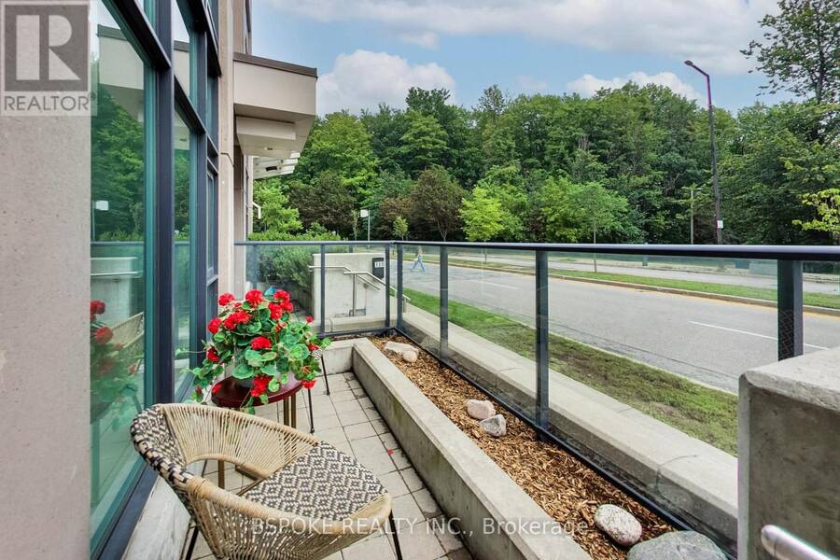
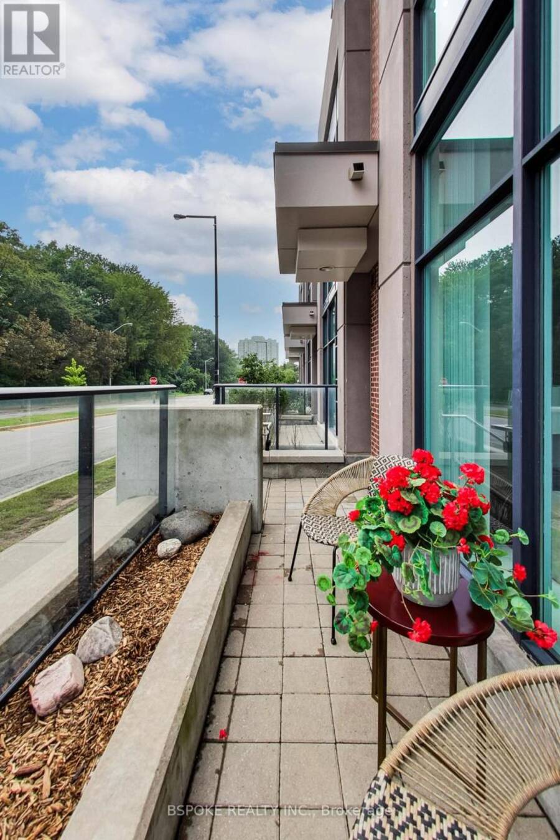
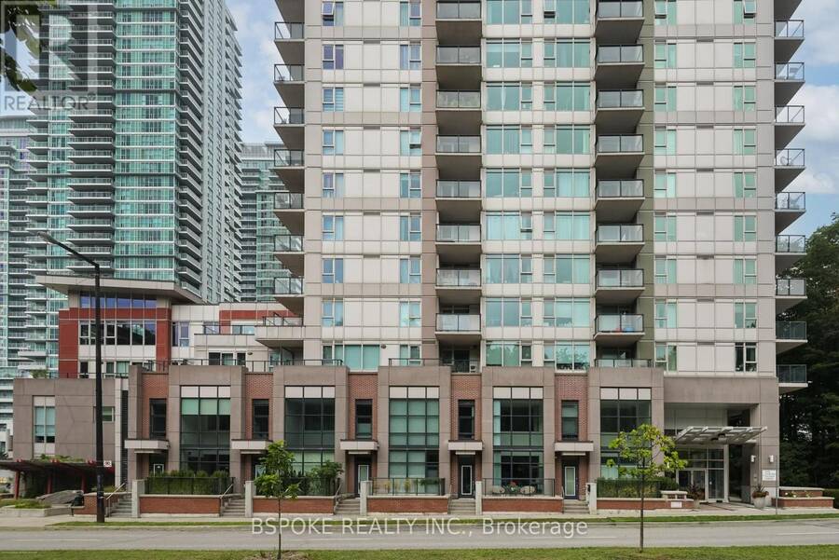
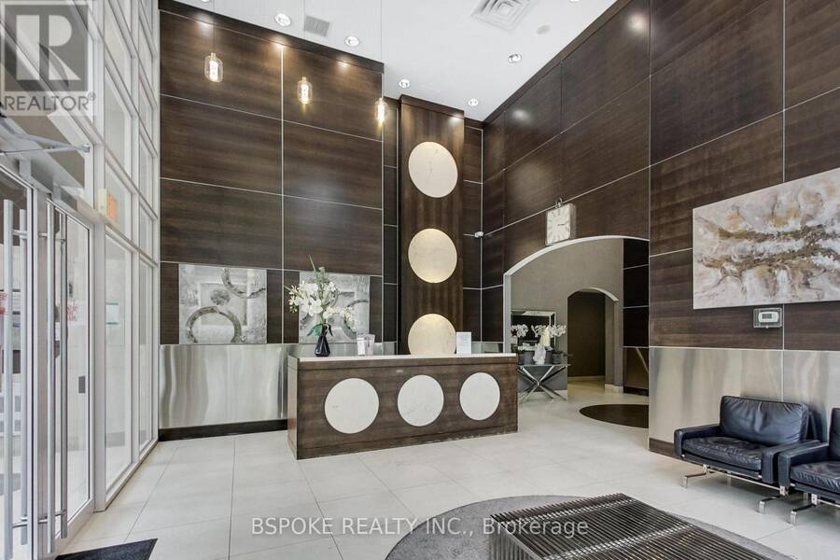
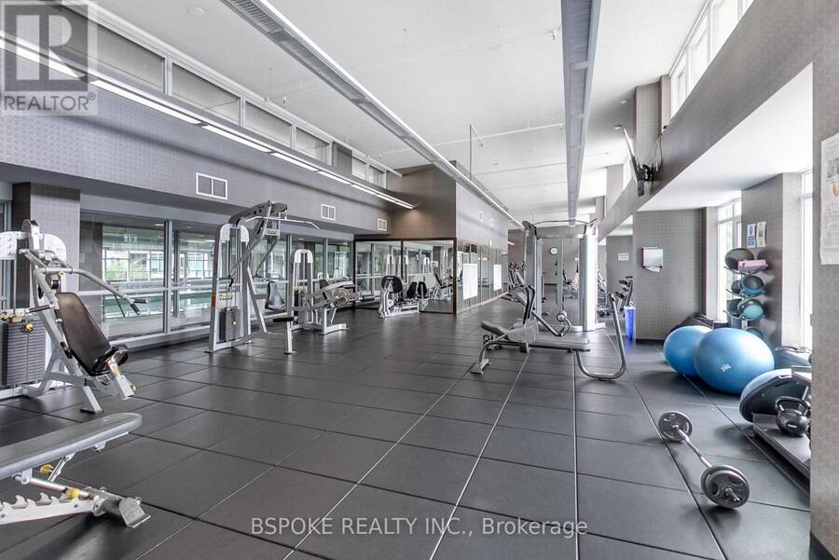
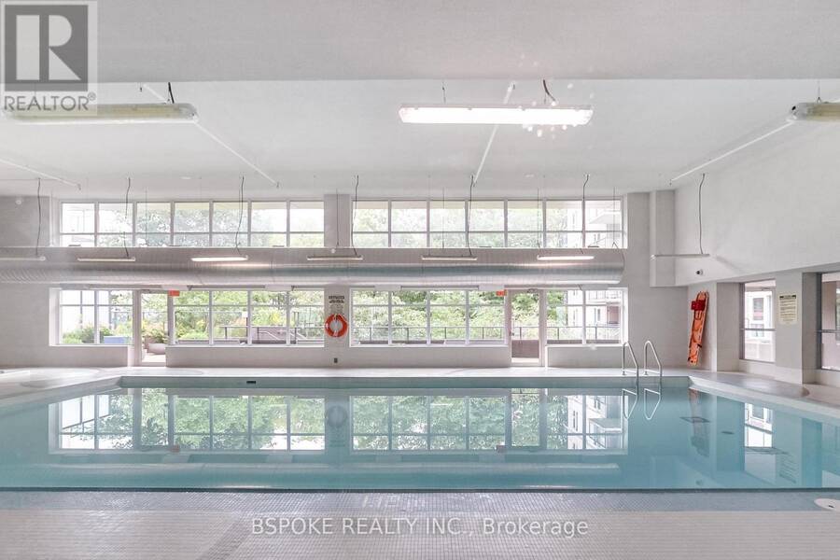
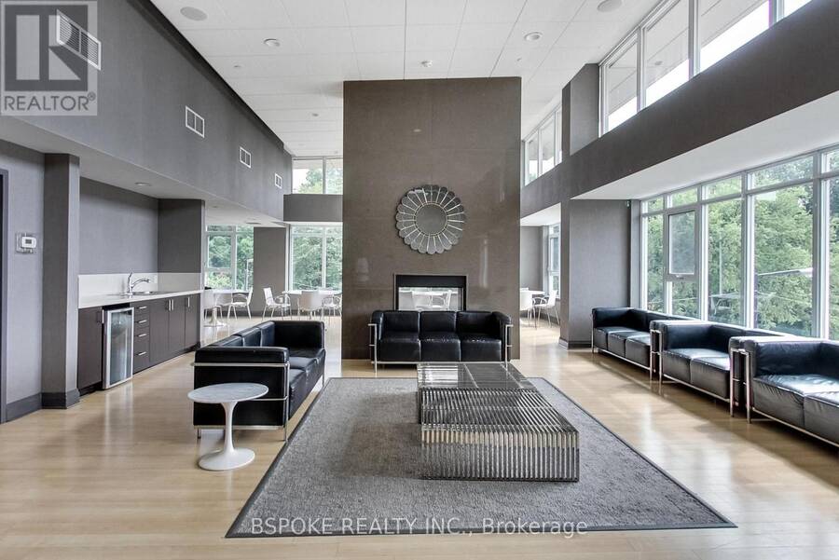
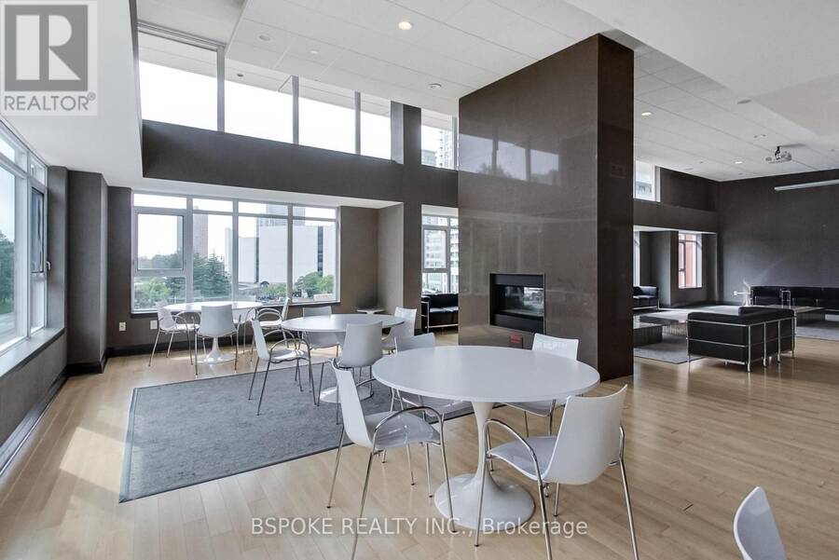
This 1,180sqft two-storey condo townhouse combines loft-like proportions with the privacy of its own street entrance. Inside, an open-concept living and dining area features an approx. 19-ft ceiling and floor-to-ceiling windows that bring light and volume into the space. Upstairs, the bright, loft-style primary suite overlooks the living area and includes a walk-in closet. A second bedroom and open den offer flexibility for guests, working from home or everyday living. The main floor includes a convenient powder room and a kitchen with stainless steel appliances and a wine fridge. Freshly painted, with new light fixtures and several appliances replaced within the past two years. The maintenance fees offer excellent value for a home of this size: $990.92/month, or just $0.84 per sq. ft., includes heat, air conditioning, water, TWO parking spaces (one on the second-floor parking level and one underground on P1), a large locker and access to an extensive amenities package. Enjoy 24/7 concierge security, a gym, indoor pool, whirlpool, steam room, sauna, games room, theatre, BBQ terrace and party room, all included in the monthly fees. Frank Faubert Wood Lot is across the street, Scarborough Town Centre is a 6-minute walk away, and Scarborough Centre subway station, Albert Campbell Square, a dog park and the public library are nearby. A distinctive home with generous space, practical inclusions and the convenience of condo living. (id:25417)
- Listing ID: E14143046
- Property Type: Single Family
| Property | |
|---|---|
| Ownership: | Condo Corporation $990.92 / Monthly |
| Parking: | Underground 2 Spaces |
| Pool: | Indoor Pool |
| Building | |
|---|---|
| Type: | Single Family Apartment |
| Appliances: | Dryer, Hood Fan, Refrigerator, Stove, Washer, Window Coverings, Wine Fridge and Dishwasher |
| HVAC: | Central Air Conditioning, Fireplace and Heat Pump Natural Gas |
| Exterior: | Concrete |
| Basement: | None |
| Location | |
|---|---|
| City: | Toronto (Bendale-Glen Andrew) |
| Province: | Ontario |
| Nearby Amenities: | Park, Public Transit and Schools |
| Community Features: | Community Centre and Pets Allowed With Restrictions |
| Rooms | Level | Dimensions |
|---|---|---|
| Bedroom | Second level | 2.77 m x 3.44 m |
| Bedroom 2 | Second level | 2.59 m x 4.78 m |
| Den | Second level | 2.16 m x 3.53 m |
| Foyer | Main level | 1.85 m x 2.98 m |
| Living room | Main level | 3.08 m x 3.2 m |
| Dining room | Main level | 3.38 m x 2.34 m |
| Kitchen | Main level | 2.46 m x 2.49 m |
Book a showing to see this Borough Drive Condo in Toronto
This property has so much to offer. Book a private showing now, as you do not want to miss out on 186 BOROUGH DRIVE in Toronto, Ontario!
Private Showing Request
Send a request to book a private showing for
.
Please Note: Information you supply in the contact form will be kept fully confidential.
Is this condo the right property for you? Start a conversation to find out.
Get Directions to this Property
Not sure where this property is? Get directions to this Borough Drive Condo in Toronto.


Provided by BSPOKE REALTY INC.. MLS®, REALTOR®, and the associated logos are trademarks of the Canadian Real Estate Association.

This REALTOR.ca listing content is owned and licensed by REALTOR® members of the Canadian Real Estate Association.
Have questions or need more information about this condo? Don't know where to begin? Then, let us connect you with the best real estate agent to guide you.

Inquiries submitted through this website will be responded to by a local sales representative from Royal LePage®.
Start a Conversation by Text
Provide your full name, phone and email to start a conversation by text message.
Please Note: Information you supply in the contact form will be kept fully confidential.
Start a Conversation by Email
Provide your full name and email to start a conversation by email.
Please Note: Information you supply in the contact form will be kept fully confidential.