
185 GLENHOLME AVENUE, Toronto, Ontario M6E 3C5

$1,899,000.00
- 7 bedrooms
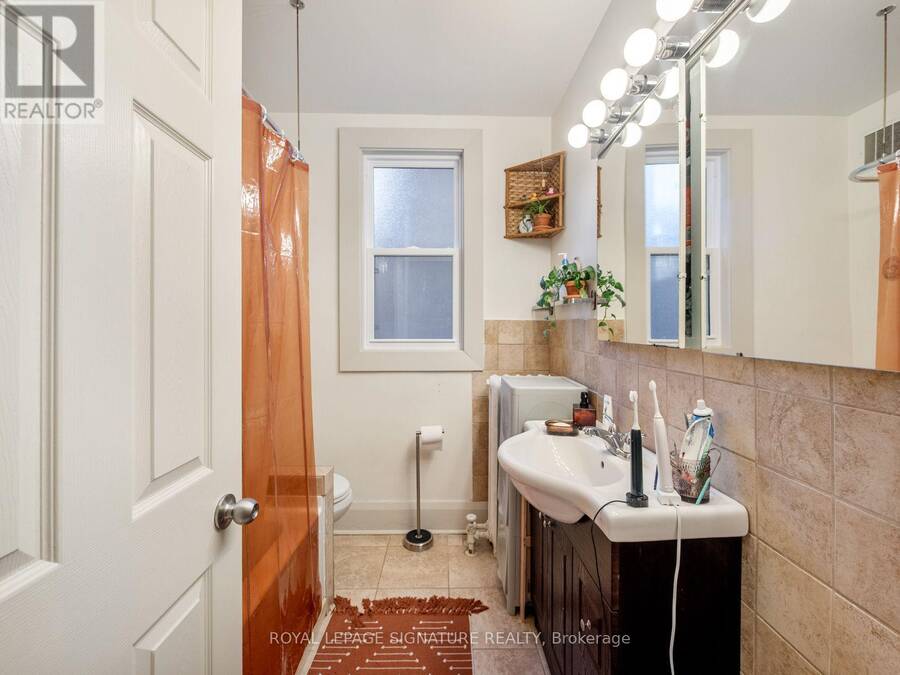
- 4 bathrooms
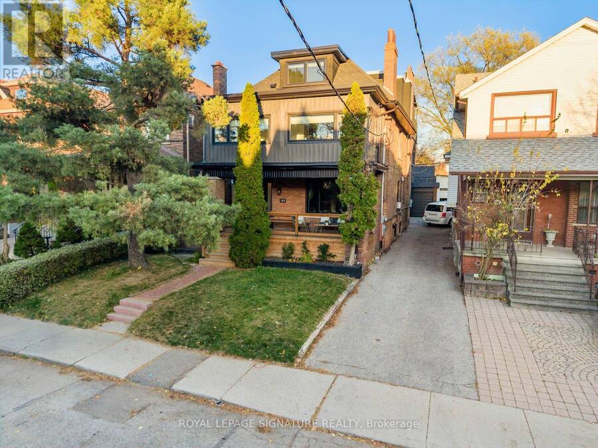
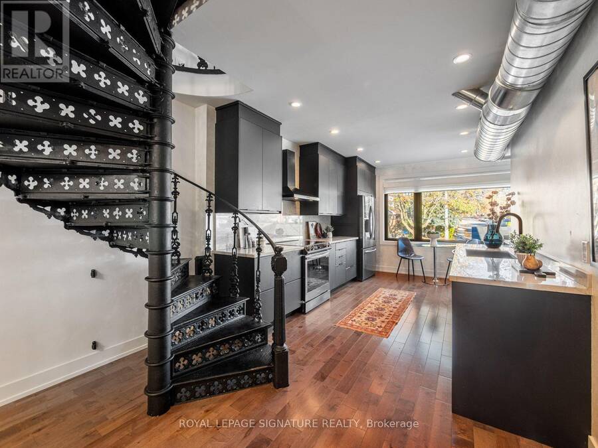
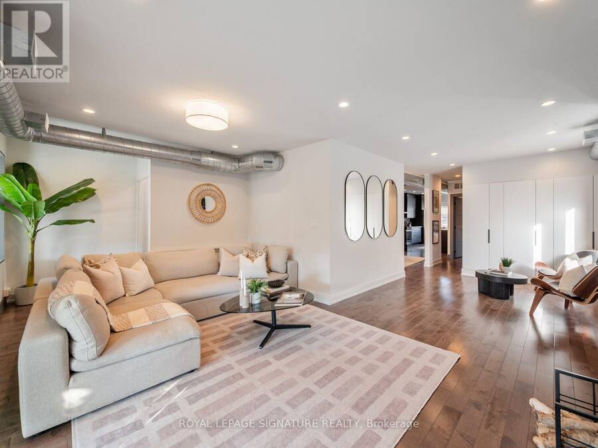
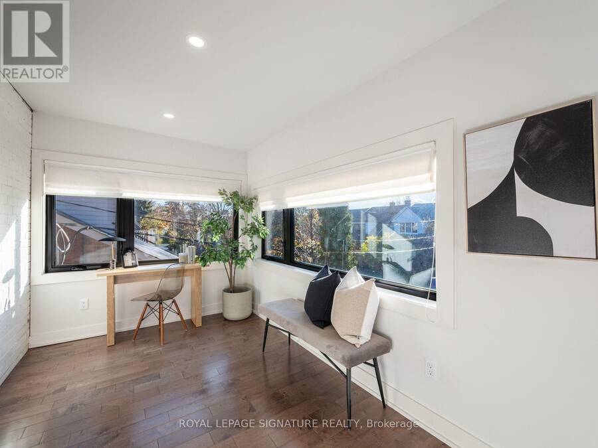
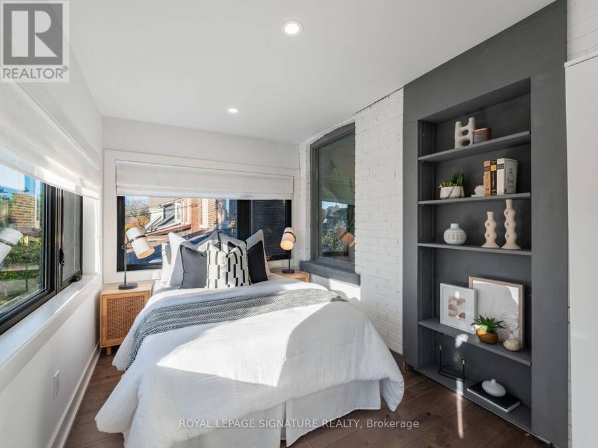
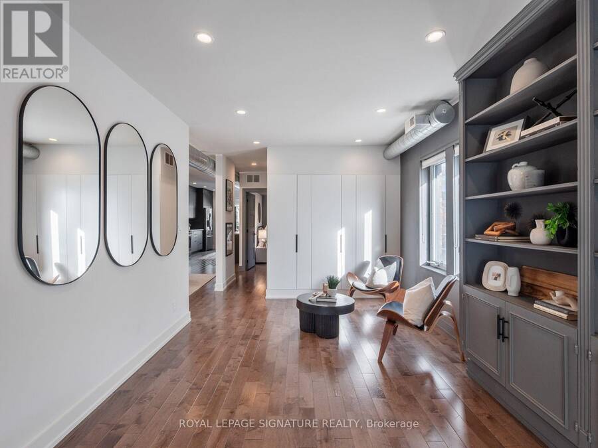
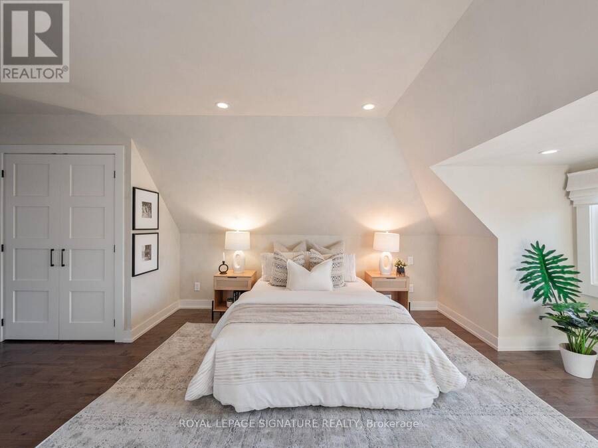
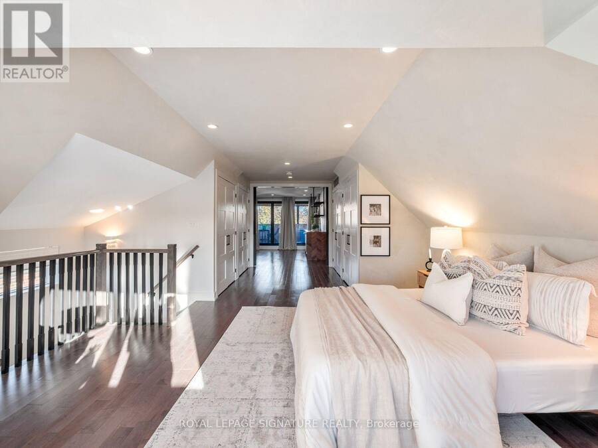
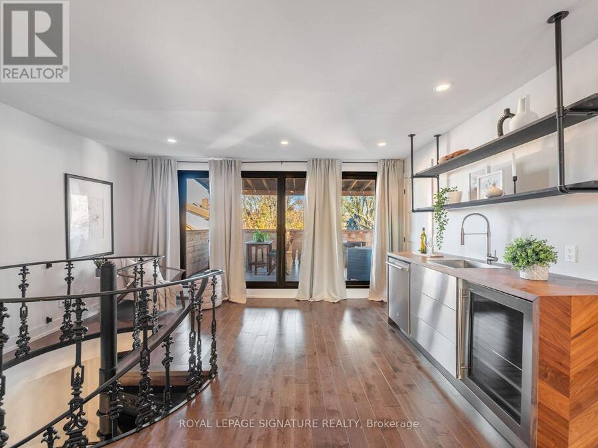
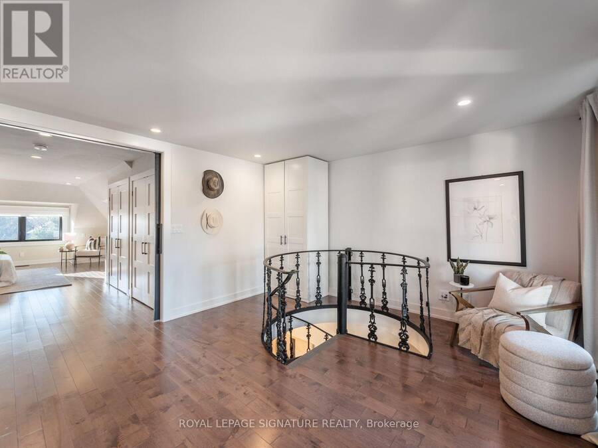
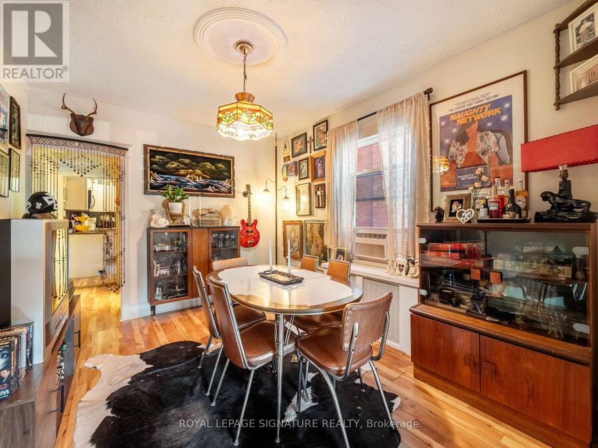
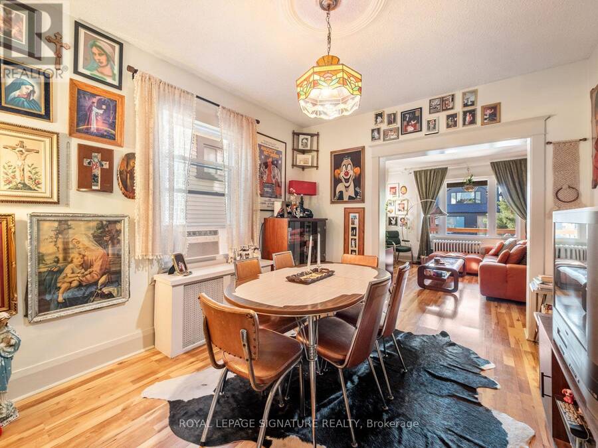
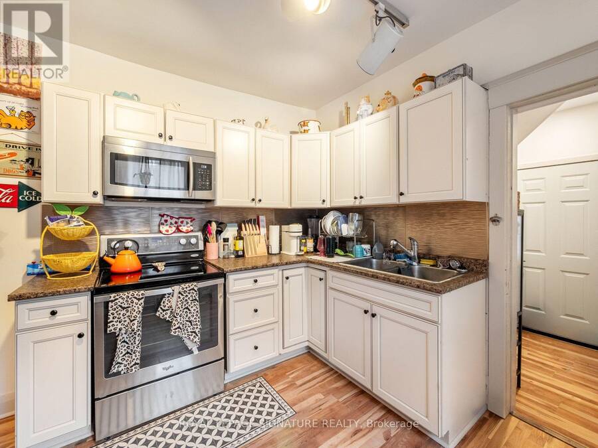
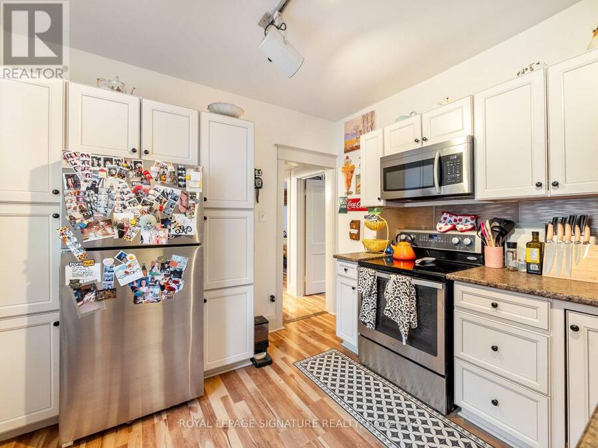
Why choose between a beautiful family home and an income property when you can have both? This rare, fully renovated legal duplex offers the best of both worlds, with a spacious, nearly 3,000 sq. ft. owner's residence spanning the upper and lower levels, plus a separate income-producing two-bedroom suite. Offering the space, character and comfort of a substantial single-family home, this property provides exceptional flexibility and the opportunity to offset ownership costs without compromising on lifestyle.The owner's residence features generous principal rooms, multiple living spaces, exposed brick, a striking spiral staircase and a spectacular ... read more
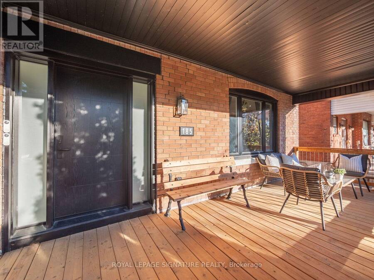
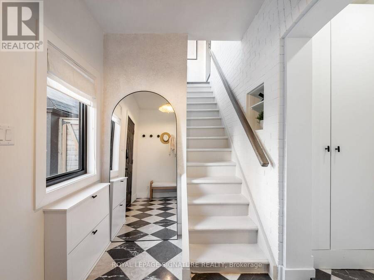
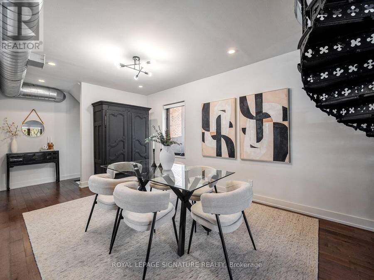
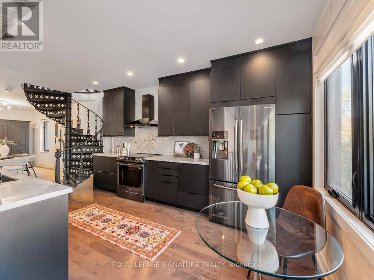
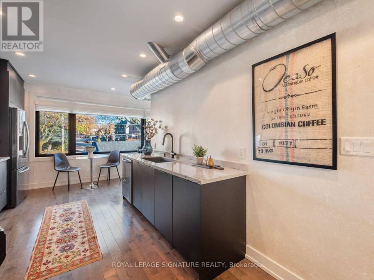
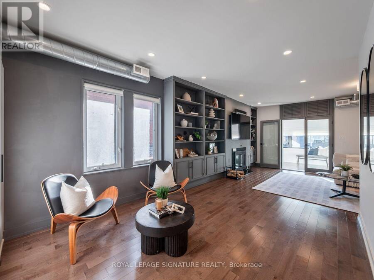
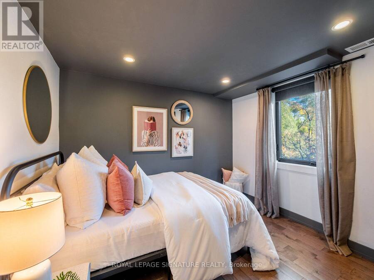
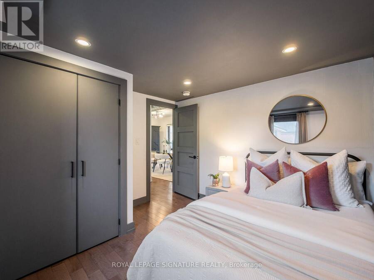
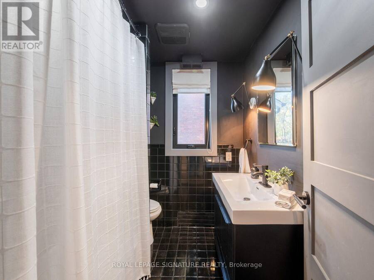
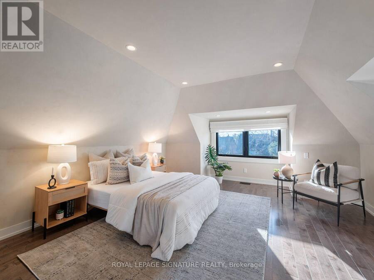
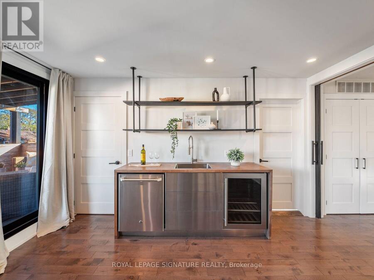
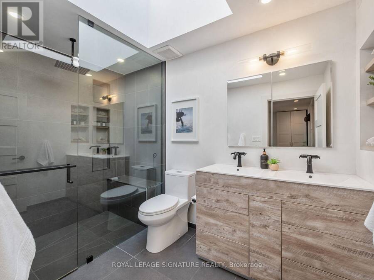
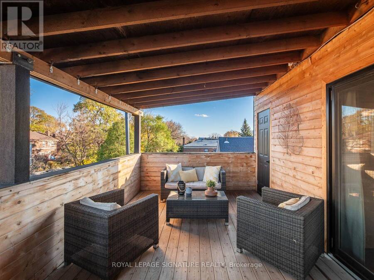
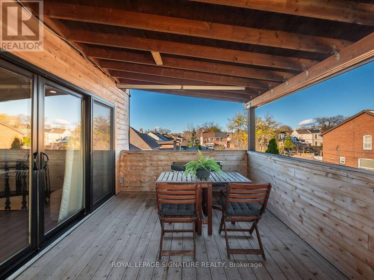
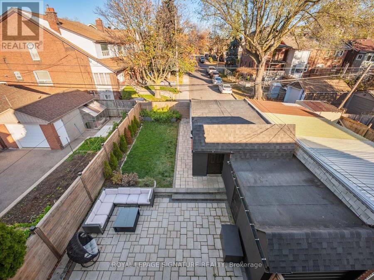
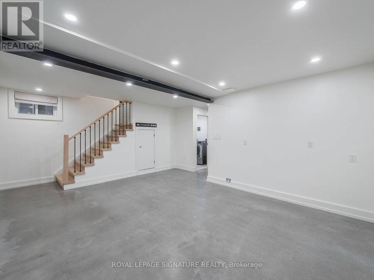
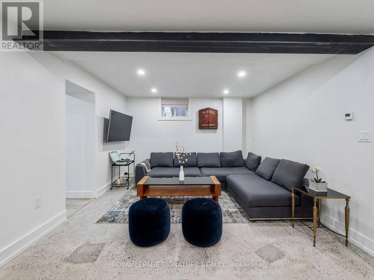
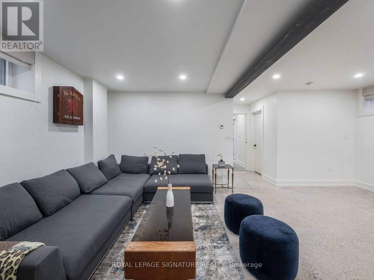
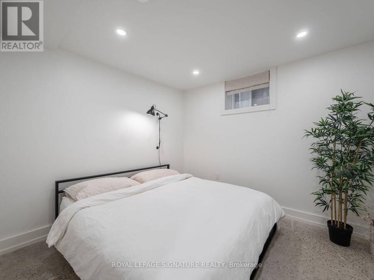
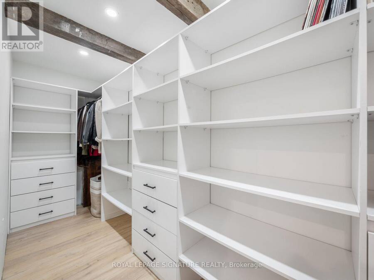
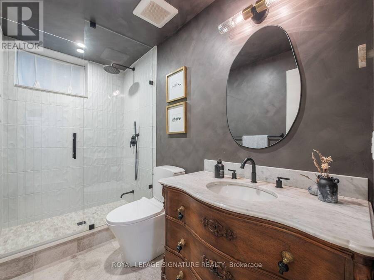
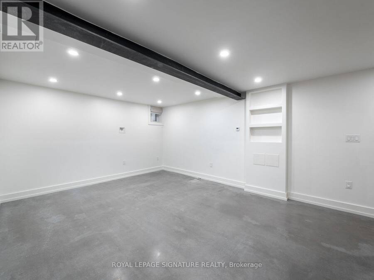
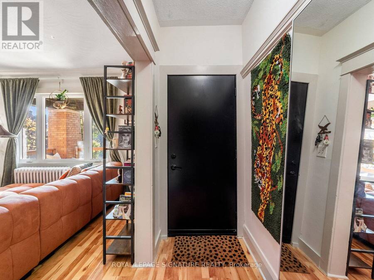
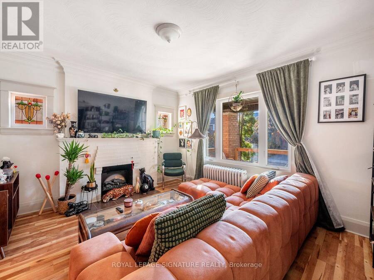
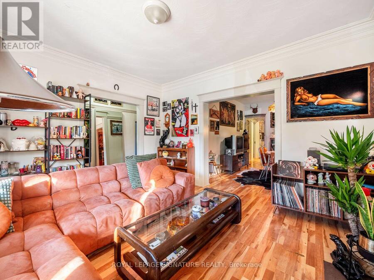
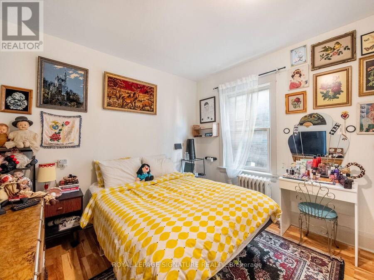
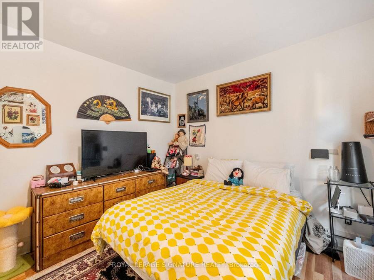
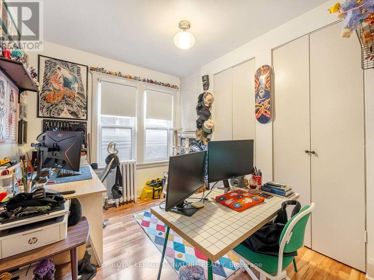
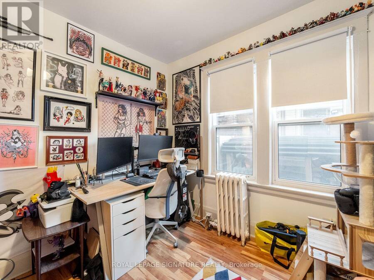
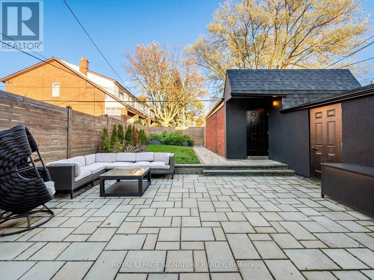
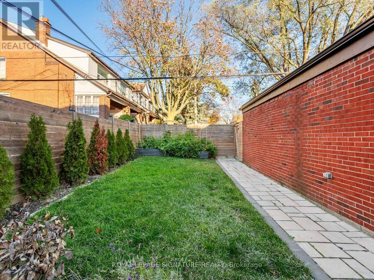
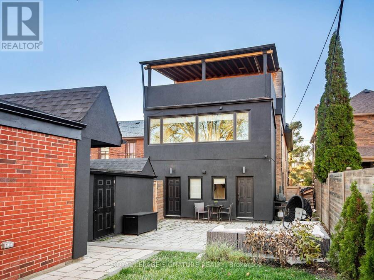
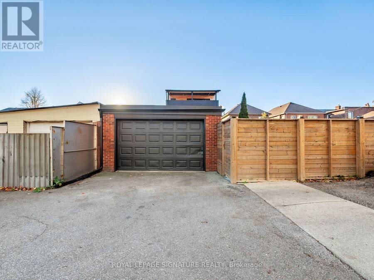
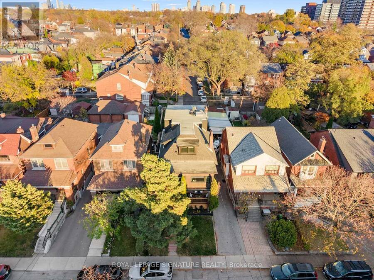
Why choose between a beautiful family home and an income property when you can have both? This rare, fully renovated legal duplex offers the best of both worlds, with a spacious, nearly 3,000 sq. ft. owner's residence spanning the upper and lower levels, plus a separate income-producing two-bedroom suite. Offering the space, character and comfort of a substantial single-family home, this property provides exceptional flexibility and the opportunity to offset ownership costs without compromising on lifestyle.The owner's residence features generous principal rooms, multiple living spaces, exposed brick, a striking spiral staircase and a spectacular third-floor primary retreat with walk-out to an oversized private terrace. The lower level adds even more living space, complete with impressive 8-ft ceilings, exposed structural steel beams and hydronic in-floor radiant heating. The separate two-bedroom main-floor suite is currently leased for $2,950/month, providing immediate income with quality tenants already in place.Looking for even more income potential? Permits are already available for a triplex conversion, giving the next owner the flexibility to enjoy the expansive primary residence as it is or explore the approved conversion. Additional features include two separate entrances, a private landscaped backyard perfect for relaxing and entertaining, rare dead-end street access and exceptional parking with 2.5 detached garage spaces accessed from Glenholme and Glenhurst.Ideally located just steps to St. Clair Avenue West, TTC, parks, shops and cafés, this is a unique opportunity to own a beautifully upgraded, character-filled property that offers the comfort and scale of a family home, the benefit of established rental income and exciting future potential in a fantastic, walkable Toronto neighbourhood. (id:25417)
Open House this Saturday, November 21st, from 2:00 PM to 4:00 PM.
- Listing ID: C14170390
- Property Type: Multi-family
| Property | |
|---|---|
| Lot Size: | 36.5 by 124.3 FT |
| Parking: | Detached Garage 2 Spaces |
| Building | |
|---|---|
| Type: | Multi-family Duplex |
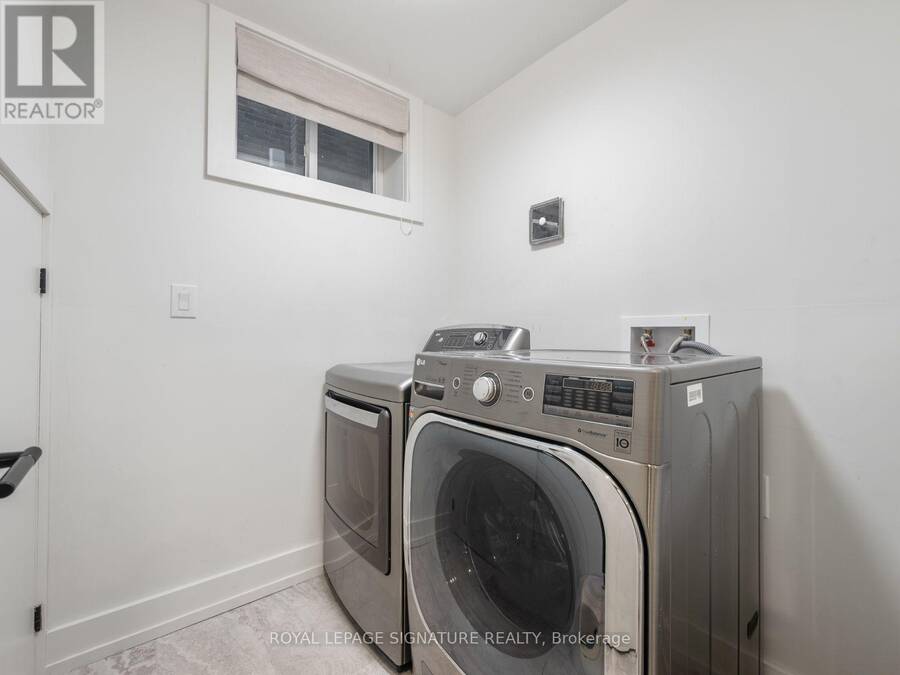
| Appliances: | Dishwasher, Dryer, Hood Fan, Microwave, Oven, Two Refrigerators, Washer, Water Heater, Water Heater - Tankless, Window Coverings and Garage Door Opener Remote(s) |
| HVAC: | Central Air Conditioning, Fireplace, Forced Air and Radiant Heat Natural Gas, Wood |
| Exterior: | Brick |
| Basement: | N/A |
| Utilities: | Sanitary Sewer |
| Location | |
|---|---|
| City: | Toronto (Oakwood Village) |
| Province: | Ontario |
| Rooms | Level | Dimensions |
|---|---|---|
| Playroom | Second level | 6.49 m x 2.38 m |
| Living room | Second level | 4.33 m x 3.73 m |
| Family room | Second level | 3.17 m x 9.08 m |
| Kitchen | Second level | 3.17 m x 4.58 m |
| Dining room | Second level | 3.32 m x 4.44 m |
| Bedroom | Second level | 3.23 m x 3.16 m |
| Primary Bedroom | Third level | 4.45 m x 4.75 m |
| Den | Third level | 4.57 m x 4.06 m |
| Exercise room | Basement | 6.19 m x 4.39 m |
| Recreational, Games room | Basement | 6.18 m x 3.7 m |
| Bedroom | Basement | 3.04 m x 3.08 m |
| Living room | Ground level | 4.14 m x 3.65 m |
| Dining room | Ground level | 3.15 m x 4.11 m |
| Kitchen | Ground level | 3.42 m x 3.14 m |
| Bedroom | Ground level | 2.97 m x 2.47 m |
| Bedroom 2 | Ground level | 3.22 m x 4.06 m |
Book a showing to see this Glenholme Avenue Home in Toronto
This property has so much to offer. Book a private showing now, as you do not want to miss out on 185 GLENHOLME AVENUE in Toronto, Ontario!
Private Showing Request
Send a request to book a private showing for
.
Please Note: Information you supply in the contact form will be kept fully confidential.
Is this multi-family home the right property for you? Start a conversation to find out.
Get Directions to this Property
Not sure where this property is? Get directions to this Glenholme Avenue Home in Toronto.


Provided by ROYAL LEPAGE SIGNATURE REALTY. MLS®, REALTOR®, and the associated logos are trademarks of the Canadian Real Estate Association.

This REALTOR.ca listing content is owned and licensed by REALTOR® members of the Canadian Real Estate Association.
Have questions or need more information about this home? Don't know where to begin? Then, let us connect you with the best real estate agent to guide you.

Inquiries submitted through this website will be responded to by a local sales representative from Royal LePage®.
Start a Conversation by Text
Provide your full name, phone and email to start a conversation by text message.
Please Note: Information you supply in the contact form will be kept fully confidential.
Start a Conversation by Email
Provide your full name and email to start a conversation by email.
Please Note: Information you supply in the contact form will be kept fully confidential.