
184 FAIRGLEN AVENUE, Toronto, Ontario M1W 1B1

$949,000.00
- 5 bedrooms
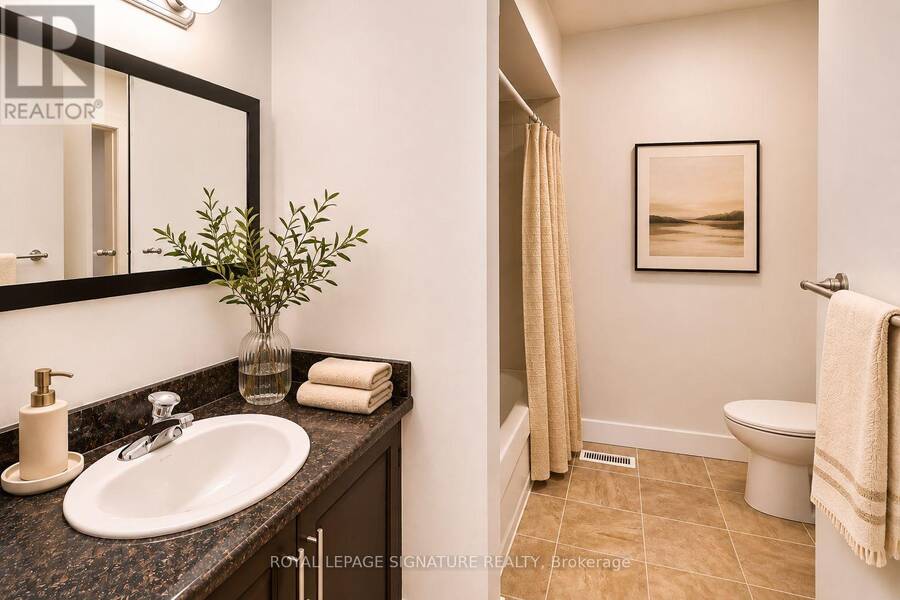
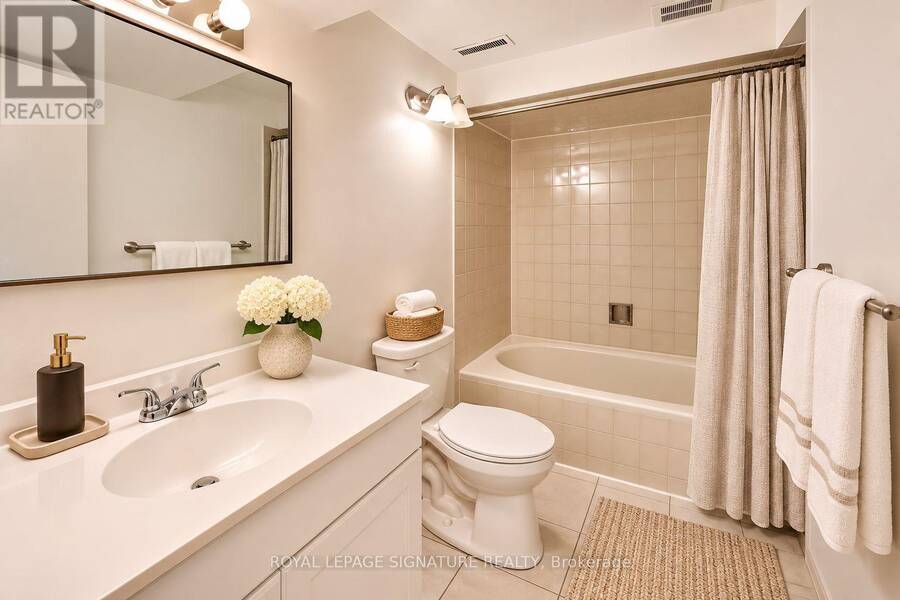
- 2 bathrooms
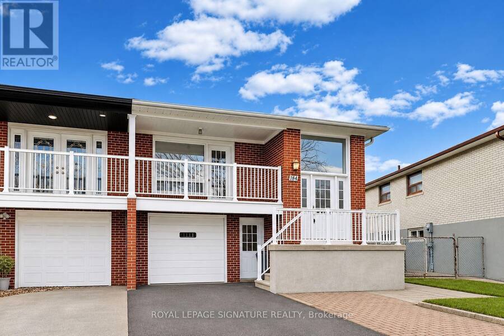
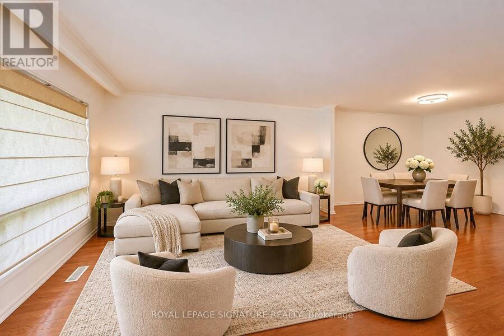
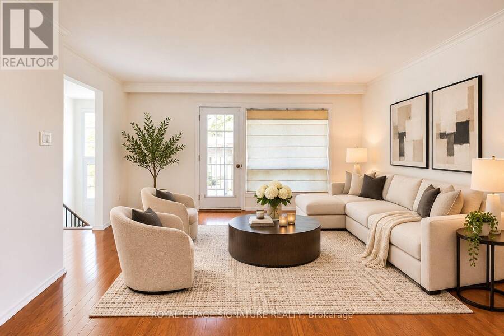
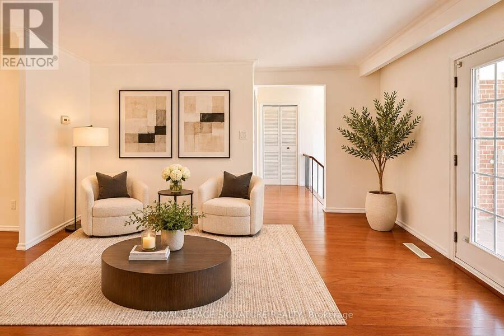
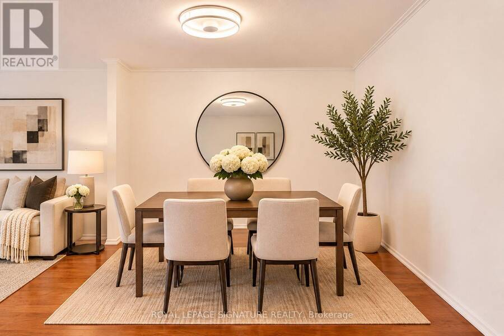
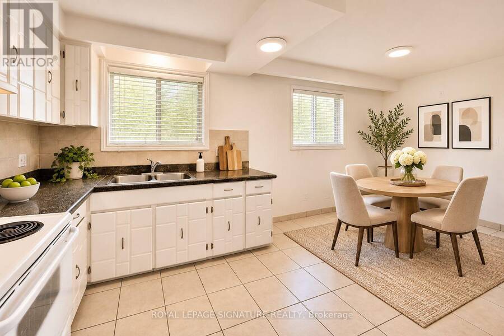
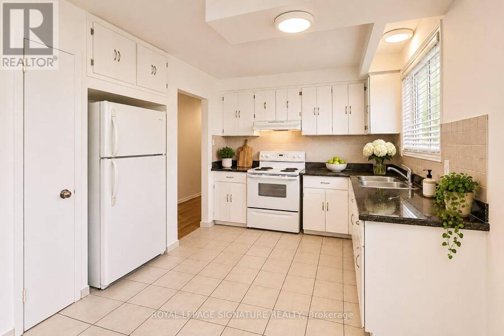
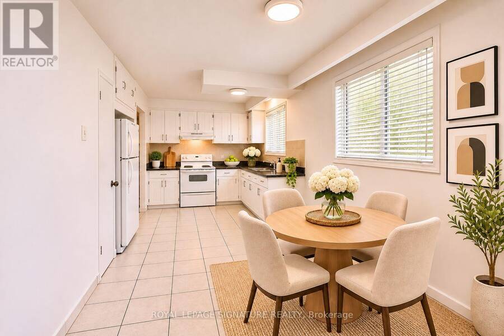
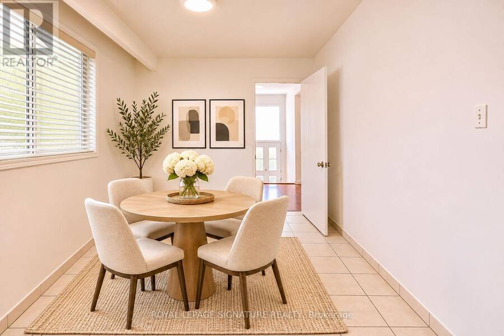
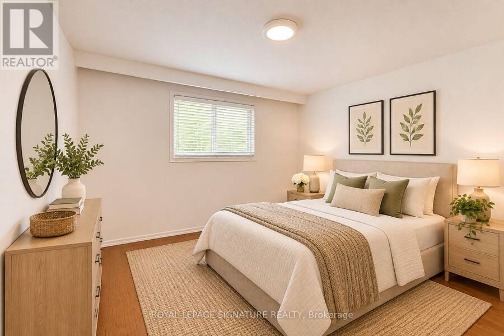
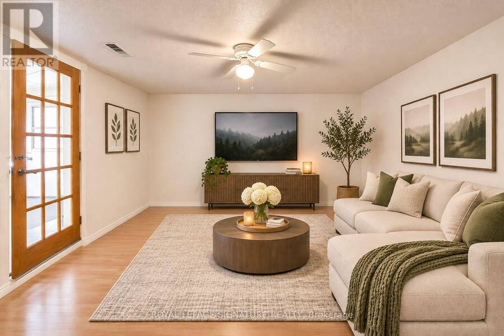
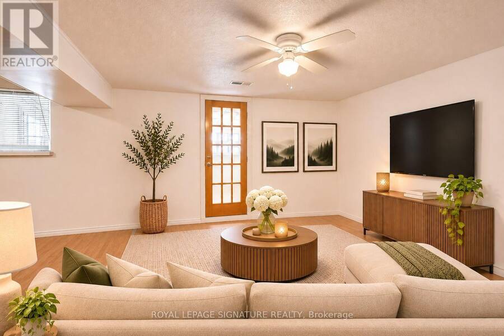
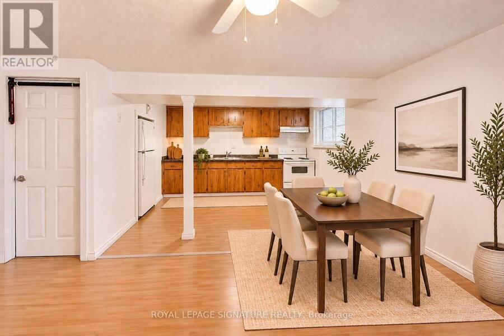
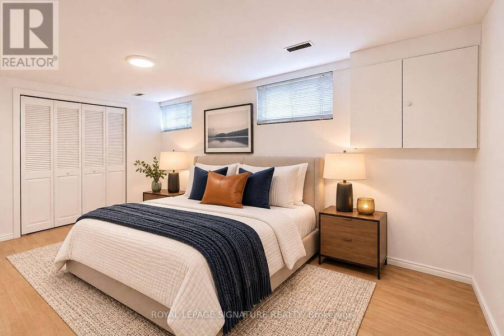
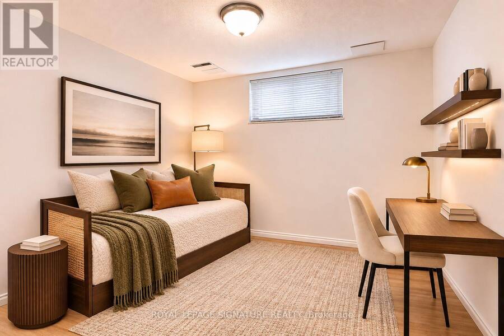
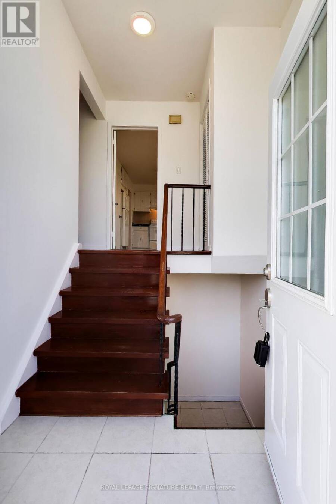
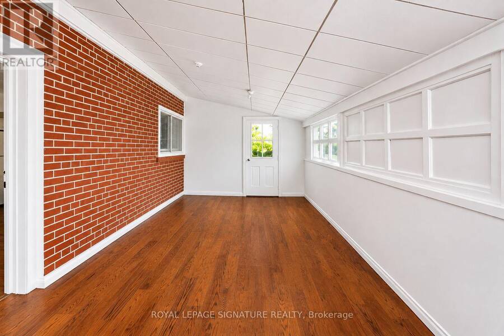
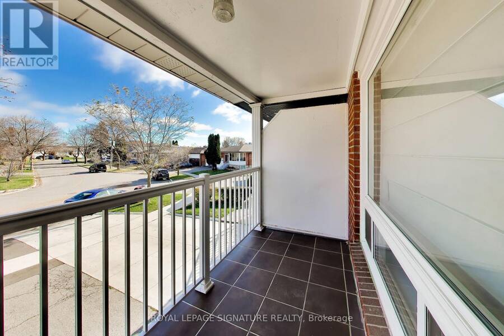
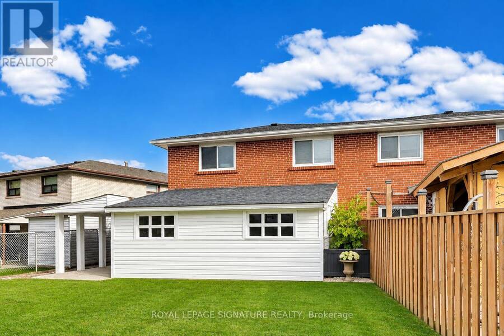
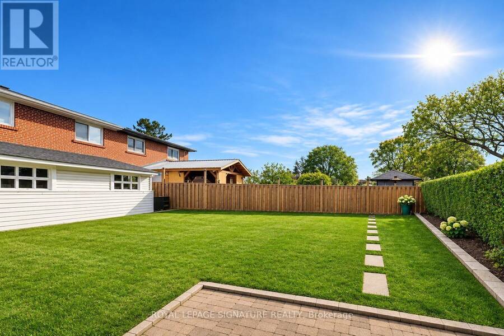
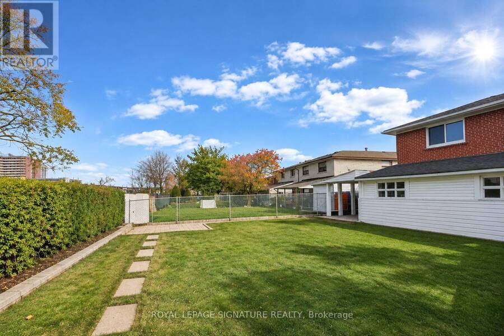
Welcome To 184 Fairglen Avenue! Nestled On A Generous, Deep Lot In The Highly Desirable L'Amoreaux Neighbourhood. This Spacious Semi-Detached Home Has Been Lovingly Maintained By The Same Owner For Over 25 Years. Thoughtfully Updated And Offering A Bright & Spacious Floor Plan. The Main Level Features An Oversized Eat-In Kitchen With Ample Cabinetry, Perfect For Everyday Living And Entertaining. A Separate Entrance Leads To A Two-Bedroom Basement Suite, Offering Excellent Potential For Investors, Multi-Generational Living, Or Those Seeking A Live-And-Rent Opportunity. Additional Highlights Include A Built-In Garage & Ample Parking. Ideally Situated ... read more
Welcome To 184 Fairglen Avenue! Nestled On A Generous, Deep Lot In The Highly Desirable L'Amoreaux Neighbourhood. This Spacious Semi-Detached Home Has Been Lovingly Maintained By The Same Owner For Over 25 Years. Thoughtfully Updated And Offering A Bright & Spacious Floor Plan. The Main Level Features An Oversized Eat-In Kitchen With Ample Cabinetry, Perfect For Everyday Living And Entertaining. A Separate Entrance Leads To A Two-Bedroom Basement Suite, Offering Excellent Potential For Investors, Multi-Generational Living, Or Those Seeking A Live-And-Rent Opportunity. Additional Highlights Include A Built-In Garage & Ample Parking. Ideally Situated Close To Schools, Shopping, Public Transit, And Highways 401 And 404. Families Will Appreciate The Proximity To Fairglen Junior Public School, Known For Its Gifted Program, As Well As The Sought-After School Zones For Macdonald Collegiate Institute & A.Y. Jackson Secondary School, Both Recognized For Their Strong Academic Reputations. A Fantastic Opportunity To Own A Well-Cared-For Home In An Established, Family-Friendly Neighbourhood. Just Move In And Enjoy! (id:25417)
Open House this Saturday, November 21st, from 2:00 PM to 4:00 PM.
- Listing ID: E14187818
- Property Type: Single Family
| Property | |
|---|---|
| Style: | Raised Bungalow |
| Ownership: | Freehold |
| Lot Size: | 26.5 by 136 FT Fenced Yard |
| Parking: | Garage 3 Spaces |
| Building | |
|---|---|
| Type: | Single Family House |
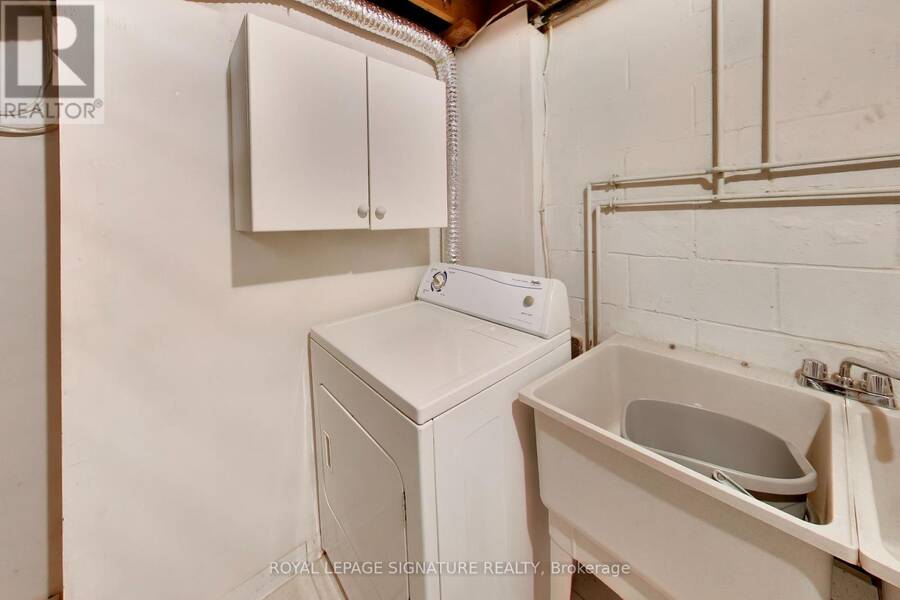
| Appliances: | Hood Fan, Two Refrigerators, Two Stoves, Washer, Window Coverings and Dryer |
| HVAC: | Central Air Conditioning, Fireplace and Forced Air Natural Gas |
| Exterior: | Brick |
| Basement: | N/A, N/A |
| Utilities: | Sanitary Sewer |
| Location | |
|---|---|
| City: | Toronto |
| Province: | Ontario |
| Nearby Amenities: | Park, Place Of Worship, Public Transit and Schools |
| Rooms | Level | Dimensions |
|---|---|---|
| Bedroom | Basement | 2.5 m x 5 m |
| Bedroom 2 | Basement | 2.5 m x 2.7 m |
| Sunroom | Basement | 6.2 m x 3 m |
| Laundry room | Basement | 3.1 m x 3.1 m |
| Living room | Basement | 3.5 m x 3.8 m |
| Kitchen | Basement | 3.2 m x 4.4 m |
| Foyer | Main level | 2.2 m x 1.2 m |
| Living room | Main level | 4.3 m x 4.5 m |
| Dining room | Main level | 3.3 m x 3.1 m |
| Kitchen | Main level | 3.3 m x 2.6 m |
| Eating area | Main level | 2.6 m x 2.9 m |
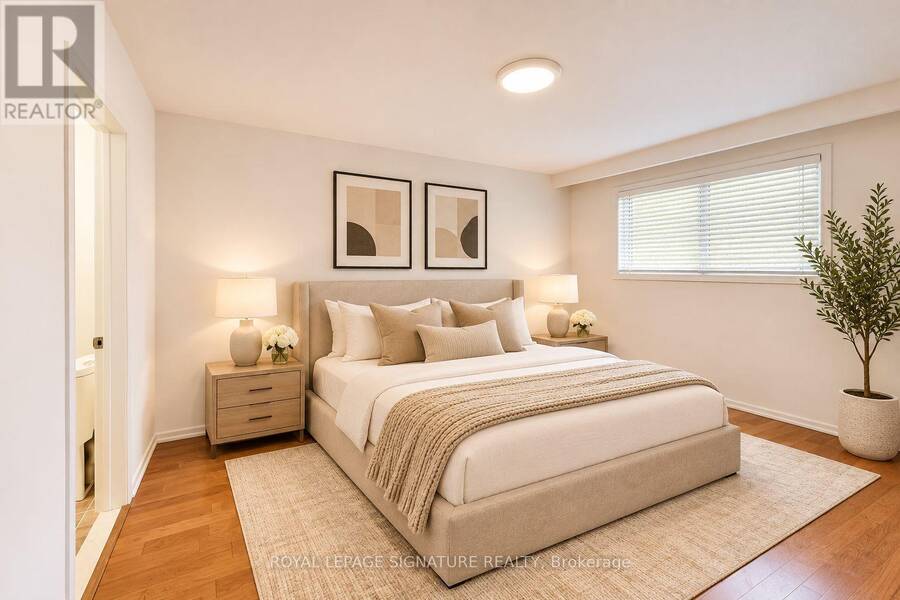
| Primary Bedroom | Main level | 2.9 m x 4.5 m |
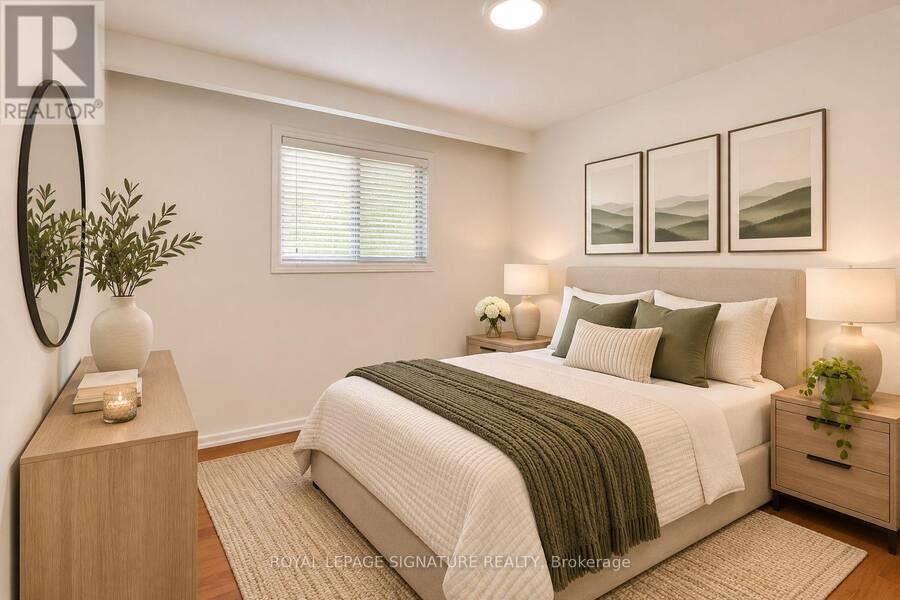
| Bedroom | Main level | 3.7 m x 2.9 m |
| Bedroom 3 | Main level | 2.6 m x 3.2 m |
Book a showing to see this Fairglen Avenue Home in Toronto
This property has so much to offer. Book a private showing now, as you do not want to miss out on 184 FAIRGLEN AVENUE in Toronto, Ontario!
Private Showing Request
Send a request to book a private showing for
.
Please Note: Information you supply in the contact form will be kept fully confidential.
Is this home the right property for you? Start a conversation to find out.
Get Directions to this Property
Not sure where this property is? Get directions to this Fairglen Avenue Home in Toronto.


Provided by ROYAL LEPAGE SIGNATURE REALTY. MLS®, REALTOR®, and the associated logos are trademarks of the Canadian Real Estate Association.

This REALTOR.ca listing content is owned and licensed by REALTOR® members of the Canadian Real Estate Association.
Have questions or need more information about this home? Don't know where to begin? Then, let us connect you with the best real estate agent to guide you.

Inquiries submitted through this website will be responded to by a local sales representative from Royal LePage®.
Start a Conversation by Text
Provide your full name, phone and email to start a conversation by text message.
Please Note: Information you supply in the contact form will be kept fully confidential.
Start a Conversation by Email
Provide your full name and email to start a conversation by email.
Please Note: Information you supply in the contact form will be kept fully confidential.