
1812 - 77 SHUTER STREET, Toronto, Ontario M5B 0B8

$438,000.00
- 2 bedrooms
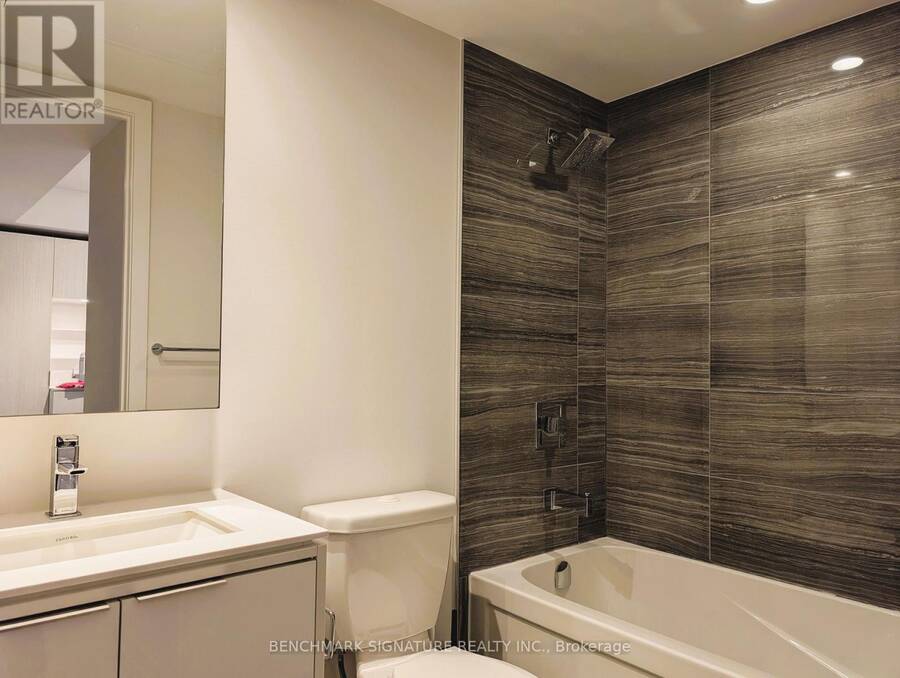
- 1 bathrooms
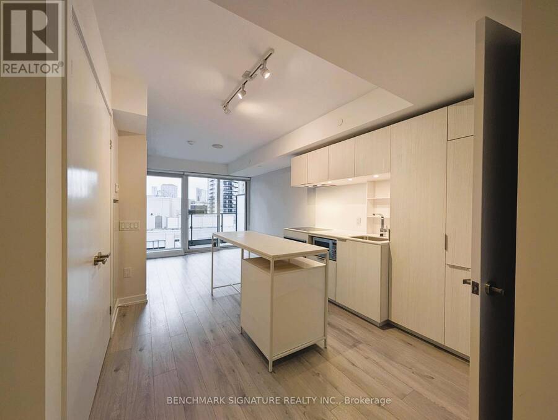
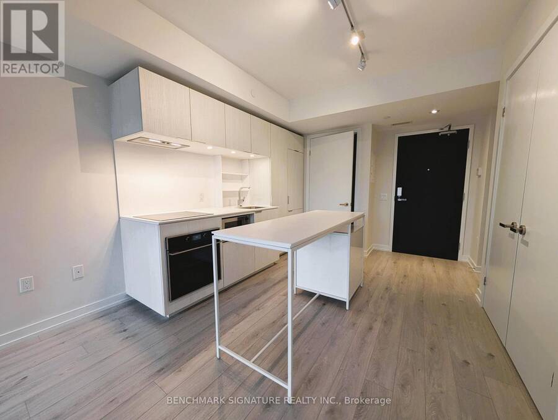
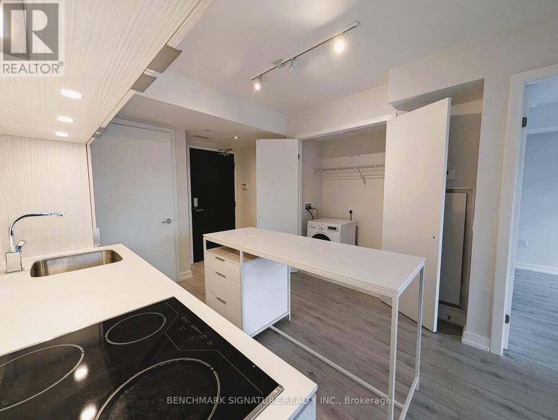
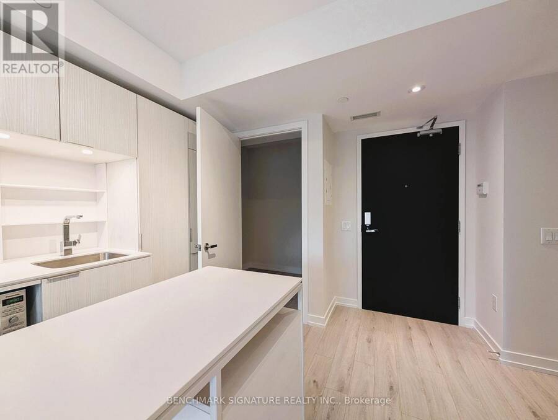
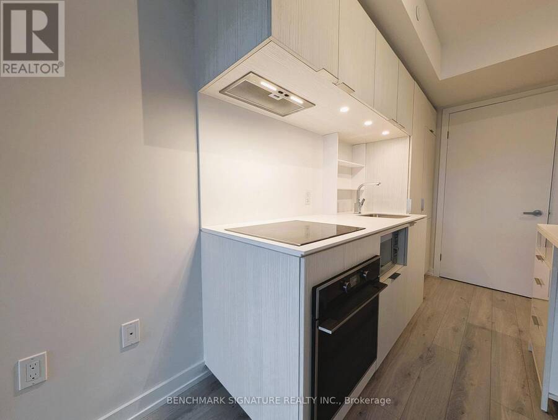
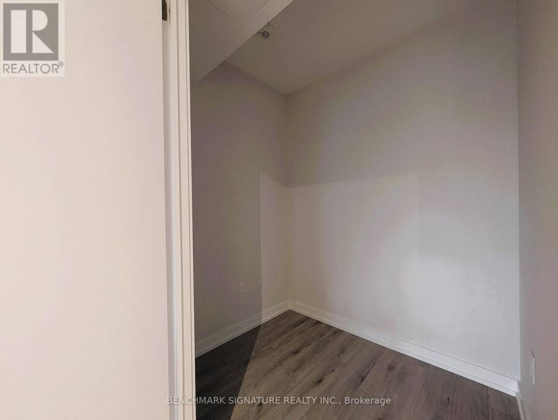
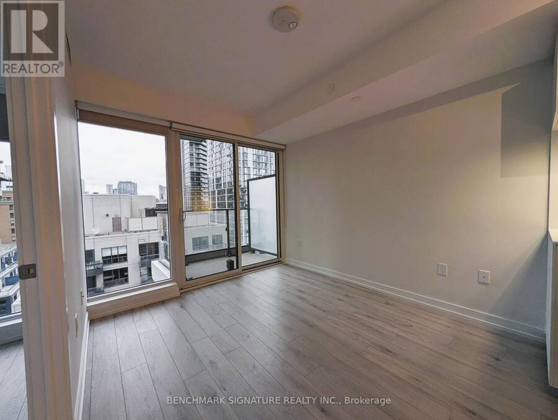
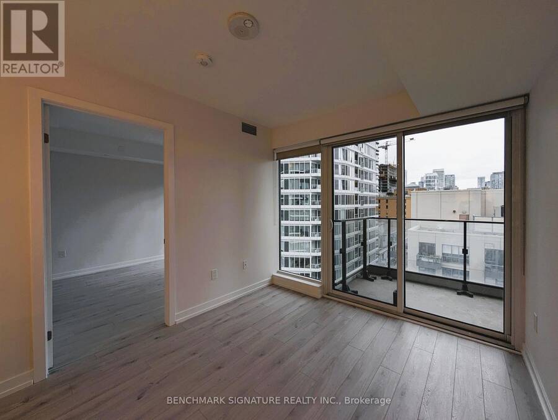
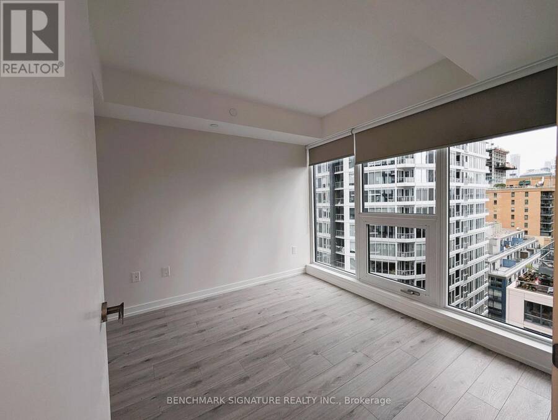
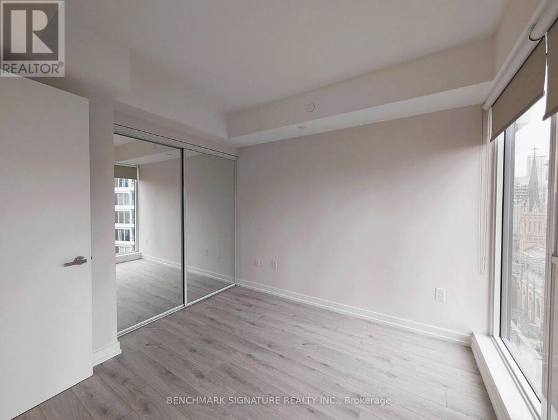
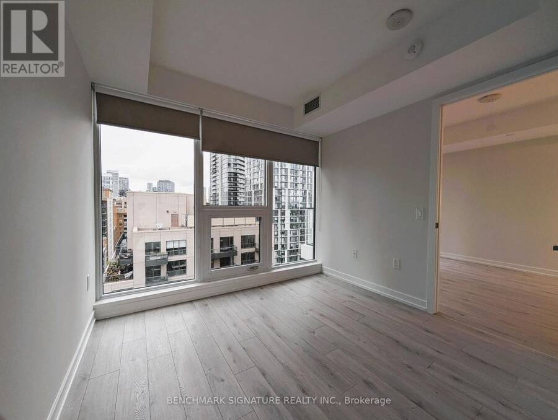
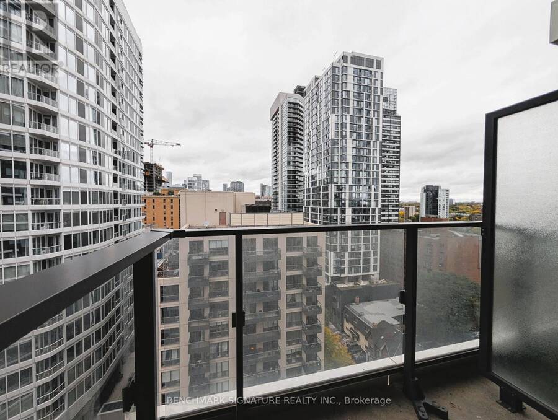
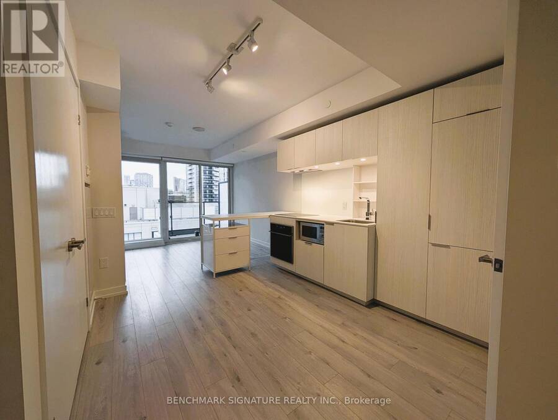
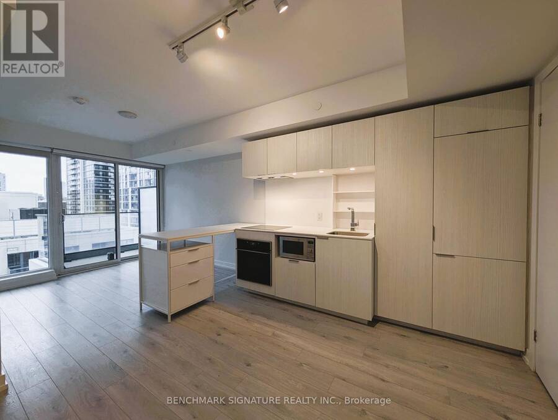
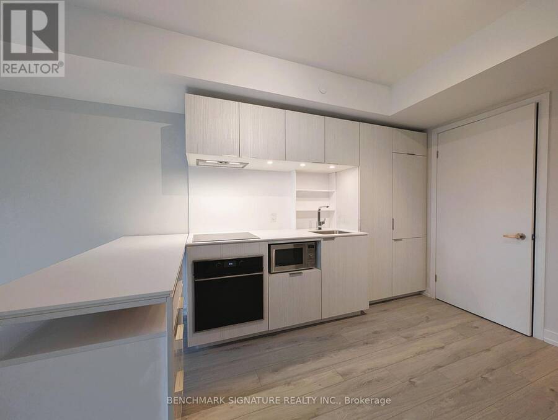
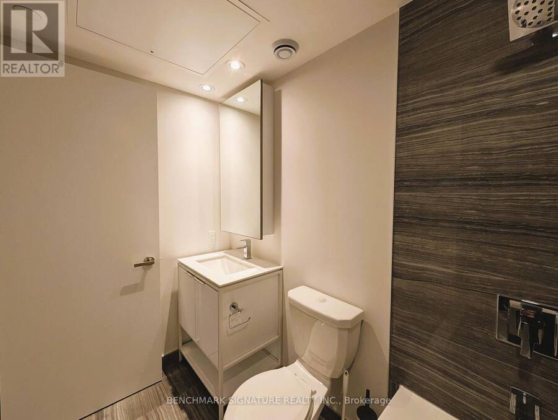
Welcome to Suite 1812 At 88 North Condos-a freshly painted, move-in-ready 476 sq. ft. one-bedroom-plus-den suite in a sought-after downtown Toronto location. The bright, functional interior features an open-concept layout, floor-to-ceiling windows, contemporary finishes, and a sleek kitchen with integrated appliances. The versatile den is ideal for a home office or study, while the rare corner-end balcony adds outdoor living space and city views. A premium four-pipe HVAC system provides year-round heating and cooling. Enjoy exceptional convenience with a supermarket at the base of the building, Metro and T&T Supermarket nearby, and St. Michael's ... read more
Welcome to Suite 1812 At 88 North Condos-a freshly painted, move-in-ready 476 sq. ft. one-bedroom-plus-den suite in a sought-after downtown Toronto location. The bright, functional interior features an open-concept layout, floor-to-ceiling windows, contemporary finishes, and a sleek kitchen with integrated appliances. The versatile den is ideal for a home office or study, while the rare corner-end balcony adds outdoor living space and city views. A premium four-pipe HVAC system provides year-round heating and cooling. Enjoy exceptional convenience with a supermarket at the base of the building, Metro and T&T Supermarket nearby, and St. Michael's Hospital, TMU, Eaton Centre, Queen Station, and the Financial District just steps away. Dining, shopping, nightlife, and entertainment line the vibrant Yonge Street corridor. Building amenities include a 24-hour concierge, fitness centre, outdoor pool, party room, pets' spa and rooftop terrace with BBQs. An excellent choice for first-time buyers, healthcare professionals, investors, and young professionals seeking a vibrant urban lifestyle. (id:25417)
- Listing ID: C14098744
- Property Type: Single Family
| Property | |
|---|---|
| Ownership: | Condo Corporation $363.40 / Monthly |
| Parking: | Underground |
| Building | |
|---|---|
| Type: | Single Family Apartment |
| Appliances: | Cooktop, Dryer, Hood Fan, Microwave, Oven, Refrigerator, Washer, Window Coverings and Oven - Built-In |
| HVAC: | Central Air Conditioning, Coil Fan and Fireplace Other |
| Exterior: | Concrete |
| Basement: | None |
| Location | |
|---|---|
| City: | Toronto (Downtown Yonge East) |
| Province: | Ontario |
| Community Features: | Pets Allowed With Restrictions |
| Rooms | Level | Dimensions |
|---|---|---|
| Living room | Flat | 6.1 m x 2.8 m |
| Dining room | Flat | 6.1 m x 2.8 m |
| Kitchen | Flat | 3.05 m x 3.05 m |
| Den | Flat | 1.93 m x 1.55 m |
Book a showing to see this Shuter Street Condo in Toronto
This property has so much to offer. Book a private showing now, as you do not want to miss out on 1812 - 77 SHUTER STREET in Toronto, Ontario!
Private Showing Request
Send a request to book a private showing for
.
Please Note: Information you supply in the contact form will be kept fully confidential.
Is this condo the right property for you? Start a conversation to find out.
Get Directions to this Property
Not sure where this property is? Get directions to this Shuter Street Condo in Toronto.


Provided by BENCHMARK SIGNATURE REALTY INC.. MLS®, REALTOR®, and the associated logos are trademarks of the Canadian Real Estate Association.

This REALTOR.ca listing content is owned and licensed by REALTOR® members of the Canadian Real Estate Association.
Have questions or need more information about this condo? Don't know where to begin? Then, let us connect you with the best real estate agent to guide you.

Inquiries submitted through this website will be responded to by a local sales representative from Royal LePage®.
Start a Conversation by Text
Provide your full name, phone and email to start a conversation by text message.
Please Note: Information you supply in the contact form will be kept fully confidential.
Start a Conversation by Email
Provide your full name and email to start a conversation by email.
Please Note: Information you supply in the contact form will be kept fully confidential.