
1805 - 168 BONIS AVENUE, Toronto, Ontario M1T 3V6

$949,000.00
- 4 bedrooms
- 3 bathrooms
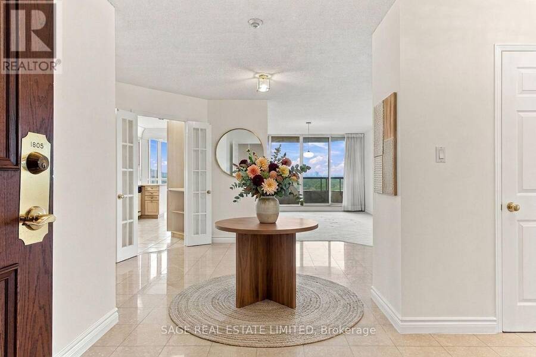
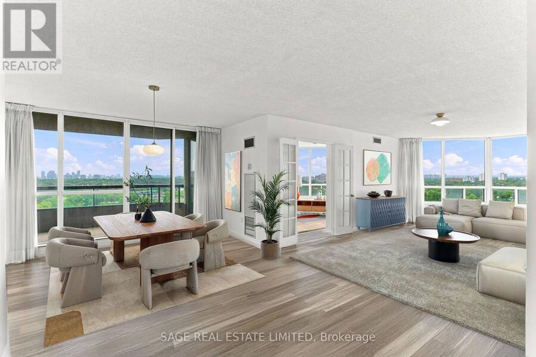
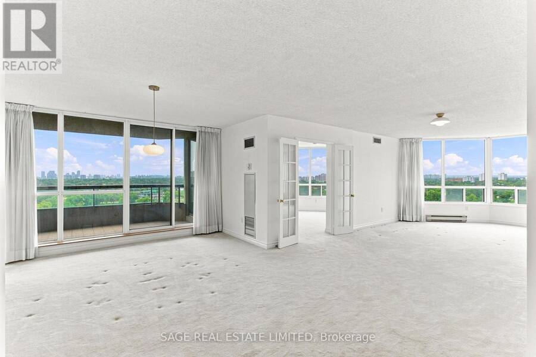
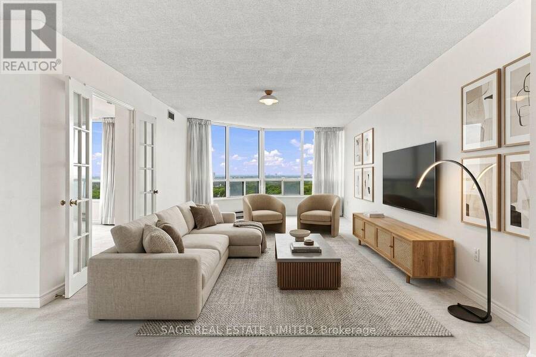
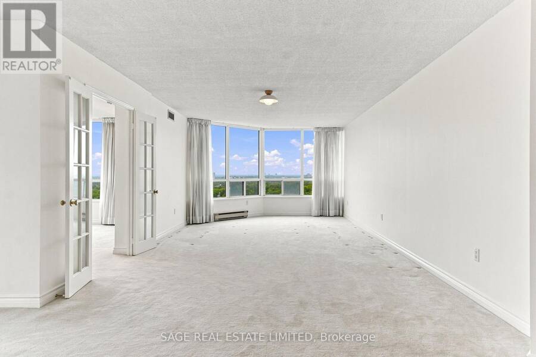
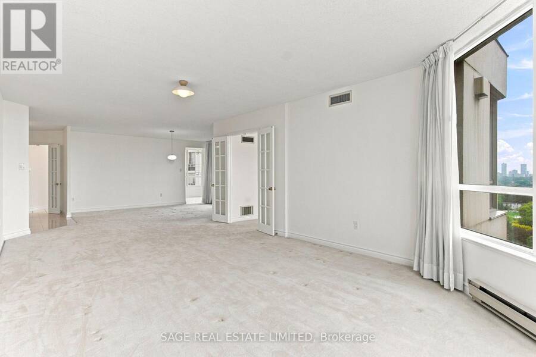
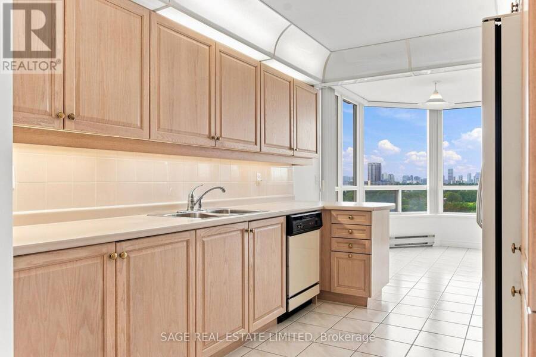
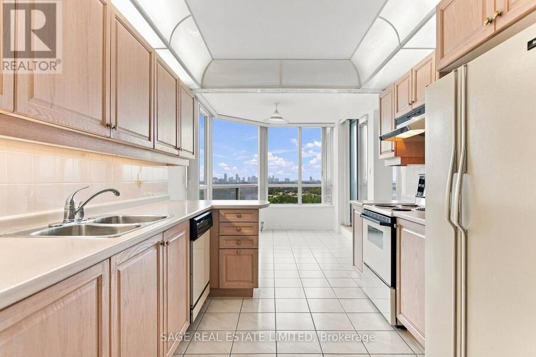
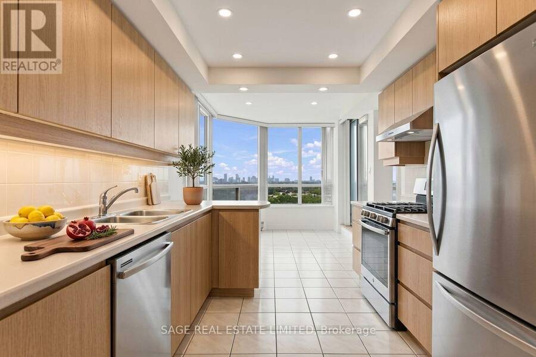
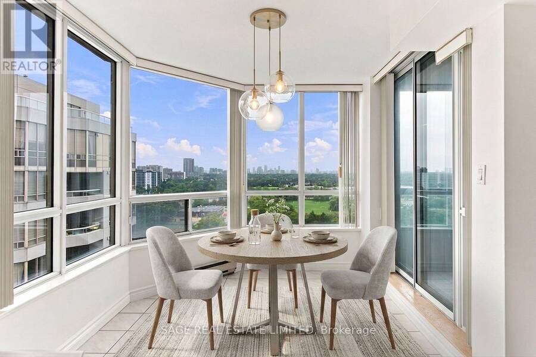
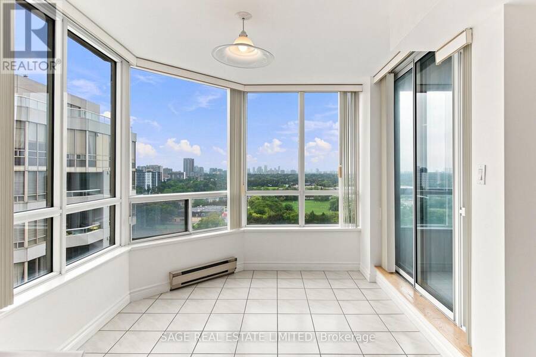
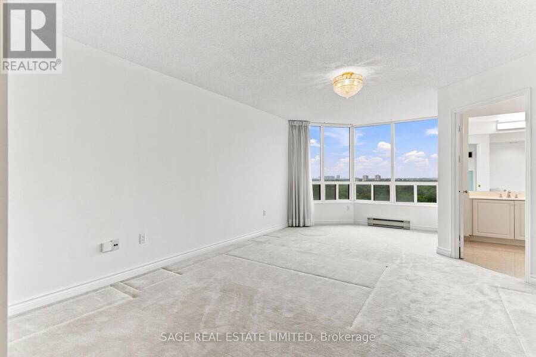
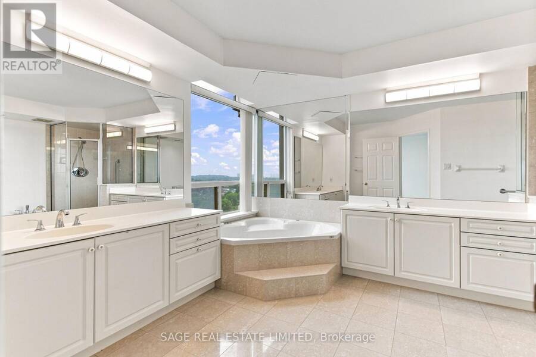
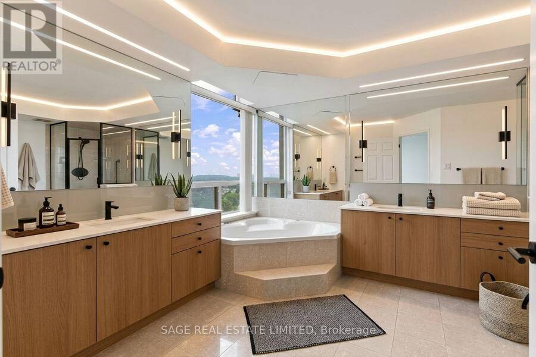
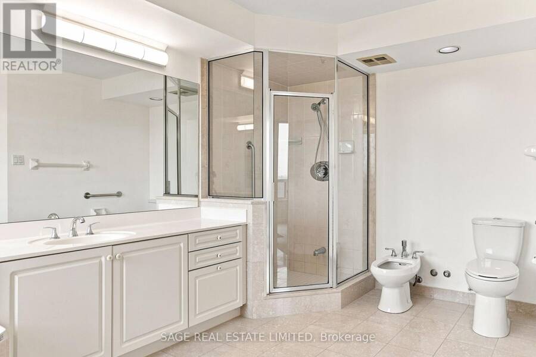
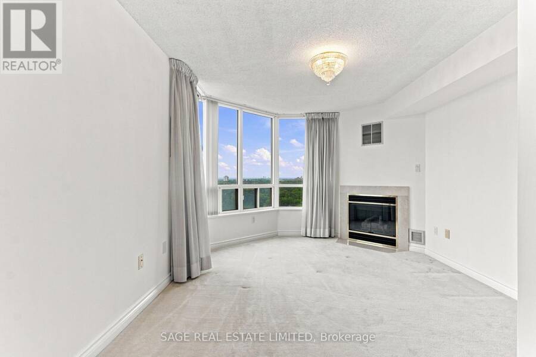
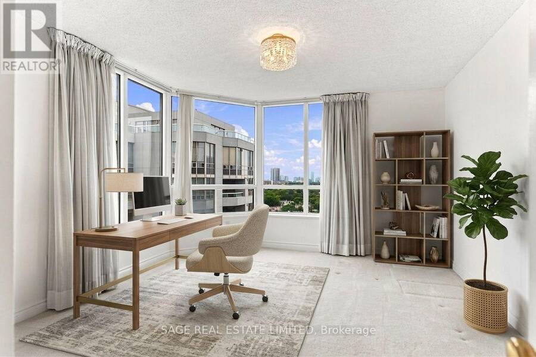
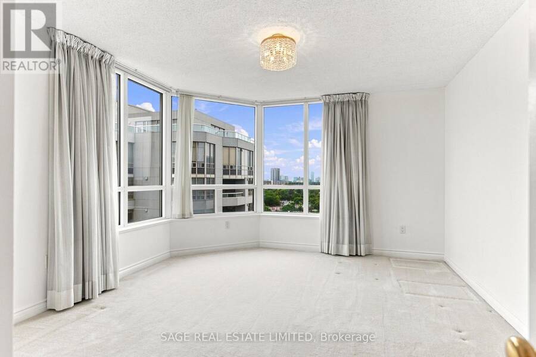
A Family-Sized Home in the Sky. There's a funny thing about Suite 1805 at The Greens at Tam O'Shanter - it feels more like a house than a condo, right up until you remember you don't have to take care of a house. With over 2,200 sq. ft., four bedrooms, three bathrooms and a big, bright corner layout, there's room here for everyone - and then some. South and west exposures, walls of windows and sweeping golf course views keep things sunny, while oversized living and dining areas give you plenty of space to gather, entertain or just spread out. The eat-in kitchen is made for actual family life, and the separate bedroom with a gas fireplace gives you ... read more
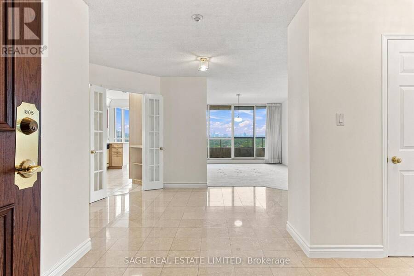
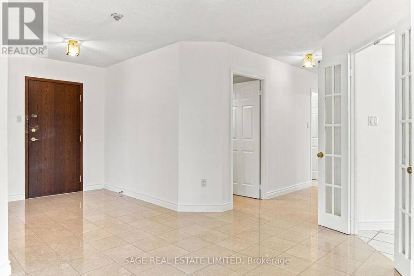
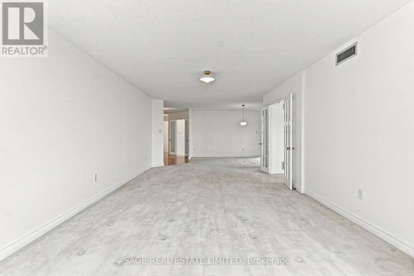
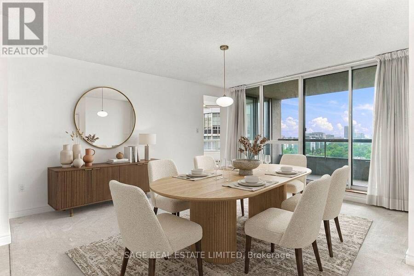
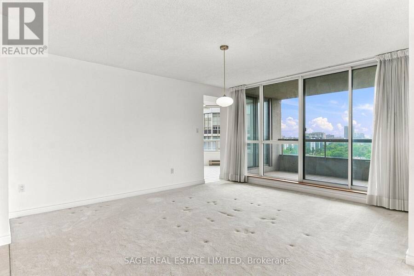
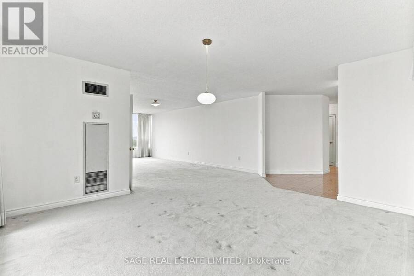
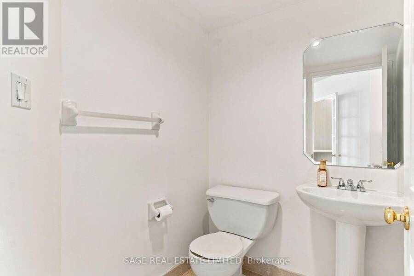
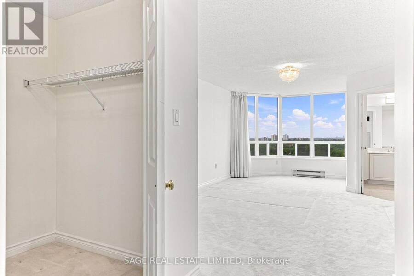
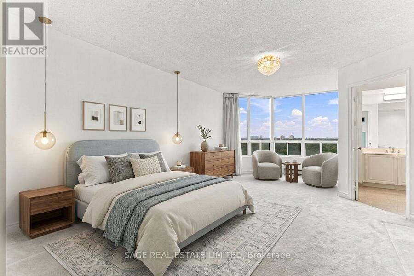
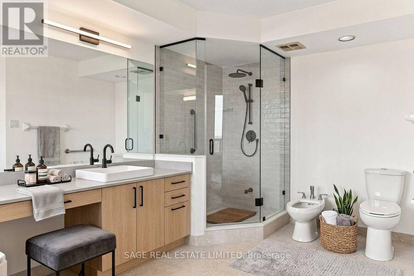
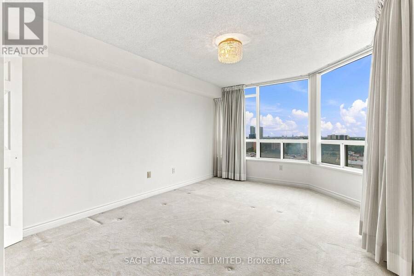
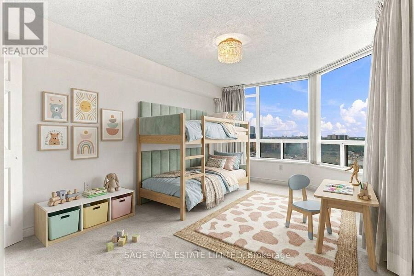
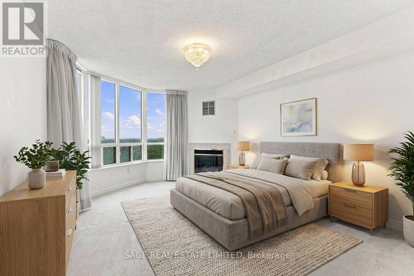
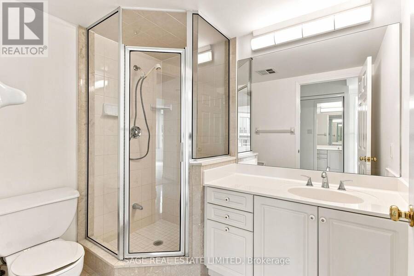
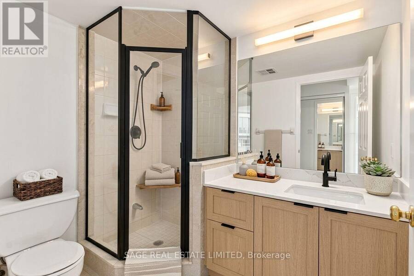
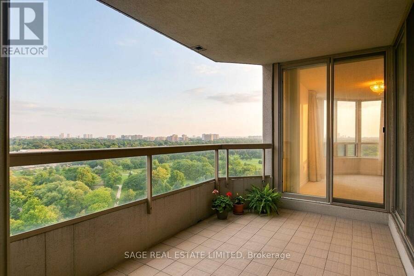
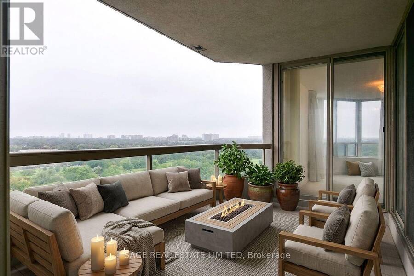
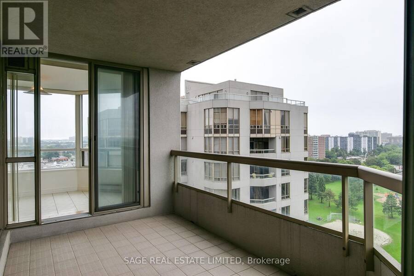
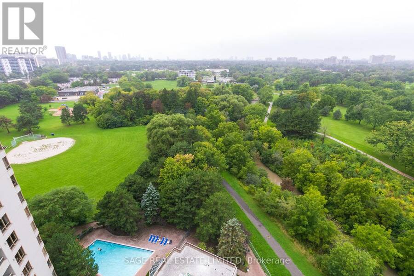
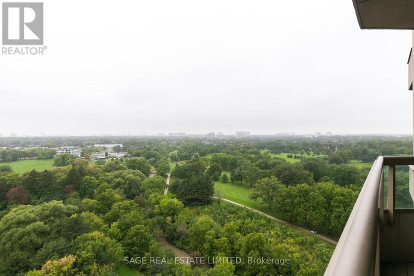
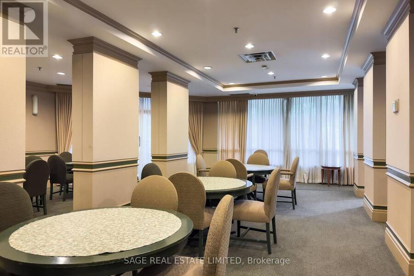
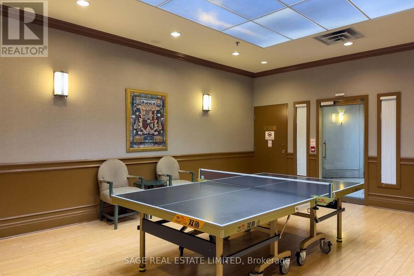
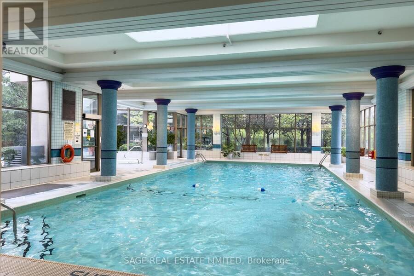
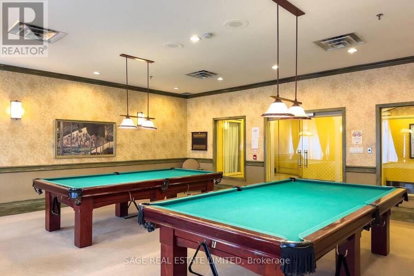
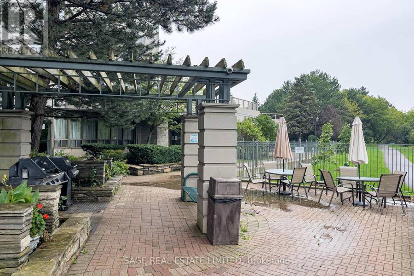
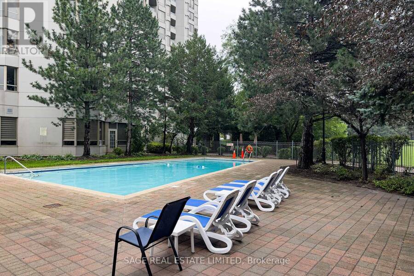
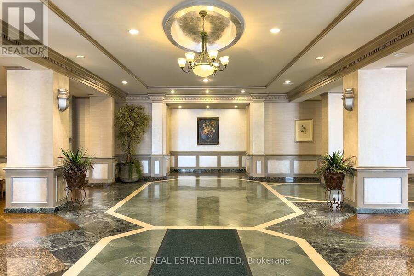
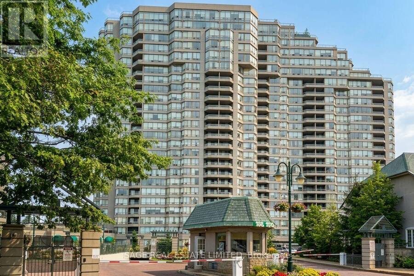
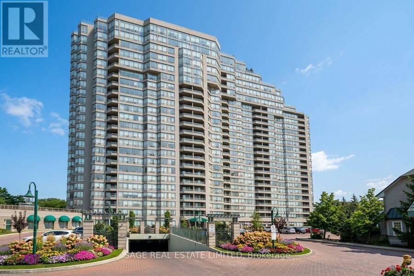
A Family-Sized Home in the Sky. There's a funny thing about Suite 1805 at The Greens at Tam O'Shanter - it feels more like a house than a condo, right up until you remember you don't have to take care of a house. With over 2,200 sq. ft., four bedrooms, three bathrooms and a big, bright corner layout, there's room here for everyone - and then some. South and west exposures, walls of windows and sweeping golf course views keep things sunny, while oversized living and dining areas give you plenty of space to gather, entertain or just spread out. The eat-in kitchen is made for actual family life, and the separate bedroom with a gas fireplace gives you another whole place to hang out. Movie room? Office? Kids' zone? Quiet escape? You've got options. Three proper bedrooms give everyone room of their own, while the oversized primary suite comes with an impressive 6-piece ensuite - a true private retreat. Three bathrooms, flexible living space and two side-by-side parking spots make this a home that works beautifully for families and multigenerational living. And Then There Are the Perks... Indoor and outdoor pools, gym, games room, party and meeting spaces, guest suites, visitor parking and even a complimentary self-serve car wash. Plus, maintenance fees include water, electricity, gas, internet and cable. In other words, there's plenty to do without going very far. But When You Do... At Kennedy & Sheppard, getting around is easy. Shopping, restaurants, parks, transit and Agincourt GO are all nearby, with quick access to major routes whether your day takes you downtown, across the GTA or straight out of town for the weekend. Over 2,200 sq. ft. of space. Golf course views. Amenities for everyone. And not a lawnmower in sight. (id:25417)
- Listing ID: E13759040
- Property Type: Single Family
| Property | |
|---|---|
| Ownership: | Condo Corporation $1,600.54 / Monthly |
| Parking: | Underground 2 Spaces |
| Pool: | Indoor Pool, Outdoor Pool |
| Building | |
|---|---|
| Type: | Single Family Apartment |
| Appliances: | Window Coverings |
| HVAC: | Central Air Conditioning, Fireplace and Forced Air Natural Gas |
| Exterior: | Concrete |
| Basement: | None |
| Location | |
|---|---|
| City: | Toronto (Tam O'Shanter-Sullivan) |
| Province: | Ontario |
| Nearby Amenities: | Golf Nearby, Park, Public Transit and Schools |
| Community Features: | Pets Allowed With Restrictions |
| Rooms | Level | Dimensions |
|---|---|---|
| Foyer | Flat | 2.13 m x 2.39 m |
| Bedroom 4 | Flat | 3.86 m x 4.8 m |
| Bathroom | Flat | 2.21 m x 1.85 m |
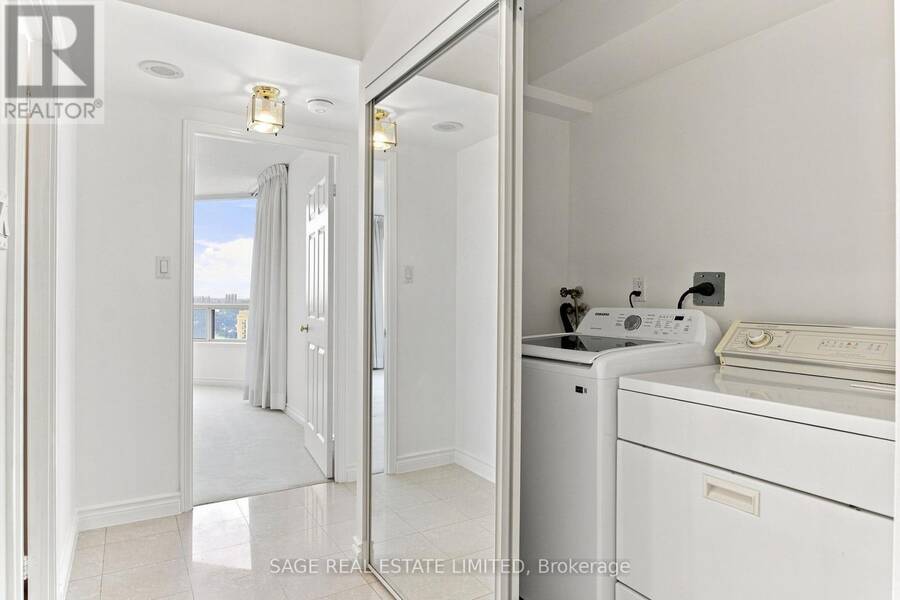
| Laundry room | Flat | 2.64 m x 0.94 m |
| Other | Flat | 3.91 m x 2.41 m |
| Living room | Flat | 6.53 m x 3.81 m |
| Dining room | Flat | 4.01 m x 5.66 m |
| Kitchen | Flat | 2.92 m x 4.45 m |
| Eating area | Flat | 3.02 m x 3.25 m |
| Bathroom | Flat | 1.5 m x 1.85 m |
| Primary Bedroom | Flat | 7.98 m x 3.94 m |
| Bathroom | Flat | 4.62 m x 3.58 m |
| Bedroom 2 | Flat | 4.6 m x 3.53 m |
| Bedroom 3 | Flat | 4.83 m x 3.56 m |
Book a showing to see this Bonis Avenue Condo in Toronto
This property has so much to offer. Book a private showing now, as you do not want to miss out on 1805 - 168 BONIS AVENUE in Toronto, Ontario!
Private Showing Request
Send a request to book a private showing for
.
Please Note: Information you supply in the contact form will be kept fully confidential.
Is this condo the right property for you? Start a conversation to find out.
Get Directions to this Property
Not sure where this property is? Get directions to this Bonis Avenue Condo in Toronto.


Provided by SAGE REAL ESTATE LIMITED. MLS®, REALTOR®, and the associated logos are trademarks of the Canadian Real Estate Association.

This REALTOR.ca listing content is owned and licensed by REALTOR® members of the Canadian Real Estate Association.
Have questions or need more information about this condo? Don't know where to begin? Then, let us connect you with the best real estate agent to guide you.

Inquiries submitted through this website will be responded to by a local sales representative from Royal LePage®.
Start a Conversation by Text
Provide your full name, phone and email to start a conversation by text message.
Please Note: Information you supply in the contact form will be kept fully confidential.
Start a Conversation by Email
Provide your full name and email to start a conversation by email.
Please Note: Information you supply in the contact form will be kept fully confidential.