
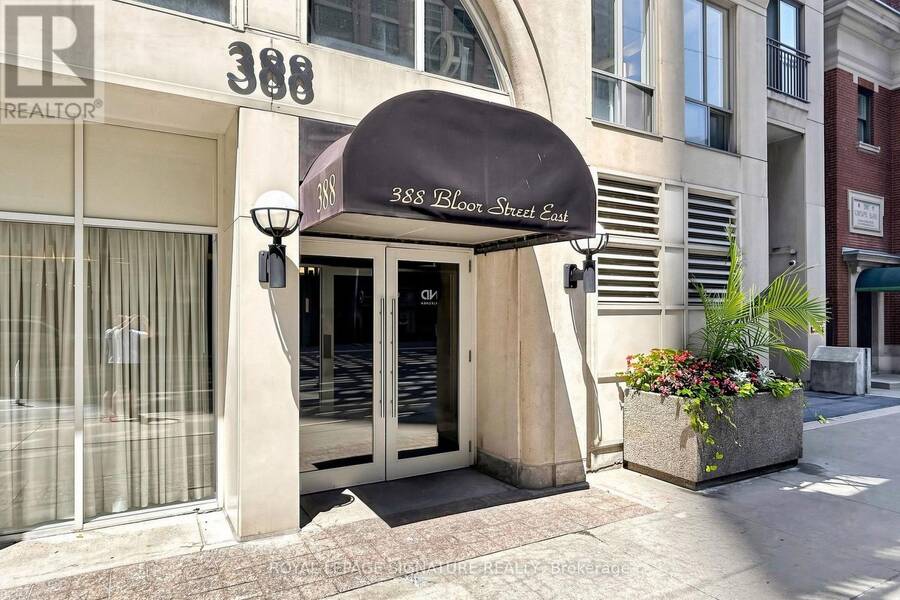
1801 - 388 BLOOR STREET E, Toronto, Ontario M4W 3W9

$799,900.00
- 2 bedrooms
- 2 bathrooms
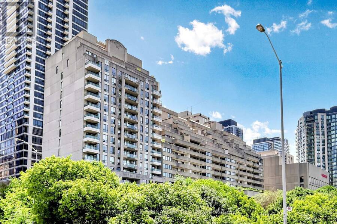
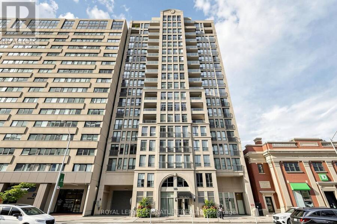
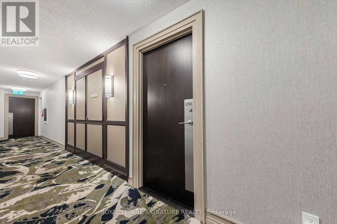
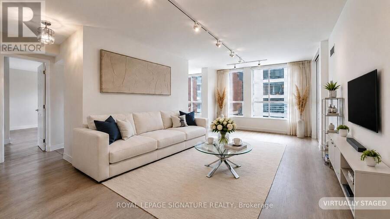
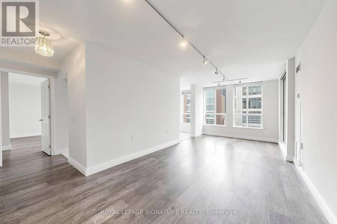
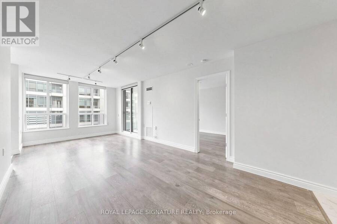
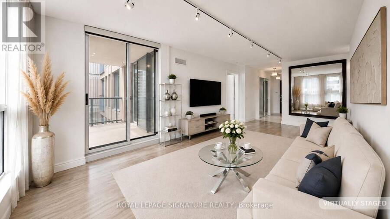
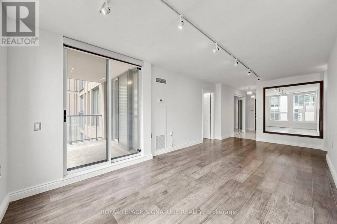
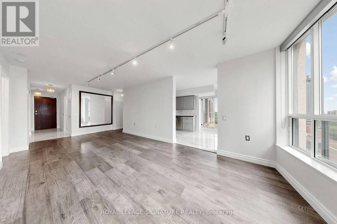
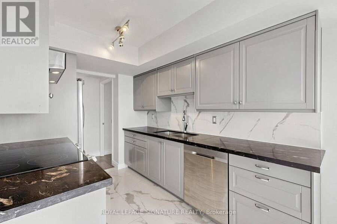
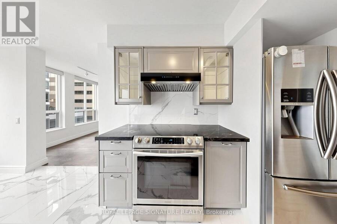
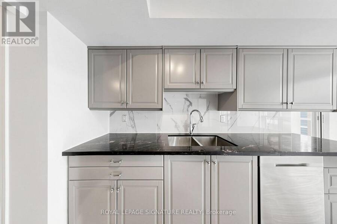
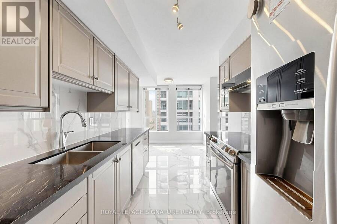
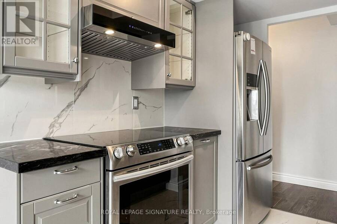
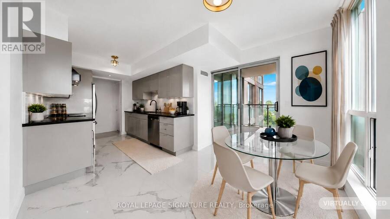
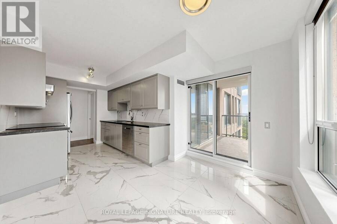
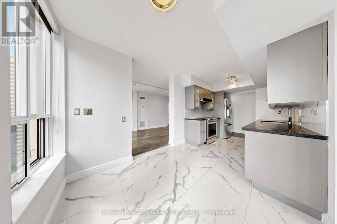
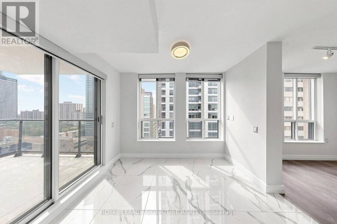
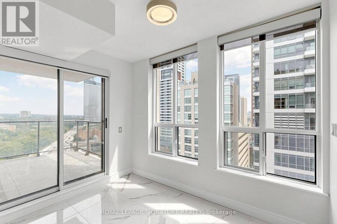
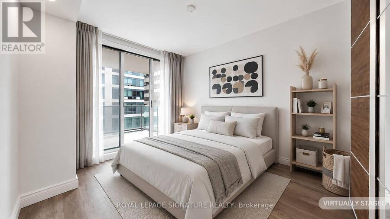
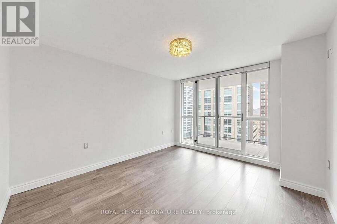
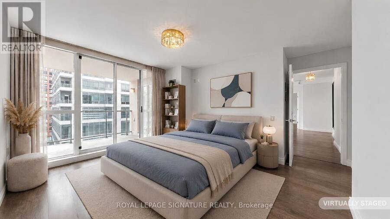
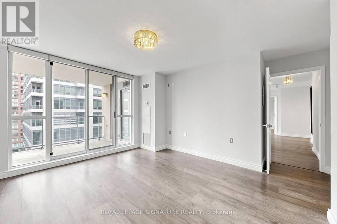
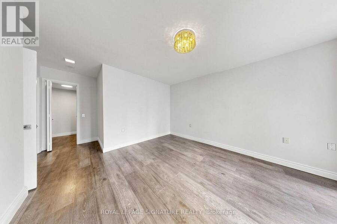
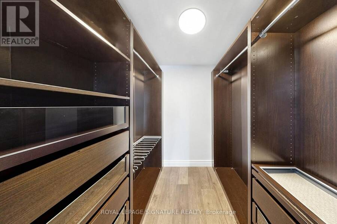
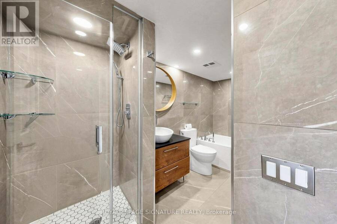
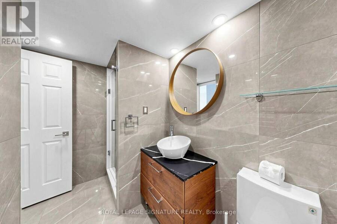
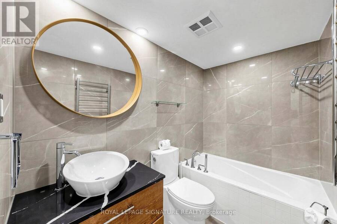
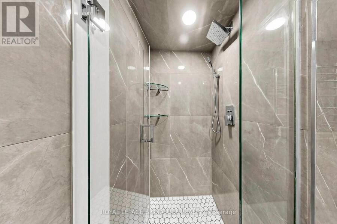
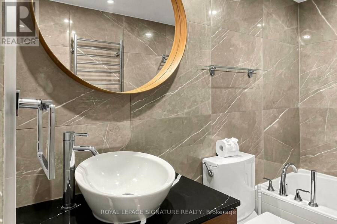
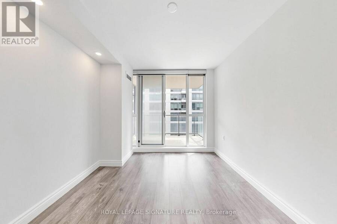
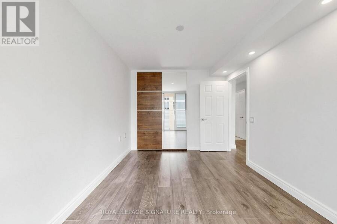
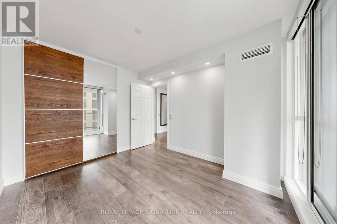
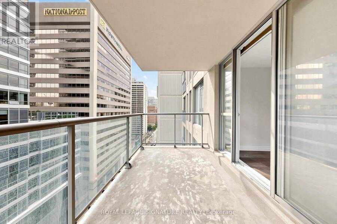
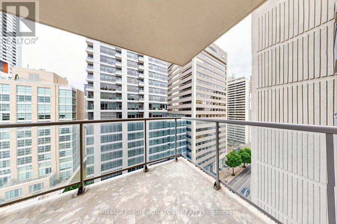
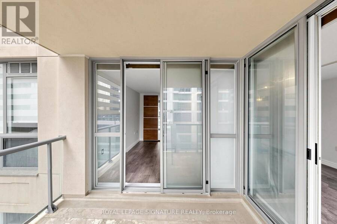
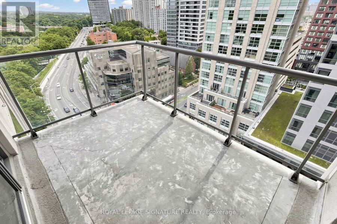
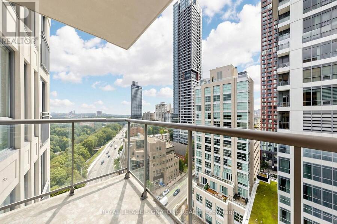
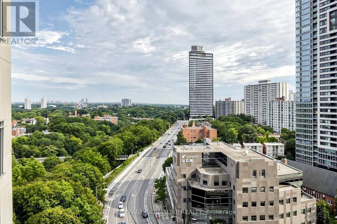
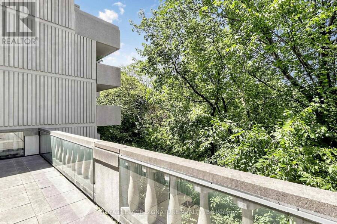
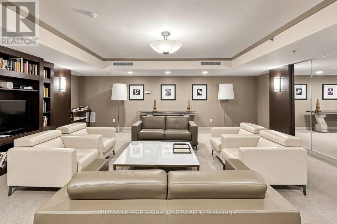
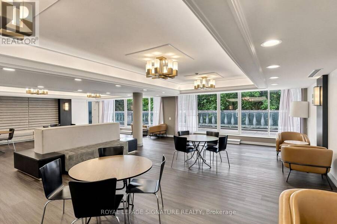
Rosedale District! Experience bright and spacious living in the prestigious Rosedale Ravine Residences in one of Toronto's highly rated school districts including French immersion and specialty program options. This beautifully designed 1,082 sq. ft. layout features a generous primary bedroom with a private ensuite and a custom-designed walk-in closet, while the second bedroom offers a built-in closet system. Enjoy breathtaking ravine views from two oversized balconies, creating the perfect setting to relax. The suite has upgraded electrical and plumbing for added peace of mind and is turn-key ready for immediate occupancy. Maintenance fees include ... read more
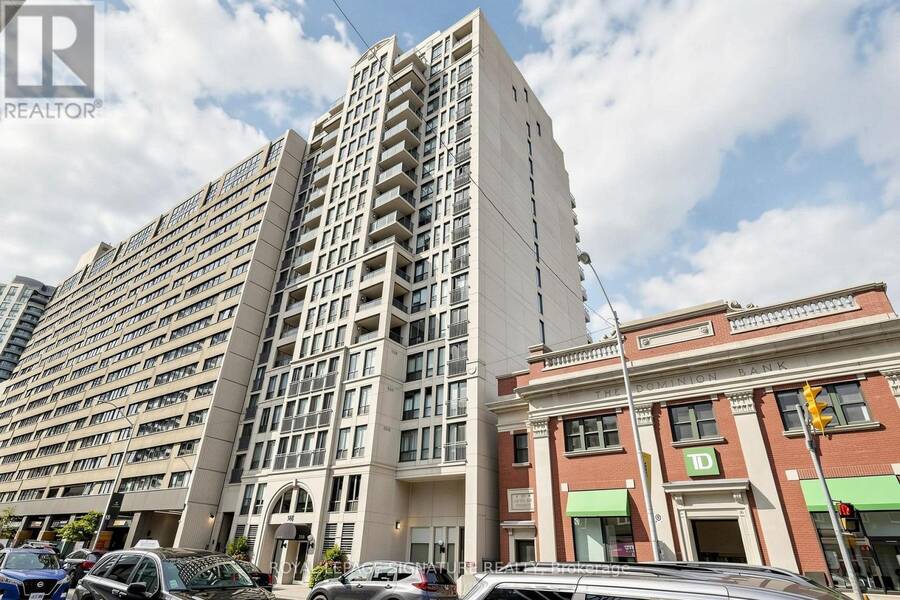
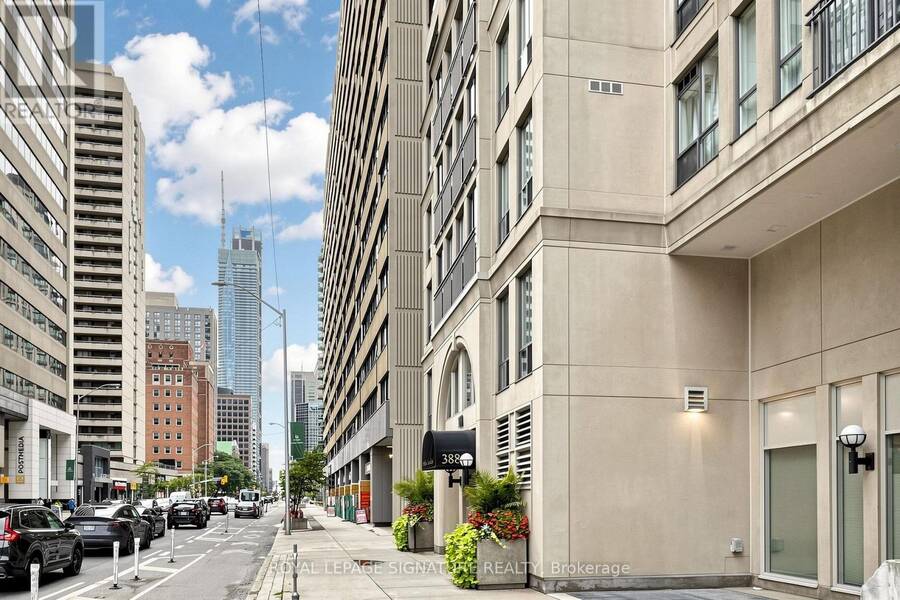
Rosedale District! Experience bright and spacious living in the prestigious Rosedale Ravine Residences in one of Toronto's highly rated school districts including French immersion and specialty program options. This beautifully designed 1,082 sq. ft. layout features a generous primary bedroom with a private ensuite and a custom-designed walk-in closet, while the second bedroom offers a built-in closet system. Enjoy breathtaking ravine views from two oversized balconies, creating the perfect setting to relax. The suite has upgraded electrical and plumbing for added peace of mind and is turn-key ready for immediate occupancy. Maintenance fees include heat, hydro, water, air conditioning, building maintenance and 24 hr security providing exceptional value. Ideally located next to the Bloor subway station, just steps from Rose Avenue Junior Public School, Rosedale Junior Public School, Jarvis Collegiate Institute, Winchester Junior & Senior Public School, and Branksome Hall! Exceptional location, steps from two subway stations, with major employment canters, dining, shopping, and entertainment nearby, plus access to the Don Valley Parkway. (id:25417)
- Listing ID: C13788084
- Property Type: Single Family
| Property | |
|---|---|
| Ownership: | Condo Corporation $1,847.24 / Monthly |
| Parking: | Underground 1 Spaces |
| Building | |
|---|---|
| Type: | Single Family Apartment |
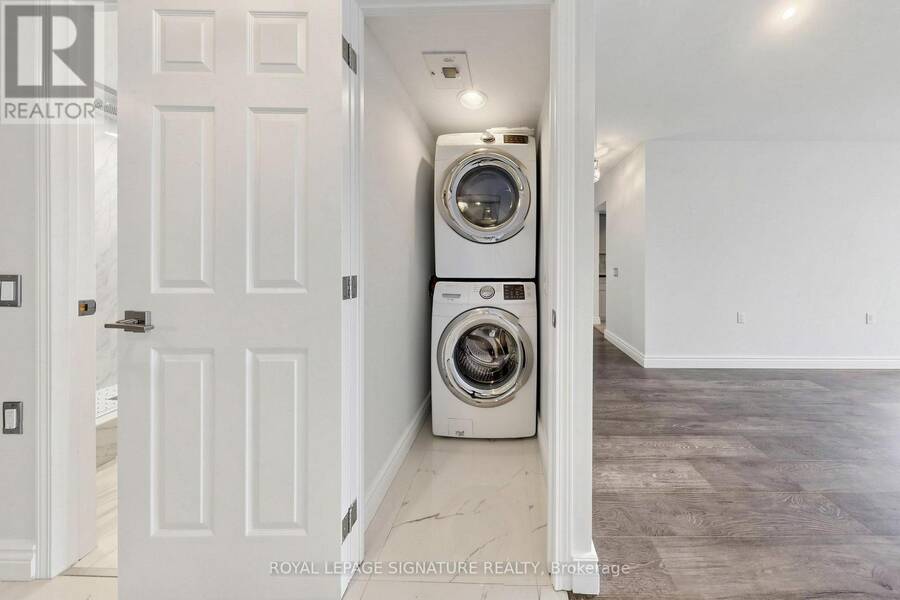
| Appliances: | Dryer, Refrigerator, Stove, Washer, Window Coverings and Dishwasher |
| HVAC: | Central Air Conditioning, Coil Fan and Fireplace Other |
| Exterior: | Concrete |
| Basement: | None |
| Location | |
|---|---|
| City: | Toronto (Rosedale-Moore Park) |
| Province: | Ontario |
| Nearby Amenities: | Hospital, Park, Public Transit and Schools |
| Community Features: | Pets Allowed With Restrictions |
| Rooms | Level | Dimensions |
|---|---|---|
| Living room | Ground level | 3.1 m x 6.76 m |
| Other | Ground level | 2.9 m x 2.24 m |
| Bedroom | Ground level | 3.56 m x 4.09 m |
| Kitchen | Ground level | 2.44 m x 3.15 m |
| Bathroom | Ground level | 1.52 m x 2.29 m |
| Bedroom 2 | Ground level | 2.84 m x 3.85 m |
| Bathroom | Ground level | 1.68 m x 3.35 m |
| Other | Ground level | 2.9 m x 2.24 m |
| Dining room | Ground level | 3 m x 2.16 m |
| Foyer | Ground level | 1.7 m x 1.6 m |
Book a showing to see this Bloor Street East Condo in Toronto
This property has so much to offer. Book a private showing now, as you do not want to miss out on 1801 - 388 BLOOR STREET E in Toronto, Ontario!
Private Showing Request
Send a request to book a private showing for
.
Please Note: Information you supply in the contact form will be kept fully confidential.
Is this condo the right property for you? Start a conversation to find out.
Get Directions to this Property
Not sure where this property is? Get directions to this Bloor Street East Condo in Toronto.


Provided by ROYAL LEPAGE SIGNATURE REALTY. MLS®, REALTOR®, and the associated logos are trademarks of the Canadian Real Estate Association.

This REALTOR.ca listing content is owned and licensed by REALTOR® members of the Canadian Real Estate Association.
Have questions or need more information about this condo? Don't know where to begin? Then, let us connect you with the best real estate agent to guide you.

Inquiries submitted through this website will be responded to by a local sales representative from Royal LePage®.
Start a Conversation by Text
Provide your full name, phone and email to start a conversation by text message.
Please Note: Information you supply in the contact form will be kept fully confidential.
Start a Conversation by Email
Provide your full name and email to start a conversation by email.
Please Note: Information you supply in the contact form will be kept fully confidential.