
1801 - 235 SHERWAY GARDENS ROAD, Toronto, Ontario M9C 0A2

$515,000.00
- 2 bedrooms
- 1 bathrooms
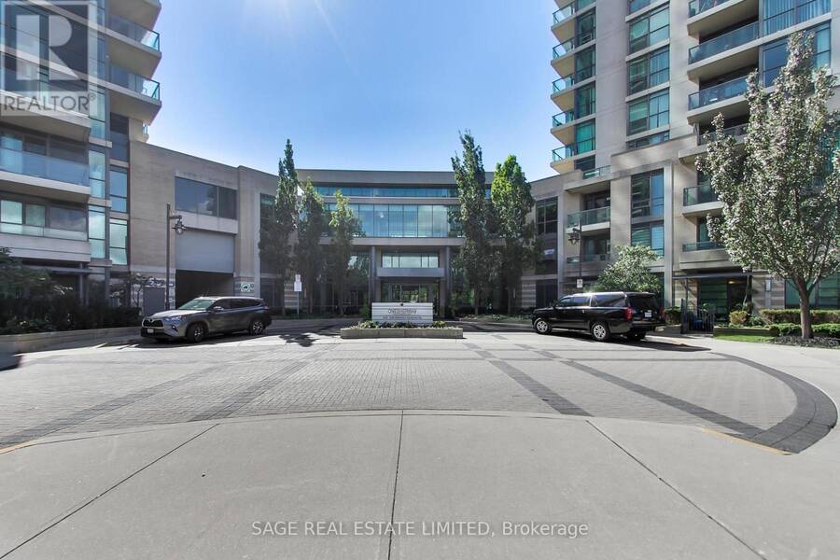
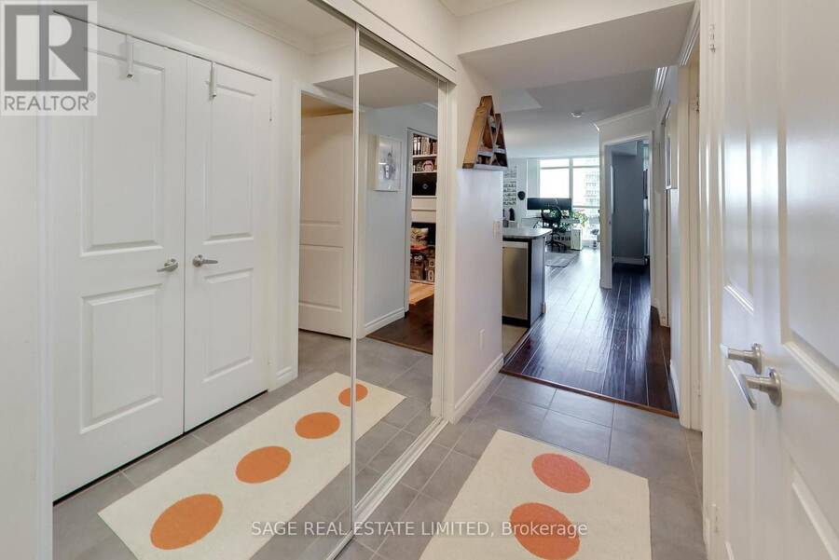
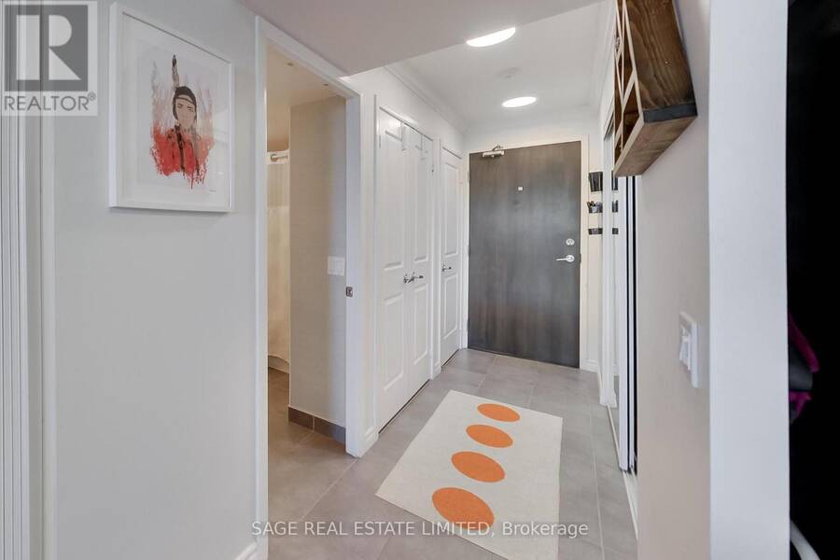
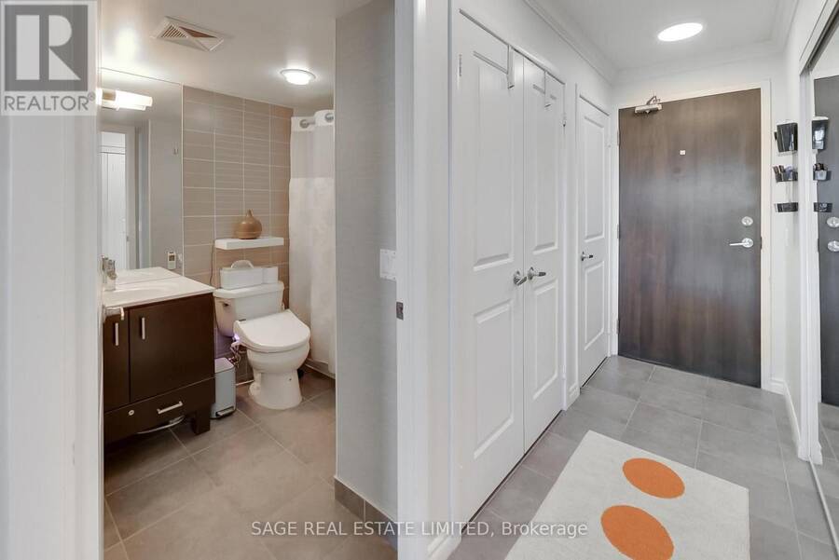
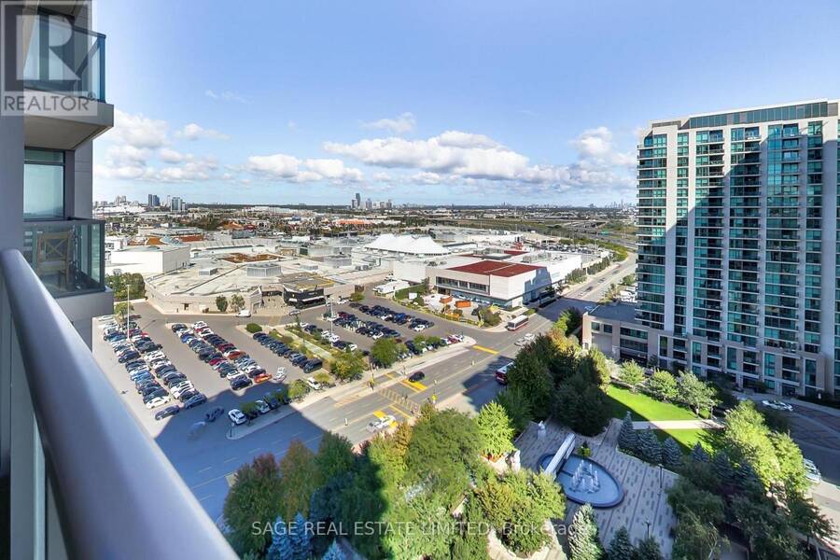
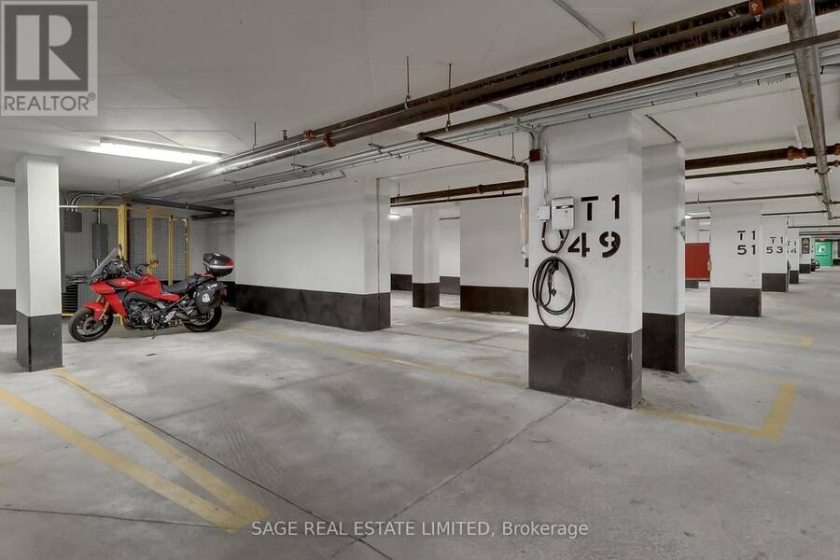
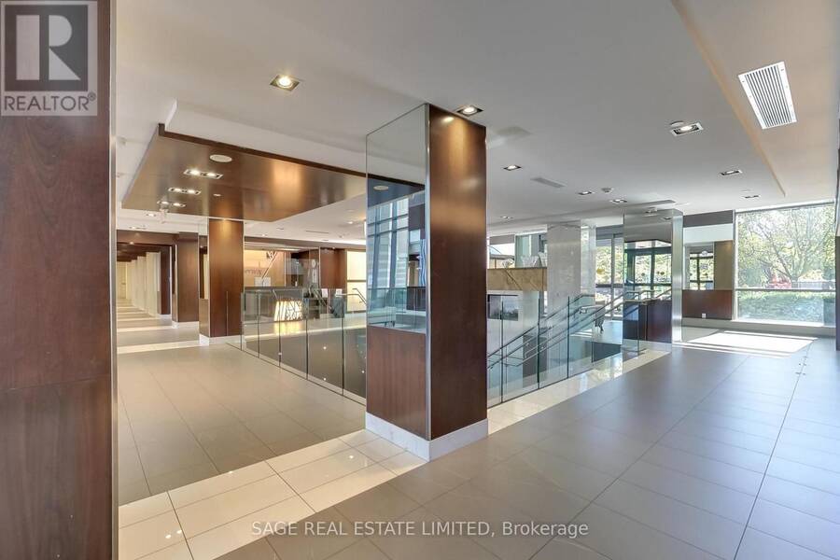
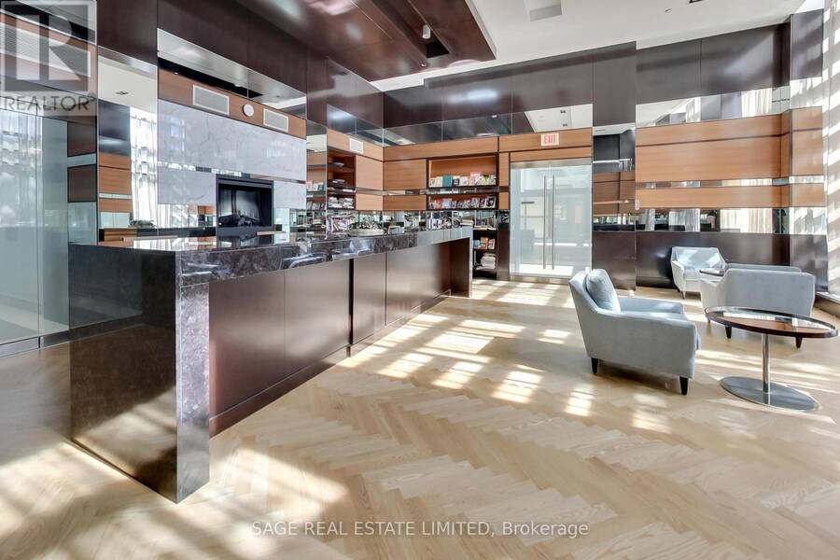
Set in one of Etobicoke's most convenient pockets, this southwest-facing 1+den puts everyday life w/in easy reach. CF Sherway Gardens is across the street for shopping, restaurants & services, w/ groceries & major retailers nearby for everything else. TTC is nearby, while quick access to Highway 427 & the QEW/Gardiner makes getting downtown, across the GTA or to Pearson a breeze. Inside, the layout feels bigger than the numbers suggest. A tiled foyer w/ generous closet space and a pantry opens into a spacious U-shaped kitchen w/ full-size stainless steel appliances, ample cabinetry & counter space, a newer dishwasher & a breakfast bar overlooking the ... read more
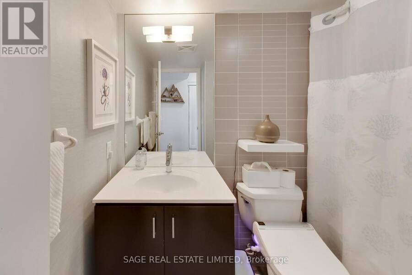
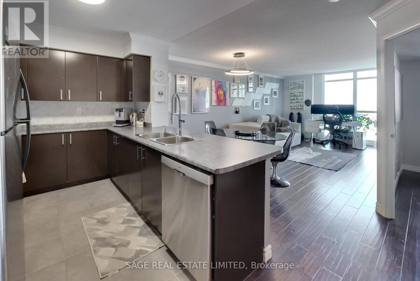
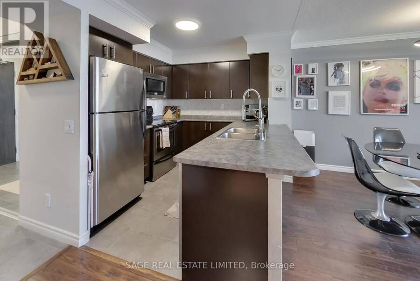
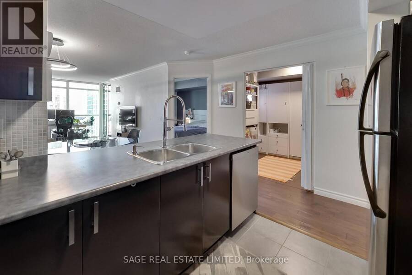
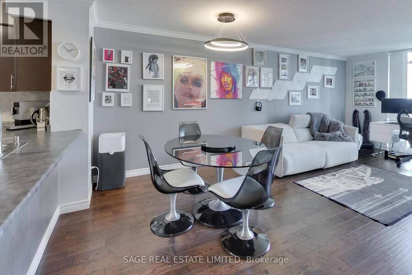
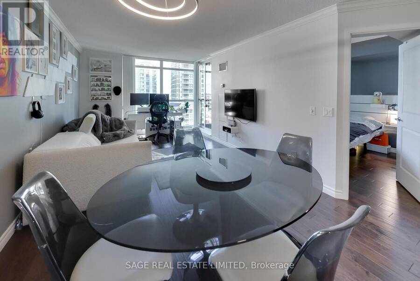
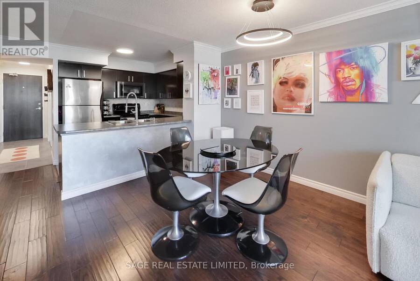
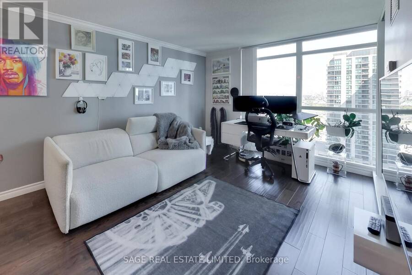
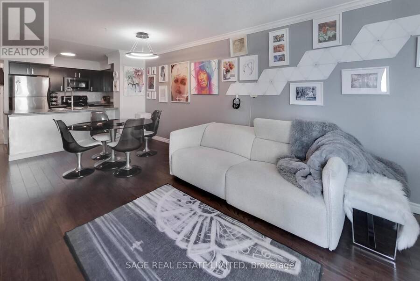
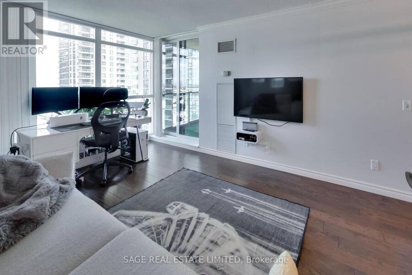
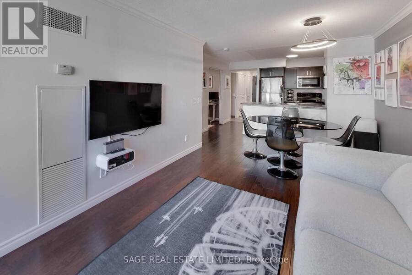
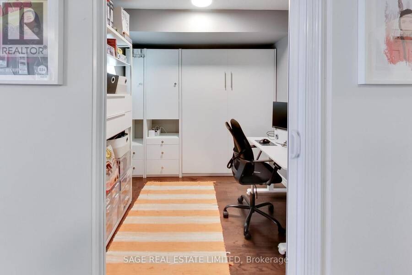
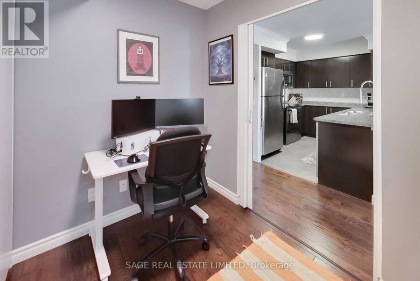
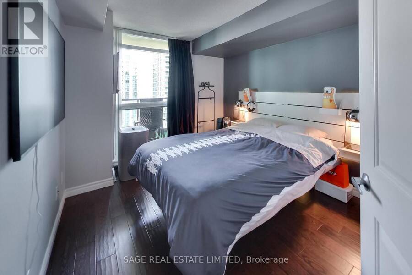
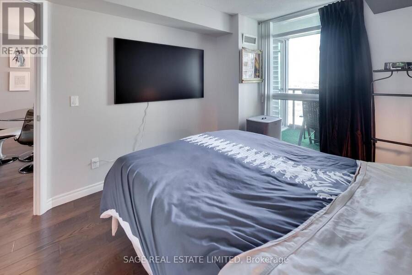
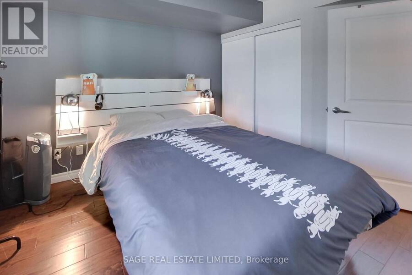
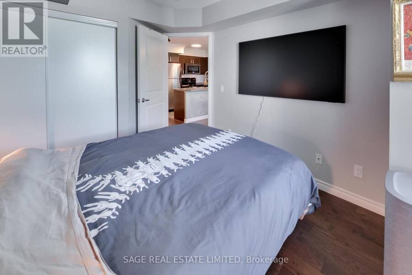
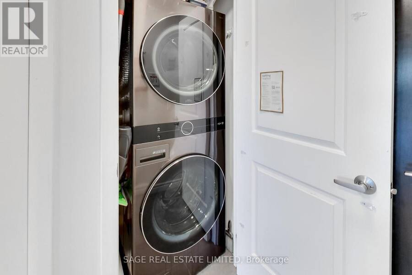
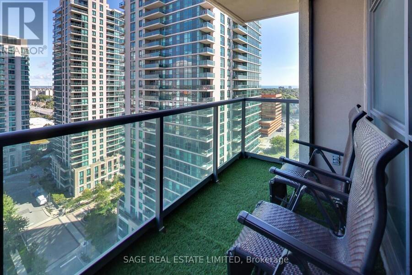
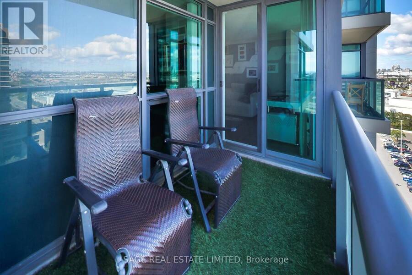
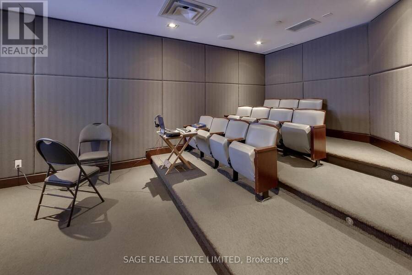
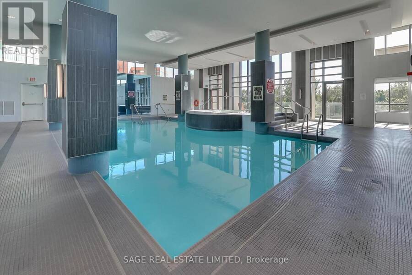
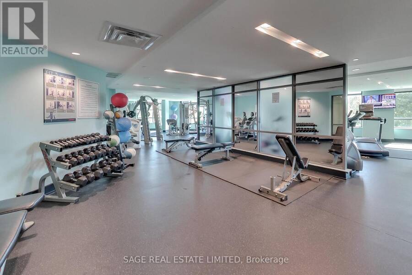
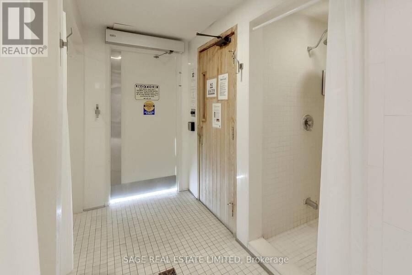
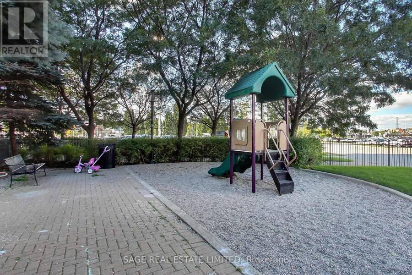
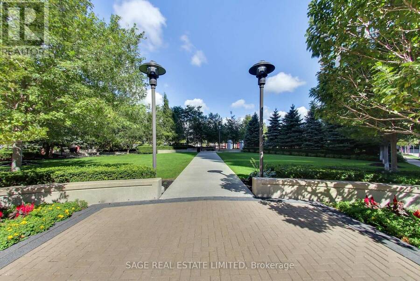
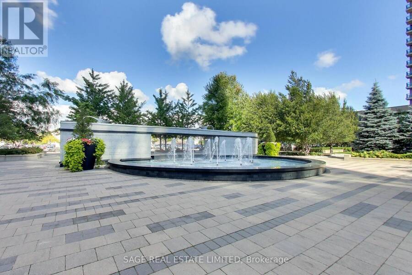
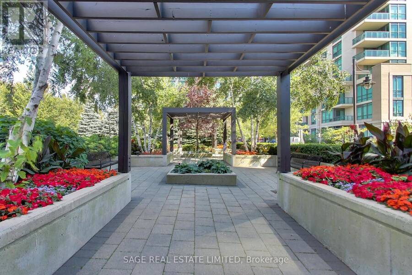
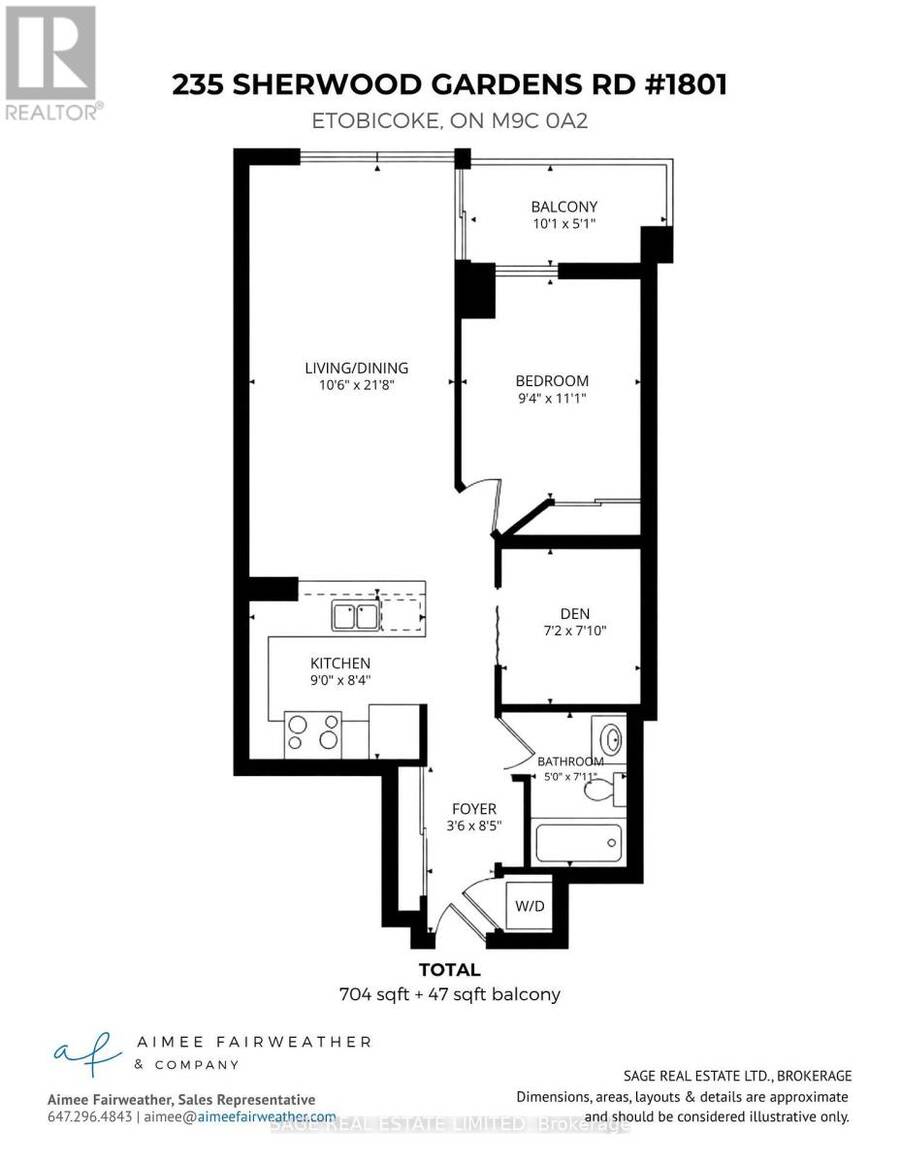
Set in one of Etobicoke's most convenient pockets, this southwest-facing 1+den puts everyday life w/in easy reach. CF Sherway Gardens is across the street for shopping, restaurants & services, w/ groceries & major retailers nearby for everything else. TTC is nearby, while quick access to Highway 427 & the QEW/Gardiner makes getting downtown, across the GTA or to Pearson a breeze. Inside, the layout feels bigger than the numbers suggest. A tiled foyer w/ generous closet space and a pantry opens into a spacious U-shaped kitchen w/ full-size stainless steel appliances, ample cabinetry & counter space, a newer dishwasher & a breakfast bar overlooking the main living area. The open living and dining area has the kind of breathing room that's getting harder to find in newer condos, with space for a proper dining table, a comfortable living room, and even an extra work-from-home zone without everything feeling on top of each other. Expansive windows bring in plenty of natural light and open up wide city views, while a walkout from the living room leads to the private balcony, the perfect spot for a morning coffee or evening cocktail. The bedroom is well proportioned with a large closet and large window, while the separate den is a true bonus space. Enclosed and functional, w/ a built-in Murphy bed and storage, it easily doubles as a proper home office and guest space. A 4-piece bath, newer in-suite stacked washer/dryer, an oversized underground parking space w/ its own EV charger & a large owned locker round out the suite. The building takes the amenity package well beyond the basics, w/ an indoor pool & hot tub, gym, sauna, virtual golf, theatre, billiards/table tennis, games/party/meeting rooms, guest suites, sundeck, concierge & 24-hour security. For a first purchase, a couple looking for more breathing room, or anyone wanting convenience w/o giving up usable space, this one checks a lot of boxes. (id:25417)
- Listing ID: W13833490
- Property Type: Single Family
| Property | |
|---|---|
| Ownership: | Condo Corporation $663.69 / Monthly |
| Parking: | Underground 1 Spaces |
| Pool: | Indoor Pool |
| Building | |
|---|---|
| Type: | Single Family Apartment |
| Appliances: | Dryer, Hood Fan, Microwave, Refrigerator, Stove, Washer and Dishwasher |
| HVAC: | Central Air Conditioning, Fireplace and Forced Air Natural Gas |
| Exterior: | Concrete |
| Basement: | None |
| Location | |
|---|---|
| City: | Toronto (Etobicoke City Centre) |
| Province: | Ontario |
| Nearby Amenities: | Hospital, Park, Public Transit and Schools |
| Community Features: | Pets Allowed With Restrictions |
| Rooms | Level | Dimensions |
|---|---|---|
| Foyer | Main level | 1.1 m x 2.6 m |
| Living room | Main level | 3.2 m x 6.6 m |
| Dining room | Main level | 3.2 m x 6.6 m |
| Kitchen | Main level | 2.8 m x 2.5 m |
| Primary Bedroom | Main level | 2.8 m x 3.4 m |
| Den | Main level | 2.2 m x 2.4 m |
| Other | Main level | 3.1 m x 1.6 m |
Book a showing to see this Sherway Gardens Road Condo in Toronto
This property has so much to offer. Book a private showing now, as you do not want to miss out on 1801 - 235 SHERWAY GARDENS ROAD in Toronto, Ontario!
Private Showing Request
Send a request to book a private showing for
.
Please Note: Information you supply in the contact form will be kept fully confidential.
Is this condo the right property for you? Start a conversation to find out.
Get Directions to this Property
Not sure where this property is? Get directions to this Sherway Gardens Road Condo in Toronto.


Provided by SAGE REAL ESTATE LIMITED. MLS®, REALTOR®, and the associated logos are trademarks of the Canadian Real Estate Association.

This REALTOR.ca listing content is owned and licensed by REALTOR® members of the Canadian Real Estate Association.
Have questions or need more information about this condo? Don't know where to begin? Then, let us connect you with the best real estate agent to guide you.

Inquiries submitted through this website will be responded to by a local sales representative from Royal LePage®.
Start a Conversation by Text
Provide your full name, phone and email to start a conversation by text message.
Please Note: Information you supply in the contact form will be kept fully confidential.
Start a Conversation by Email
Provide your full name and email to start a conversation by email.
Please Note: Information you supply in the contact form will be kept fully confidential.