
180 BOROUGH DRIVE, Toronto, Ontario M1P 0B5

$659,000.00
- 3 bedrooms
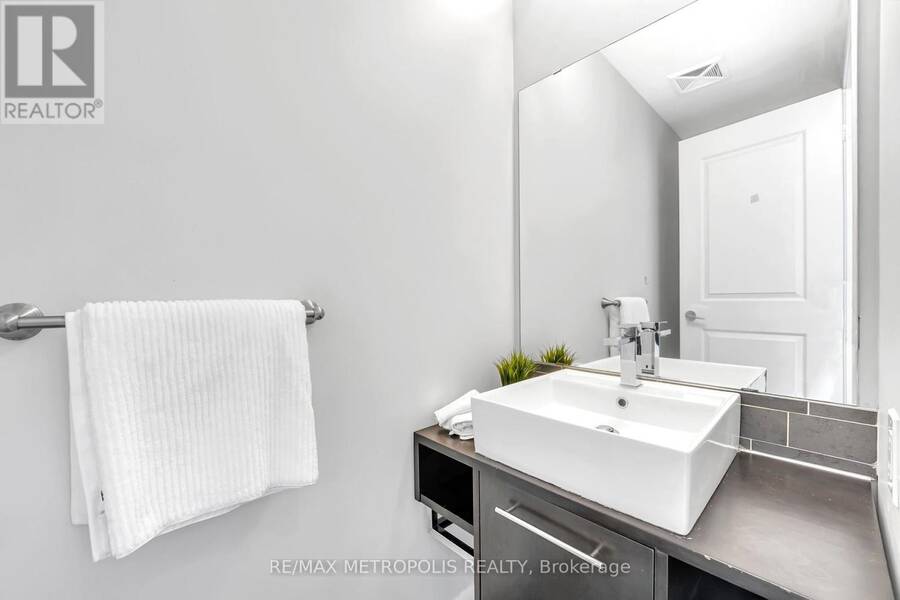
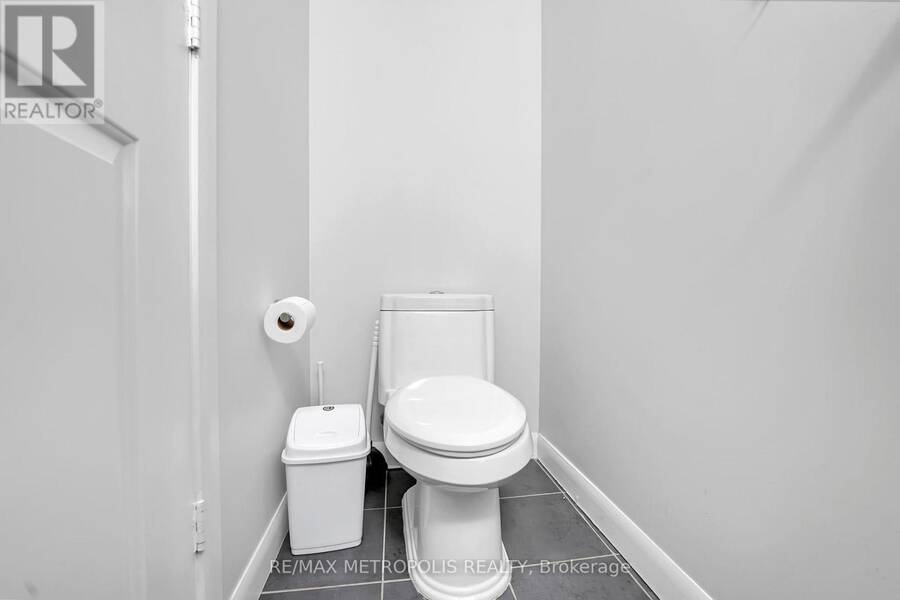
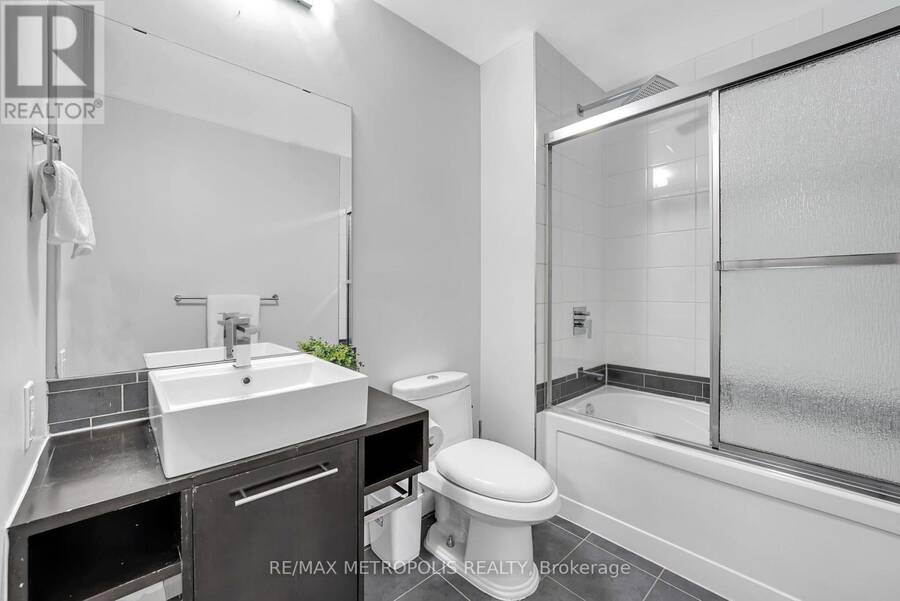
- 2 bathrooms
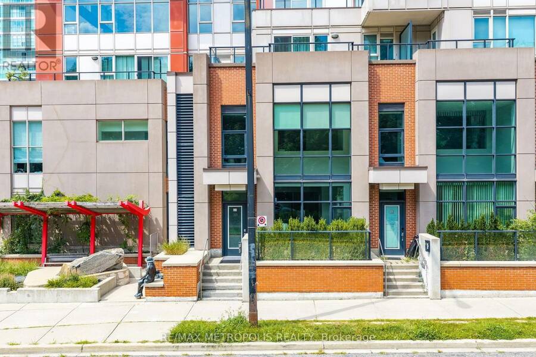
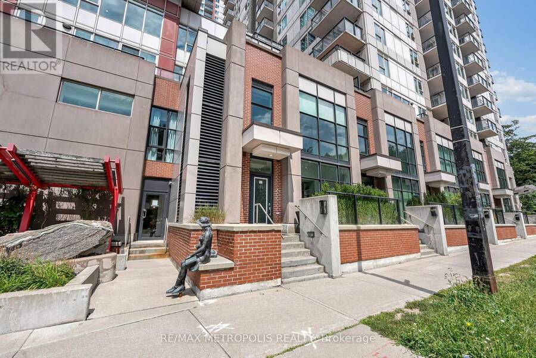
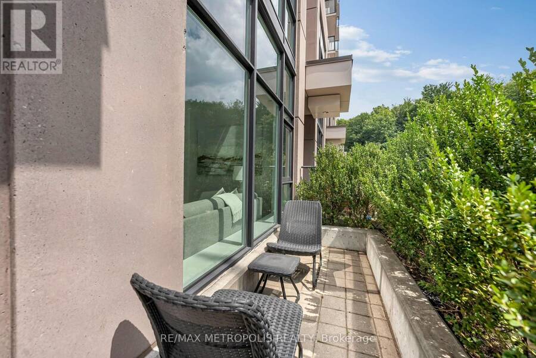
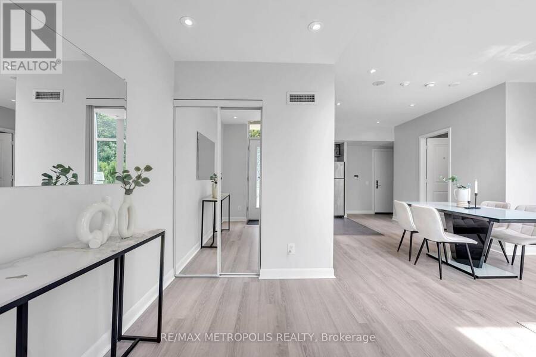
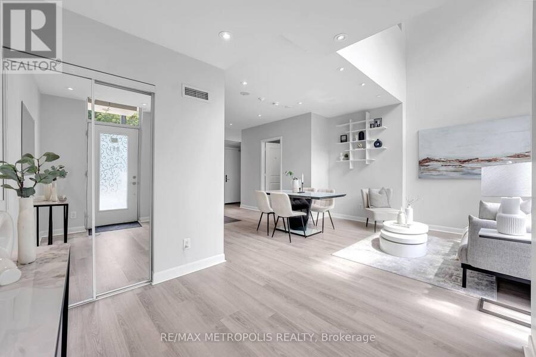
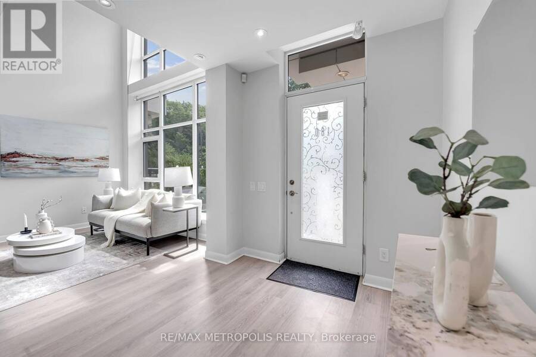
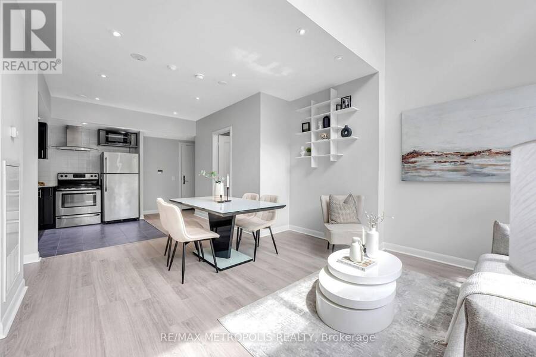
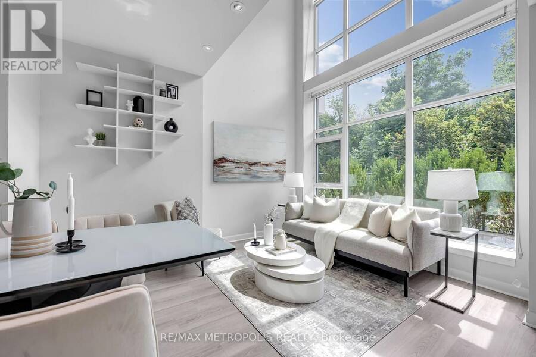
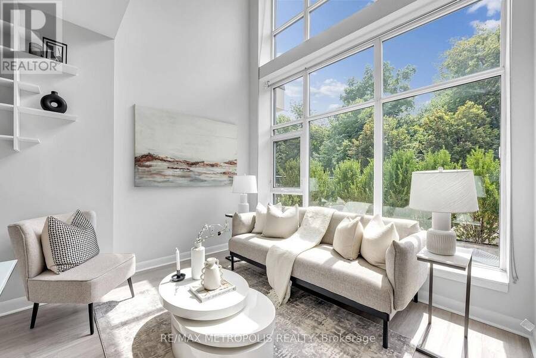
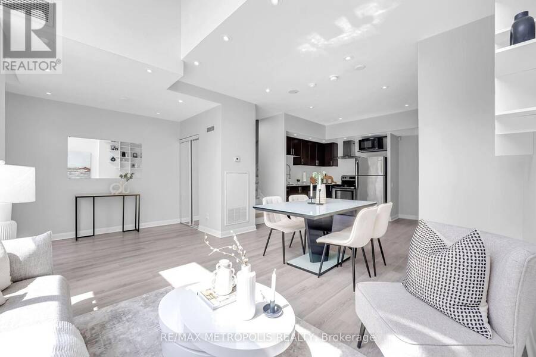
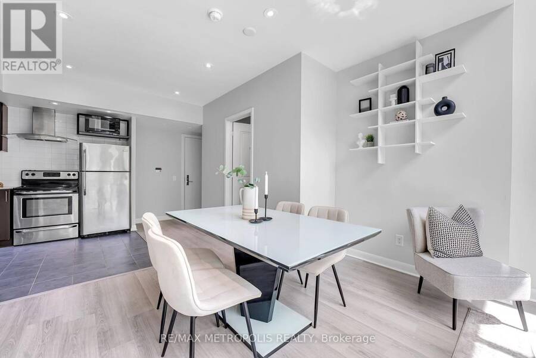
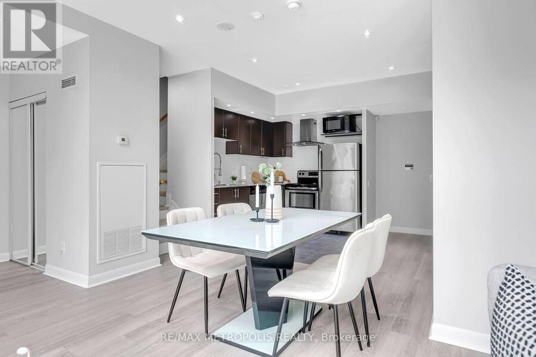
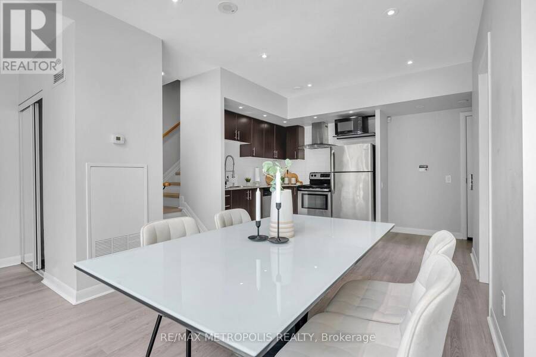
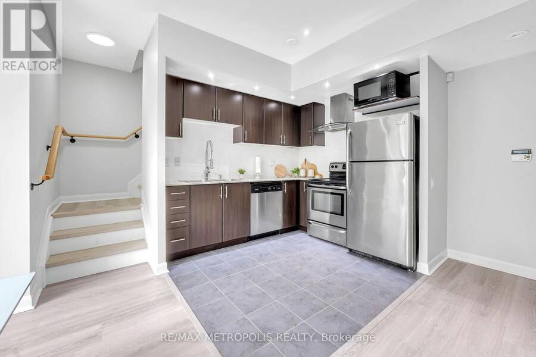
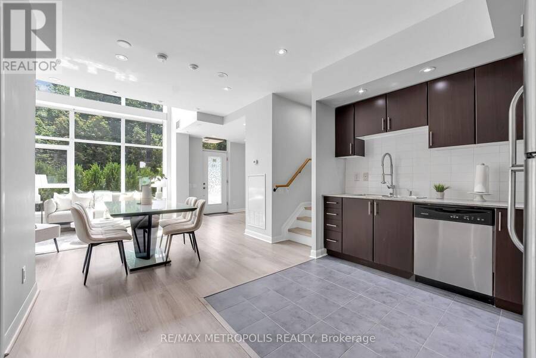
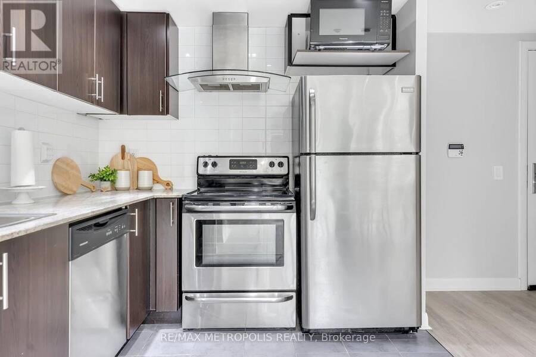
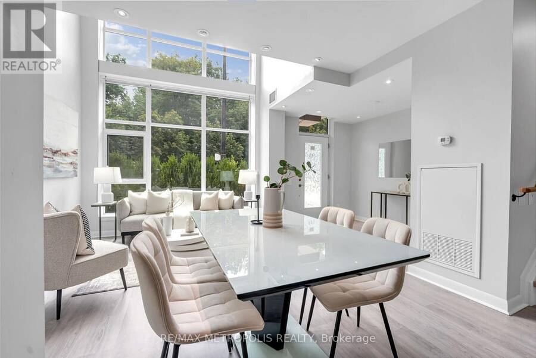
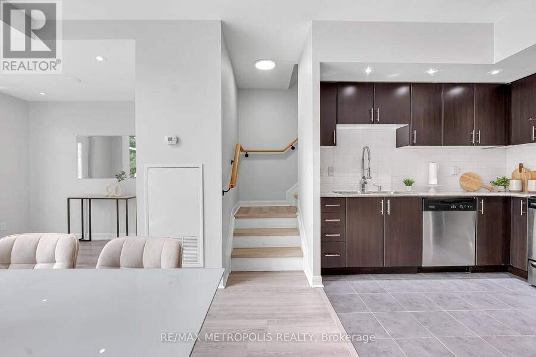
A perfect blend of modern design and urban convenience, this beautifully appointed 2-bedroom + den loft-style corner condo townhouse offers a one-of-a-kind living experience in the heart of Scarborough City Centre. Offering a unique multi-level layout spanning 1,192 sq. ft. + 74 sq. ft. of patio terrace, this bright and stylish home features soaring ceilings above the living area, floor-to-ceiling windows, dimmable pot lights and upgraded lighting fixtures throughout, creating a warm and inviting atmosphere. The spacious kitchen overlooks the dining and living areas, making it perfect for both everyday living and entertaining, while the open-concept ... read more
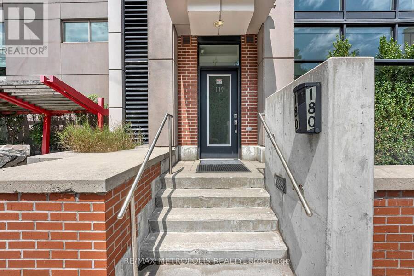
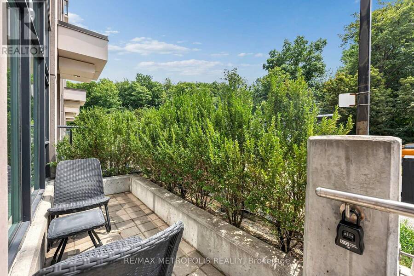
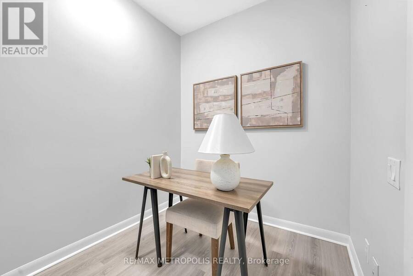
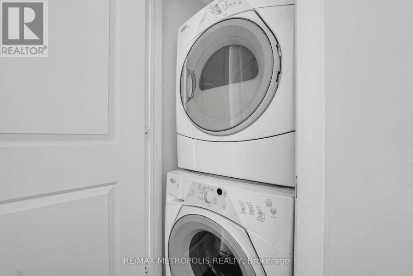
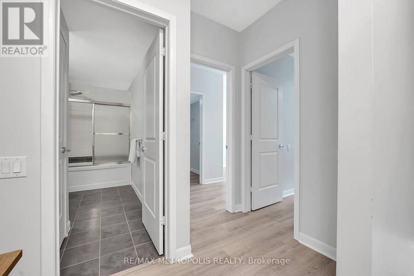
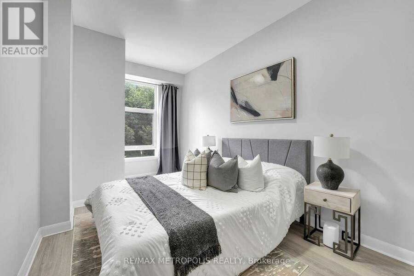
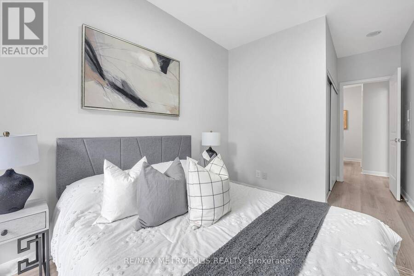
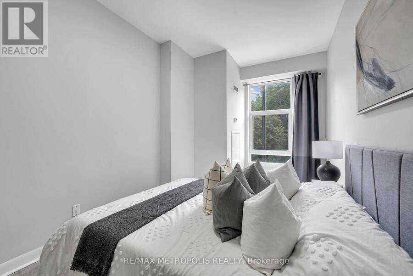
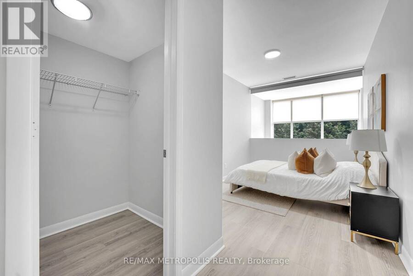
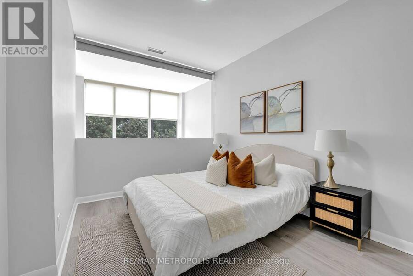
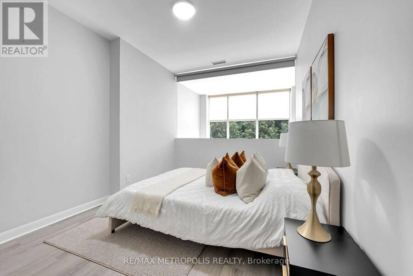
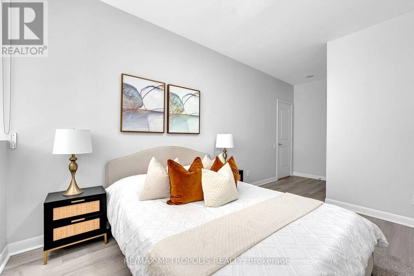
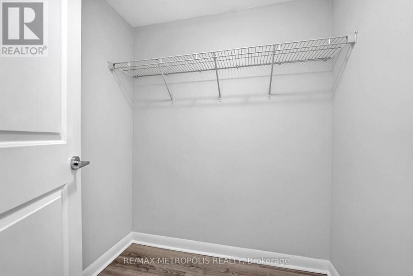
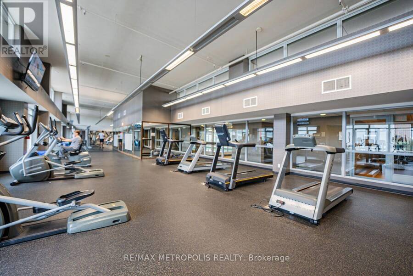
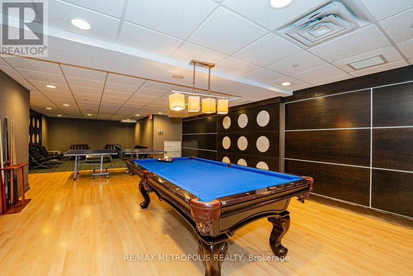
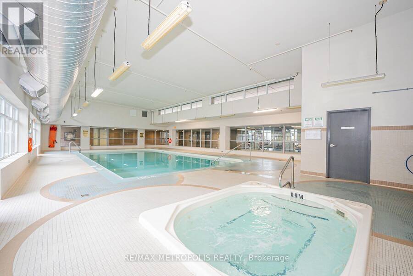
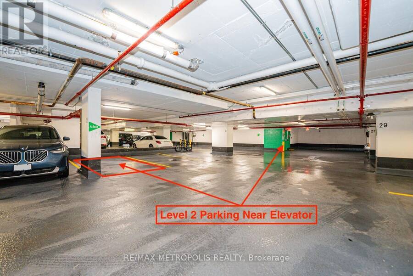
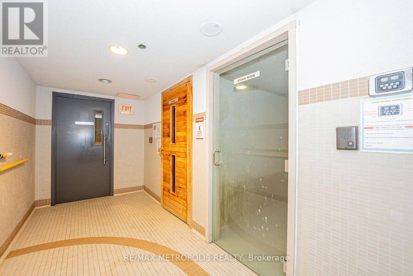
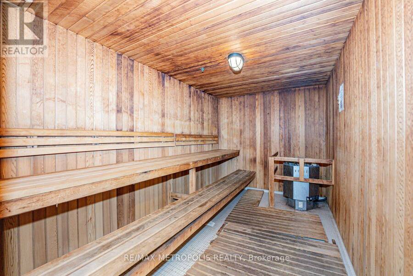
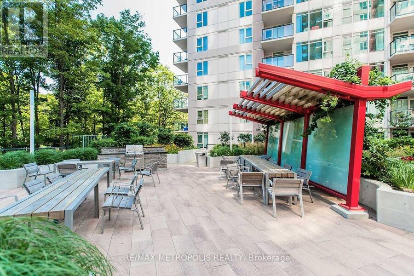
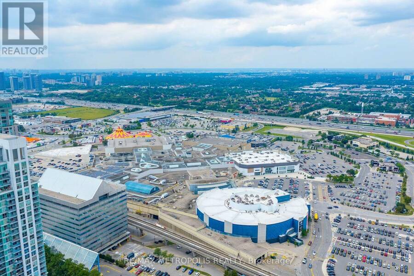
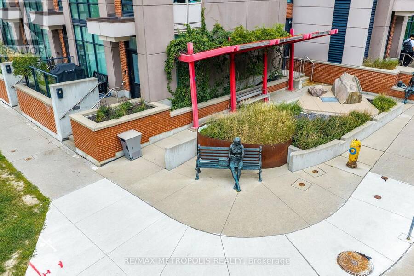
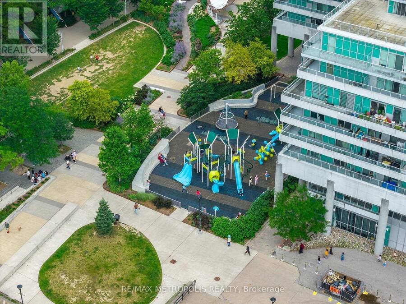
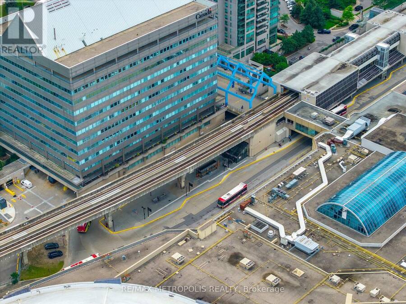
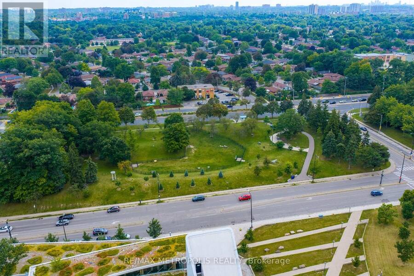
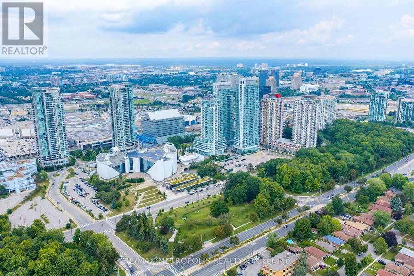
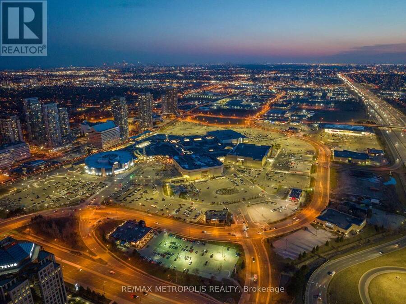
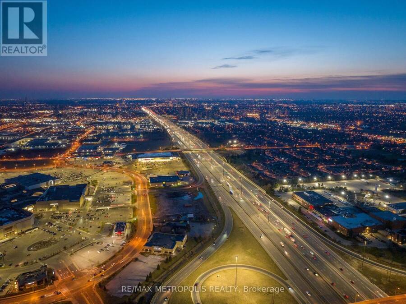
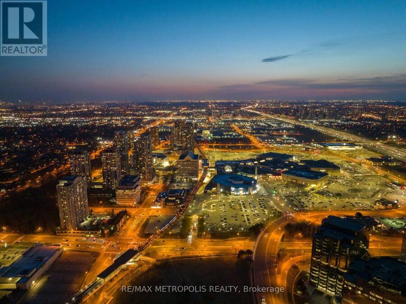
A perfect blend of modern design and urban convenience, this beautifully appointed 2-bedroom + den loft-style corner condo townhouse offers a one-of-a-kind living experience in the heart of Scarborough City Centre. Offering a unique multi-level layout spanning 1,192 sq. ft. + 74 sq. ft. of patio terrace, this bright and stylish home features soaring ceilings above the living area, floor-to-ceiling windows, dimmable pot lights and upgraded lighting fixtures throughout, creating a warm and inviting atmosphere. The spacious kitchen overlooks the dining and living areas, making it perfect for both everyday living and entertaining, while the open-concept den provides the ideal space for a home office or study. The primary bedroom features a spacious walk-in closet, offering excellent storage and functionality. Enjoy the added privacy of a desirable corner unit complete with a large private terrace, perfect for relaxing or hosting family and friends. A unique double-entry design provides convenient access to the home from both the exterior and the interior of the condominium, making it easy to access the building amenities while also enjoying direct exterior entry. Convenient upper-level laundry, parking, locker, and access to exceptional building amenities including a concierge, indoor pool, fitness centre, sauna, party room, theatre, games room, and BBQ terrace complete the package. Ideally located just steps to Scarborough Town Centre, the YMCA, library, TTC, shopping, restaurants, parks, and everyday conveniences, with quick access to Highway 401. A truly one-of-a-kind home that perfectly combines contemporary style, exceptional privacy, functionality, and an unbeatable location. Additional parking spot available upon request. (id:25417)
- Listing ID: E13832850
- Property Type: Single Family
| Property | |
|---|---|
| Ownership: | Condo Corporation $949.00 / Monthly |
| Parking: | Underground 1 Spaces |
| Pool: | Indoor Pool |
| Building | |
|---|---|
| Type: | Single Family Row / Townhouse |
| HVAC: | Central Air Conditioning, Fireplace and Forced Air Natural Gas |
| Exterior: | Brick |
| Basement: | None |
| Location | |
|---|---|
| City: | Toronto (Bendale-Glen Andrew) |
| Province: | Ontario |
| Nearby Amenities: | Park and Public Transit |
| Community Features: | Community Centre and Pets Allowed With Restrictions |
Book a showing to see this Borough Drive Condo in Toronto
This property has so much to offer. Book a private showing now, as you do not want to miss out on 180 BOROUGH DRIVE in Toronto, Ontario!
Private Showing Request
Send a request to book a private showing for
.
Please Note: Information you supply in the contact form will be kept fully confidential.
Is this condo the right property for you? Start a conversation to find out.
Get Directions to this Property
Not sure where this property is? Get directions to this Borough Drive Condo in Toronto.


Provided by RE/MAX METROPOLIS REALTY. MLS®, REALTOR®, and the associated logos are trademarks of the Canadian Real Estate Association.

This REALTOR.ca listing content is owned and licensed by REALTOR® members of the Canadian Real Estate Association.
Have questions or need more information about this condo? Don't know where to begin? Then, let us connect you with the best real estate agent to guide you.

Inquiries submitted through this website will be responded to by a local sales representative from Royal LePage®.
Start a Conversation by Text
Provide your full name, phone and email to start a conversation by text message.
Please Note: Information you supply in the contact form will be kept fully confidential.
Start a Conversation by Email
Provide your full name and email to start a conversation by email.
Please Note: Information you supply in the contact form will be kept fully confidential.