
18 MARTIN GROVE ROAD, Toronto, Ontario M9B 4J9



$2,299,999.00
- 4 bedrooms
- 5 bathrooms
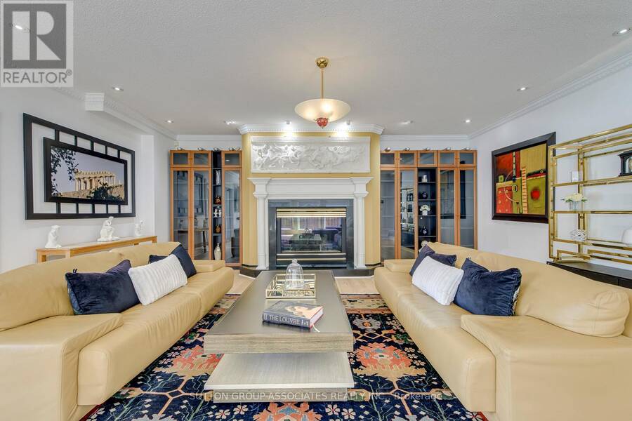
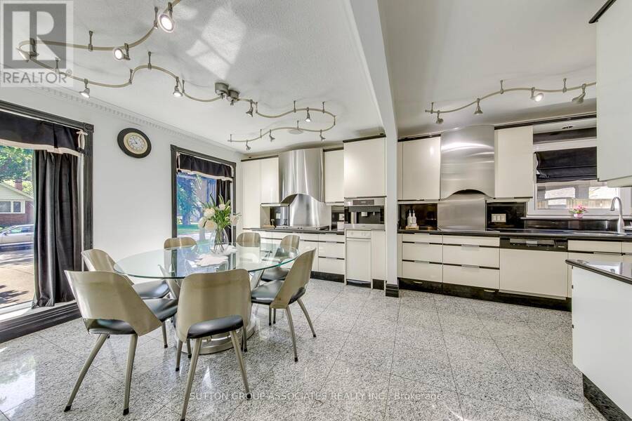
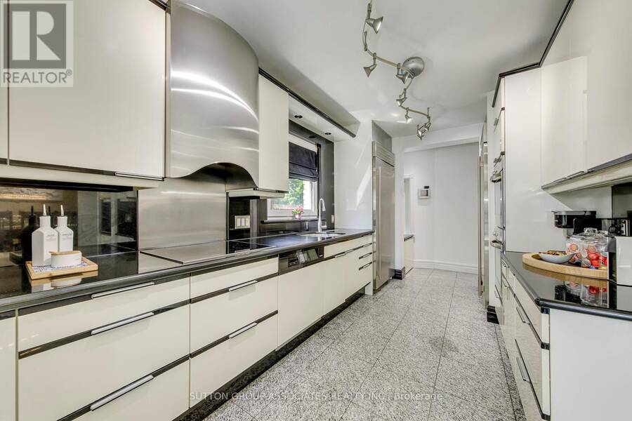
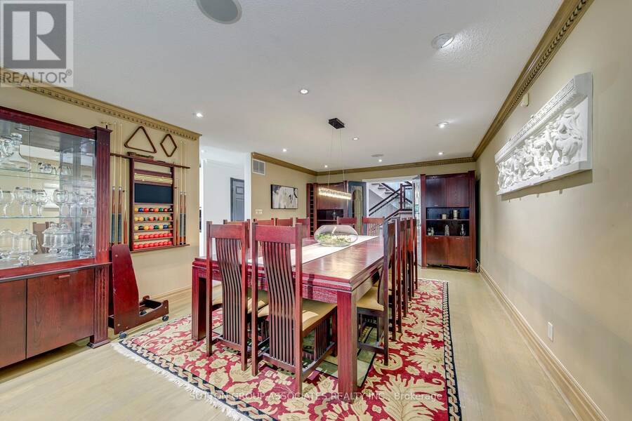
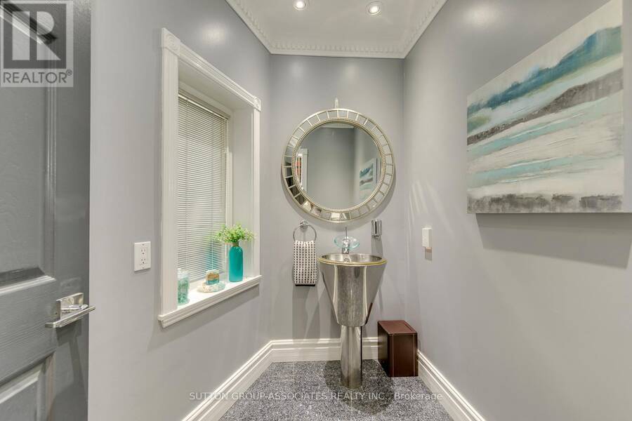
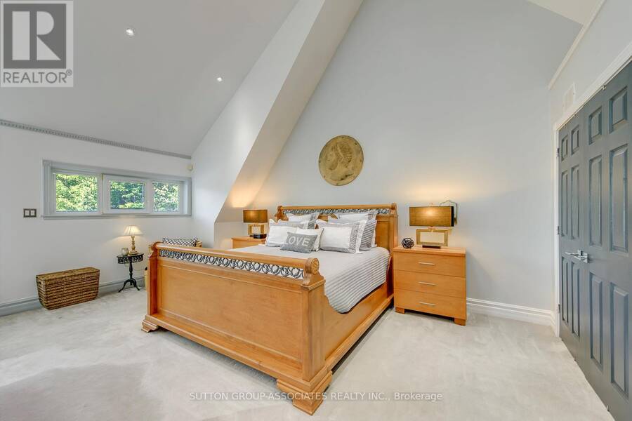
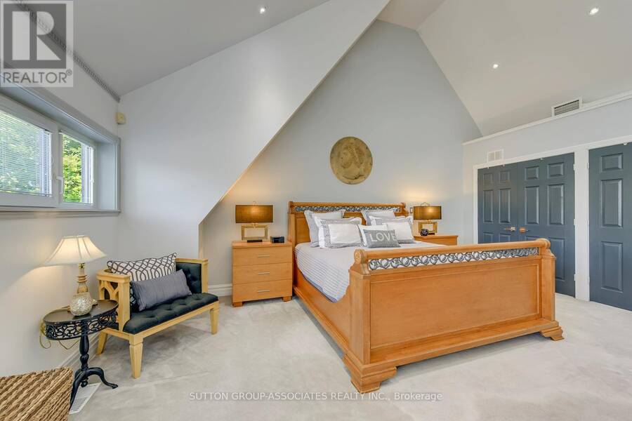
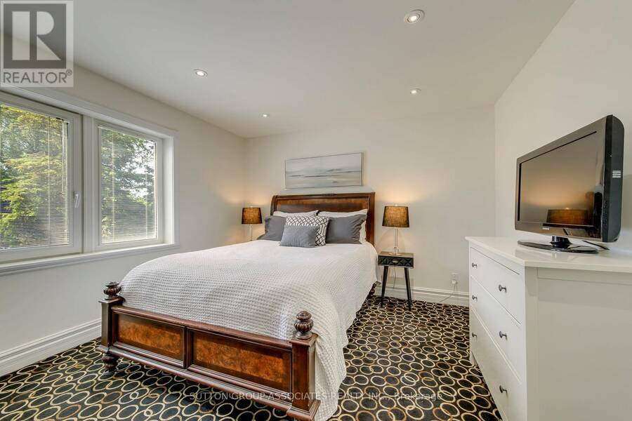
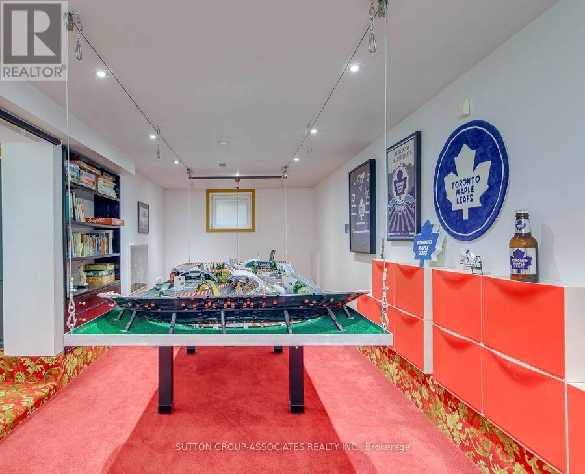
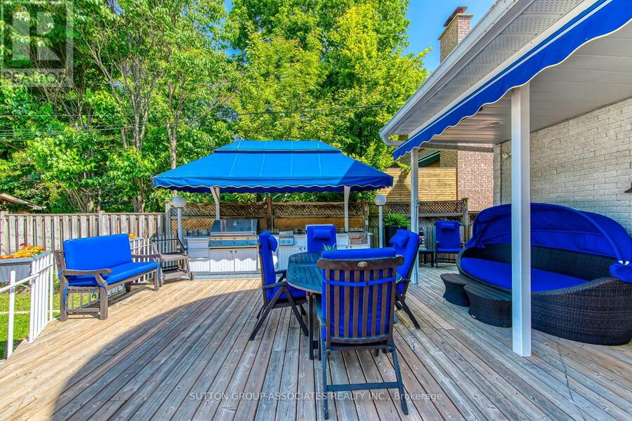
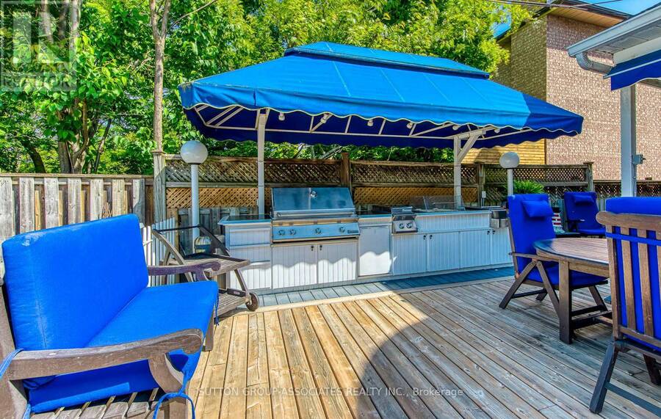
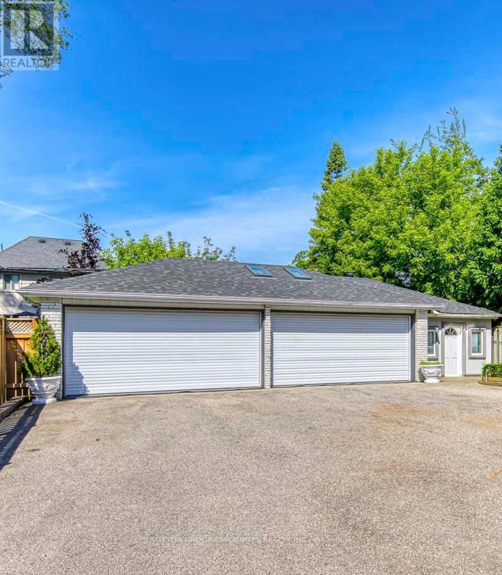
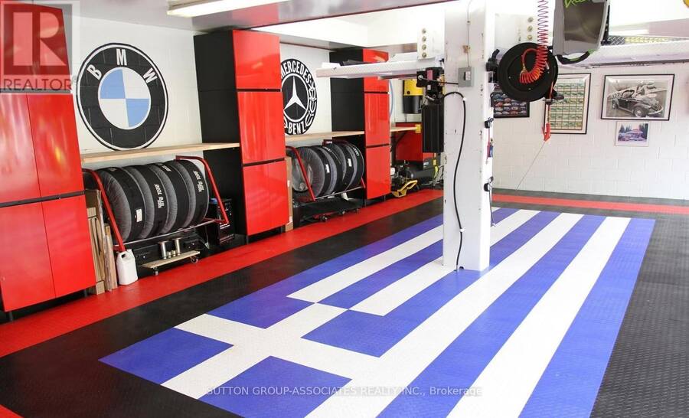
Rare Custom Luxury Home On A Sprawling Premium Lot In The Heart Of Etobicoke! This spectacular, circa 1990 custom-built 4-bedroom, 5-bathroom residence seamlessly combines grand-scale family living with an unparalleled automotive setup. Car enthusiasts and collectors will marvel at the rare, detached 5-car garage (w/lift) complemented by an expansive private driveway accommodating 6 additional parking spaces. Inside, architectural character meets functional elegance. The main level centers around a gourmet Poggenpohl kitchen, a masterpiece of high-end German craftsmanship built for effortless culinary creation and entertaining. The upper levels host ... read more
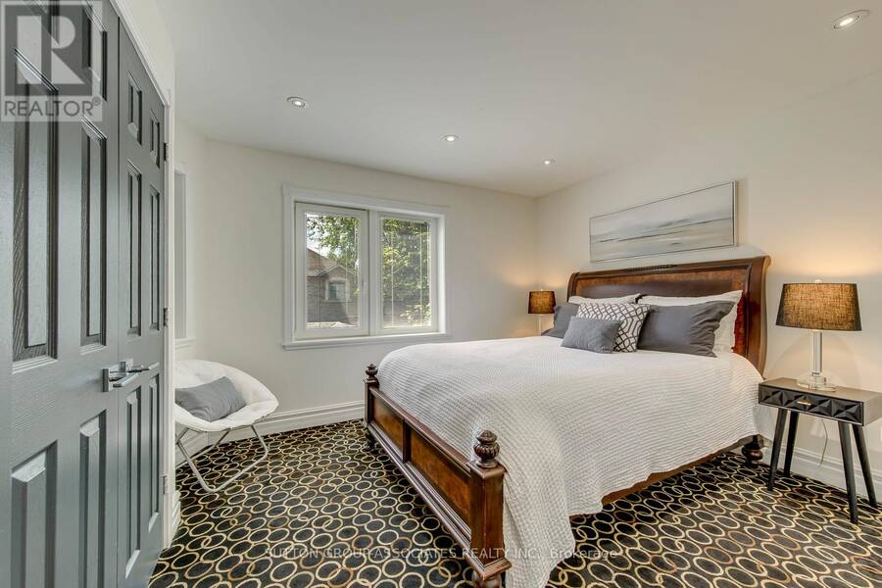
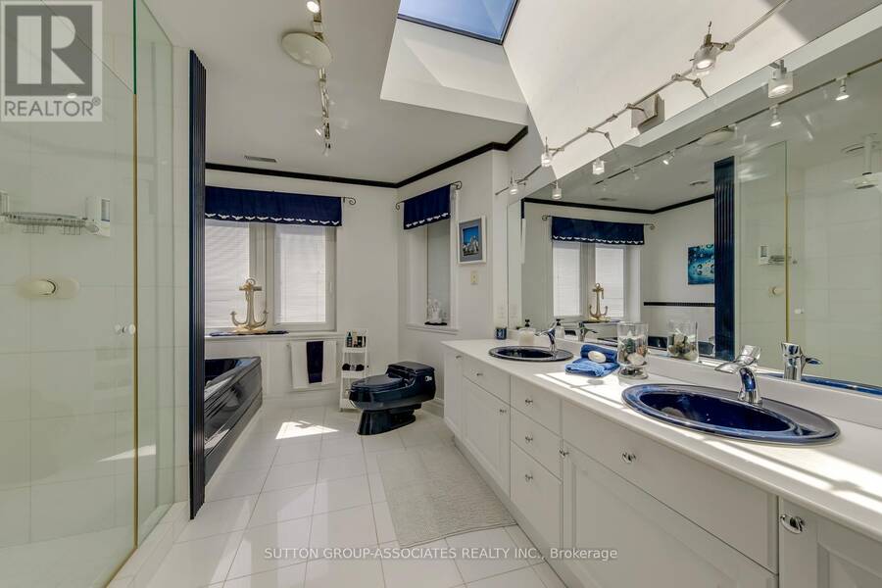
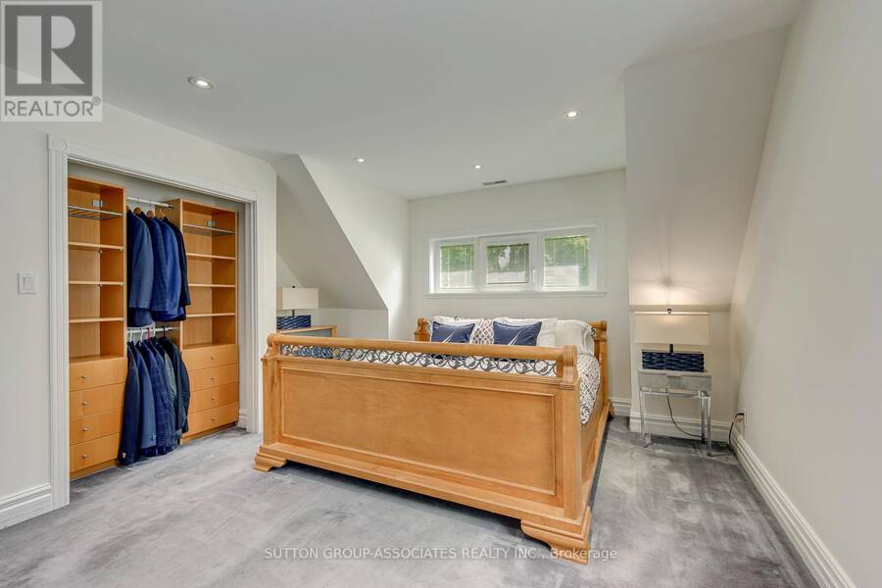
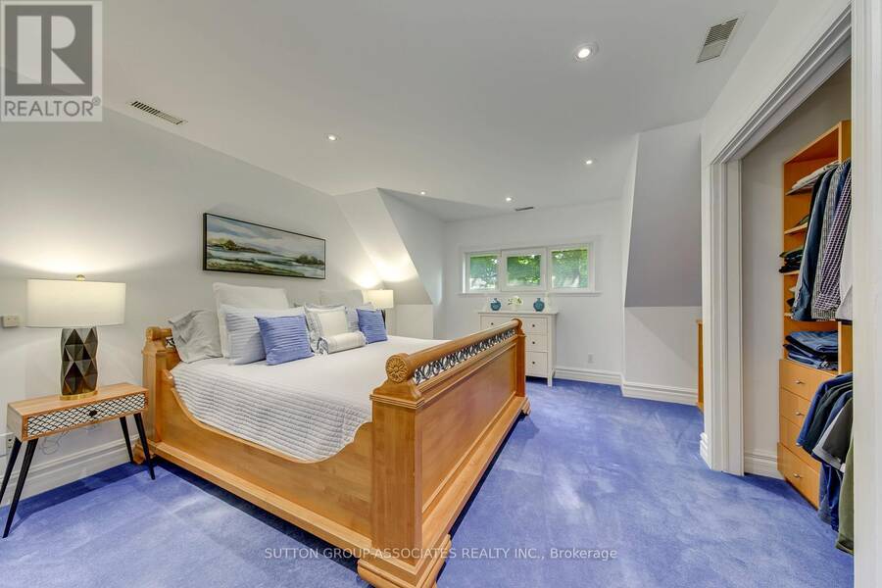
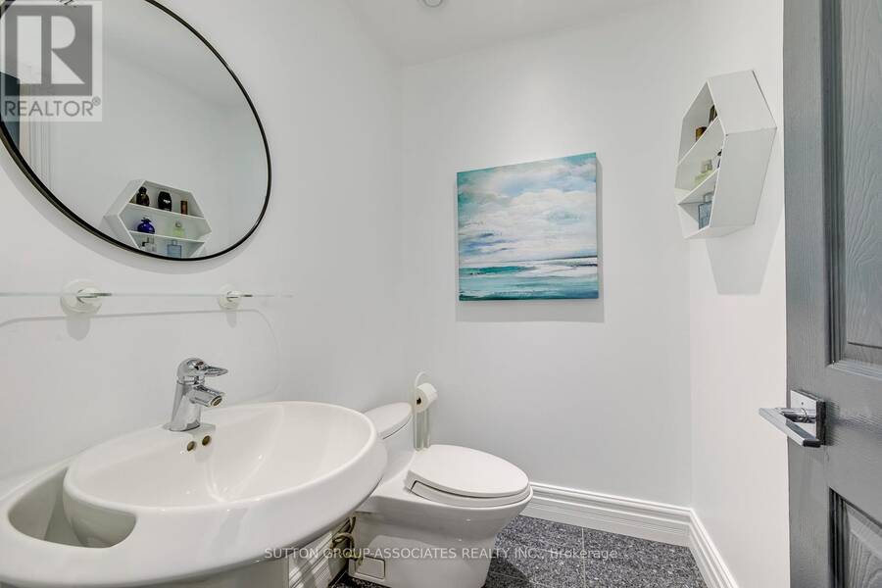
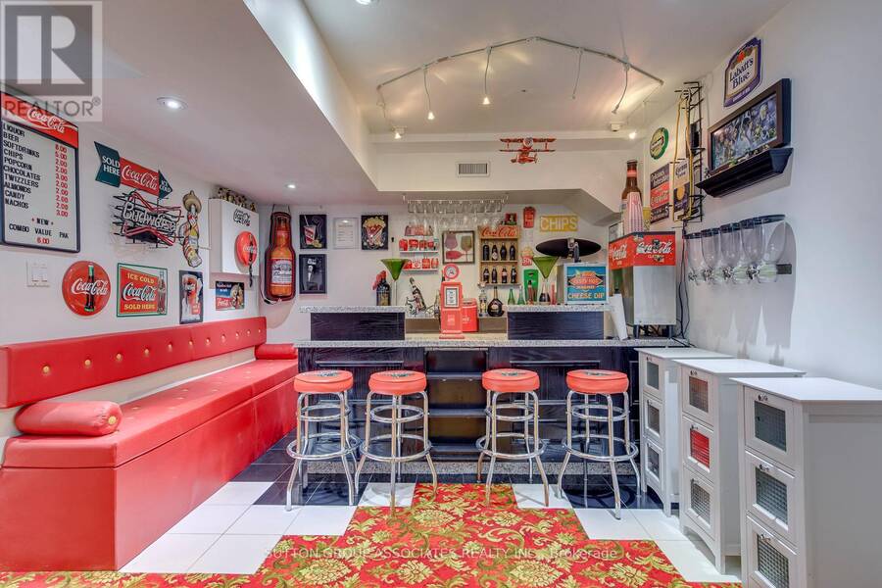
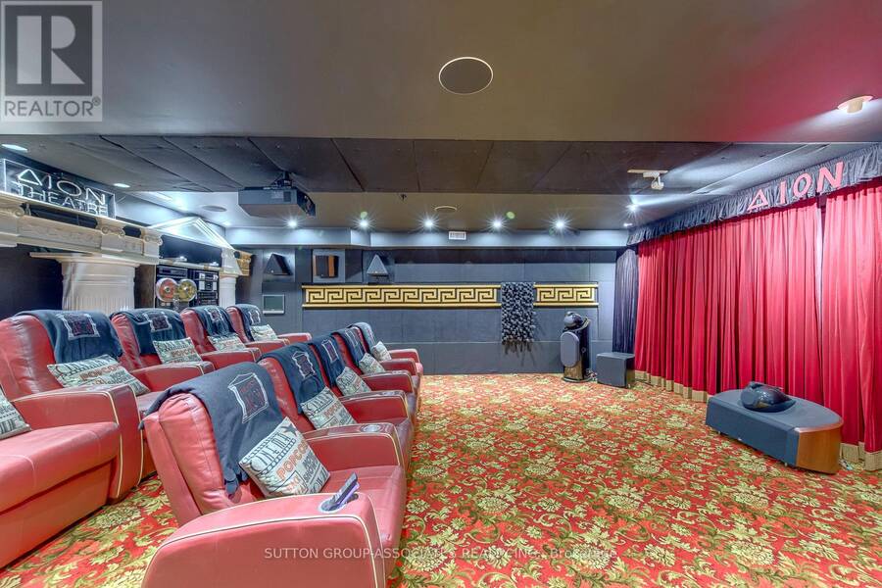
Rare Custom Luxury Home On A Sprawling Premium Lot In The Heart Of Etobicoke! This spectacular, circa 1990 custom-built 4-bedroom, 5-bathroom residence seamlessly combines grand-scale family living with an unparalleled automotive setup. Car enthusiasts and collectors will marvel at the rare, detached 5-car garage (w/lift) complemented by an expansive private driveway accommodating 6 additional parking spaces. Inside, architectural character meets functional elegance. The main level centers around a gourmet Poggenpohl kitchen, a masterpiece of high-end German craftsmanship built for effortless culinary creation and entertaining. The upper levels host four generously sized bedrooms and five well-appointed bathrooms, offering ample privacy for large or growing families.The lower levels are an entertainer's ultimate dream, featuring a versatile games room alongside a one-of-a-kind custom private home theatre tailored for a true cinematic experience. Perfectly situated in a highly desirable neighborhood, this home offers immediate access to the Kipling Transit Hub (TTC/GO), elite schools including Wedgewood JS and Etobicoke CI, prestigious Islington Golf Club, and high-end shopping at Sherway Gardens. A unique real estate masterpiece waiting for your personal touch! Property SOLD "AS IS" (id:25417)
Price reduced $200,001 (8%) from the list price.
- Listing ID: W13460792
- Property Type: Single Family
| Property | |
|---|---|
| Ownership: | Freehold |
| Lot Size: | 49.1 by 157.3 FT Landscaped |
| Parking: | Detached Garage 11 Spaces |
| Building | |
|---|---|
| Type: | Single Family House |
| Appliances: | Central Vacuum, Cooktop, Dishwasher, Garage Door Opener Remote(s), Garburator, Oven, Oven - Built-In, Water Heater - Tankless, Water Purifier, Water Softener, Window Coverings and Barbeque |
| HVAC: | Central Air Conditioning, Fireplace and Radiant Heat Natural Gas, Geo Thermal |
| Exterior: | Brick |
| Basement: | N/A (Finished) |
| Utilities: | Sanitary Sewer |
| Location | |
|---|---|
| City: | Toronto (Etobicoke City Centre) |
| Province: | Ontario |
| Nearby Amenities: | Place Of Worship, Public Transit and Schools |
| Rooms | Level | Dimensions |
|---|---|---|
| Primary Bedroom | Second level | 5.61 m x 4.34 m |
| Bedroom 2 | Second level | 5.08 m x 3.63 m |
| Bedroom 3 | Second level | 5.05 m x 3.61 m |
| Bedroom 4 | Second level | 3.51 m x 3.63 m |
| Office | Second level | 2.28 m x 2.2 m |
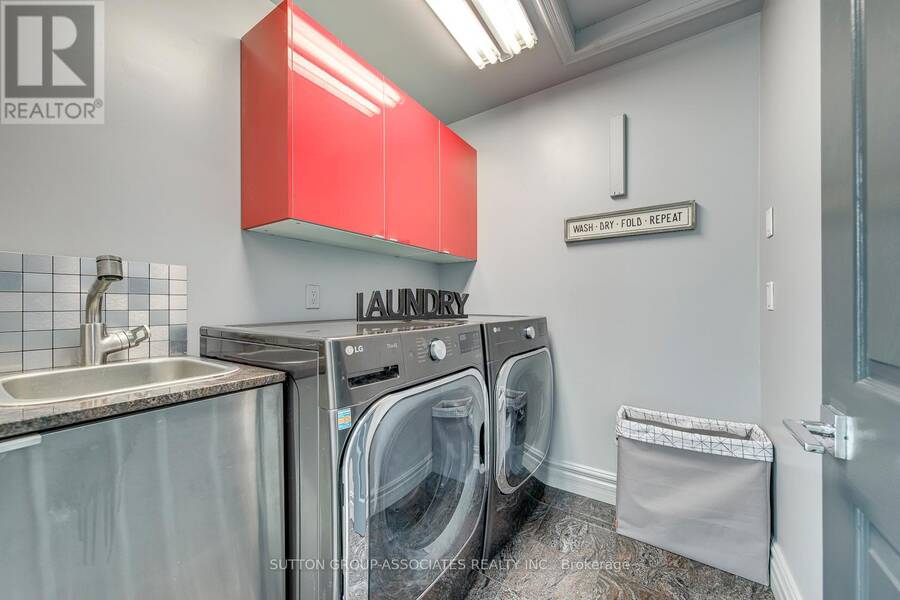
| Laundry room | Second level | 2.2 m x 2.2 m |
| Media | Basement | 8.31 m x 6.02 m |
| Recreational, Games room | Basement | 8.18 m x 3.07 m |
| Foyer | Basement | 3.51 m x 4.93 m |
| Furnace | Basement | Measurements not available |
| Kitchen | Main level | 7.06 m x 4.5 m |
| Dining room | Main level | 7.04 m x 3.99 m |
| Family room | Main level | 8.69 m x 5.79 m |
| Foyer | Main level | 3.51 m x 4.93 m |
Book a showing to see this Martin Grove Road Home in Toronto
This property has so much to offer. Book a private showing now, as you do not want to miss out on 18 MARTIN GROVE ROAD in Toronto, Ontario!
Private Showing Request
Send a request to book a private showing for
.
Please Note: Information you supply in the contact form will be kept fully confidential.
Is this home the right property for you? Start a conversation to find out.
Get Directions to this Property
Not sure where this property is? Get directions to this Martin Grove Road Home in Toronto.


Provided by SUTTON GROUP-ASSOCIATES REALTY INC.. MLS®, REALTOR®, and the associated logos are trademarks of the Canadian Real Estate Association.

This REALTOR.ca listing content is owned and licensed by REALTOR® members of the Canadian Real Estate Association.
Have questions or need more information about this home? Don't know where to begin? Then, let us connect you with the best real estate agent to guide you.

Inquiries submitted through this website will be responded to by a local sales representative from Royal LePage®.
Start a Conversation by Text
Provide your full name, phone and email to start a conversation by text message.
Please Note: Information you supply in the contact form will be kept fully confidential.
Start a Conversation by Email
Provide your full name and email to start a conversation by email.
Please Note: Information you supply in the contact form will be kept fully confidential.