
18 CASTLEDENE CRESCENT, Toronto, Ontario M1T 1S1


$999,999.00
- 3 bedrooms
- 2 bathrooms
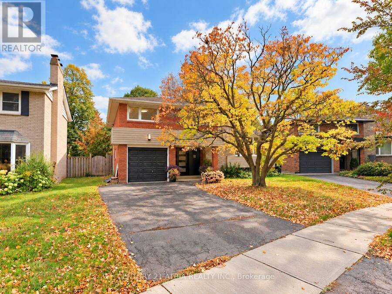
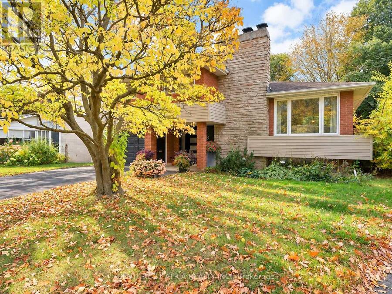
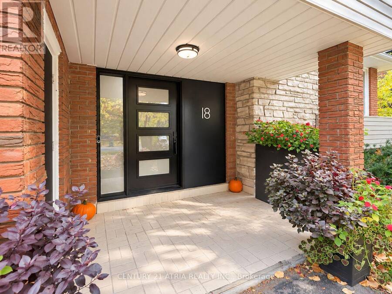
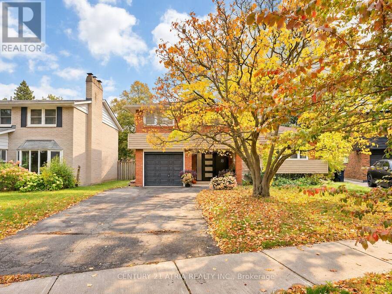
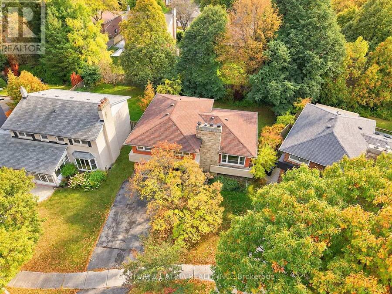
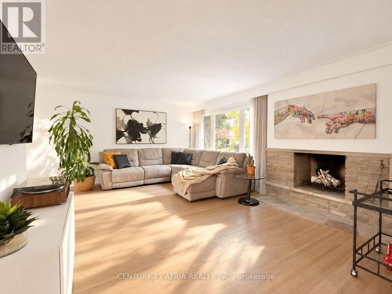
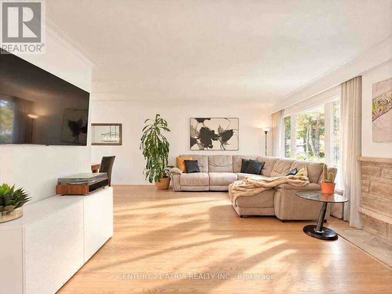
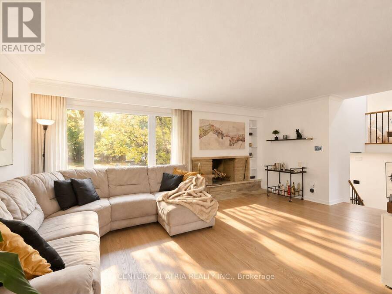
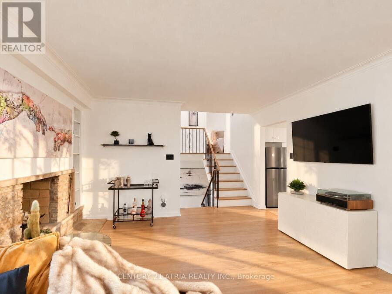
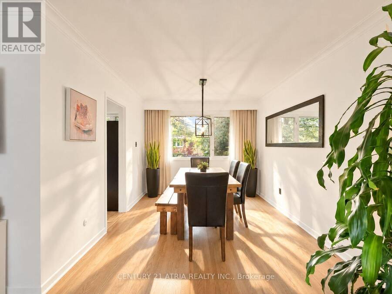
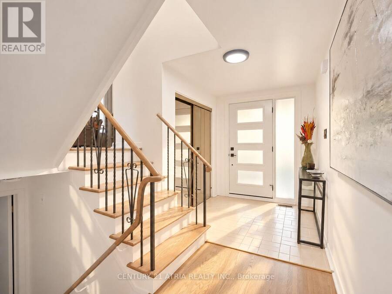
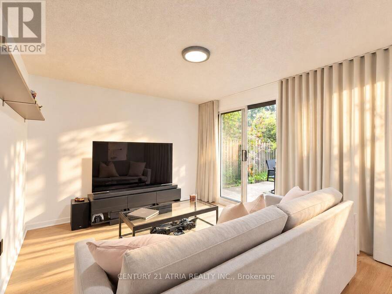
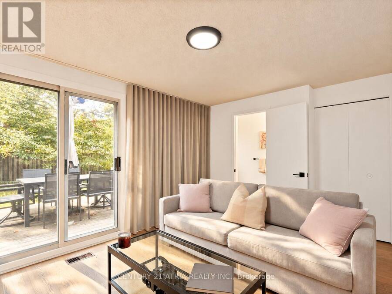
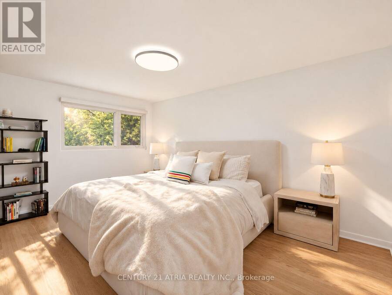
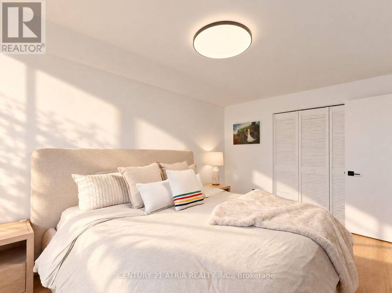
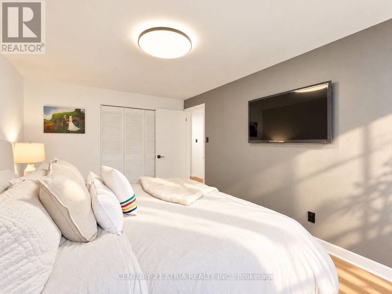
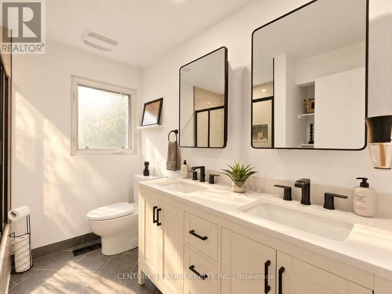
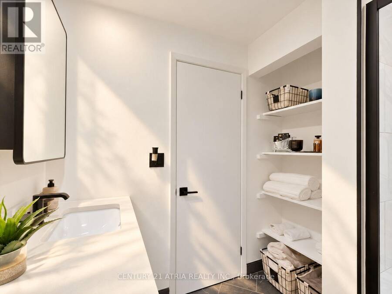
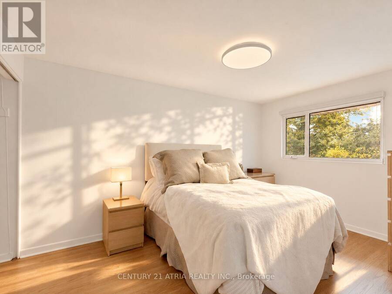
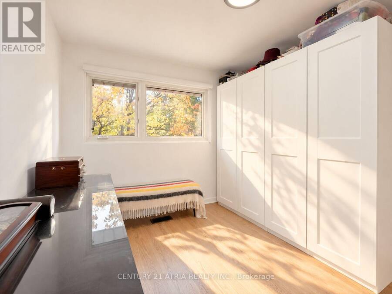
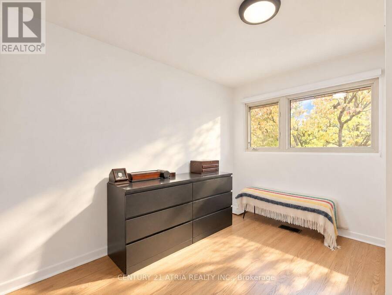
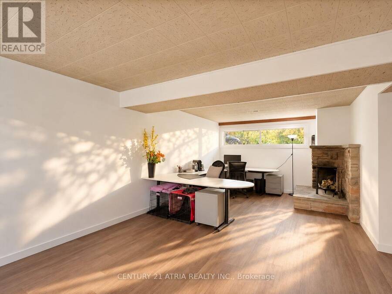
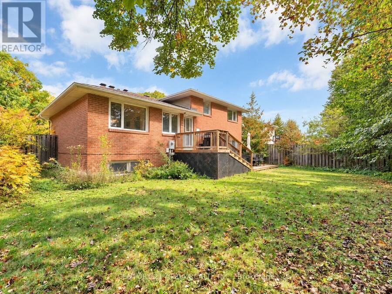
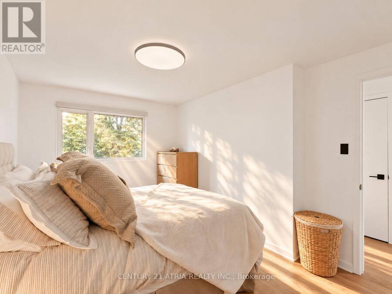
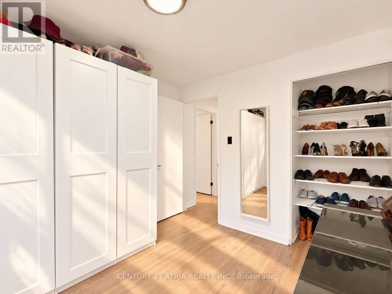
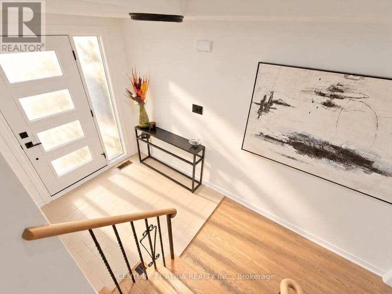
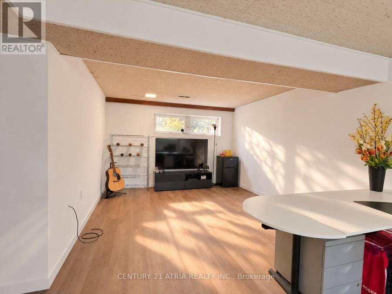
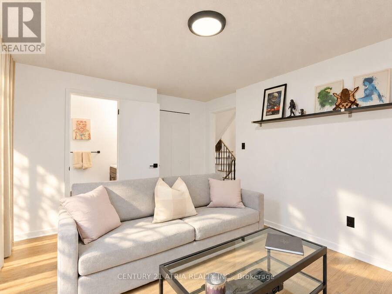
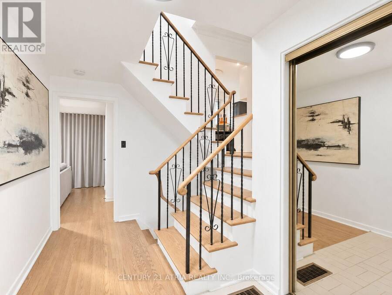
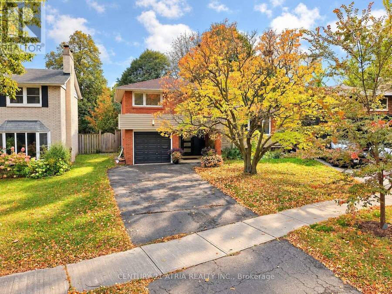
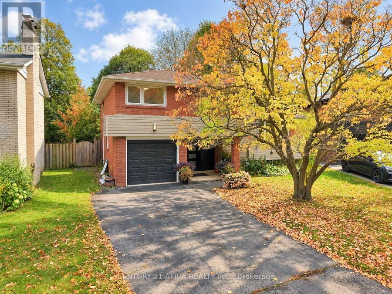
Envision yourself living in this extensively updated McClintock-built detached 3-level sidesplit in desirable Tam O'Shanter-Sullivan. This spacious 3-bed, 2-bath home has been lovingly updated throughout: refinished hardwood, fresh white paint and chic black accents throughout. Worry-free basement with new furnace, on-demand water heater, sump pump and exterior waterproofing membrane, plus vinyl plank floors and new laundry appliances. Stunning designer bathrooms boast new vanities, tile, tub and fixtures; bedrooms now with overhead lighting. Custom drapery, brand-new front door with custom numbering, black garage door, modern exterior lighting, ... read more
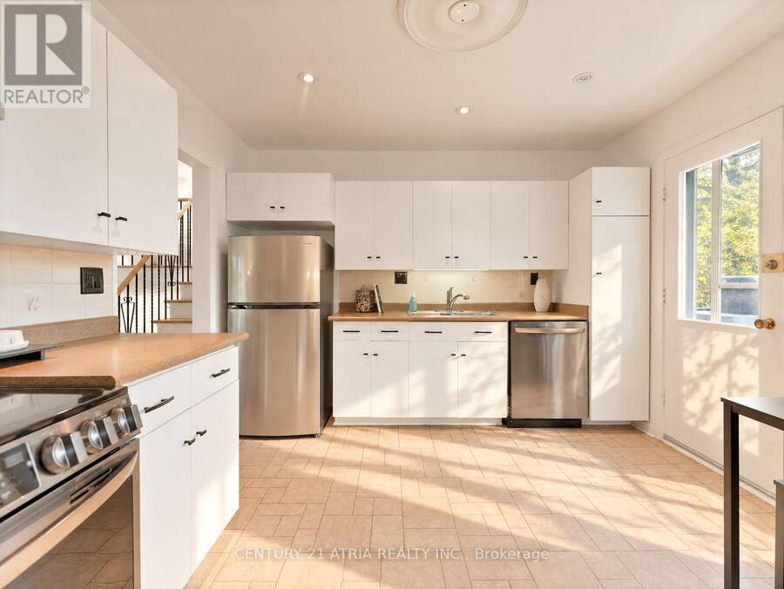
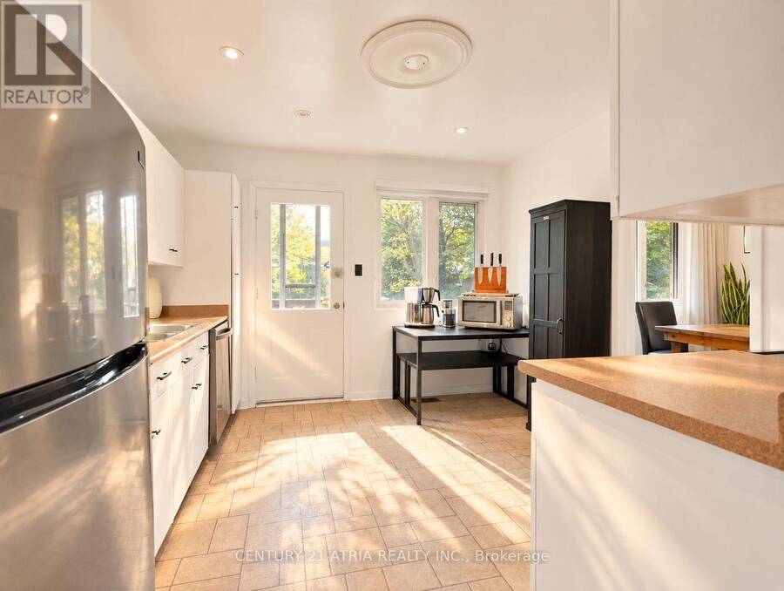
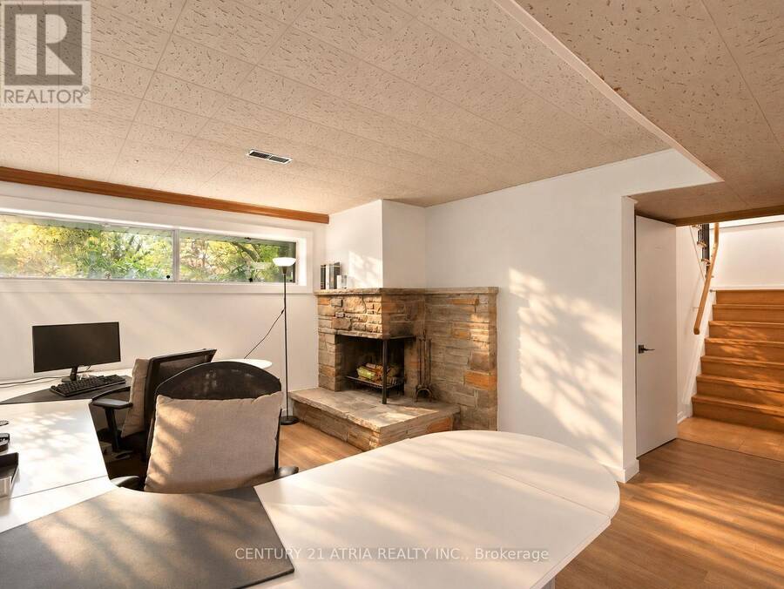
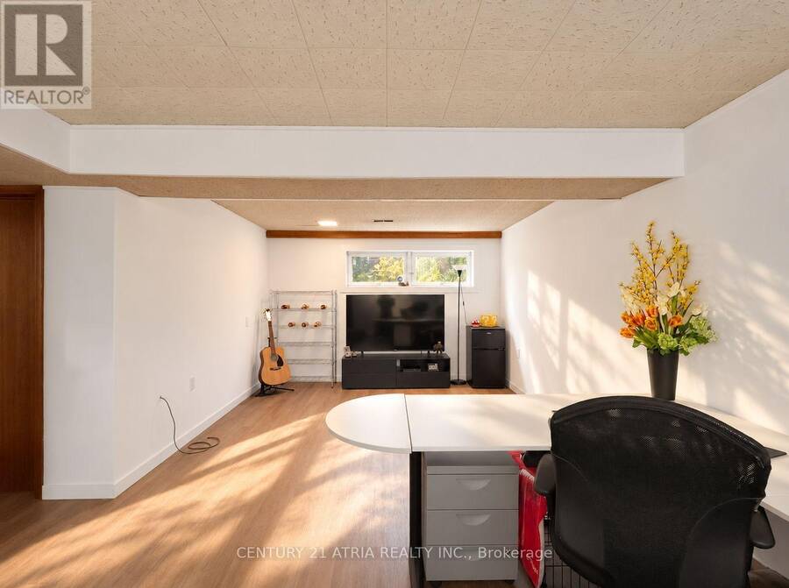
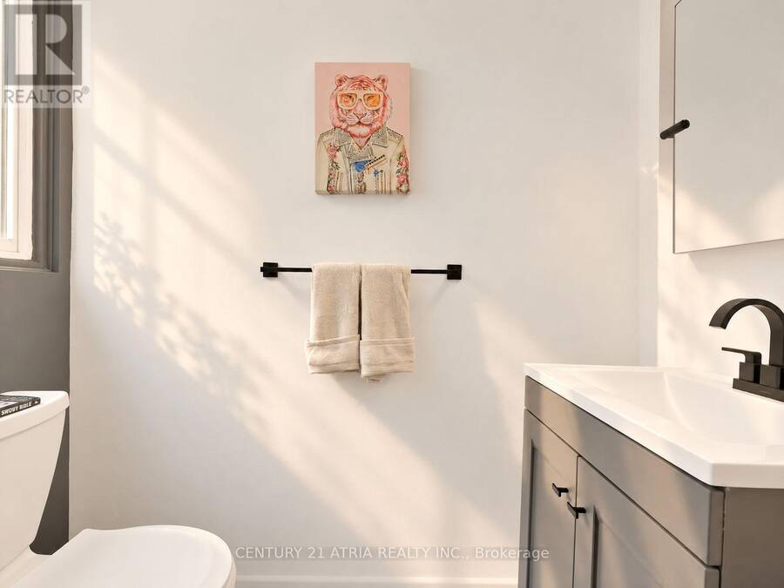
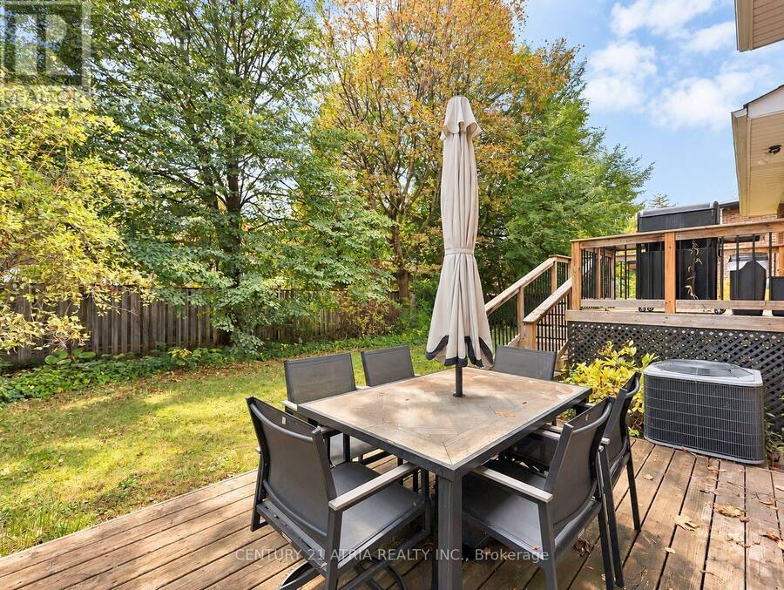
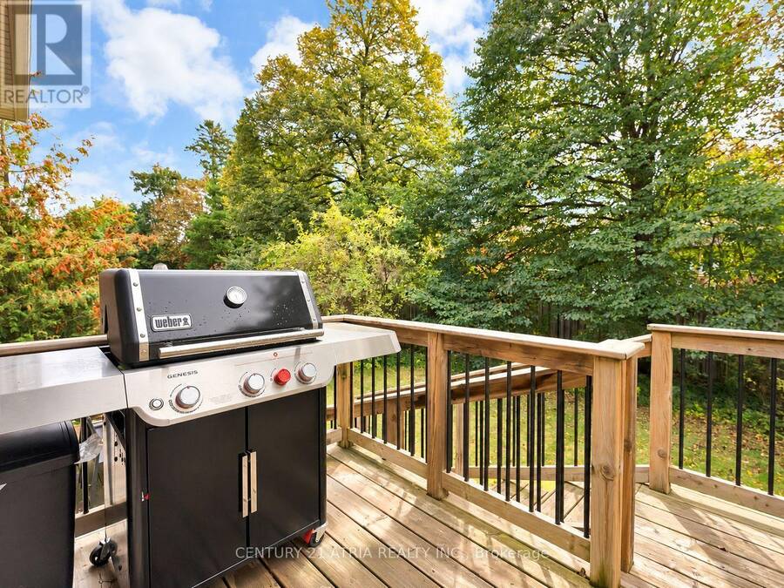
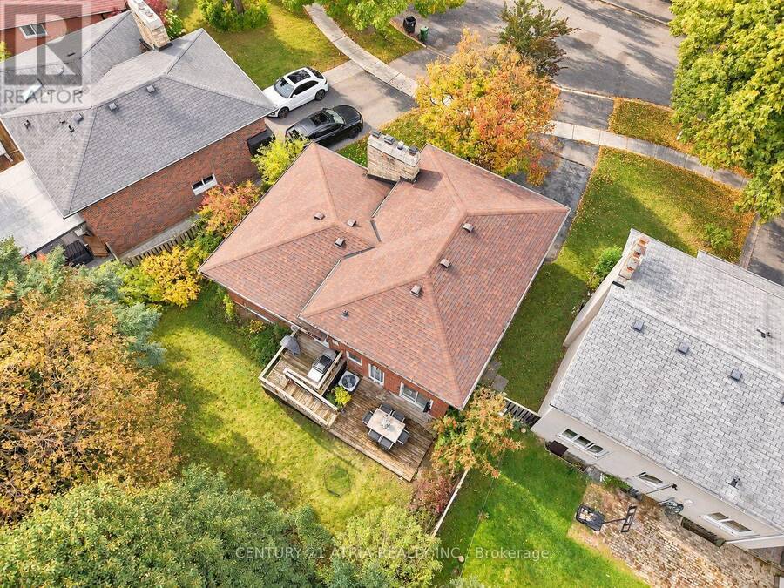
Envision yourself living in this extensively updated McClintock-built detached 3-level sidesplit in desirable Tam O'Shanter-Sullivan. This spacious 3-bed, 2-bath home has been lovingly updated throughout: refinished hardwood, fresh white paint and chic black accents throughout. Worry-free basement with new furnace, on-demand water heater, sump pump and exterior waterproofing membrane, plus vinyl plank floors and new laundry appliances. Stunning designer bathrooms boast new vanities, tile, tub and fixtures; bedrooms now with overhead lighting. Custom drapery, brand-new front door with custom numbering, black garage door, modern exterior lighting, Japanese maples and manicured gardens enhance curb appeal. Family room with walkout to deck, eat-in kitchen with deck access, rec room with fireplace, attached garage and private drive. Close to 401/404/DVP, transit, schools, parks and shopping. Truly a move-in ready gem to call your home! (id:25417)
- Listing ID: E14115528
- Property Type: Single Family
| Property | |
|---|---|
| Ownership: | Freehold |
| Lot Size: | 38.8 by 110 FT Fenced Yard |
| Parking: | Attached Garage 5 Spaces |
| Building | |
|---|---|
| Type: | Single Family House |
| HVAC: | Central Air Conditioning, Fireplace and Forced Air Natural Gas |
| Exterior: | Brick |
| Basement: | N/A (Finished) |
| Utilities: | Sanitary Sewer |
| Location | |
|---|---|
| City: | Toronto (Tam O'Shanter-Sullivan) |
| Province: | Ontario |
| Nearby Amenities: | Golf Nearby, Hospital, Park, Public Transit and Schools |
| Rooms | Level | Dimensions |
|---|---|---|
| Recreational, Games room | Basement | 7.3 m x 3.5 m |
| Living room | Main level | 5.4 m x 3.9 m |
| Dining room | Main level | 3.5 m x 2.9 m |
| Kitchen | Main level | 3.2 m x 3.2 m |
| Primary Bedroom | Upper Level | 4.4 m x 2.9 m |
| Bedroom | Upper Level | 4 m x 2.6 m |
| Bedroom | Upper Level | 3 m x 2.7 m |
| Family room | Ground level | 3.9 m x 3.2 m |
Book a showing to see this Castledene Crescent Home in Toronto
This property has so much to offer. Book a private showing now, as you do not want to miss out on 18 CASTLEDENE CRESCENT in Toronto, Ontario!
Private Showing Request
Send a request to book a private showing for
.
Please Note: Information you supply in the contact form will be kept fully confidential.
Is this home the right property for you? Start a conversation to find out.
Get Directions to this Property
Not sure where this property is? Get directions to this Castledene Crescent Home in Toronto.


Provided by CENTURY 21 ATRIA REALTY INC.. MLS®, REALTOR®, and the associated logos are trademarks of the Canadian Real Estate Association.

This REALTOR.ca listing content is owned and licensed by REALTOR® members of the Canadian Real Estate Association.
Have questions or need more information about this home? Don't know where to begin? Then, let us connect you with the best real estate agent to guide you.

Inquiries submitted through this website will be responded to by a local sales representative from Royal LePage®.
Start a Conversation by Text
Provide your full name, phone and email to start a conversation by text message.
Please Note: Information you supply in the contact form will be kept fully confidential.
Start a Conversation by Email
Provide your full name and email to start a conversation by email.
Please Note: Information you supply in the contact form will be kept fully confidential.