
18 ADANAC DRIVE, Toronto, Ontario M1M 2E4

$999,900.00
- 6 bedrooms
- 2 bathrooms
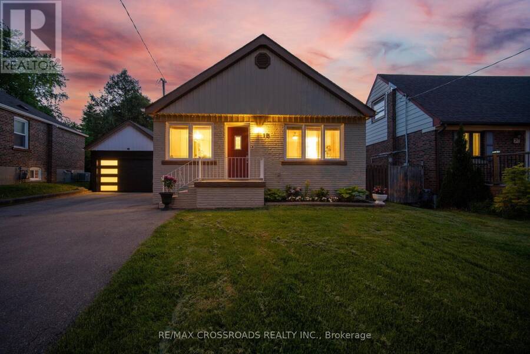
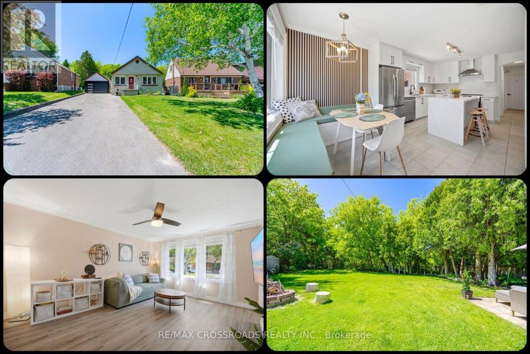
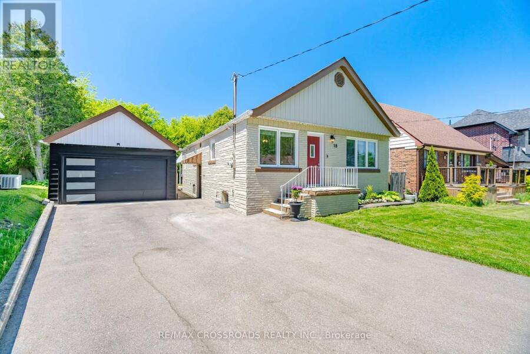
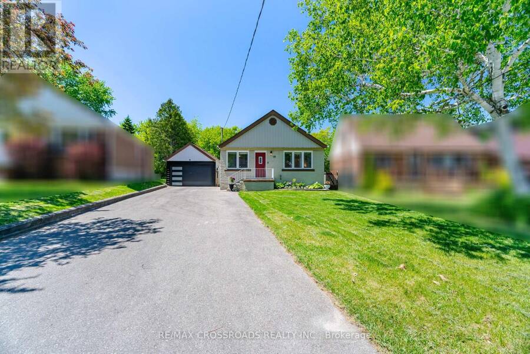
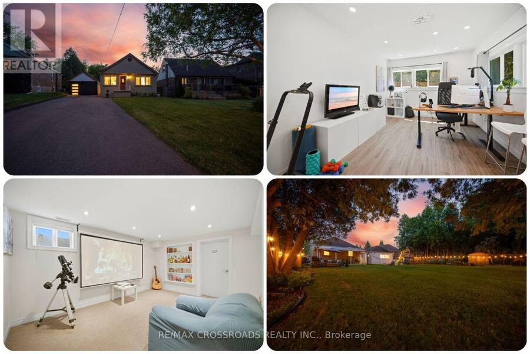
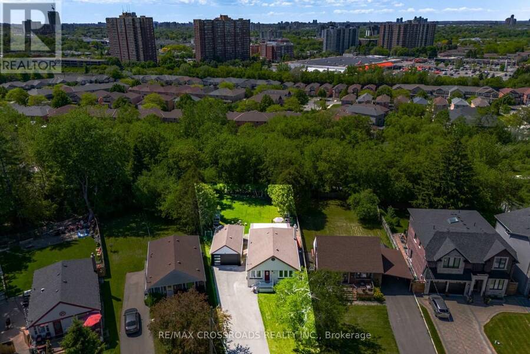
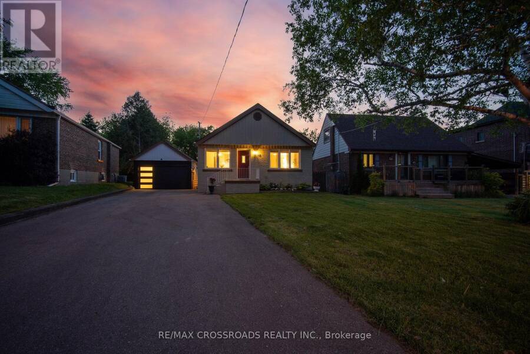
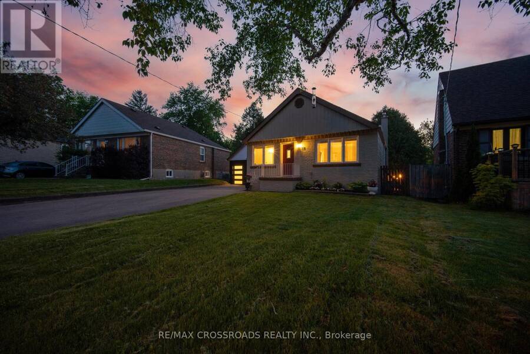
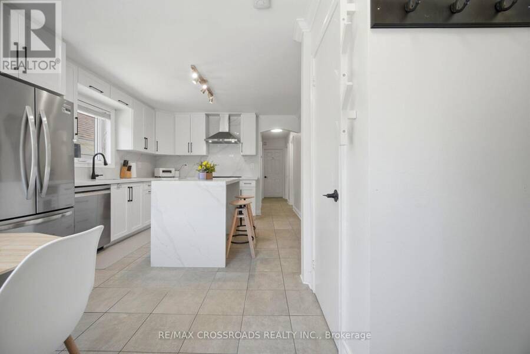
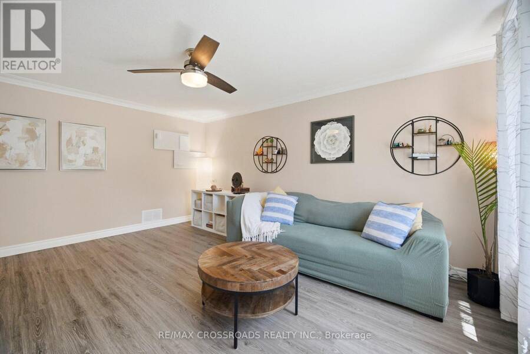
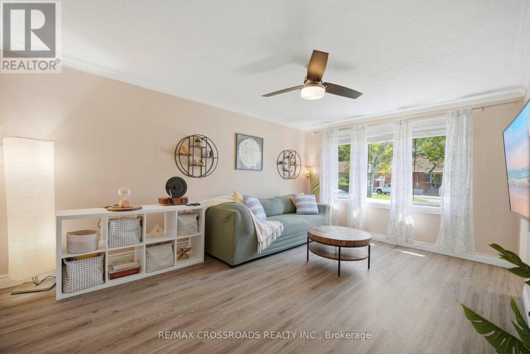
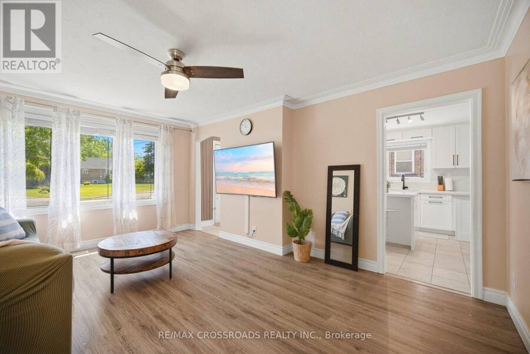
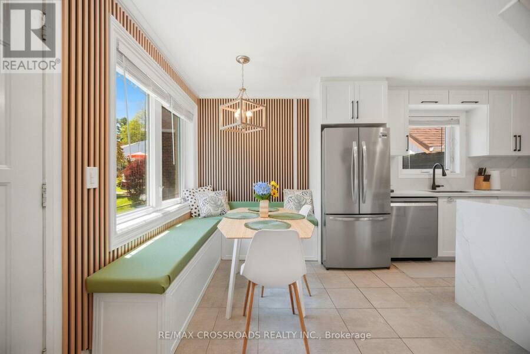
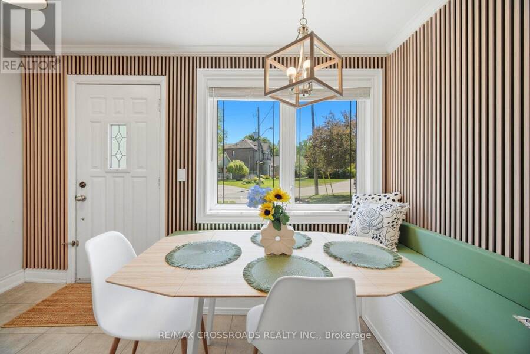
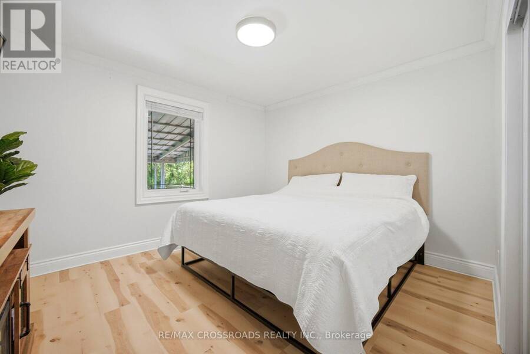
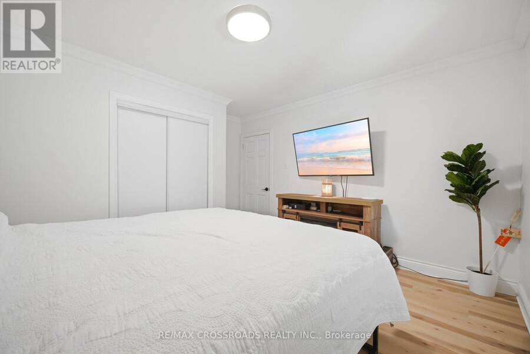
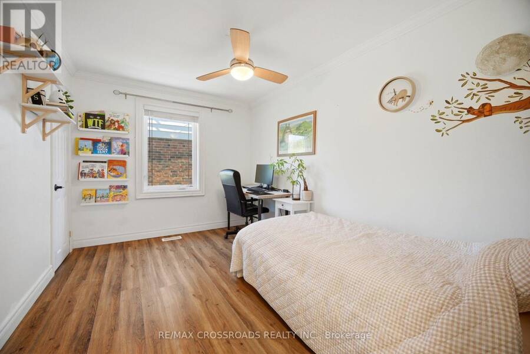
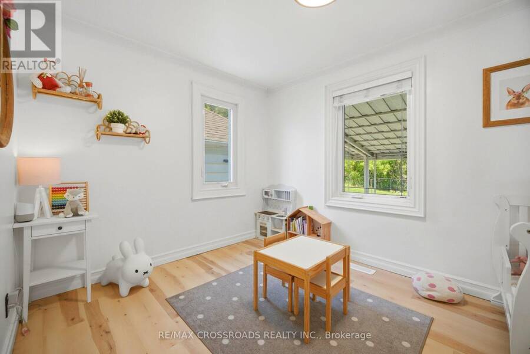
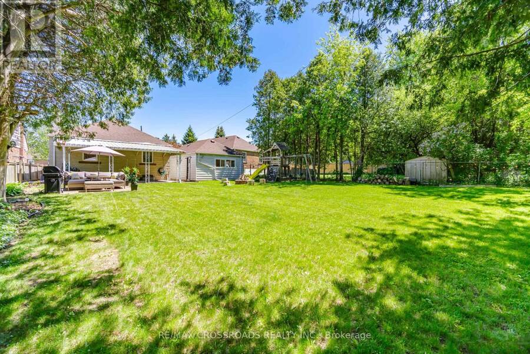
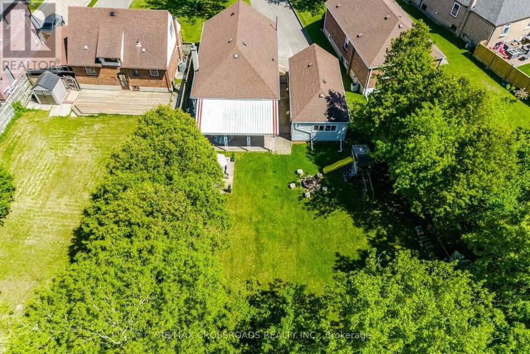
A rare ravine-lot bungalow with true cottage energy in the city, this beautifully updated detached home offers the space, privacy and flexibility Toronto buyers are searching for. Set in Cliffcrest near the Upper Bluffs, the property sits on a pie-shaped lot approximately 40 x 174 ft, surrounded by mature trees with no rear neighbours, creating a peaceful backyard escape while keeping Toronto convenience close. Inside, the bright open-concept main floor features 3 bedrooms, a renovated full bath and a stylish kitchen with quartz countertops, backsplash, new appliances and a waterfall centre island for meals, coffee and entertaining. The finished lower ... read more
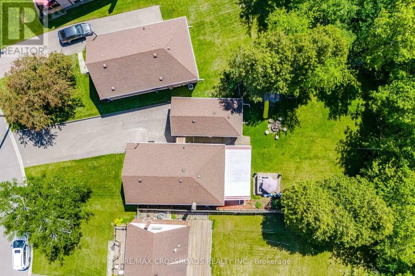
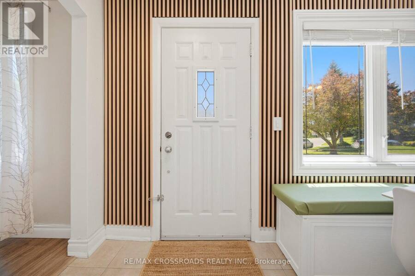
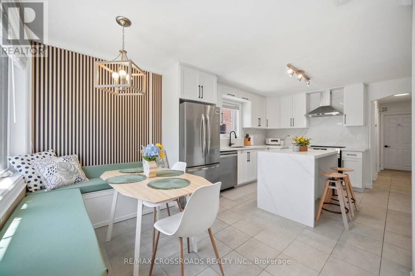
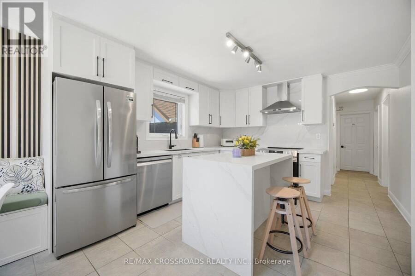
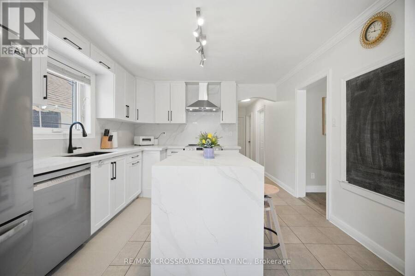
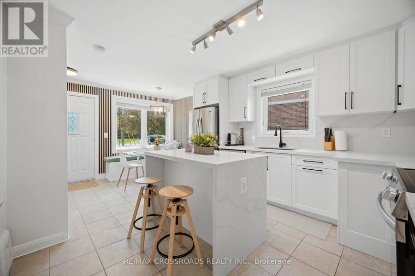
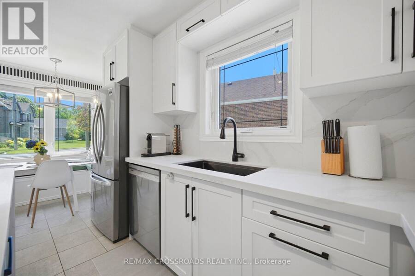
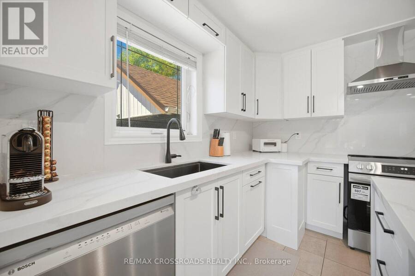
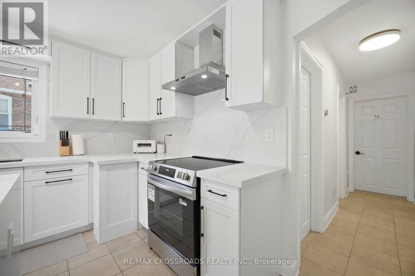
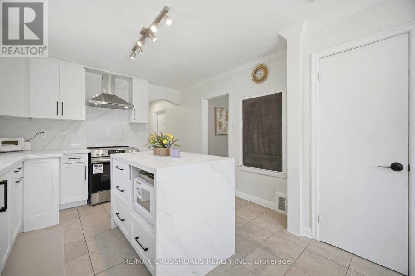
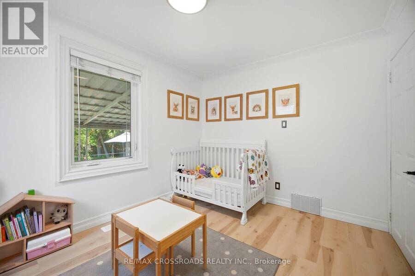
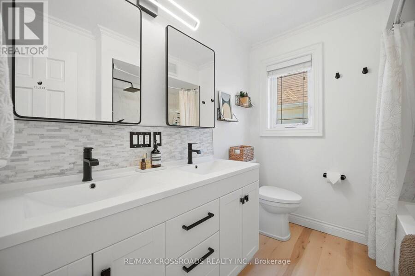
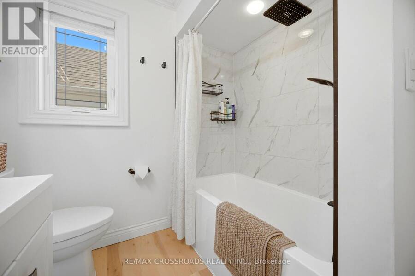
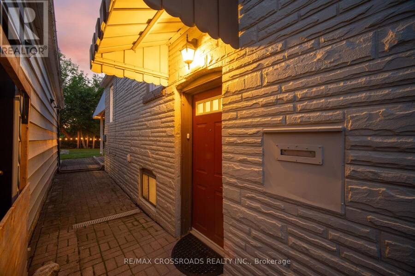
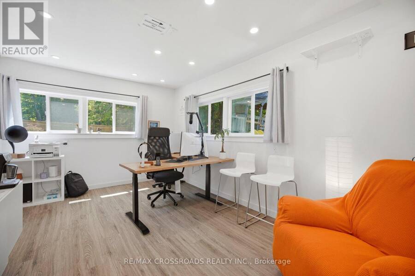
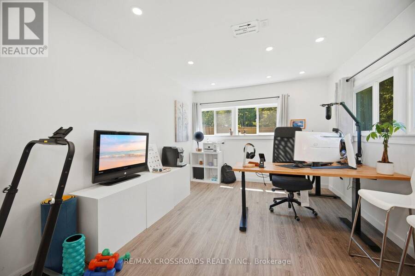
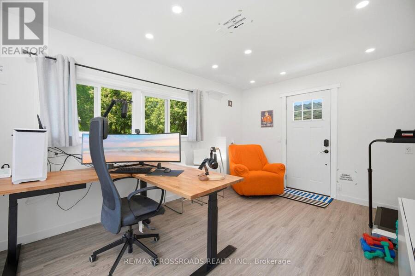
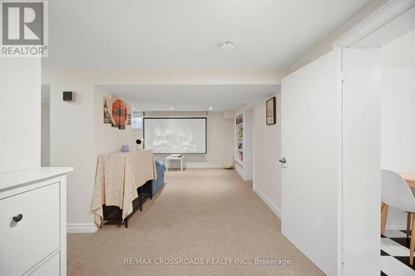
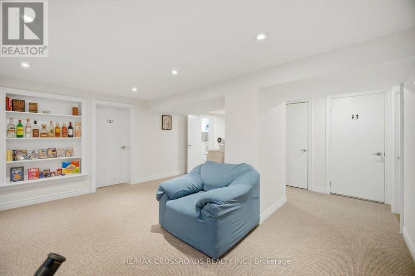
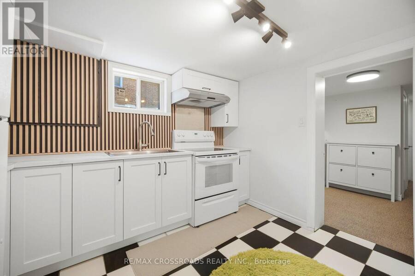
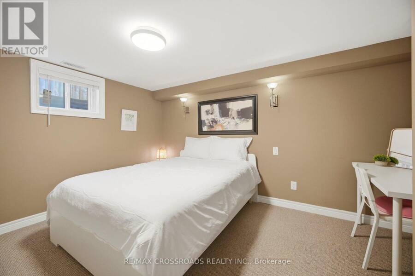
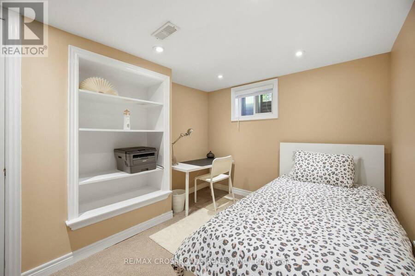
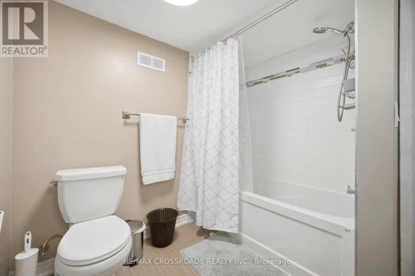
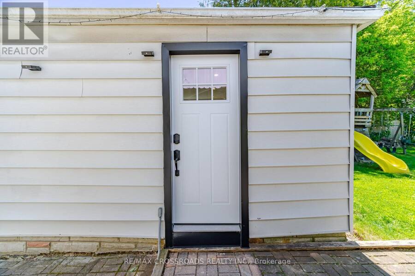
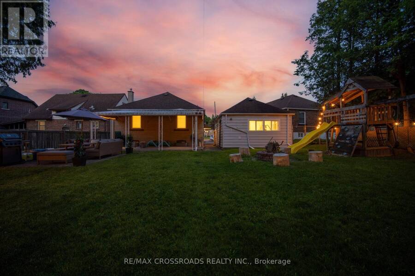
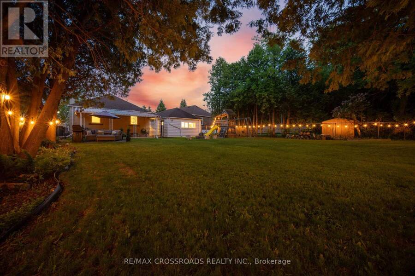
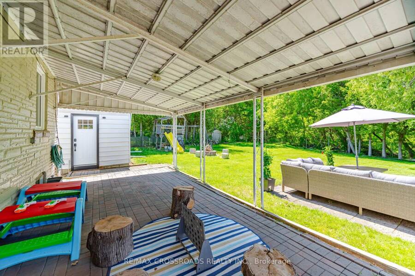
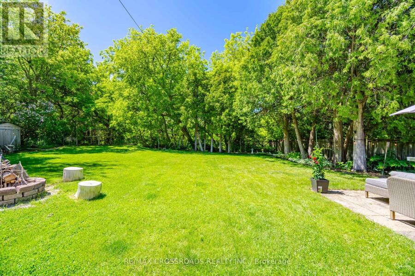
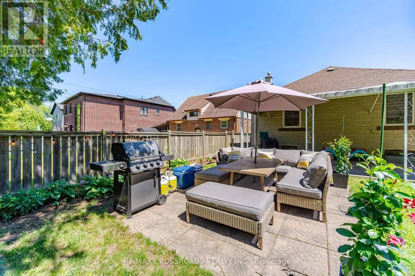
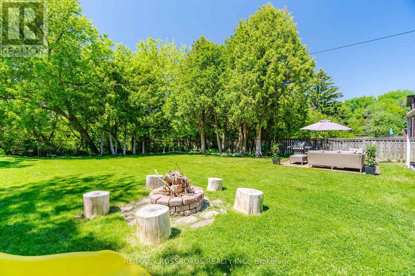
A rare ravine-lot bungalow with true cottage energy in the city, this beautifully updated detached home offers the space, privacy and flexibility Toronto buyers are searching for. Set in Cliffcrest near the Upper Bluffs, the property sits on a pie-shaped lot approximately 40 x 174 ft, surrounded by mature trees with no rear neighbours, creating a peaceful backyard escape while keeping Toronto convenience close. Inside, the bright open-concept main floor features 3 bedrooms, a renovated full bath and a stylish kitchen with quartz countertops, backsplash, new appliances and a waterfall centre island for meals, coffee and entertaining. The finished lower level adds versatility with a separate entrance, 2 additional bedrooms, full bath, full kitchen and spacious living area, ideal for multigenerational living, extended family, guests or work-from-home needs. Behind the garage, an insulated detached studio with power and internet creates another area for a bedroom, private office, gym, art space or quiet retreat. Outside, the landscaped yard and ravine backdrop deliver room to garden, entertain and reconnect with nature. An EV charger, detached garage and parking for up to 8 vehicles add rare practicality for multi-car households and guests. Location is compelling, with Eglinton GO, TTC, Kingston Road, schools, shopping and amenities nearby, plus convenient access across Scarborough and Toronto. Nature lovers will appreciate the Scarborough Bluffs, Cudia Park and green spaces, while families benefit from proximity to R.H. King Academy. For first-time buyers, upsizers, professionals, multigenerational families and value-focused investors searching for a detached bungalow for sale in Scarborough, a Cliffcrest ravine home near Eglinton GO, or an Upper Bluffs property with 3+2 bedrooms, 2 full baths, 2 kitchens, separate lower-level access, studio space and parking, this is a hard-to-replicate Toronto opportunity where lifestyle, land, flexibility and location come together. (id:25417)
Open House this Saturday, September 19th, from 2:00 PM to 4:00 PM and Sunday, September 20th, from 2:00 PM to 4:00 PM.
- Listing ID: E13757988
- Property Type: Single Family
| Property | |
|---|---|
| Style: | Bungalow |
| Ownership: | Freehold |
| Lot Size: | 40.1 by 174.4 FT Fenced Yard |
| Parking: | Detached Garage 8 Spaces |
| Building | |
|---|---|
| Type: | Single Family House |
| Appliances: | Blinds, Dishwasher, Dryer, Garage Door Opener, Hood Fan, Microwave, Refrigerator, Stove, Washer, Water Heater, Water Heater - Tankless, Window Coverings and Garage Door Opener Remote(s) |
| HVAC: | Central Air Conditioning, Fireplace and Forced Air Natural Gas |
| Exterior: | Brick |
| Basement: | N/A, N/A, N/A (Finished), Full |
| Utilities: | Cable, Electricity, Sewer and Sanitary Sewer |
| Location | |
|---|---|
| City: | Toronto (Cliffcrest) |
| Province: | Ontario |
| Nearby Amenities: | Park, Public Transit and Schools |
| Rooms | Level | Dimensions |
|---|---|---|
| Bedroom 2 | Basement | 3.92 m x 2.7 m |
| Kitchen | Basement | 3.17 m x 3.08 m |
| Pantry | Basement | 1.52 m x 1.42 m |
| Utility room | Basement | 3.99 m x 3.23 m |
| Living room | Basement | 7.28 m x 4.38 m |
| Bedroom | Basement | 3.94 m x 3.36 m |
| Dining room | Main level | 3.86 m x 2.02 m |
| Kitchen | Main level | 4.02 m x 3.47 m |
| Living room | Main level | 4.92 m x 3.97 m |
| Foyer | Main level | 3.46 m x 0.93 m |
| Primary Bedroom | Main level | 4.06 m x 3.71 m |
| Bedroom 2 | Main level | 3.8 m x 2.77 m |
| Bedroom 3 | Main level | 3.5 m x 2.8 m |
| Bedroom | Ground level | 4.91 m x 3.18 m |
Book a showing to see this Adanac Drive Home in Toronto
This property has so much to offer. Book a private showing now, as you do not want to miss out on 18 ADANAC DRIVE in Toronto, Ontario!
Private Showing Request
Send a request to book a private showing for
.
Please Note: Information you supply in the contact form will be kept fully confidential.
Is this home the right property for you? Start a conversation to find out.
Get Directions to this Property
Not sure where this property is? Get directions to this Adanac Drive Home in Toronto.


Provided by RE/MAX CROSSROADS REALTY INC.. MLS®, REALTOR®, and the associated logos are trademarks of the Canadian Real Estate Association.

This REALTOR.ca listing content is owned and licensed by REALTOR® members of the Canadian Real Estate Association.
Have questions or need more information about this home? Don't know where to begin? Then, let us connect you with the best real estate agent to guide you.

Inquiries submitted through this website will be responded to by a local sales representative from Royal LePage®.
Start a Conversation by Text
Provide your full name, phone and email to start a conversation by text message.
Please Note: Information you supply in the contact form will be kept fully confidential.
Start a Conversation by Email
Provide your full name and email to start a conversation by email.
Please Note: Information you supply in the contact form will be kept fully confidential.