
1795 DUFFERIN STREET, Toronto, Ontario M6E 3N9

$1,270,000.00
- 7 bedrooms
- 3 bathrooms
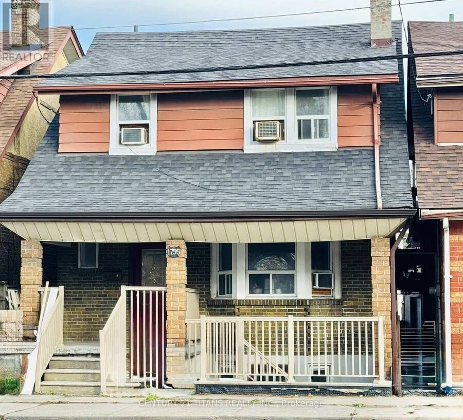
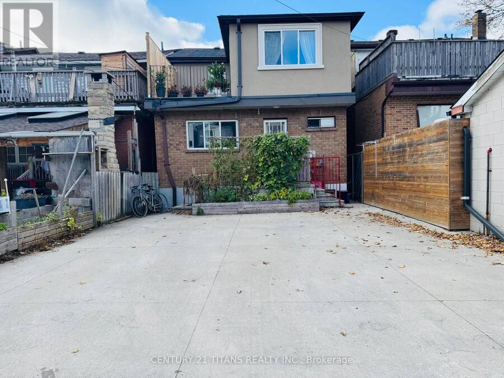
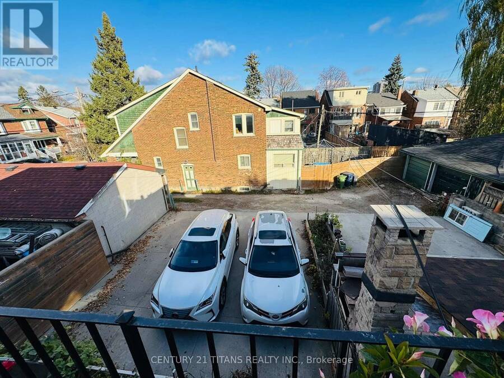
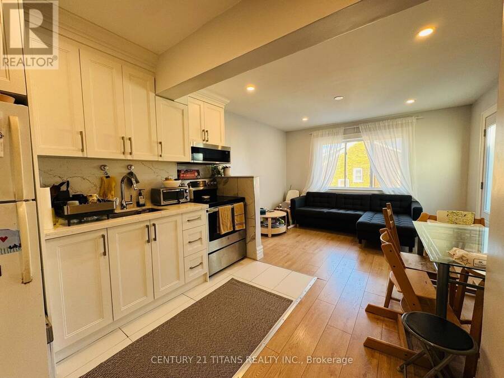
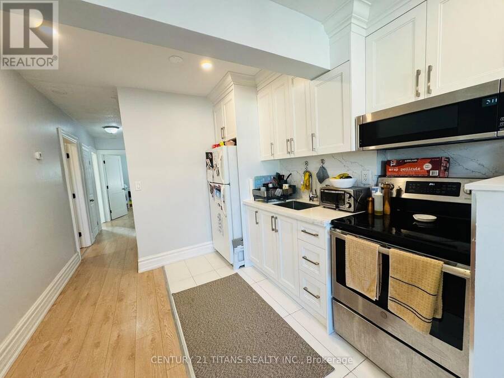
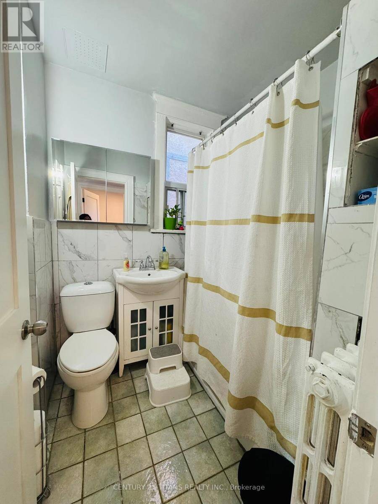
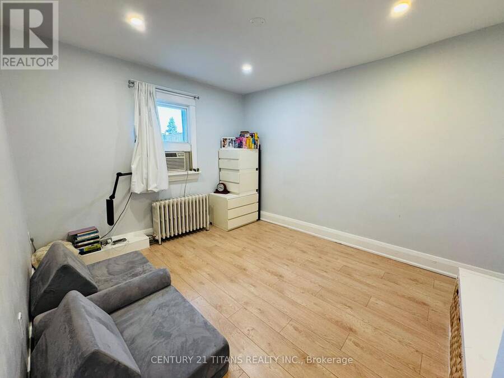
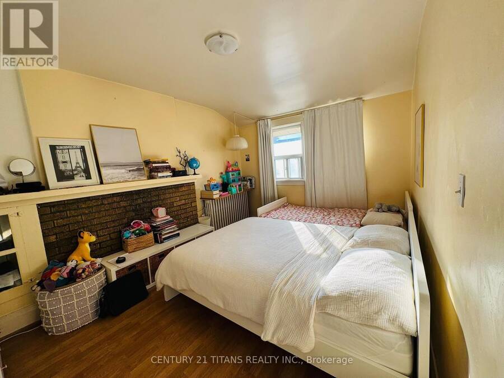
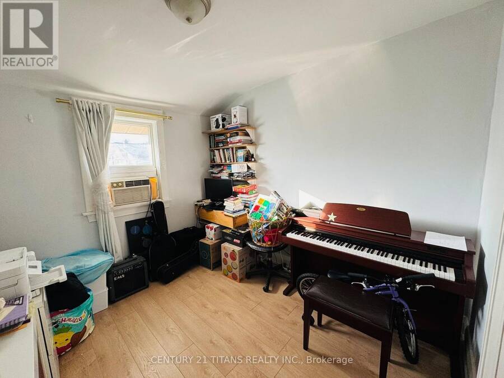
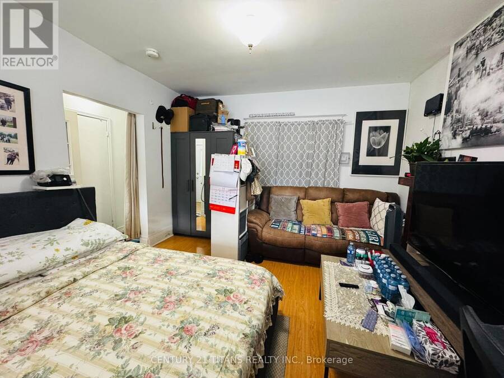
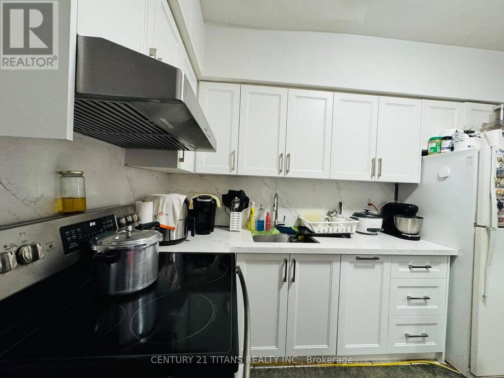
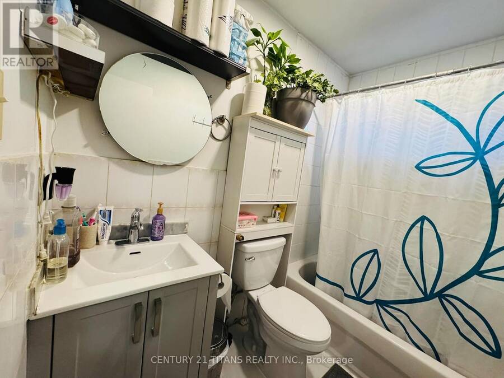
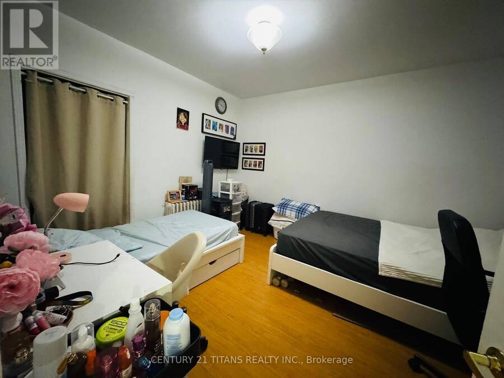
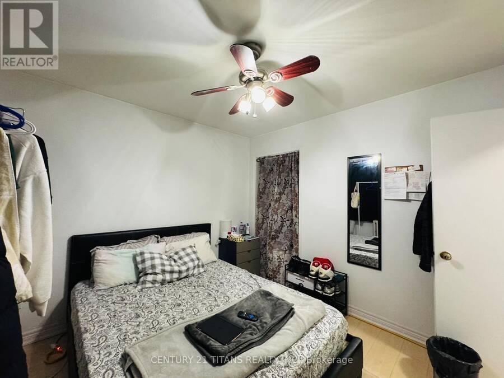
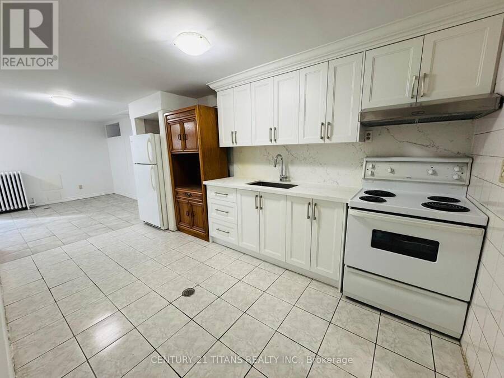
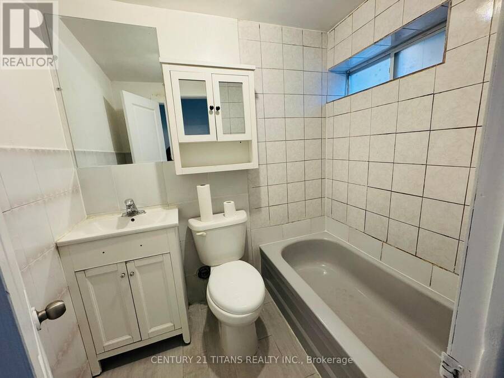
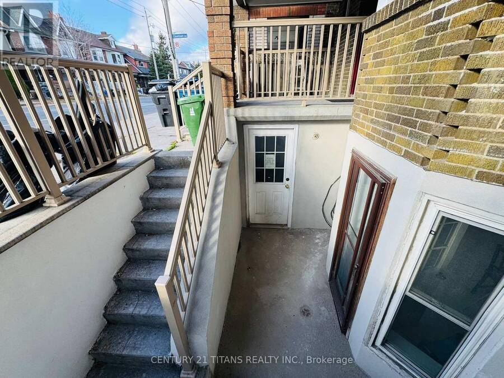
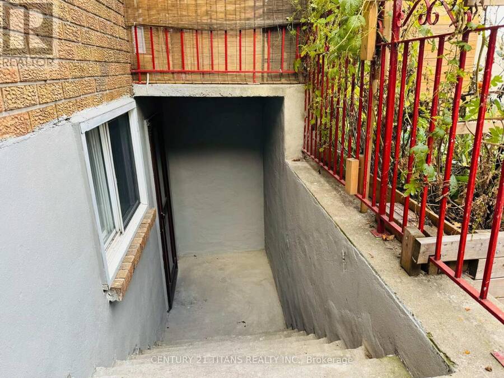
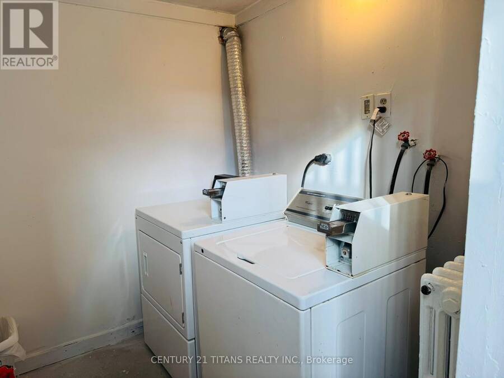
TRIPLEX ON PRIME LOCATION! Welcome to 1795 Dufferin St. - This fully Detached Triplex features three self-contained apartments, each in excellent condition with separate entrances, kitchens (all renovated 2025), 4-piece bathrooms and spacious bedrooms. Conveniently located just minutes to vibrant shops, restaurants, and everyday amenities. Excellent transit access including access to Fairbank Station (Eglinton Crosstown LRT) less than 5 blocks away and to St.Clairs West Streetcars stops just one block away. This property included at rear a spacious 3 car parking pad. Excellent opportunity for investors or Live-in & earn rental income. UNIT 1 (2nd ... read more
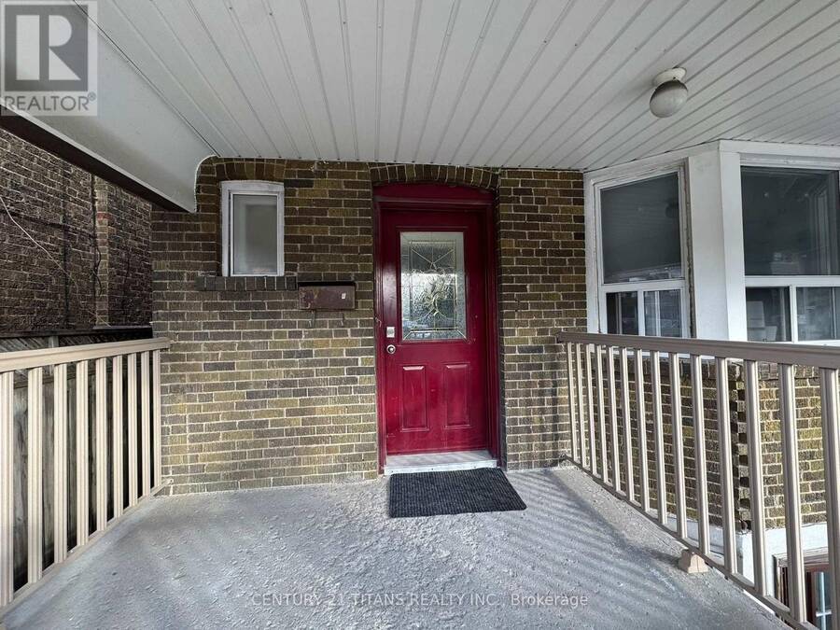
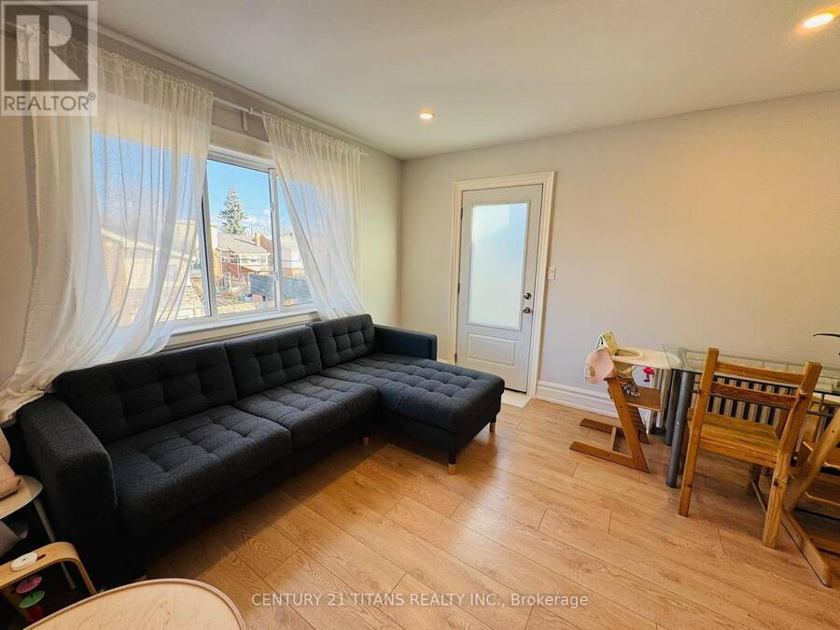
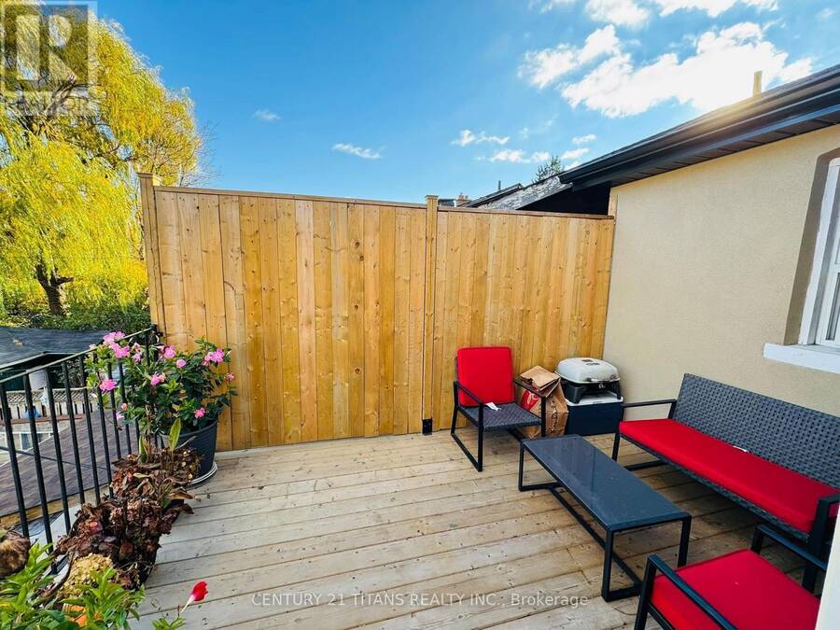
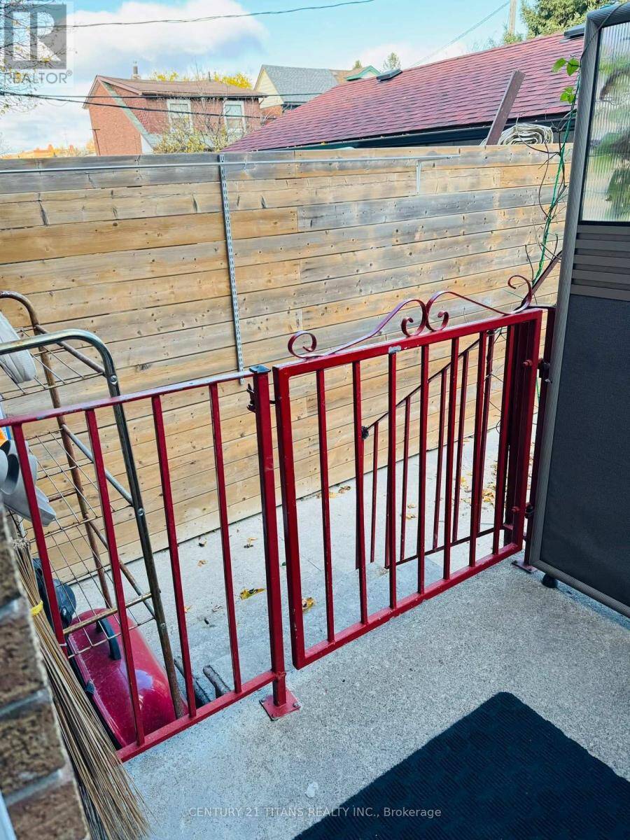
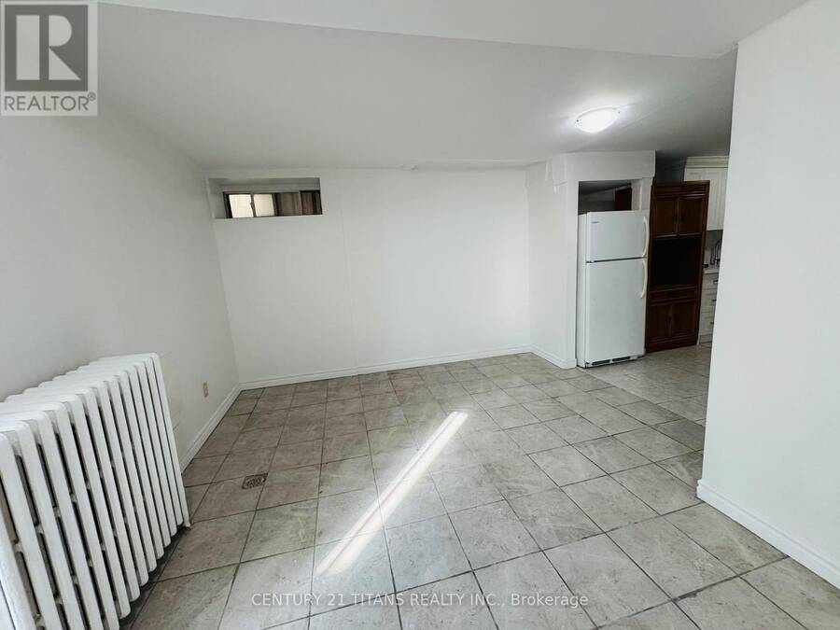
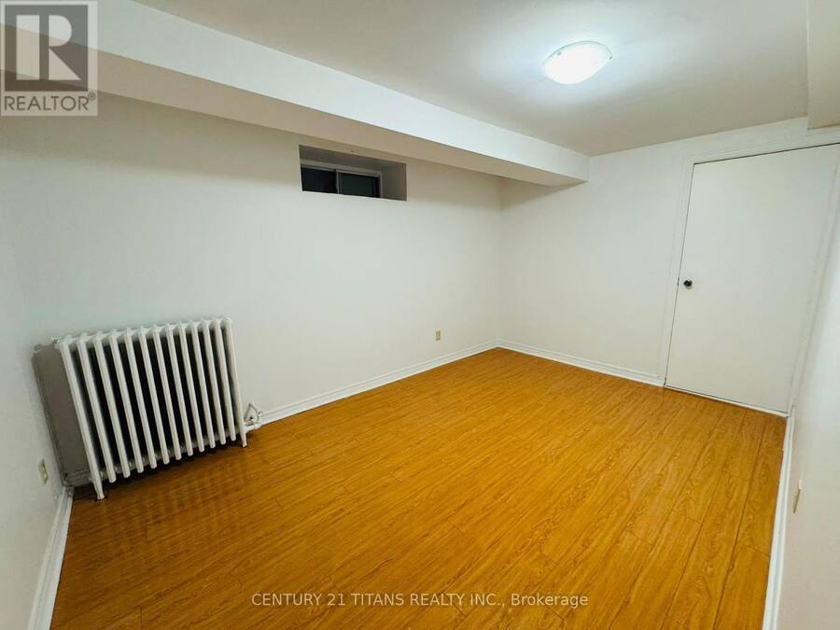
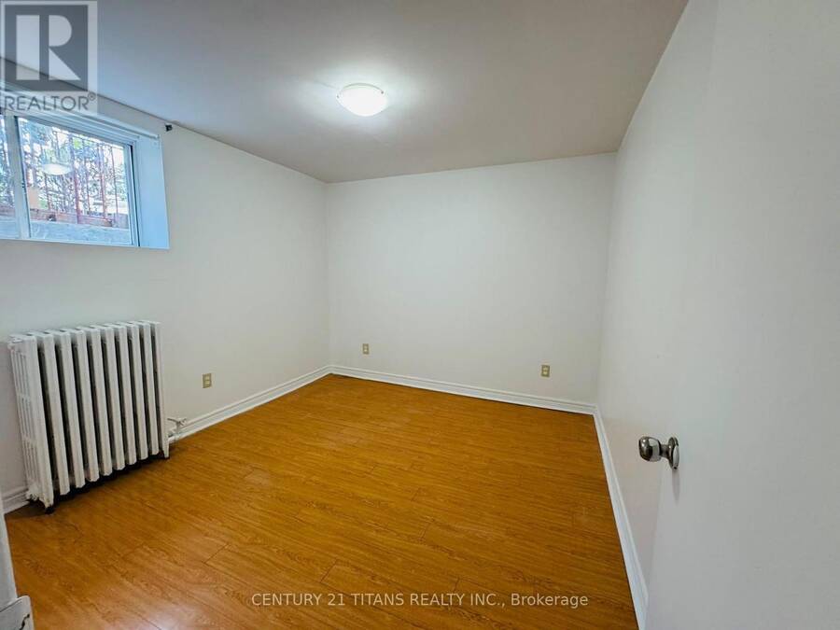
TRIPLEX ON PRIME LOCATION! Welcome to 1795 Dufferin St. - This fully Detached Triplex features three self-contained apartments, each in excellent condition with separate entrances, kitchens (all renovated 2025), 4-piece bathrooms and spacious bedrooms. Conveniently located just minutes to vibrant shops, restaurants, and everyday amenities. Excellent transit access including access to Fairbank Station (Eglinton Crosstown LRT) less than 5 blocks away and to St.Clairs West Streetcars stops just one block away. This property included at rear a spacious 3 car parking pad. Excellent opportunity for investors or Live-in & earn rental income. UNIT 1 (2nd Floor): Features Living (W/O to deck), Kitchen, Bathroom & 3 Bedrooms. UNIT 2 (Main Floor): Features Living, Kitchen, Bathroom & 2 Bedrooms. UNIT 3 (Basement): Features Living, Kitchen, Bathroom & 2 Bedrooms. Plus on-premises coin-operated laundry for added convenience & added income for owner. Don't miss out on this fantastic opportunity to own a versatile income-producing property in an excellent location! (id:25417)
- Listing ID: C14186262
- Property Type: Single Family
| Property | |
|---|---|
| Ownership: | Freehold |
| Lot Size: | 25 by 95 FT|under 1/2 Acre |
| Parking: | No Garage 3 Spaces |
| Building | |
|---|---|
| Type: | Single Family House |
| Appliances: | Refrigerator, Stove, Washer, Water Heater and Dryer |
| HVAC: | Fireplace, Radiant Heat and Window Air Conditioner Natural Gas |
| Exterior: | Brick |
| Basement: | N/A (Finished), N/A |
| Utilities: | Sanitary Sewer |
| Location | |
|---|---|
| City: | Toronto (Oakwood Village) |
| Province: | Ontario |
| Rooms | Level | Dimensions |
|---|---|---|
| Living room | Second level | 3.58 m x 2.84 m |
| Kitchen | Second level | 2.92 m x 1.8 m |
| Bedroom | Second level | 3.12 m x 2.95 m |
| Bedroom 2 | Second level | 4.22 m x 3.12 m |
| Bedroom 3 | Second level | 3.73 m x 3.12 m |
| Living room | Basement | 2.94 m x 2.84 m |
| Bedroom | Basement | 4.19 m x 2.74 m |
| Bedroom 2 | Basement | 3.23 m x 2.92 m |
| Living room | Main level | 3.73 m x 3.7 m |
| Kitchen | Main level | 4.93 m x 1.55 m |
| Bedroom | Main level | 3.93 m x 3.5 m |
| Bedroom 2 | Main level | 3.18 m x 3.25 m |
Book a showing to see this Dufferin Street Home in Toronto
This property has so much to offer. Book a private showing now, as you do not want to miss out on 1795 DUFFERIN STREET in Toronto, Ontario!
Private Showing Request
Send a request to book a private showing for
.
Please Note: Information you supply in the contact form will be kept fully confidential.
Is this home the right property for you? Start a conversation to find out.
Get Directions to this Property
Not sure where this property is? Get directions to this Dufferin Street Home in Toronto.


Provided by CENTURY 21 TITANS REALTY INC.. MLS®, REALTOR®, and the associated logos are trademarks of the Canadian Real Estate Association.

This REALTOR.ca listing content is owned and licensed by REALTOR® members of the Canadian Real Estate Association.
Have questions or need more information about this home? Don't know where to begin? Then, let us connect you with the best real estate agent to guide you.

Inquiries submitted through this website will be responded to by a local sales representative from Royal LePage®.
Start a Conversation by Text
Provide your full name, phone and email to start a conversation by text message.
Please Note: Information you supply in the contact form will be kept fully confidential.
Start a Conversation by Email
Provide your full name and email to start a conversation by email.
Please Note: Information you supply in the contact form will be kept fully confidential.