
177A LYNDHURST AVENUE, Toronto, Ontario M5R 3A1

$3,800,000.00
- 5 bedrooms
- 5 bathrooms
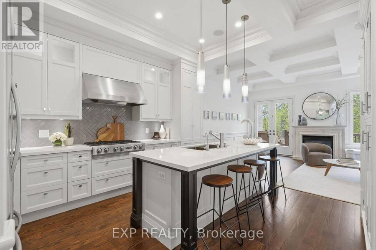
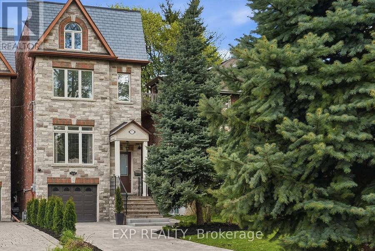
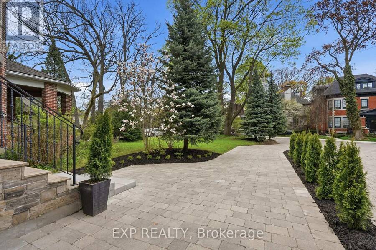
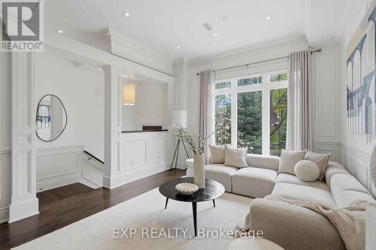
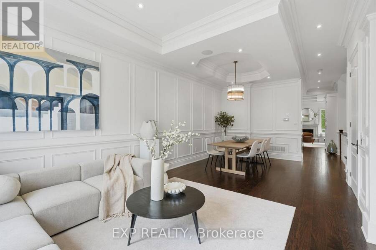
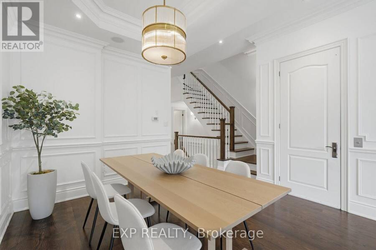
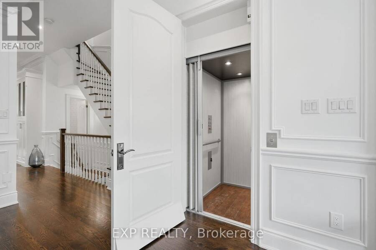
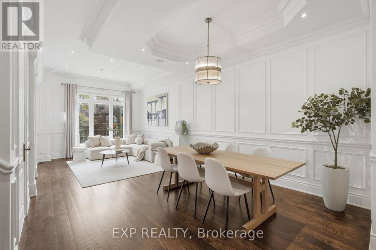
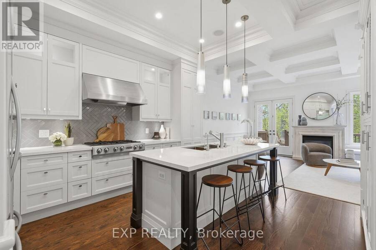
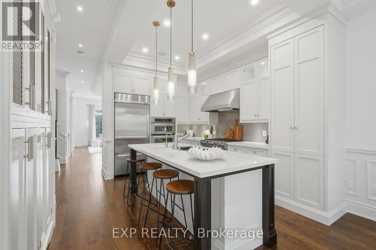
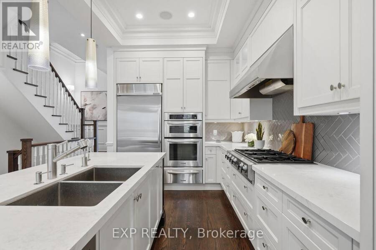
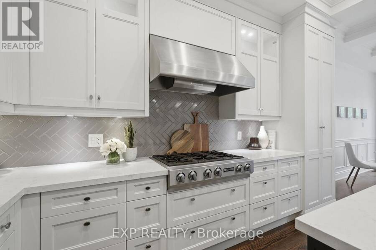
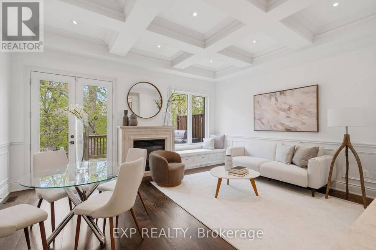
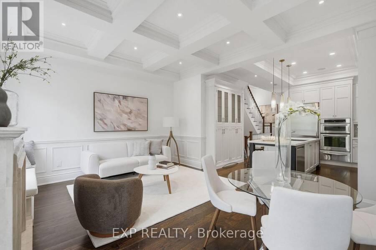
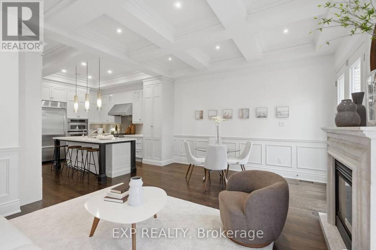
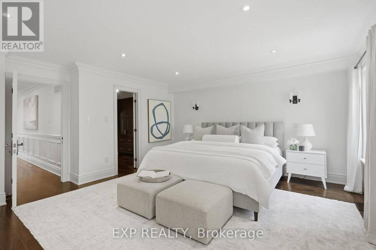
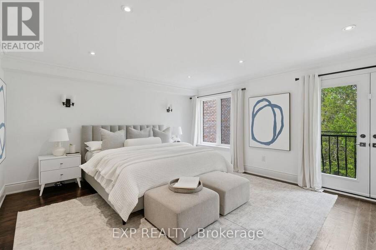
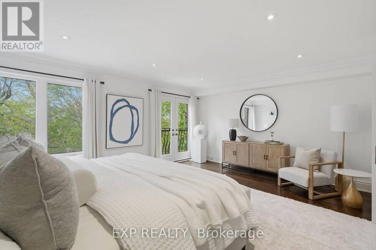
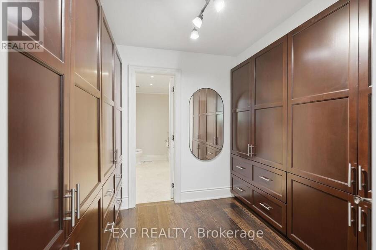
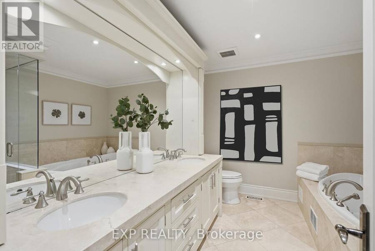
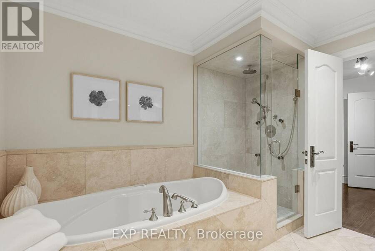
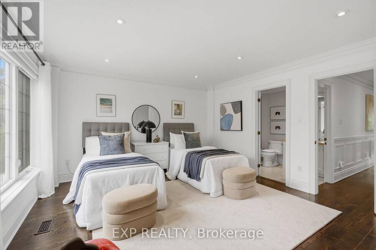
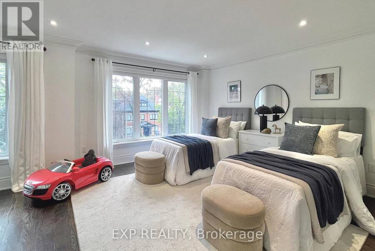
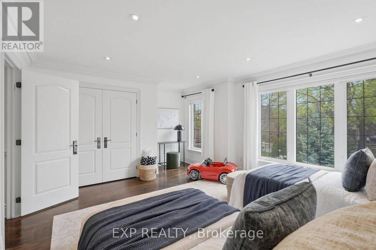
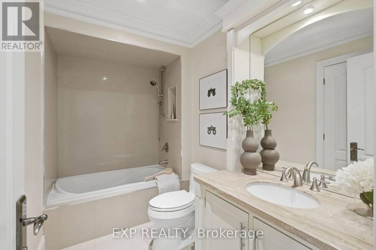
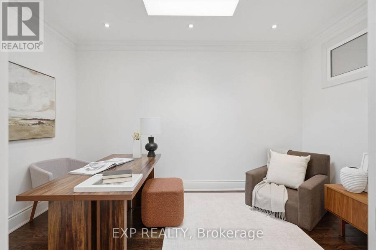
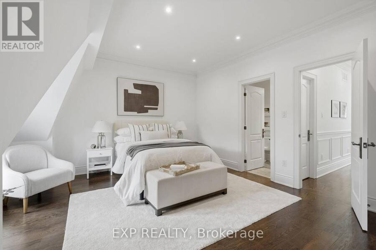
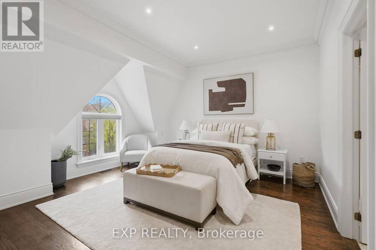
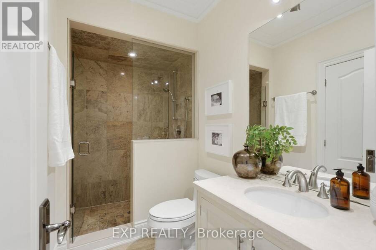
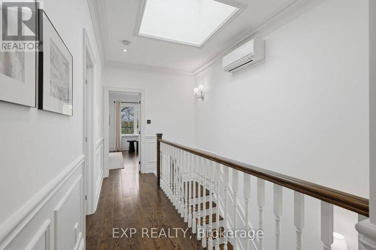
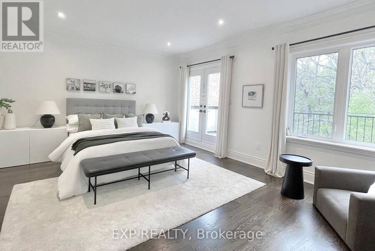
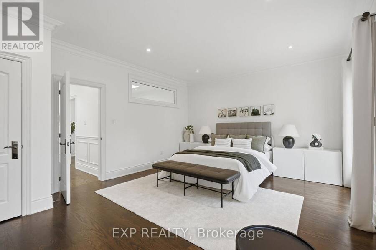
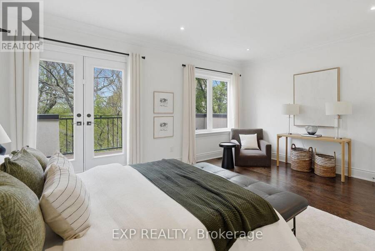
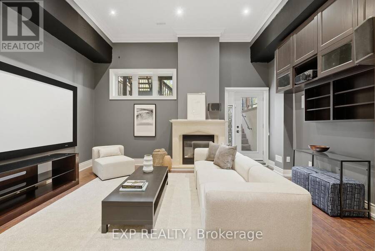
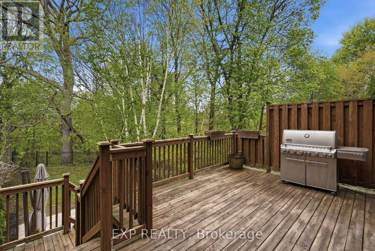
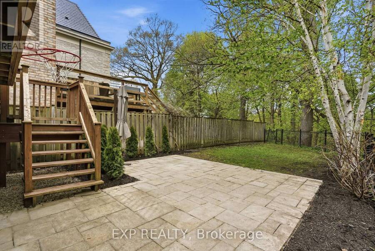
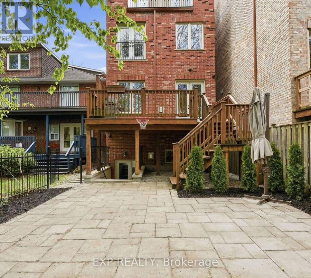
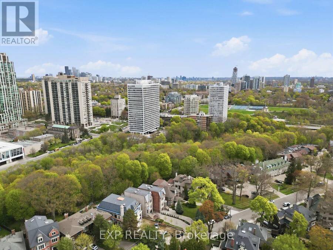
This 5-bedroom home in the prestigious Casa Loma neighborhood offers over 3,000 sqft of luxury living. This three-storey property includes a built-in elevator and sits on a deep 272-foot ravine lot. The open-concept main floor features 10-foot ceilings and a chef's kitchen with a large island. Large windows throughout flood the space with natural light, while a walk-out provides easy access to the deck, gas BBQ and backyard. The primary retreat includes a 7-piece ensuite, a walk-through closet, and a Juliette balcony overlooking the expansive ravine lot. The four additional bedrooms are generously sized: two have private ensuites, one has a skylight ... read more
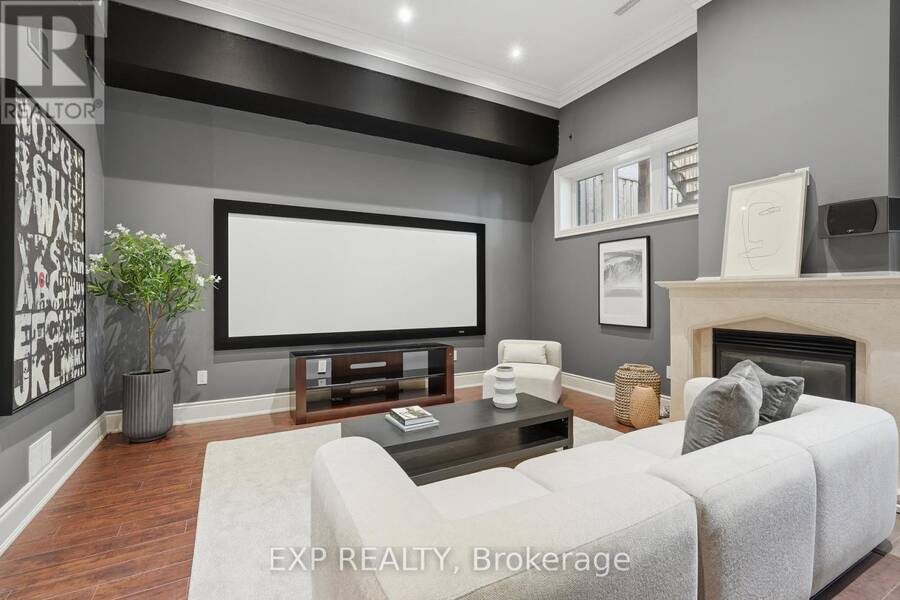
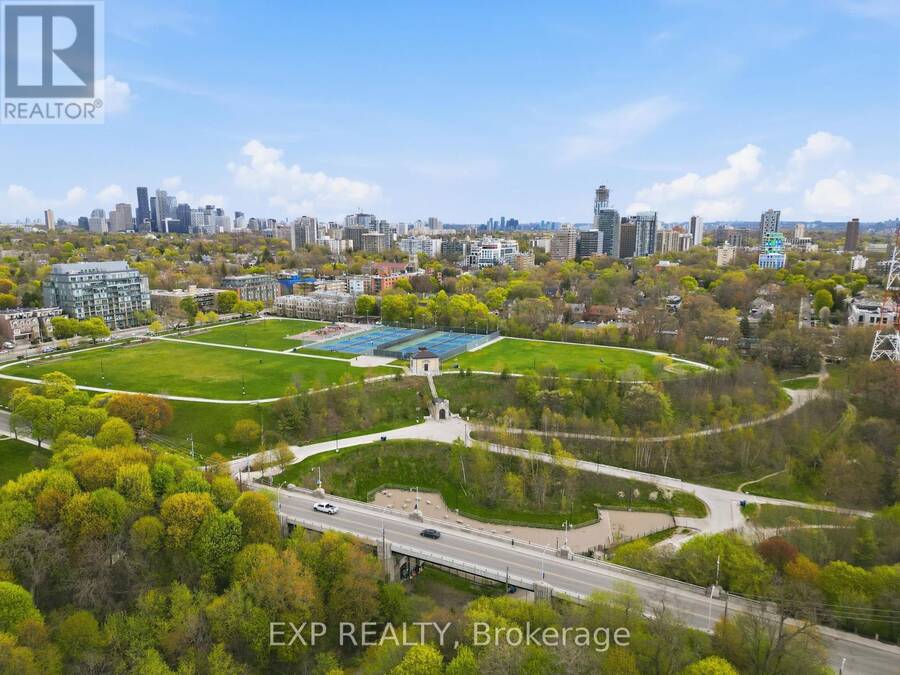
This 5-bedroom home in the prestigious Casa Loma neighborhood offers over 3,000 sqft of luxury living. This three-storey property includes a built-in elevator and sits on a deep 272-foot ravine lot. The open-concept main floor features 10-foot ceilings and a chef's kitchen with a large island. Large windows throughout flood the space with natural light, while a walk-out provides easy access to the deck, gas BBQ and backyard. The primary retreat includes a 7-piece ensuite, a walk-through closet, and a Juliette balcony overlooking the expansive ravine lot. The four additional bedrooms are generously sized: two have private ensuites, one has a skylight and the last includes a private balcony. The lower level hosts a home theatre with towering 12-foot ceilings and a walk-up to the rear grounds, perfect for family movie nights. Ideally located just three minutes from the subway and steps from Loblaws and restaurants. (id:25417)
- Listing ID: C13790656
- Property Type: Single Family
| Property | |
|---|---|
| Ownership: | Freehold |
| Lot Size: | 30 by 272.7 FT |
| Parking: | Attached Garage 4 Spaces |
| Building | |
|---|---|
| Type: | Single Family House |
| Appliances: | Central Vacuum, Dishwasher, Dryer, Microwave, Oven, Refrigerator, Stove, Washer, Water Heater - Tankless and Oven - Built-In |
| HVAC: | Central Air Conditioning, Fireplace and Forced Air Natural Gas |
| Exterior: | Stone |
| Basement: | N/A (Finished), N/A |
| Utilities: | Sanitary Sewer |
| Location | |
|---|---|
| City: | Toronto (Casa Loma) |
| Province: | Ontario |
| Rooms | Level | Dimensions |
|---|---|---|
| Primary Bedroom | Second level | 5.4 m x 4.5 m |
| Bedroom 2 | Second level | 5.4 m x 4.2 m |
| Bedroom 3 | Third level | 5.4 m x 4.2 m |
| Bedroom 4 | Third level | 4.3 m x 2.8 m |
| Bedroom 5 | Third level | 5.4 m x 4.3 m |
| Media | Basement | 5.1 m x 4.7 m |
| Utility room | Basement | 2.4 m x 2.4 m |
| Utility room | Basement | 2.7 m x 2.4 m |
| Living room | Main level | 7.8 m x 3.8 m |
| Dining room | Main level | 7.8 m x 3.8 m |
| Kitchen | Main level | 4.2 m x 3.8 m |
| Family room | Main level | 4.2 m x 3.1 m |
| Eating area | Main level | 3.1 m x 2 m |
Book a showing to see this Lyndhurst Avenue Home in Toronto
This property has so much to offer. Book a private showing now, as you do not want to miss out on 177A LYNDHURST AVENUE in Toronto, Ontario!
Private Showing Request
Send a request to book a private showing for
.
Please Note: Information you supply in the contact form will be kept fully confidential.
Is this home the right property for you? Start a conversation to find out.
Get Directions to this Property
Not sure where this property is? Get directions to this Lyndhurst Avenue Home in Toronto.


Provided by EXP REALTY. MLS®, REALTOR®, and the associated logos are trademarks of the Canadian Real Estate Association.

This REALTOR.ca listing content is owned and licensed by REALTOR® members of the Canadian Real Estate Association.
Have questions or need more information about this home? Don't know where to begin? Then, let us connect you with the best real estate agent to guide you.

Inquiries submitted through this website will be responded to by a local sales representative from Royal LePage®.
Start a Conversation by Text
Provide your full name, phone and email to start a conversation by text message.
Please Note: Information you supply in the contact form will be kept fully confidential.
Start a Conversation by Email
Provide your full name and email to start a conversation by email.
Please Note: Information you supply in the contact form will be kept fully confidential.