
1775 GERRARD STREET E, Toronto, Ontario M4L 2B3

$1,599,000.00
- 4 bedrooms
- 3 bathrooms
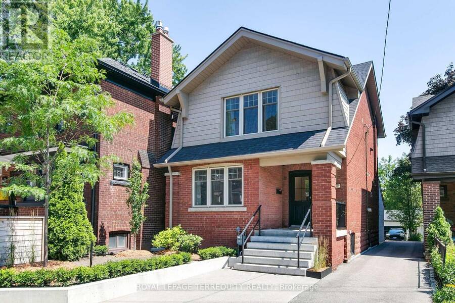
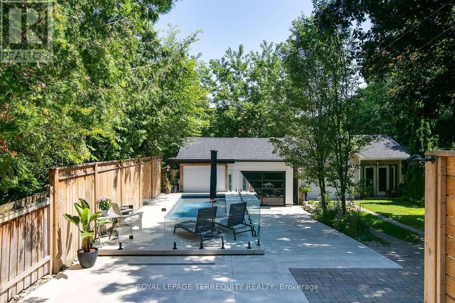
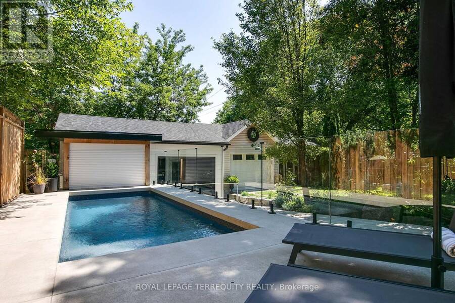
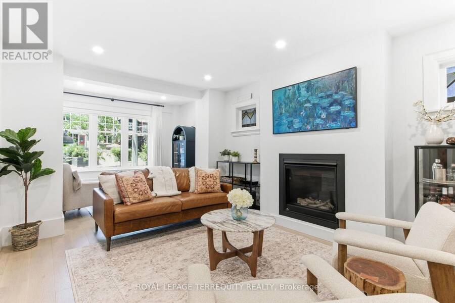
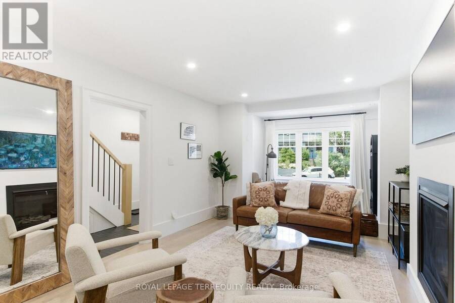
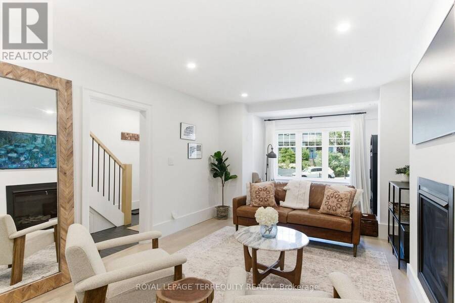
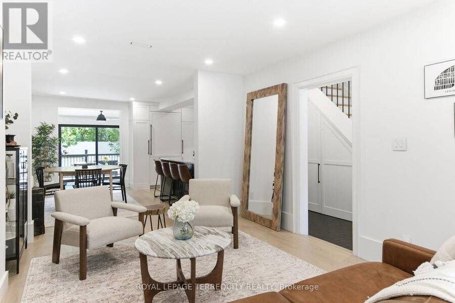
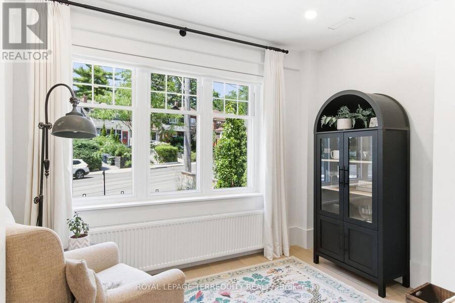
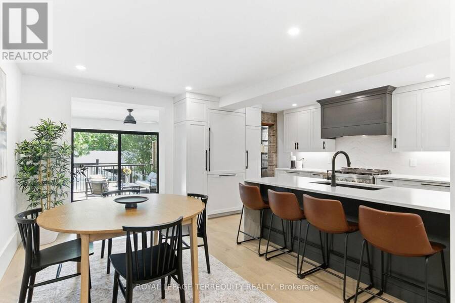
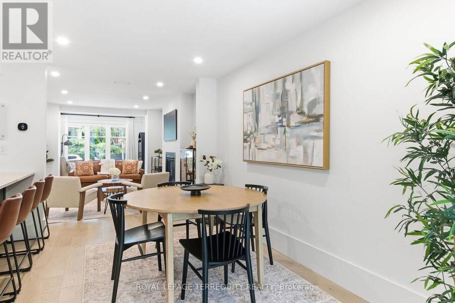
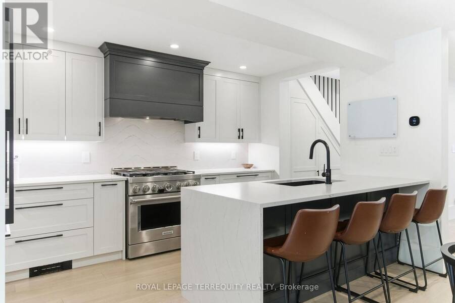
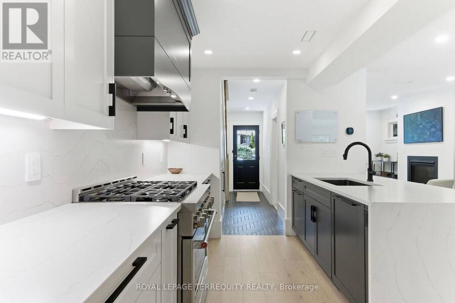
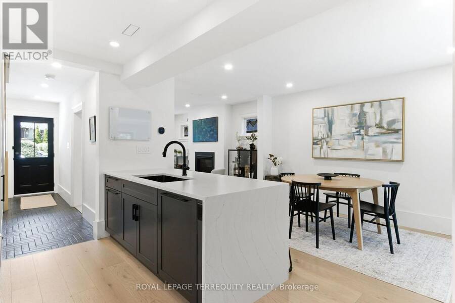
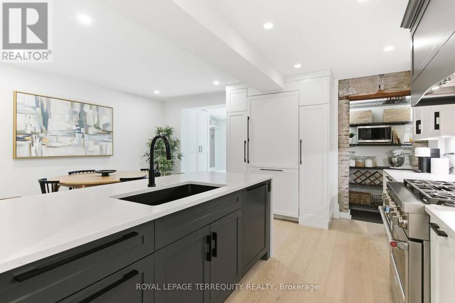
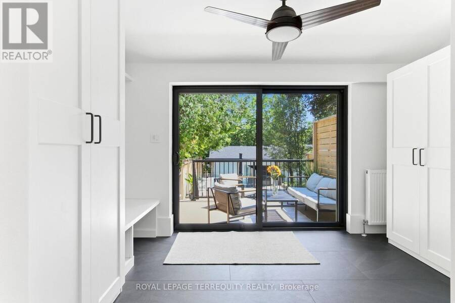
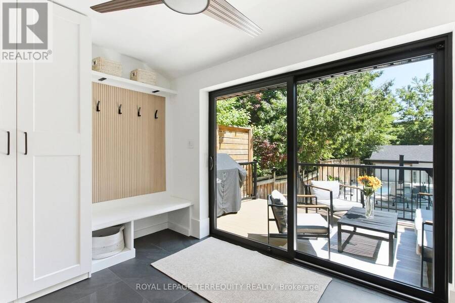
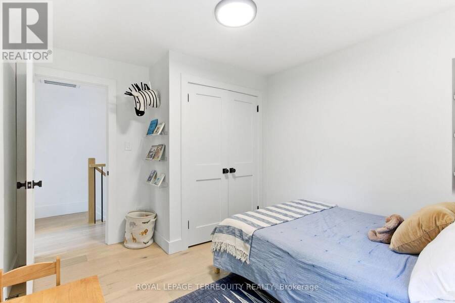
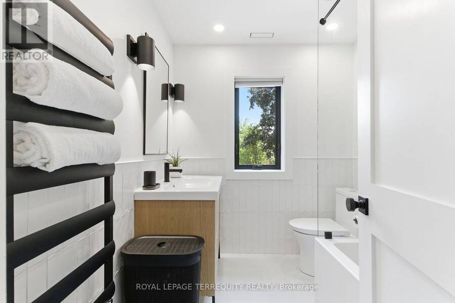
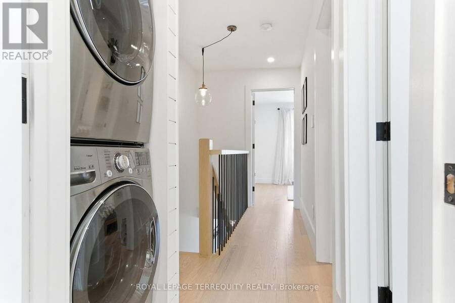
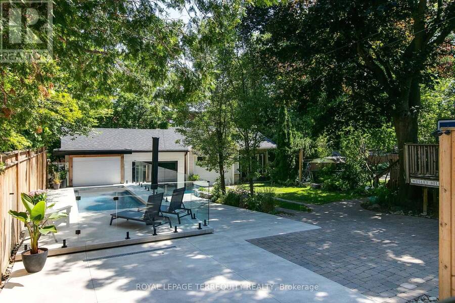
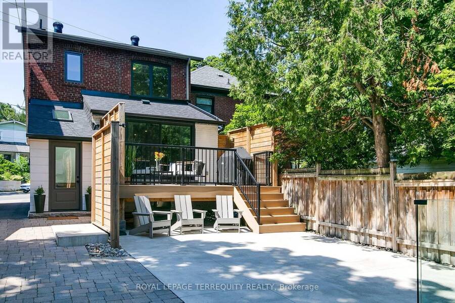
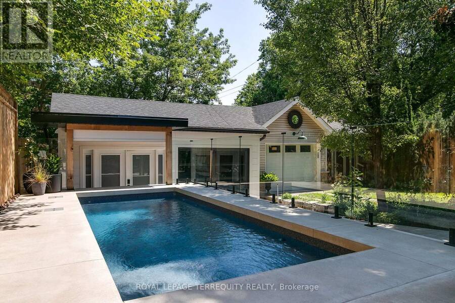
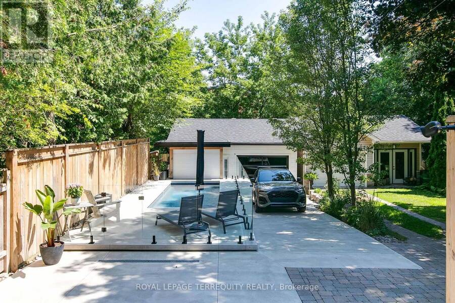
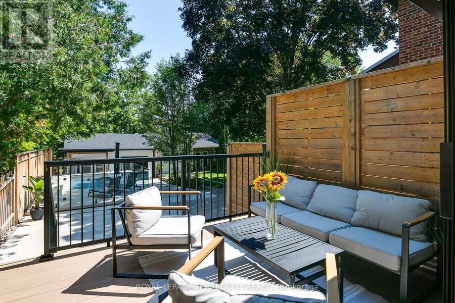
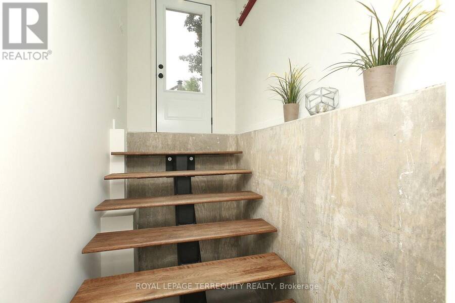
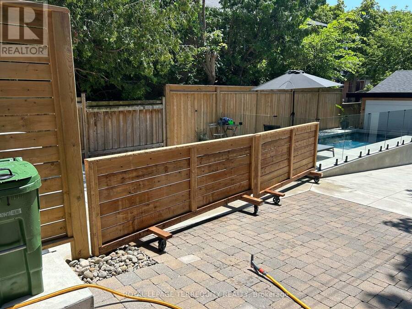
An Exceptional Urban Retreat Overlooking Fairmount Park! Discover a beautiful blend of sophistication, comfort and versatility in this renovated detached residence in Toronto's sought-after Woodbine Corridor. Stylish interiors and thoughtfully designed living spaces create an inviting atmosphere for both everyday living and entertaining. Enjoy seamless indoor-outdoor living with views of your own private backyard oasis and sparkling in-ground saltwater pool directly from the main living area and kitchen. Set on an impressive 158-foot deep lot, the outdoor space offers a wonderful setting for summer gatherings or peaceful relaxation. A legal basement ... read more
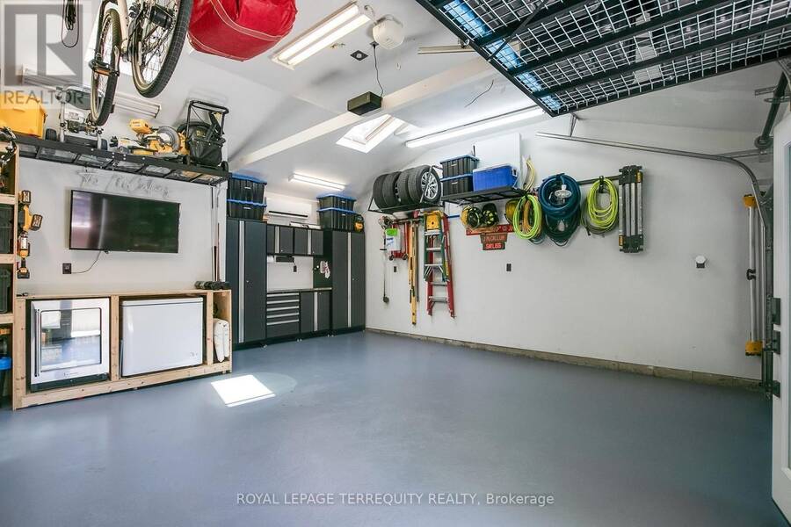
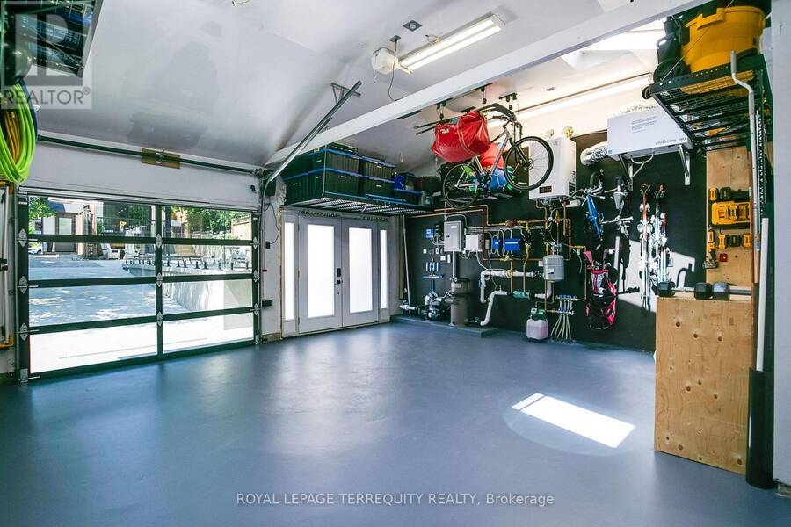
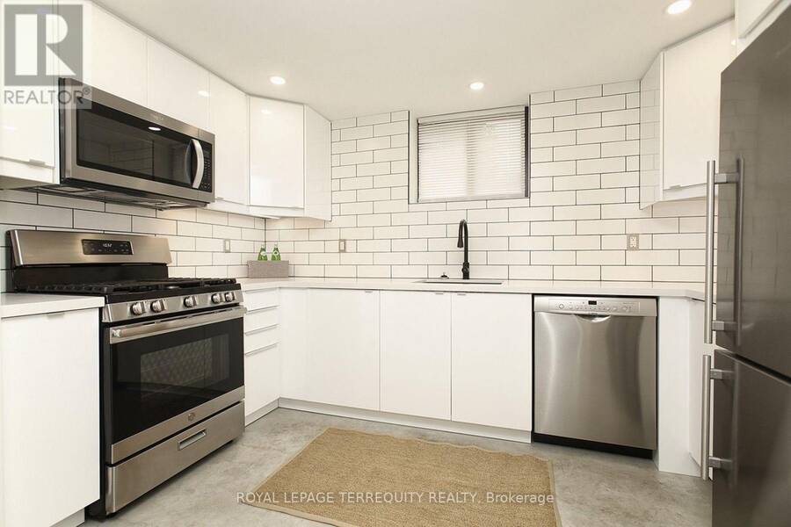
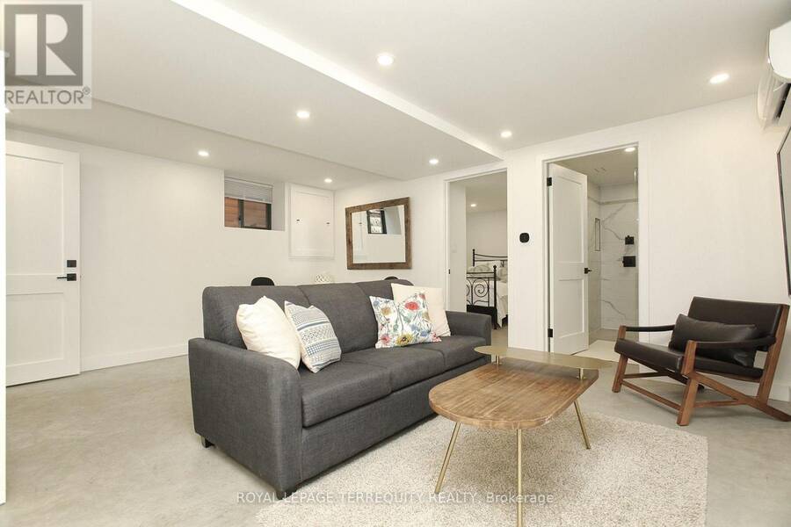
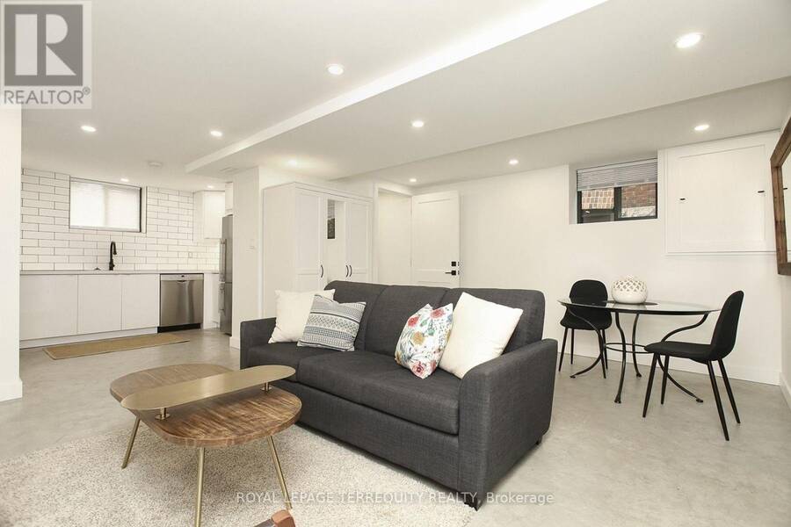
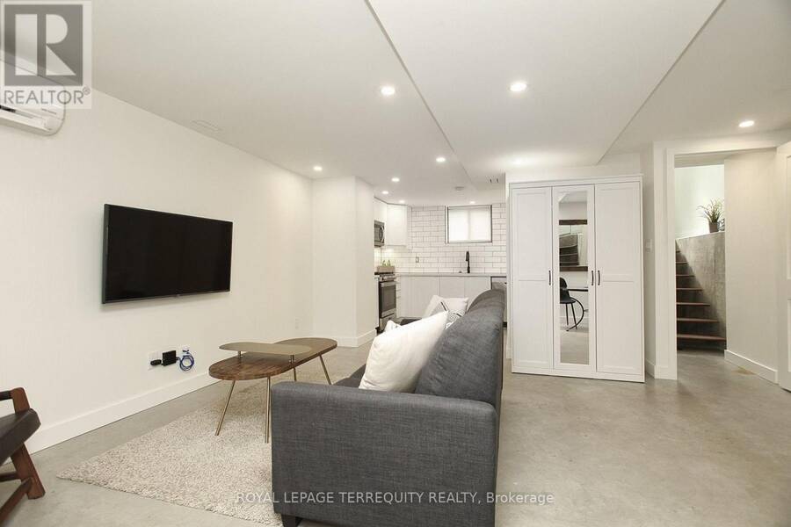
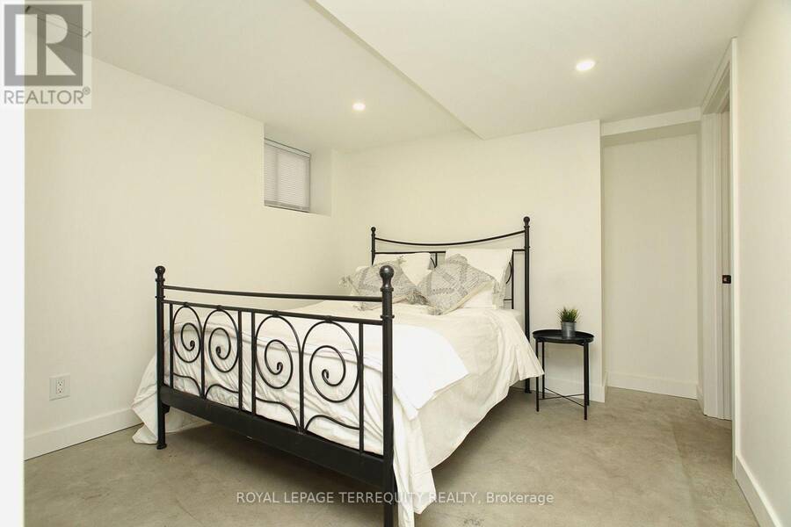
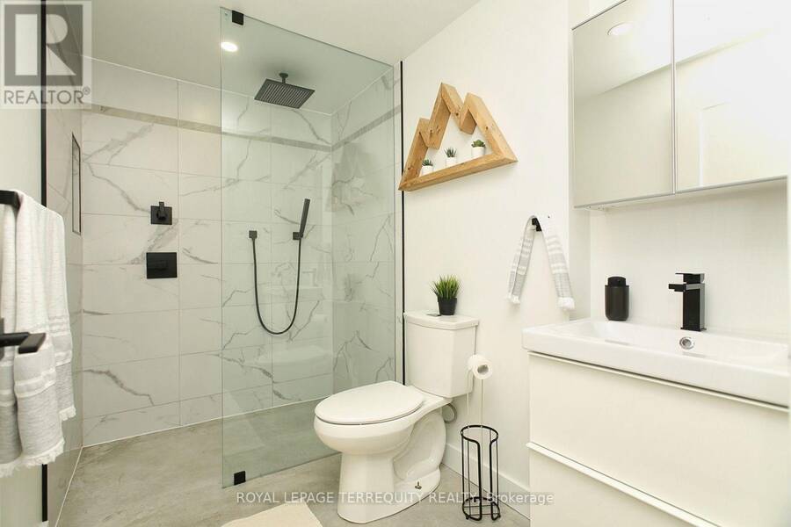
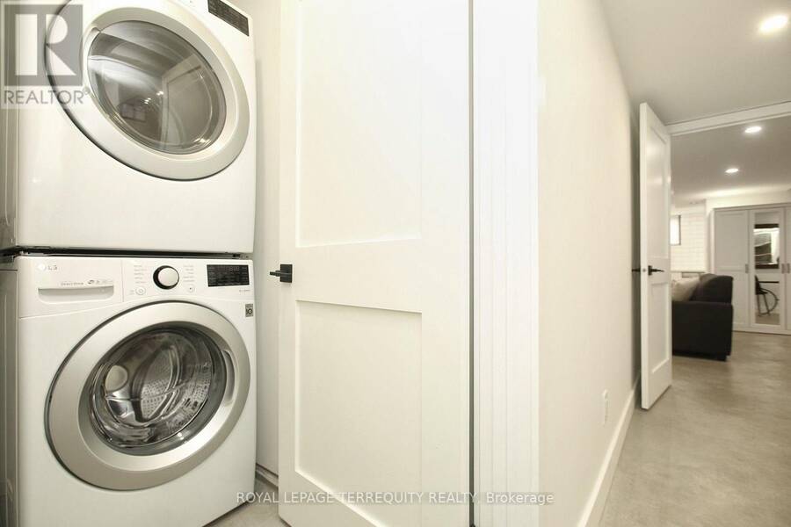
An Exceptional Urban Retreat Overlooking Fairmount Park! Discover a beautiful blend of sophistication, comfort and versatility in this renovated detached residence in Toronto's sought-after Woodbine Corridor. Stylish interiors and thoughtfully designed living spaces create an inviting atmosphere for both everyday living and entertaining. Enjoy seamless indoor-outdoor living with views of your own private backyard oasis and sparkling in-ground saltwater pool directly from the main living area and kitchen. Set on an impressive 158-foot deep lot, the outdoor space offers a wonderful setting for summer gatherings or peaceful relaxation. A legal basement apartment with separate entrance provides excellent income potential or flexible living arrangements. A mutual driveway leads to private parking and a heated detached garage - a rare convenience in the city. Overlooking Fairmount Park and conveniently located near neighbourhood cafés, shops, transit and the Beaches, this distinctive home offers an exceptional combination of lifestyle, location and versatility. A truly special property that must be experienced! (id:25417)
Open House this Saturday, October 17th, from 2:00 PM to 4:00 PM and Sunday, October 18th, from 2:00 PM to 4:00 PM.
- Listing ID: E14030394
- Property Type: Single Family
| Property | |
|---|---|
| Ownership: | Freehold |
| Lot Size: | 25.6 by 158 FT |
| Parking: | Detached Garage 3 Spaces |
| Pool: | Inground Pool |
| Building | |
|---|---|
| Type: | Single Family House |
| Appliances: | All, Blinds, Water Heater - Tankless and Garage Door Opener Remote(s) |
| HVAC: | Air Exchanger, Central Air Conditioning, Fireplace, Heat Pump and Radiant Heat Natural Gas, Other |
| Exterior: | Brick |
| Basement: | N/A, N/A |
| Utilities: | Sanitary Sewer |
| Location | |
|---|---|
| City: | Toronto (Woodbine Corridor) |
| Province: | Ontario |
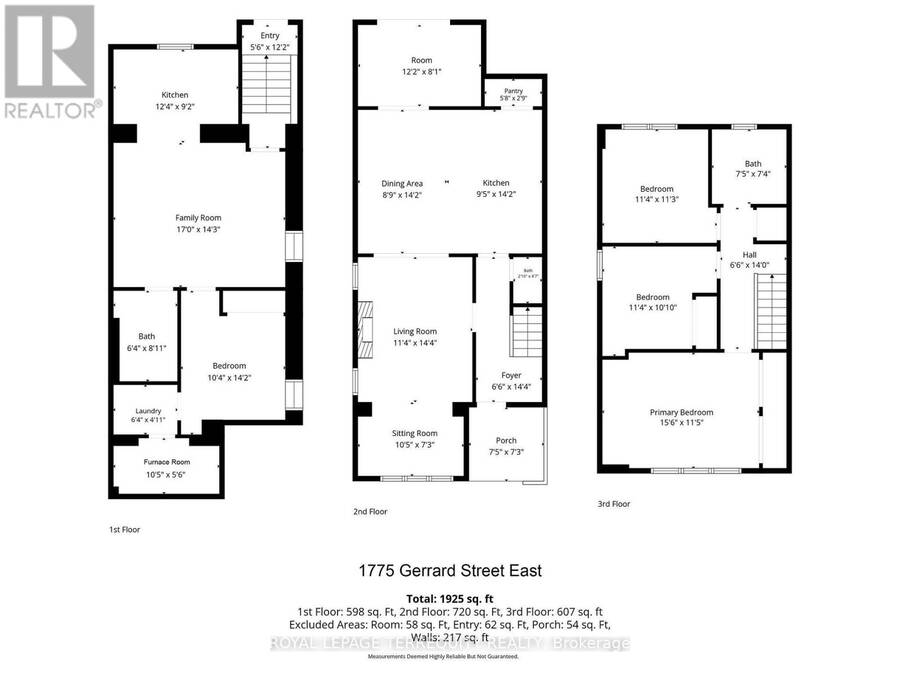
| Rooms | Level | Dimensions |
|---|---|---|
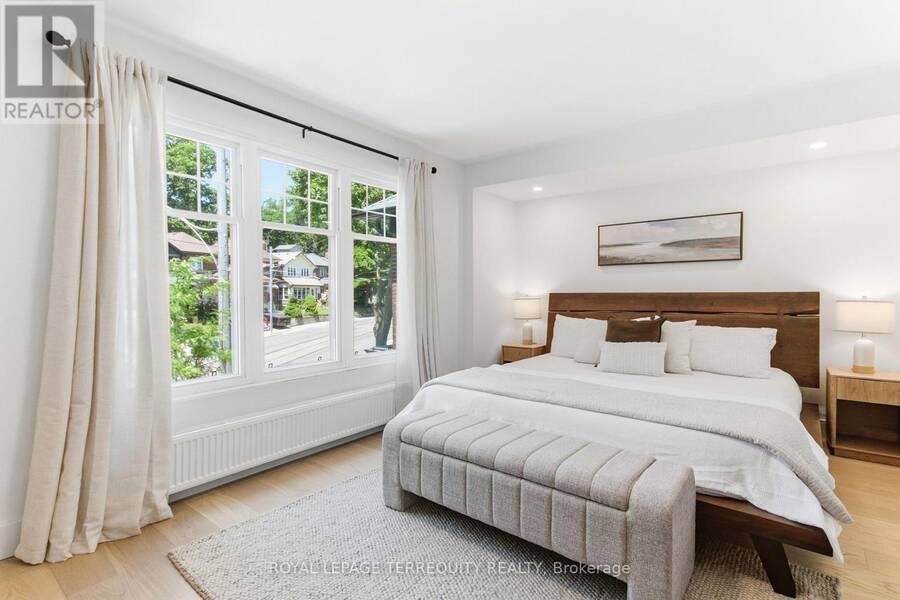
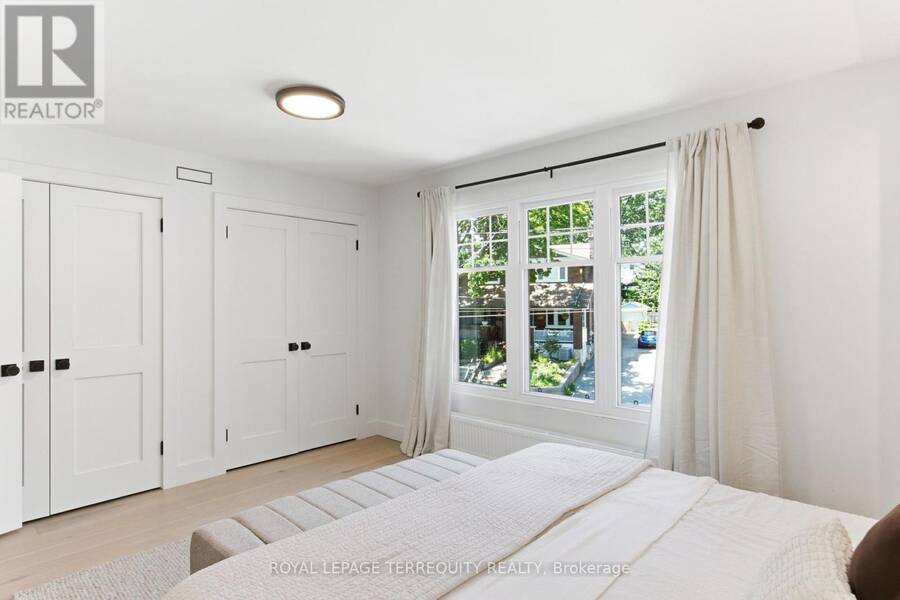
| Primary Bedroom | Second level | 4.56 m x 3.43 m |
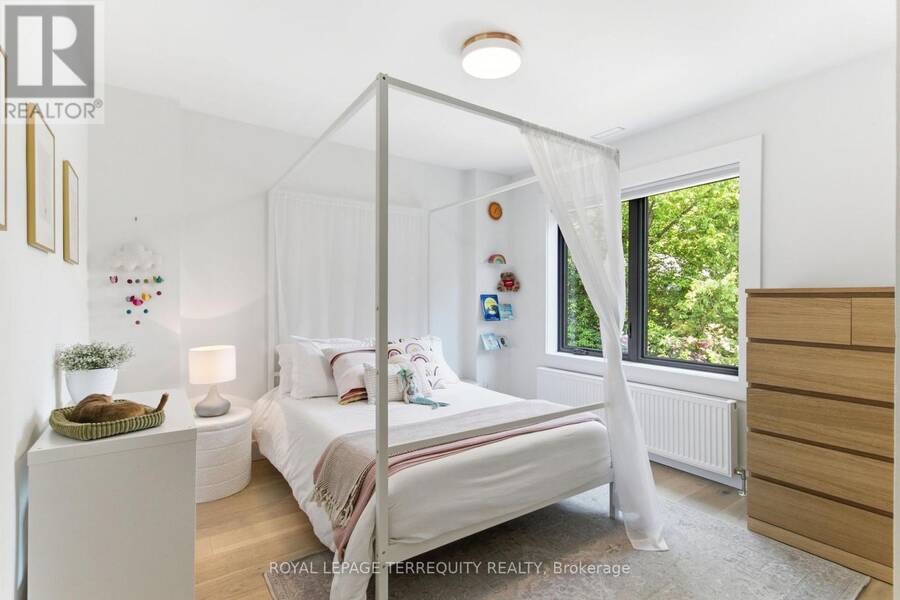
| Bedroom 2 | Second level | 3.56 m x 3.09 m |
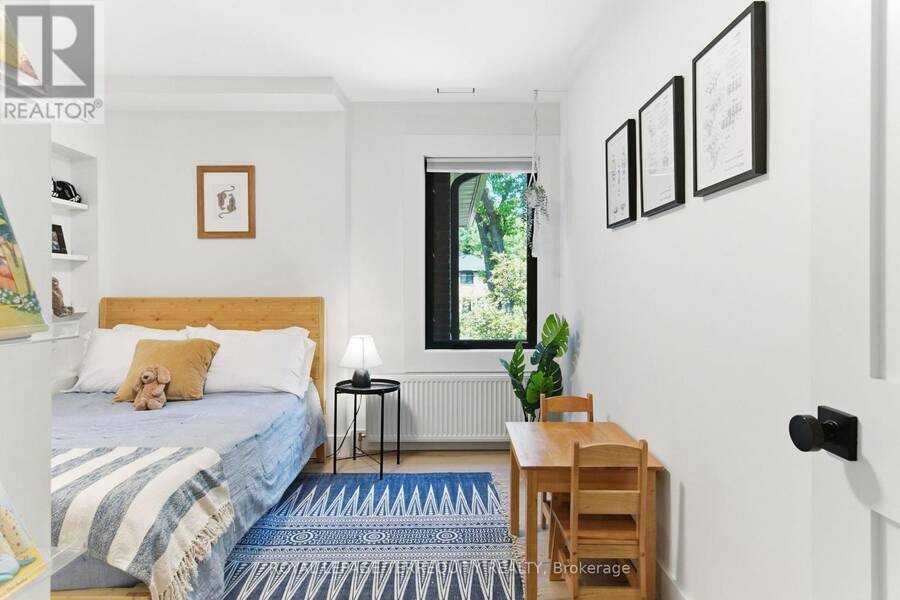
| Bedroom 3 | Second level | 3.31 m x 3.28 m |
| Living room | Basement | 5 m x 4.73 m |
| Bedroom | Basement | 3.76 m x 2.19 m |
| Kitchen | Basement | 5 m x 4.37 m |
| Living room | Main level | 3.55 m x 3.52 m |
| Dining room | Main level | 4.07 m x 3.08 m |
| Mud room | Main level | 3.95 m x 2.38 m |
| Kitchen | Main level | 4.07 m x 2.54 m |
Book a showing to see this Gerrard Street East Home in Toronto
This property has so much to offer. Book a private showing now, as you do not want to miss out on 1775 GERRARD STREET E in Toronto, Ontario!
Private Showing Request
Send a request to book a private showing for
.
Please Note: Information you supply in the contact form will be kept fully confidential.
Is this home the right property for you? Start a conversation to find out.
Get Directions to this Property
Not sure where this property is? Get directions to this Gerrard Street East Home in Toronto.


Provided by ROYAL LEPAGE TERREQUITY REALTY. MLS®, REALTOR®, and the associated logos are trademarks of the Canadian Real Estate Association.

This REALTOR.ca listing content is owned and licensed by REALTOR® members of the Canadian Real Estate Association.
Have questions or need more information about this home? Don't know where to begin? Then, let us connect you with the best real estate agent to guide you.

Inquiries submitted through this website will be responded to by a local sales representative from Royal LePage®.
Start a Conversation by Text
Provide your full name, phone and email to start a conversation by text message.
Please Note: Information you supply in the contact form will be kept fully confidential.
Start a Conversation by Email
Provide your full name and email to start a conversation by email.
Please Note: Information you supply in the contact form will be kept fully confidential.