
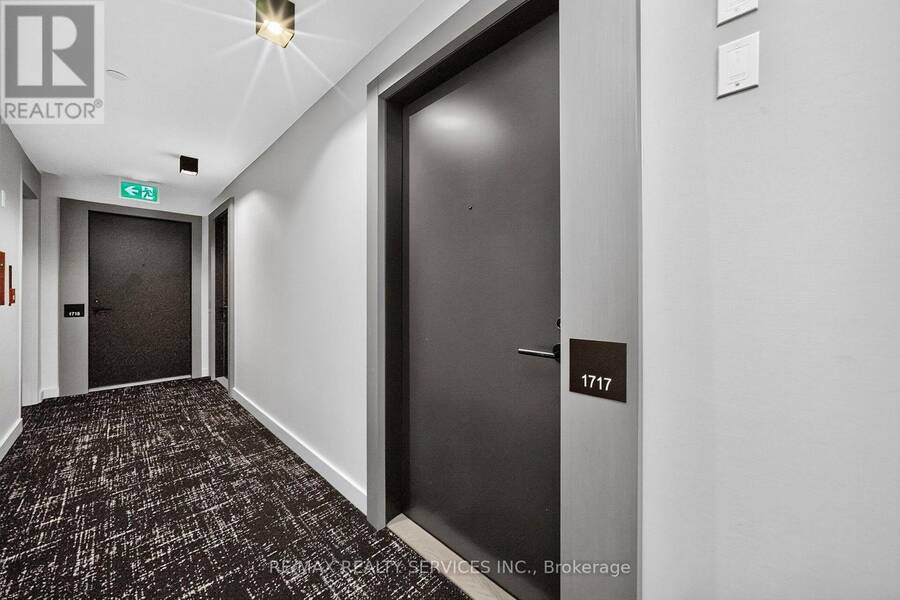
1717 - 108 PETER STREET, Toronto, Ontario M5V 0W2

$519,000.00
- 2 bedrooms
- 1 bathrooms
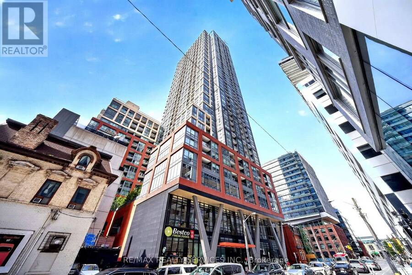
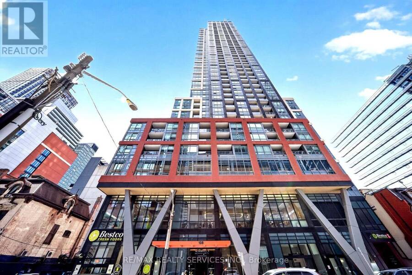
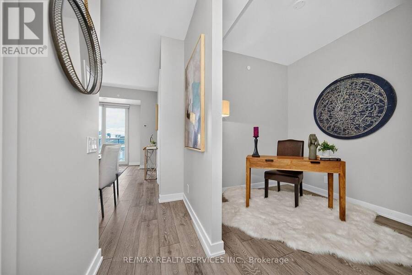
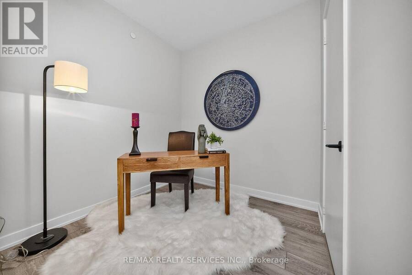
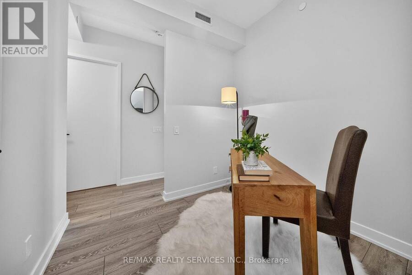
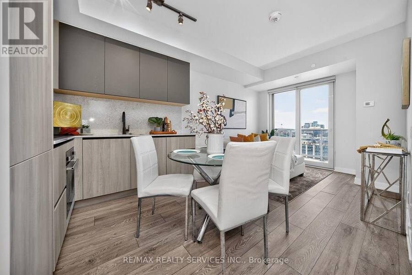
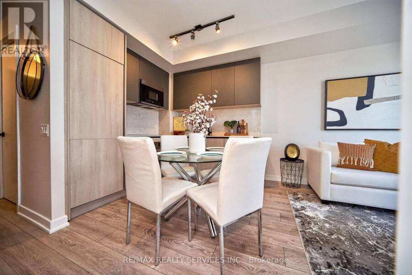
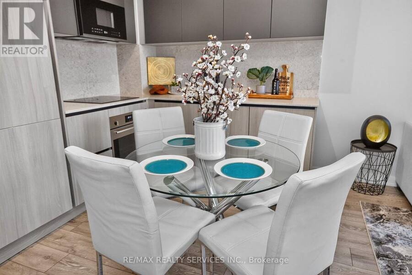
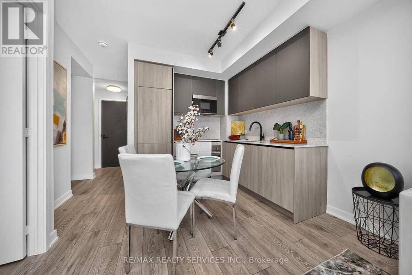
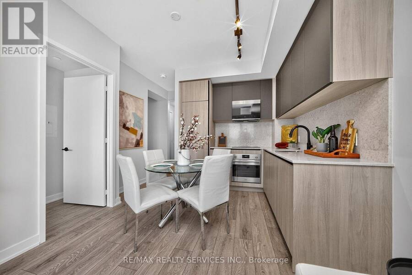
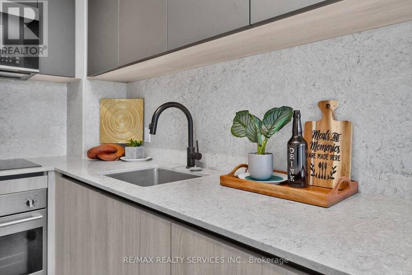
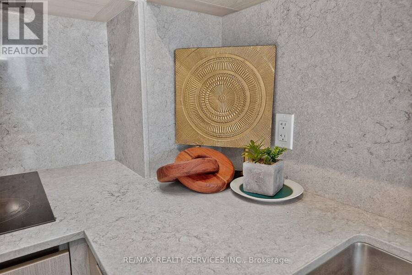
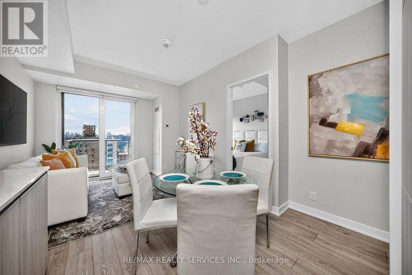
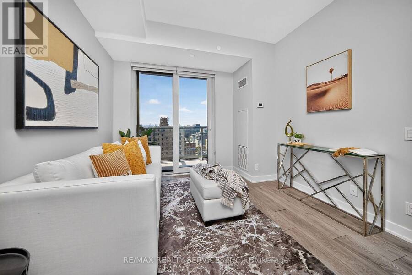
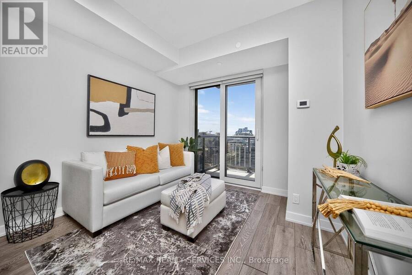
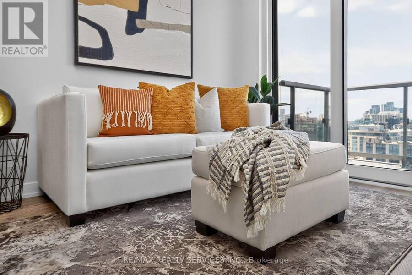
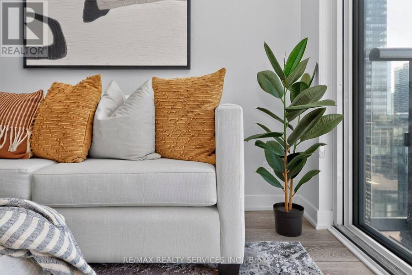
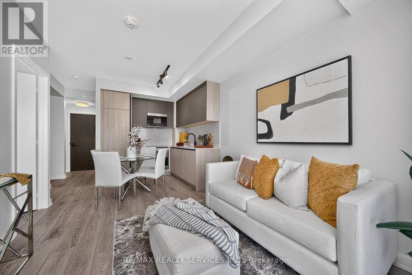
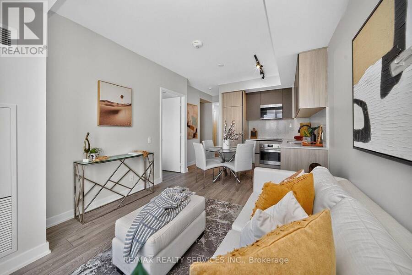
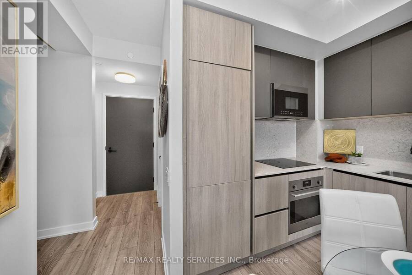
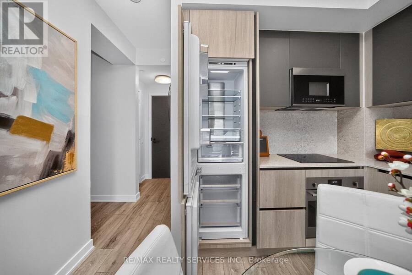
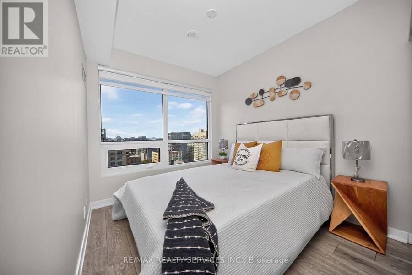
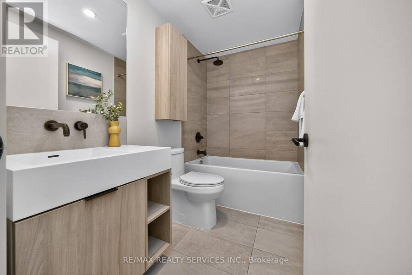
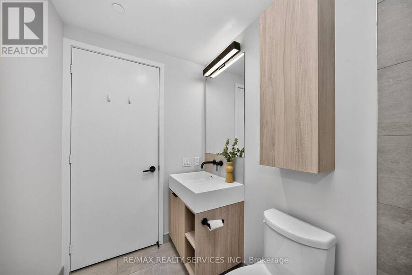
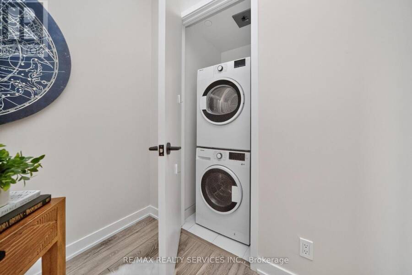
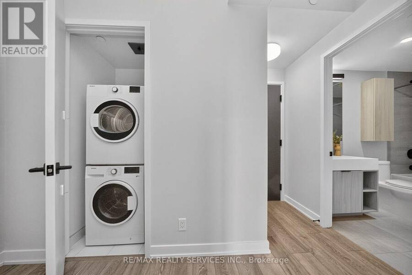
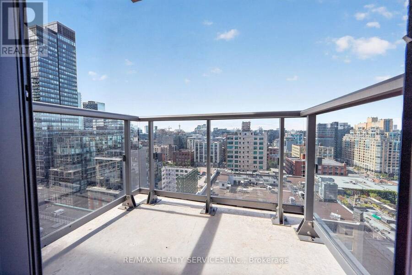
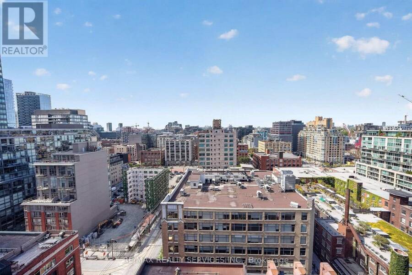
Welcome to freshly painted urban sophistication at Peter & Adelaide Condos, where luxury living meets downtown convenience in Toronto's vibrant core. This pristine, 1-bedroom plus den unit exudes modern elegance, boasting sleek finishes, a modern kitchen with built-in appliances, and quartz countertops. And as a bonus, the den can be used as a bedroom! A private balcony invites you to soak in the picturesque cityscape views. With a low maintenance fee and an unbeatable 100/100 Walk Score, indulge in easy access to the PATH network, CN Tower, Rogers Centre, TTC, and an array of shops and restaurants. Elevate your urban life style seize this opportunity ... read more
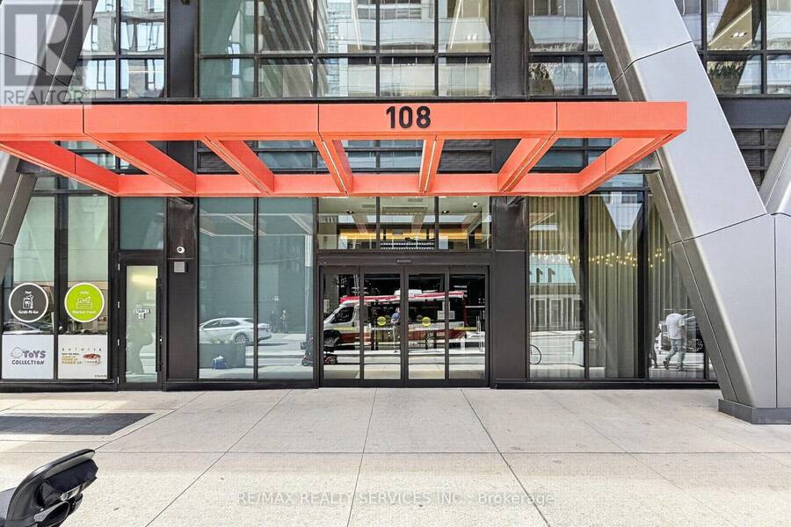
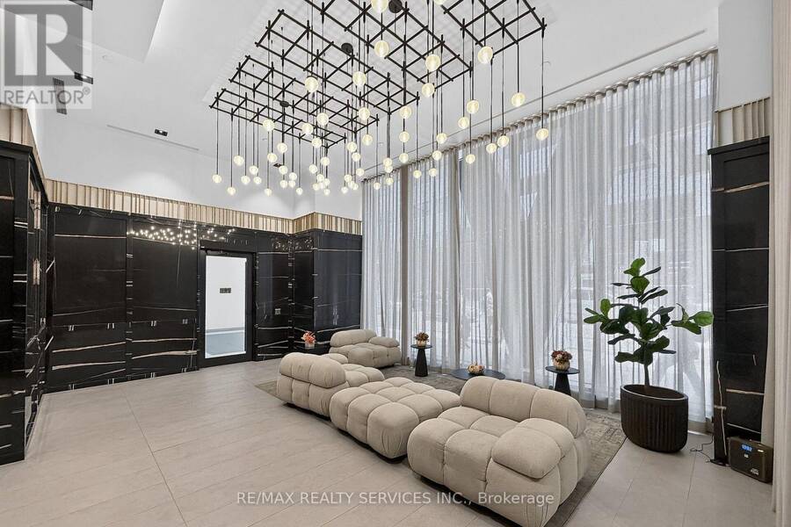
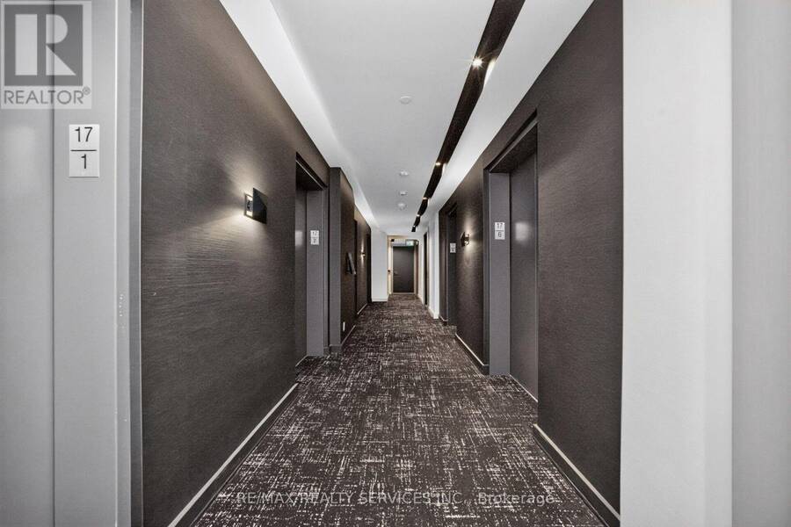
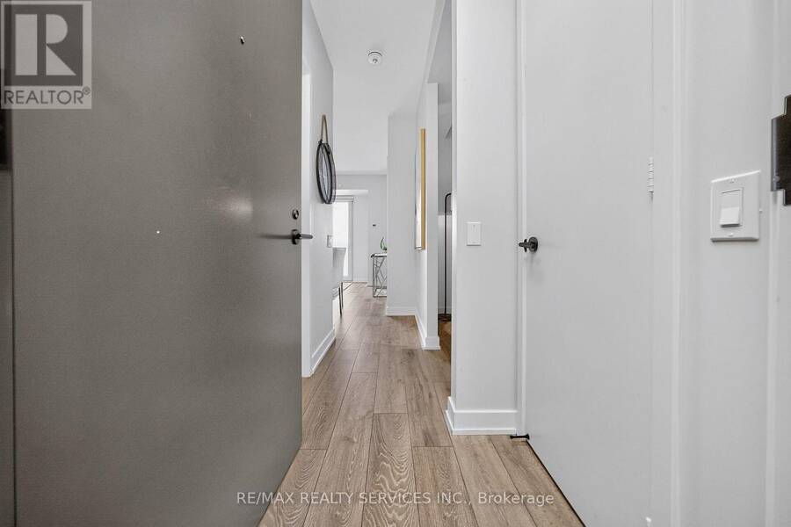
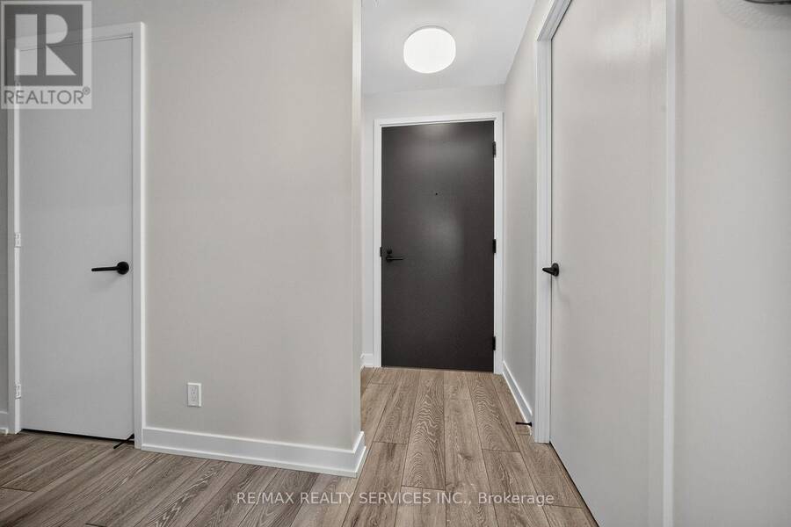
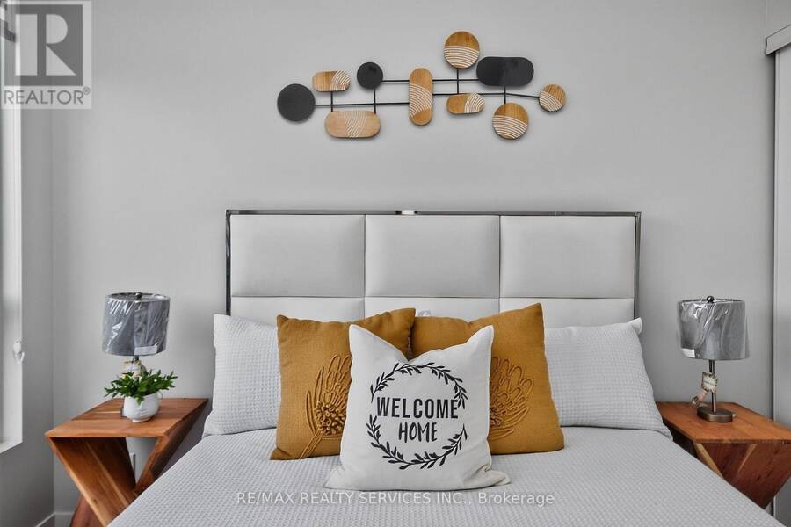
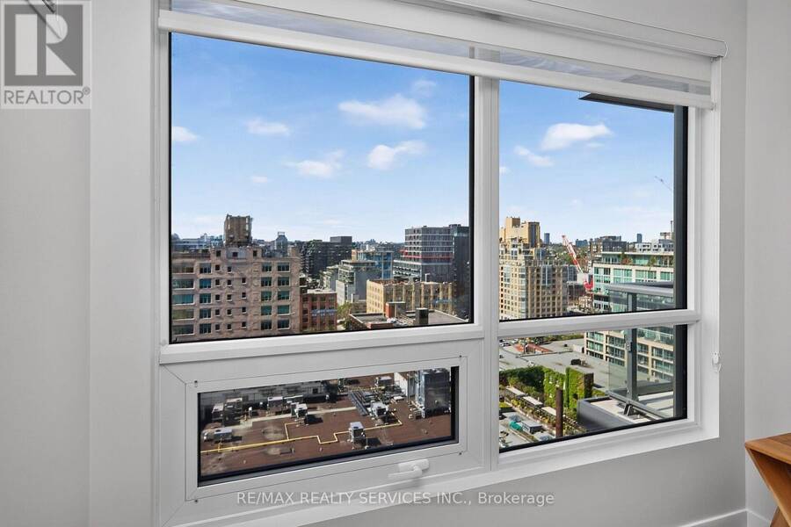
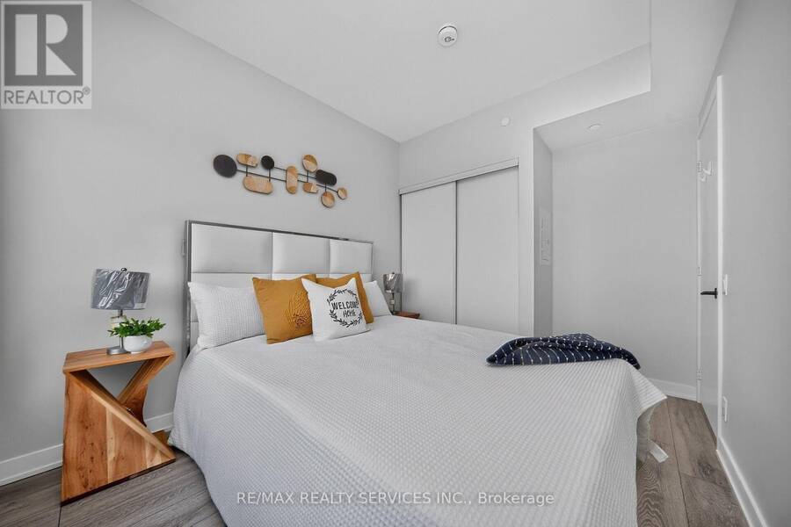
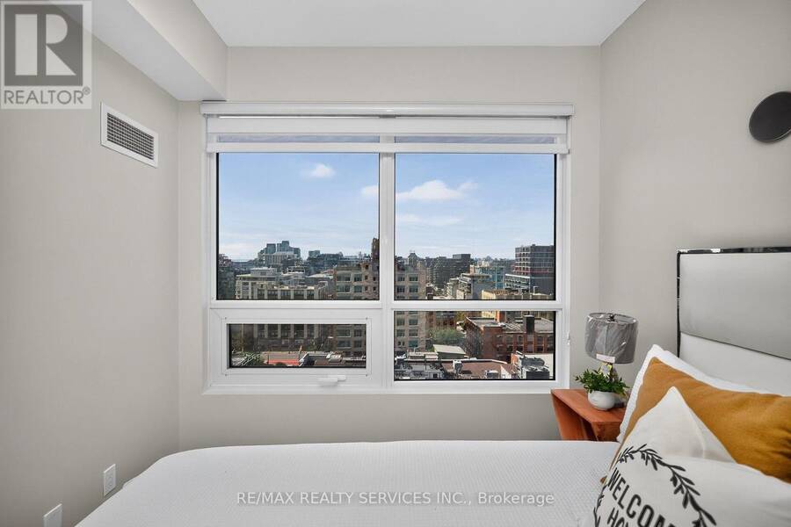
Welcome to freshly painted urban sophistication at Peter & Adelaide Condos, where luxury living meets downtown convenience in Toronto's vibrant core. This pristine, 1-bedroom plus den unit exudes modern elegance, boasting sleek finishes, a modern kitchen with built-in appliances, and quartz countertops. And as a bonus, the den can be used as a bedroom! A private balcony invites you to soak in the picturesque cityscape views. With a low maintenance fee and an unbeatable 100/100 Walk Score, indulge in easy access to the PATH network, CN Tower, Rogers Centre, TTC, and an array of shops and restaurants. Elevate your urban life style seize this opportunity now. In the heart of the Entertainment District, with a brand-new supermarket on the second floor for added convenience perfect for those who want walkability and urban living at its finest!. No parking with unit but parking spots for rent in the building. Freshly painted. Amentias include co-working & rec room, outdoor lounge, Fitness & Yoga Studio,, Infra-Red Sunna & treatment room, demo kitchen, private dining room, party lounge, terrace & kids zone, & Arts/Craft. (id:25417)
- Listing ID: C13810494
- Property Type: Single Family
| Property | |
|---|---|
| Ownership: | Condo Corporation $336.90 / Monthly |
| Parking: | No Garage |
| Pool: | Outdoor Pool |
| Building | |
|---|---|
| Type: | Single Family Apartment |
| Appliances: | Window Coverings |
| HVAC: | Central Air Conditioning, Fireplace and Forced Air Natural Gas |
| Exterior: | Concrete |
| Basement: | None |
| Location | |
|---|---|
| City: | Toronto (Harbourfront-CityPlace) |
| Province: | Ontario |
| Community Features: | Pets Allowed With Restrictions |
| Rooms | Level | Dimensions |
|---|---|---|
| Living room | Flat | 5.58 m x 3.11 m |
| Dining room | Flat | 5.5 m x 3.11 m |
| Kitchen | Flat | 5.58 m x 3.11 m |
| Primary Bedroom | Flat | 3.11 m x 2.5 m |
| Den | Flat | 2.16 m x 2.16 m |
Book a showing to see this Peter Street Condo in Toronto
This property has so much to offer. Book a private showing now, as you do not want to miss out on 1717 - 108 PETER STREET in Toronto, Ontario!
Private Showing Request
Send a request to book a private showing for
.
Please Note: Information you supply in the contact form will be kept fully confidential.
Is this condo the right property for you? Start a conversation to find out.
Get Directions to this Property
Not sure where this property is? Get directions to this Peter Street Condo in Toronto.


Provided by RE/MAX REALTY SERVICES INC.. MLS®, REALTOR®, and the associated logos are trademarks of the Canadian Real Estate Association.

This REALTOR.ca listing content is owned and licensed by REALTOR® members of the Canadian Real Estate Association.
Have questions or need more information about this condo? Don't know where to begin? Then, let us connect you with the best real estate agent to guide you.

Inquiries submitted through this website will be responded to by a local sales representative from Royal LePage®.
Start a Conversation by Text
Provide your full name, phone and email to start a conversation by text message.
Please Note: Information you supply in the contact form will be kept fully confidential.
Start a Conversation by Email
Provide your full name and email to start a conversation by email.
Please Note: Information you supply in the contact form will be kept fully confidential.