
171 PETWORTH CRESCENT, Toronto, Ontario M1S 3M6

$799,900.00
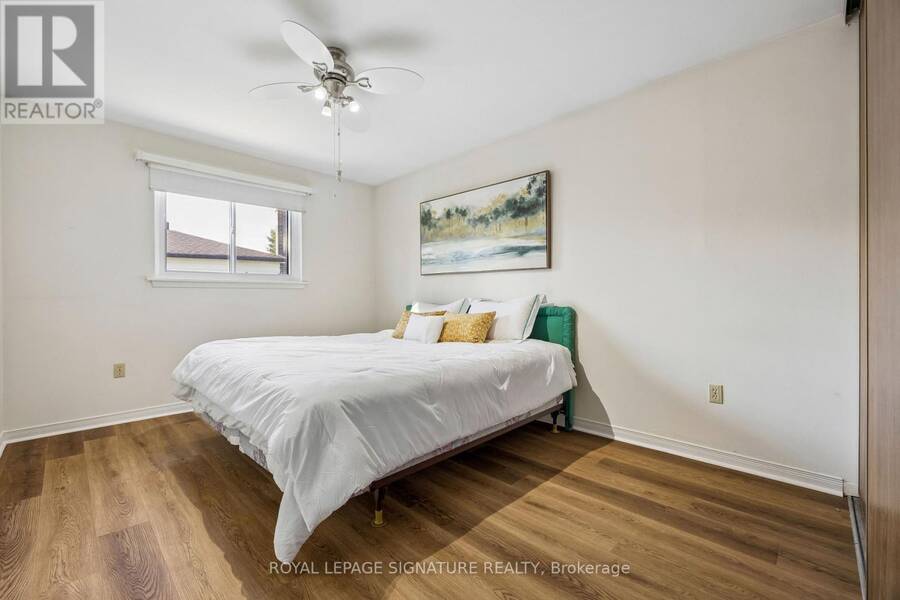
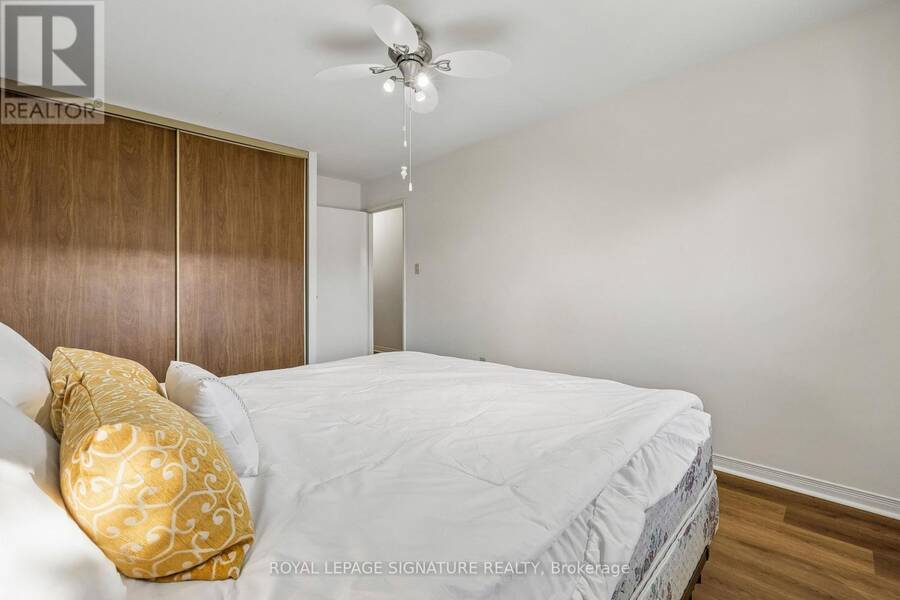
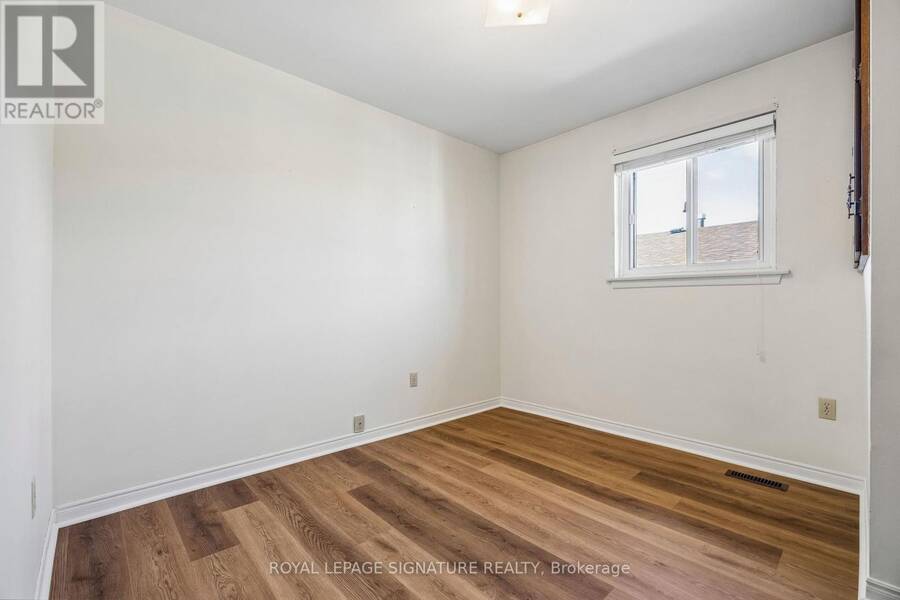
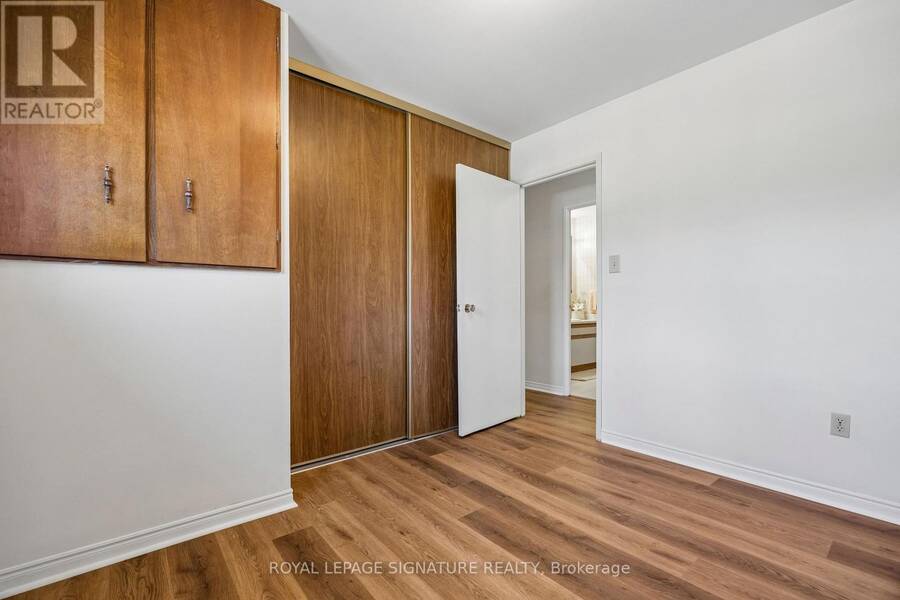
- 3 bedrooms
- 2 bathrooms
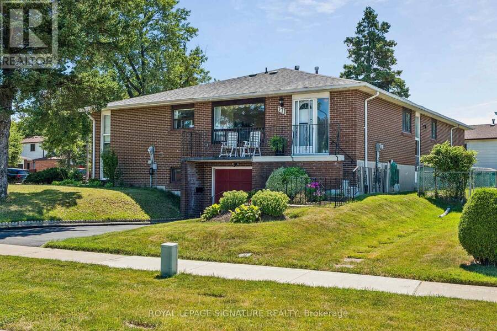
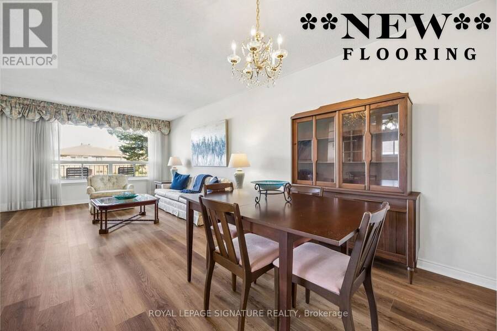
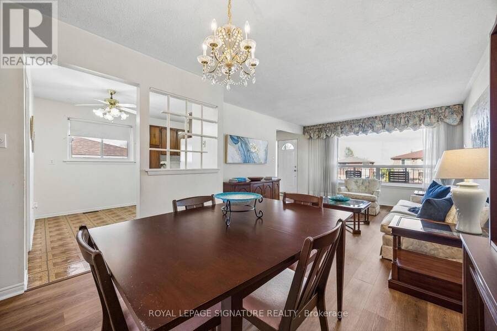
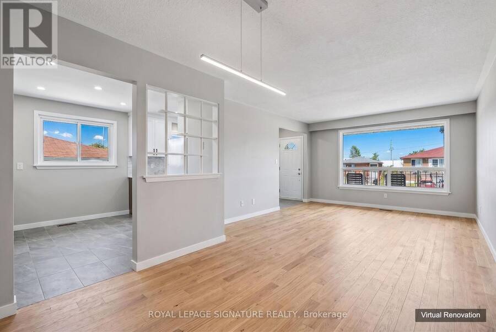
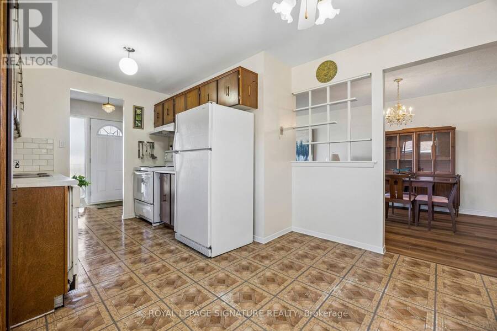
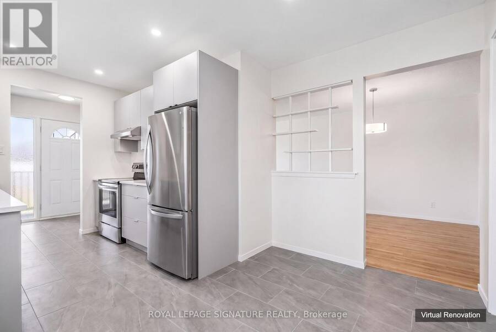
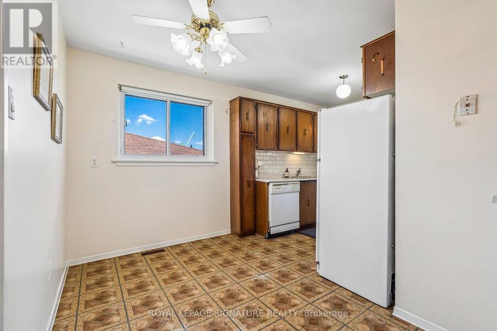
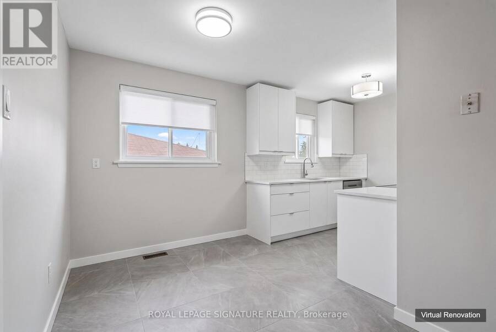
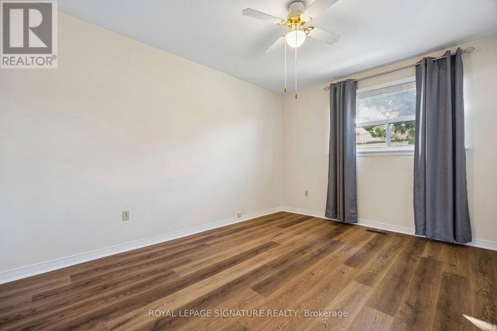
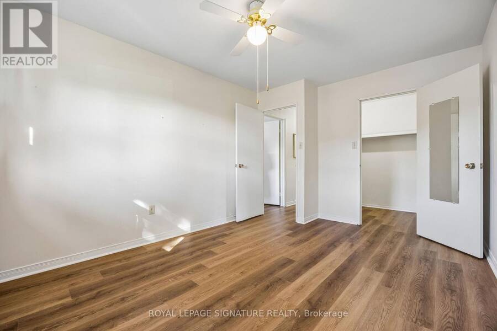
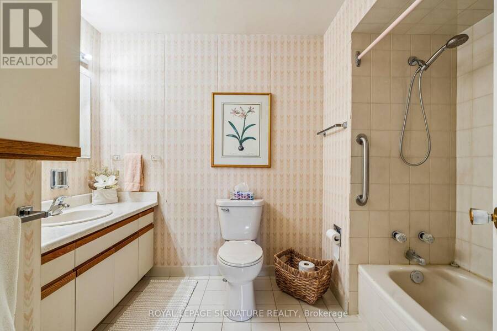
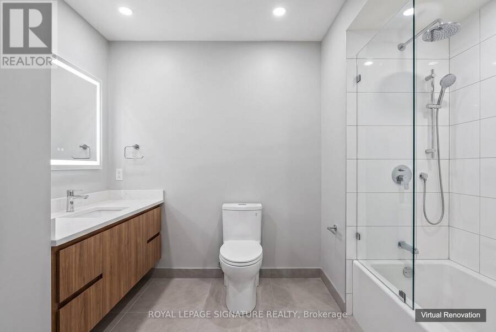
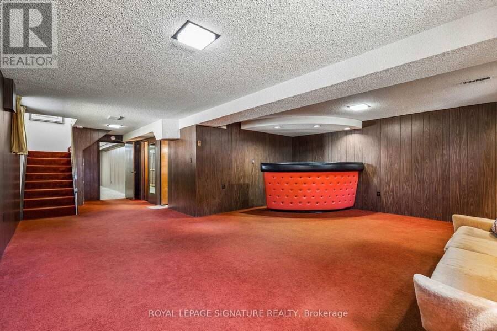
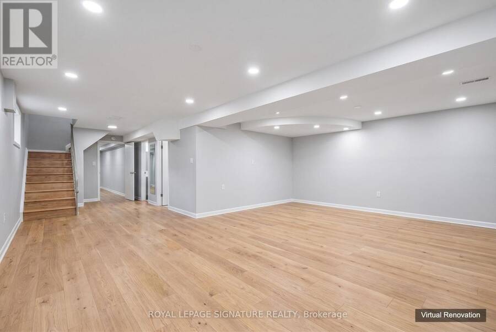
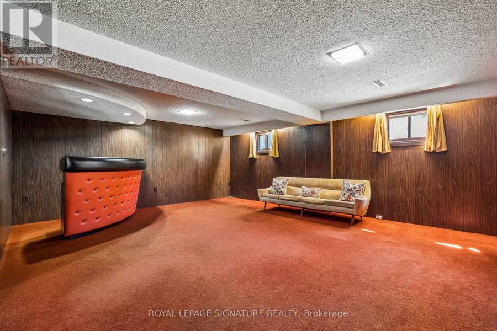
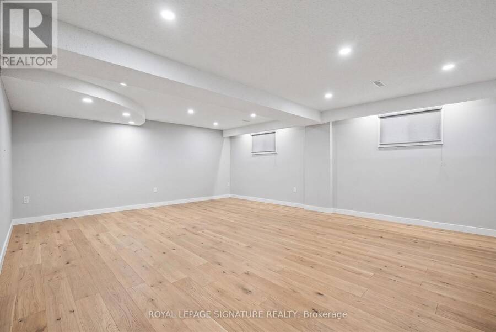
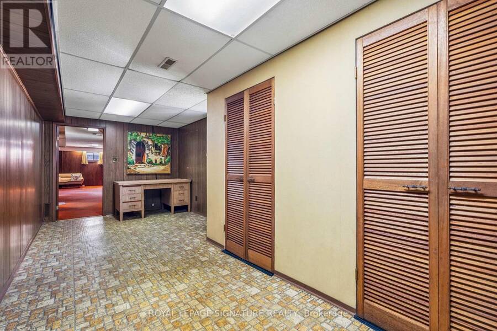
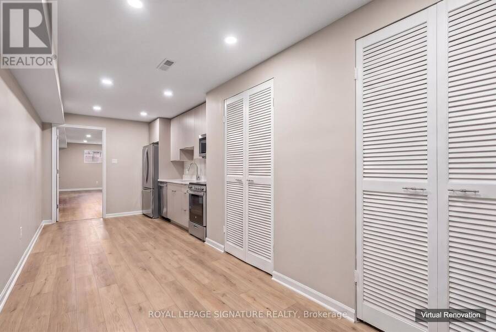
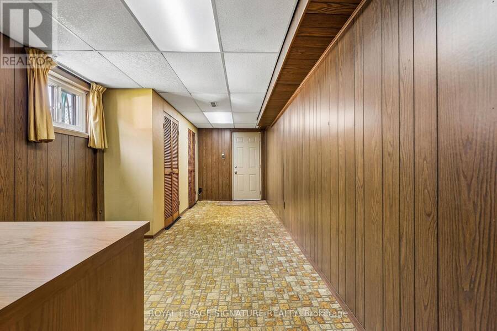
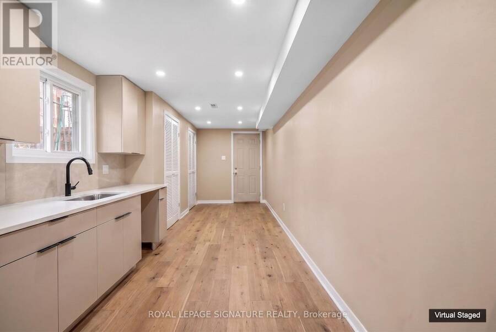
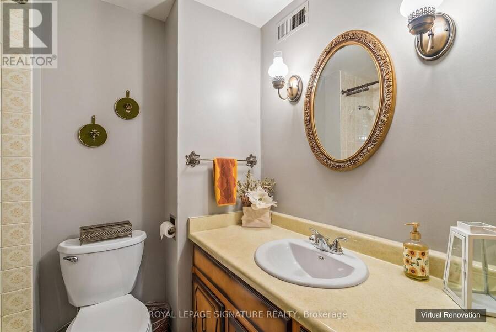
**HOMEBUYERS & INVESTORS -THIS ONE DESERVES A CLOSER LOOK!** We've taken the guesswork out of the potential with before-and-after renderings showing how this home can be transformed. This unique **corner-lot semi** could easily be mistaken for a detached home, offering 3 spacious main-floor bedrooms, a functional layout, abundant storage, bright living space, cozy breakfast nook and large windows. Well maintained and built with care, this home offers an exceptional foundation to create something truly special.The **basement features large windows and multiple entrances/exits**, offering excellent potential for an in-law suite or future rental ... read more
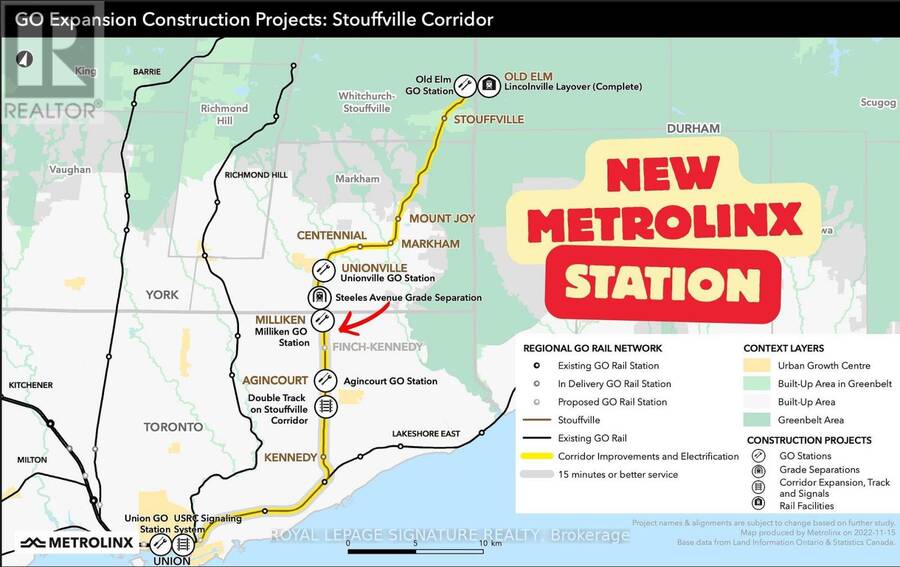
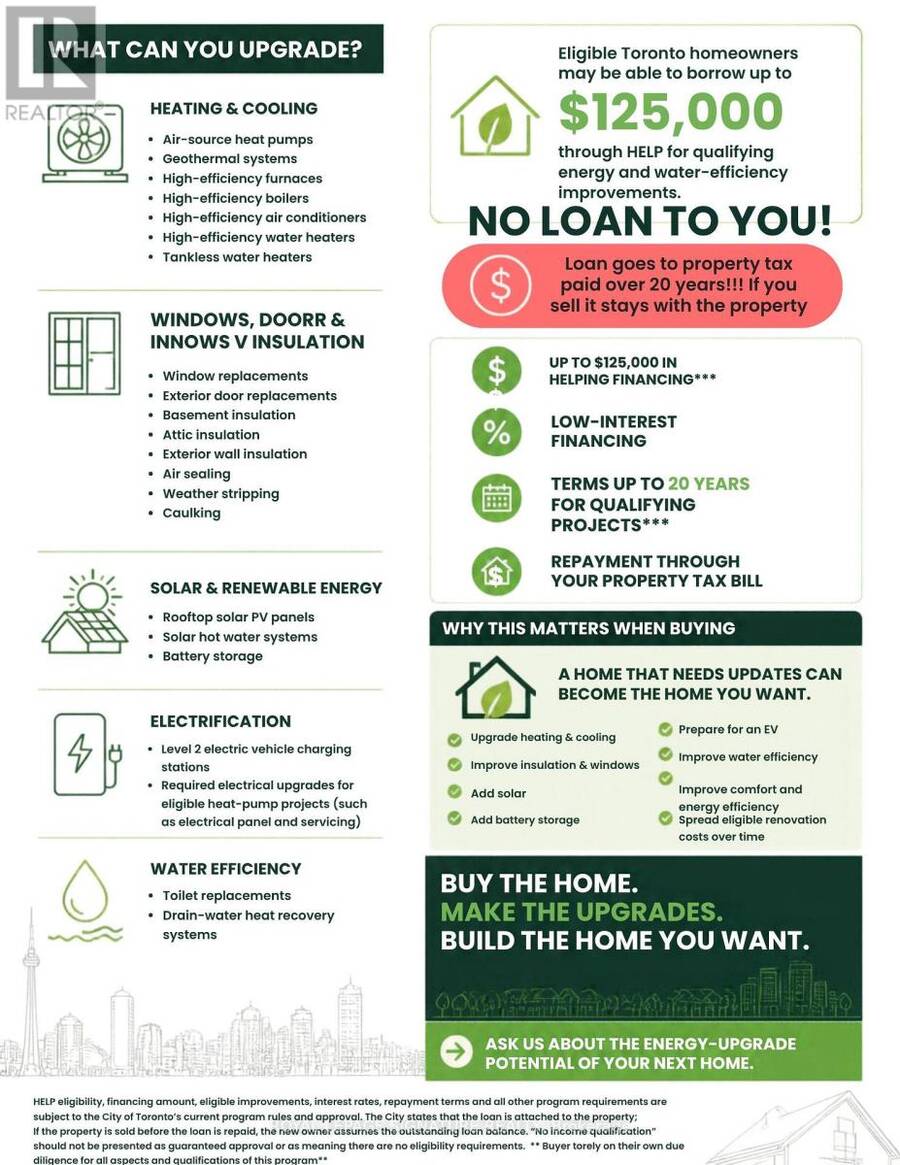
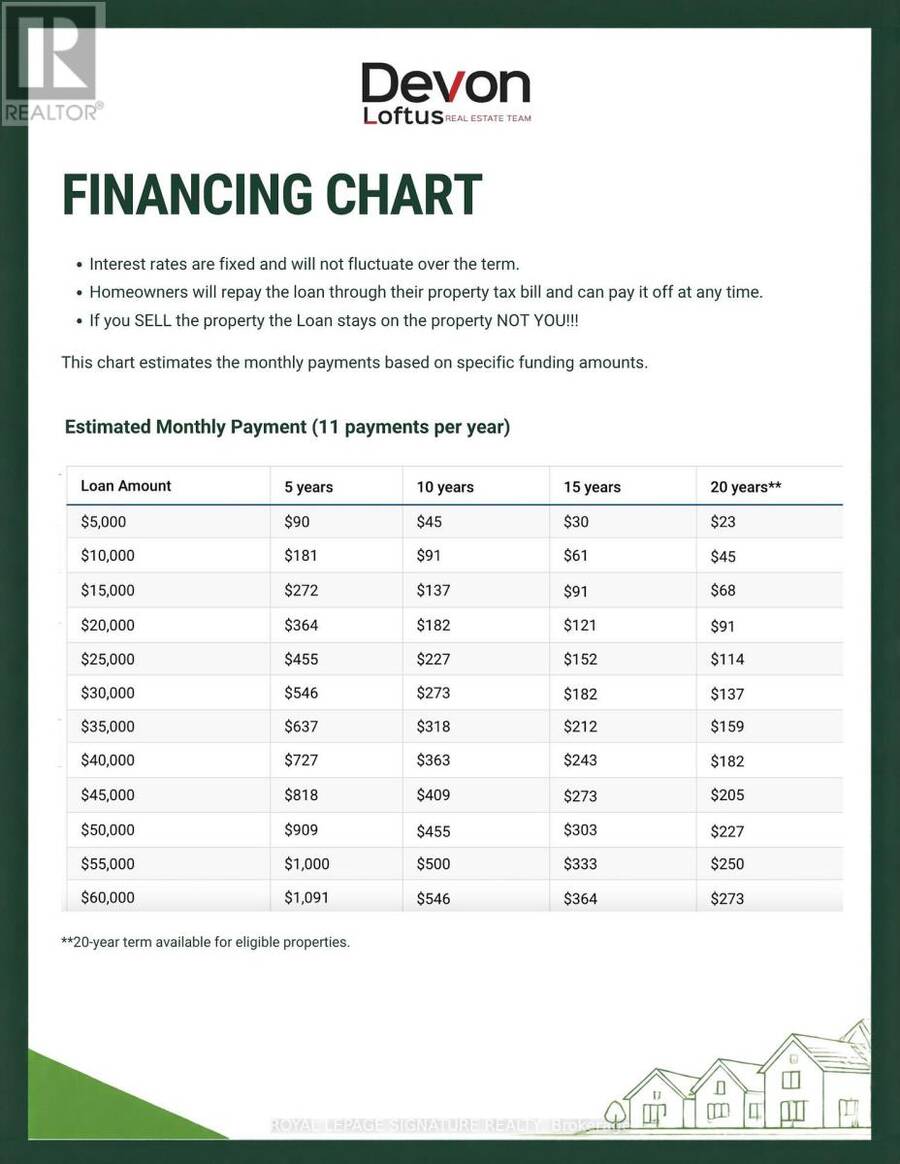
**HOMEBUYERS & INVESTORS -THIS ONE DESERVES A CLOSER LOOK!** We've taken the guesswork out of the potential with before-and-after renderings showing how this home can be transformed. This unique **corner-lot semi** could easily be mistaken for a detached home, offering 3 spacious main-floor bedrooms, a functional layout, abundant storage, bright living space, cozy breakfast nook and large windows. Well maintained and built with care, this home offers an exceptional foundation to create something truly special.The **basement features large windows and multiple entrances/exits**, offering excellent potential for an in-law suite or future rental opportunity. For investors, the property could potentially generate **$5,000+/month in combined rental income** - approximately $3,000+ for the main level and $2,000+ for the basement. Located near the new Metrolinx GO Expansion infrastructure to Union Station, offering long-term connectivity and clearly a long term bendfit. Whether you're looking for a family home, renovation project or investment opportunity, this is a rare combination of **space, layout, lot, location and untapped potential.** Don't just see the home as it is - **see what it could become!*********Did you know homeowners may be able to complete major energy-efficient upgrades using a Toronto Green Energy Incentive **No income qualification, No credit check, This is not a personal loan.** This will also LOWER utility bills offsetting the low payment . **ITS A NO BRAINER **The City of Toronto's Home Energy Loan Program (HELP) offers homeowners financing for qualifying upgrades, with repayment through the property tax bill and terms of up to 20 years, No income qualification, the loan is NOT on you but stays with the property. If you sell it, the balance does not need to be paid off. **Furnace, A/C, heat pumps, windows, doors, electrical panels, & more! ASK US HOW (id:25417)
- Listing ID: E13822690
- Property Type: Single Family
| Property | |
|---|---|
| Style: | Raised Bungalow |
| Ownership: | Freehold |
| Lot Size: | 26.4 by 114.8 FT Fenced Yard |
| Parking: | Garage 3 Spaces |
| Building | |
|---|---|
| Type: | Single Family House |
| Appliances: | Dryer, Freezer, Refrigerator, Stove, Washer, Window Coverings and Dishwasher |
| HVAC: | Fireplace and Forced Air Natural Gas |
| Exterior: | Brick |
| Basement: | N/A, N/A (Finished), N/A, Full |
| Utilities: | Sanitary Sewer |
| Location | |
|---|---|
| City: | Toronto (Agincourt South-Malvern West) |
| Province: | Ontario |
Book a showing to see this Petworth Crescent Home in Toronto
This property has so much to offer. Book a private showing now, as you do not want to miss out on 171 PETWORTH CRESCENT in Toronto, Ontario!
Private Showing Request
Send a request to book a private showing for
.
Please Note: Information you supply in the contact form will be kept fully confidential.
Is this home the right property for you? Start a conversation to find out.
Get Directions to this Property
Not sure where this property is? Get directions to this Petworth Crescent Home in Toronto.


Provided by ROYAL LEPAGE SIGNATURE REALTY. MLS®, REALTOR®, and the associated logos are trademarks of the Canadian Real Estate Association.

This REALTOR.ca listing content is owned and licensed by REALTOR® members of the Canadian Real Estate Association.
Have questions or need more information about this home? Don't know where to begin? Then, let us connect you with the best real estate agent to guide you.

Inquiries submitted through this website will be responded to by a local sales representative from Royal LePage®.
Start a Conversation by Text
Provide your full name, phone and email to start a conversation by text message.
Please Note: Information you supply in the contact form will be kept fully confidential.
Start a Conversation by Email
Provide your full name and email to start a conversation by email.
Please Note: Information you supply in the contact form will be kept fully confidential.