
171 OLD YONGE STREET, Toronto, Ontario M2P 1R1

$2,799,000.00
- 4 bedrooms
- 3 bathrooms
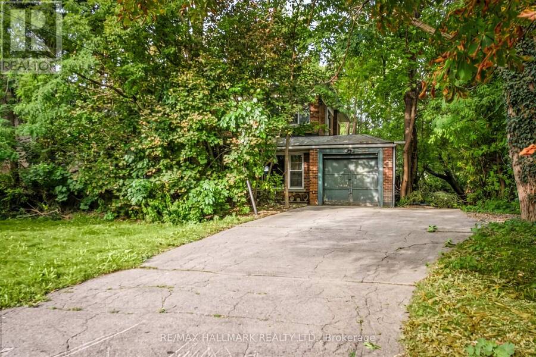
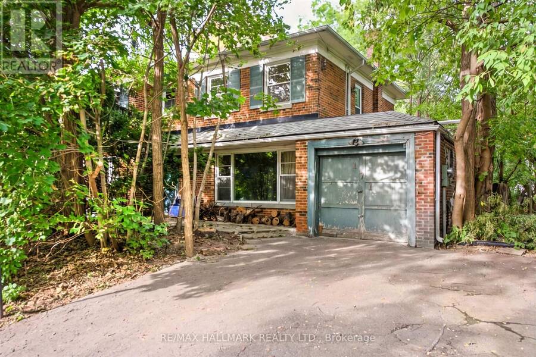
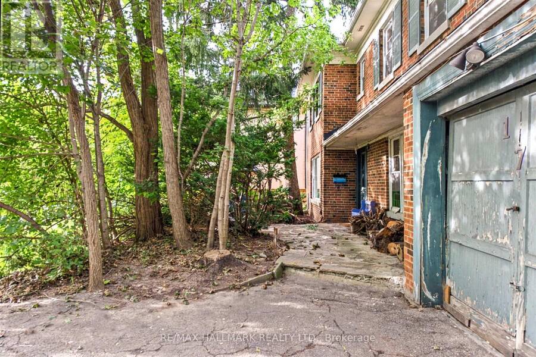
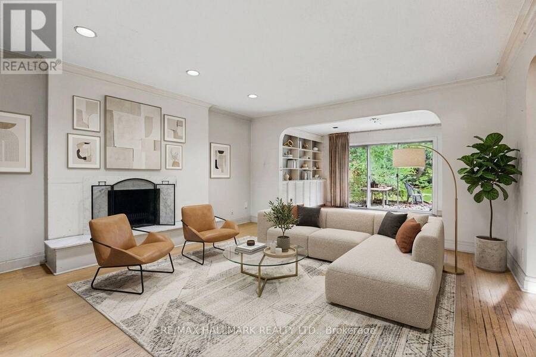
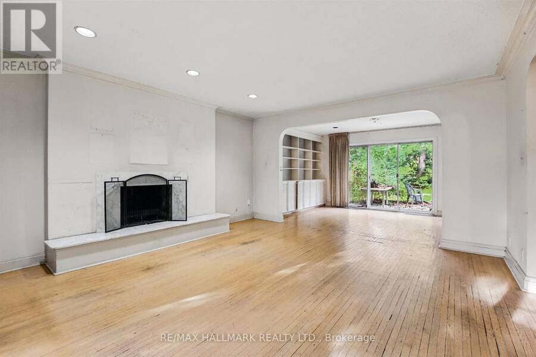
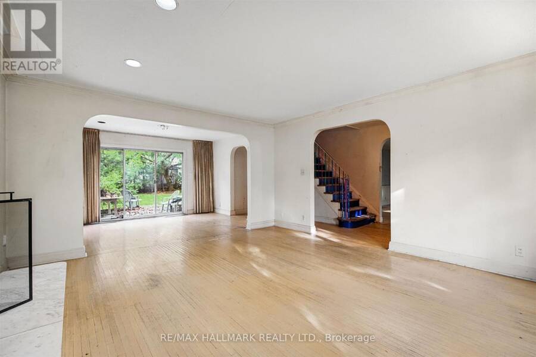
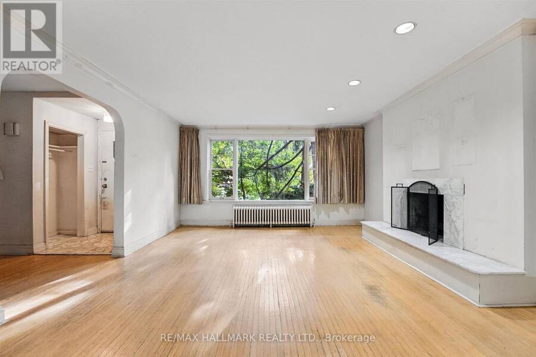
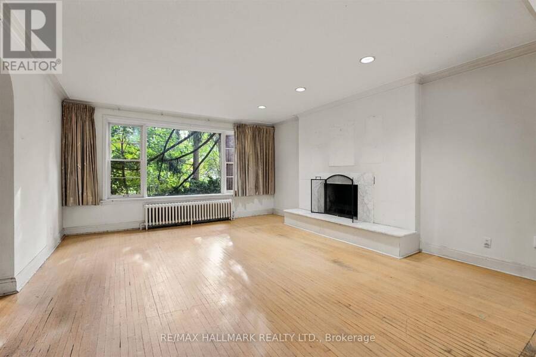
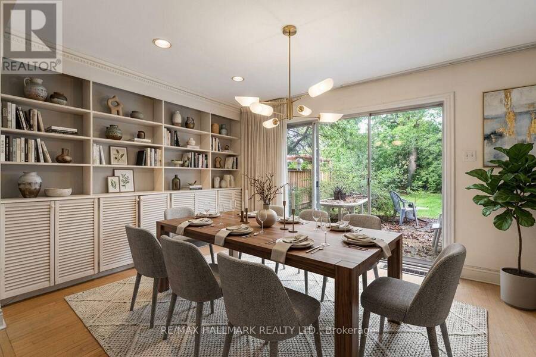
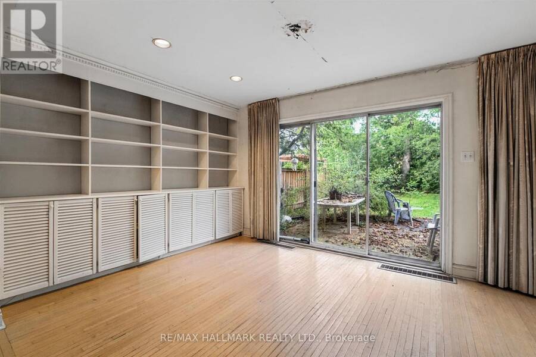
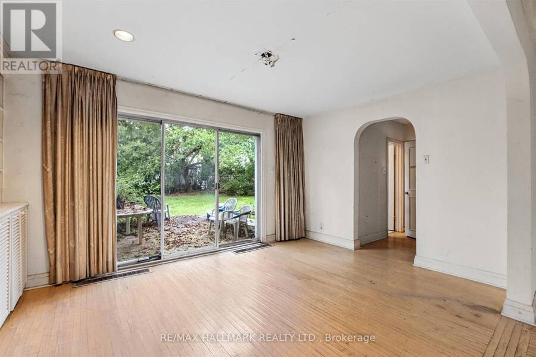
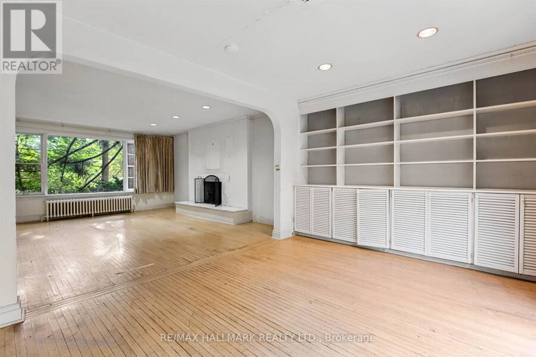
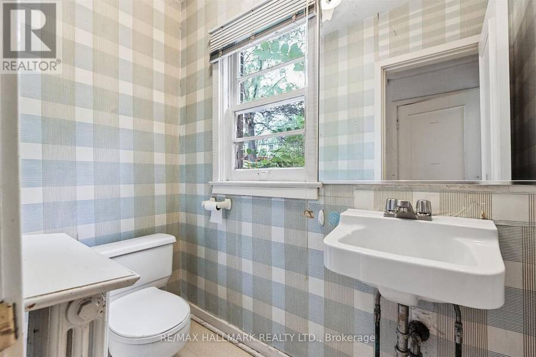
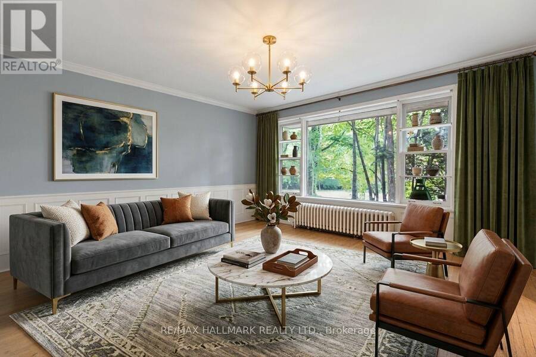
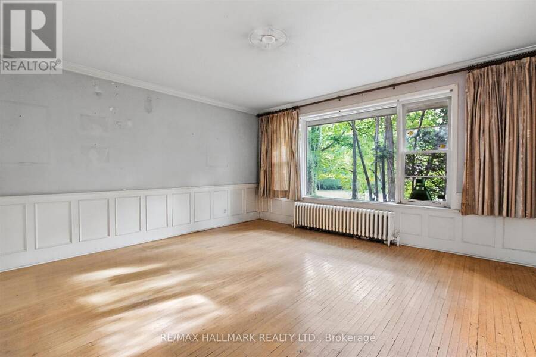
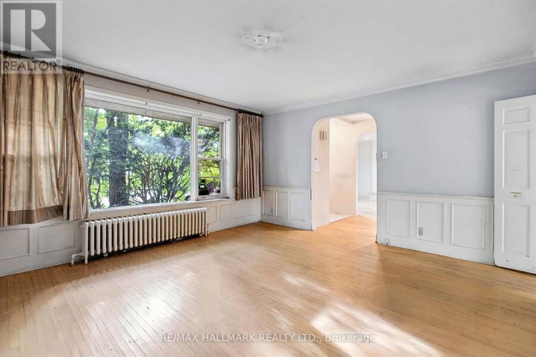
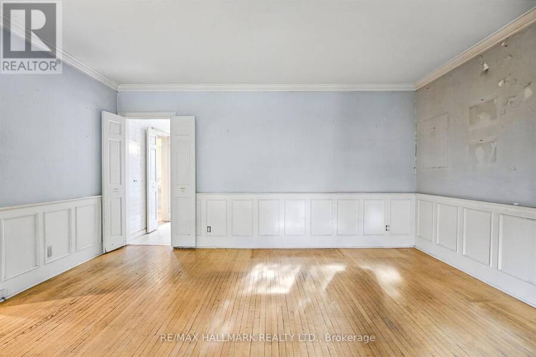
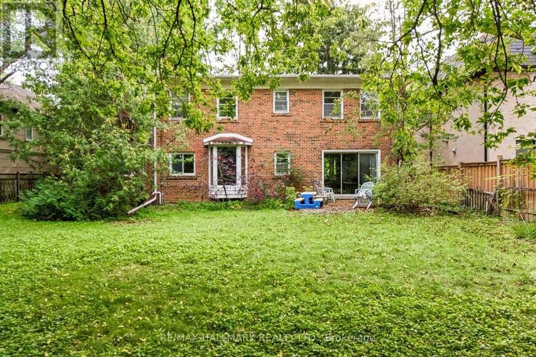
Welcome to 171 Old Yonge Street, a rare detached two storey residence on a generous 75 x 150 ft lot in the prestigious St. Andrew-Windfields enclave of North York. Set in a serene, country-like ambiance on a beautiful treelined street, this exceptional property offers space, charm, and distinction in one of Toronto's most sought-after neighbourhoods. Surrounded by top-ranked schools including Owen Public School and St. Andrew's Middle School, lush parks, and convenient amenities, it provides quick access to Highway 401, upscale shopping, and fine dining. Whether you're a builder, investor, or end-user, this is a unique opportunity to create your dream ... read more
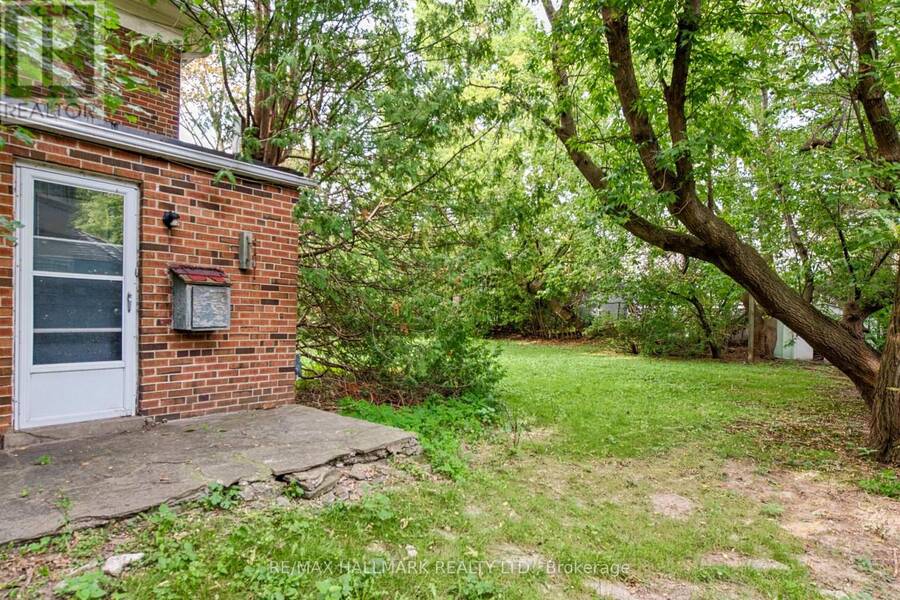
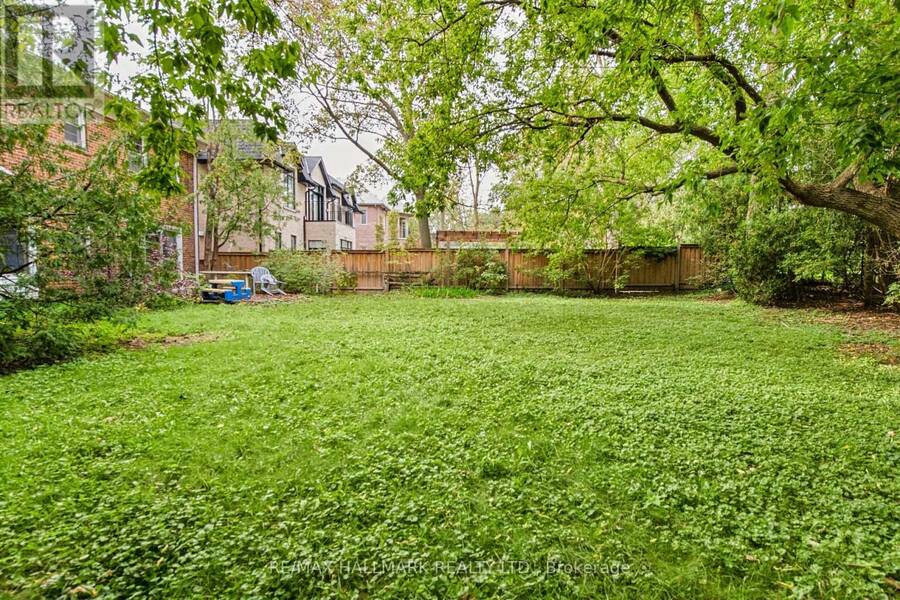
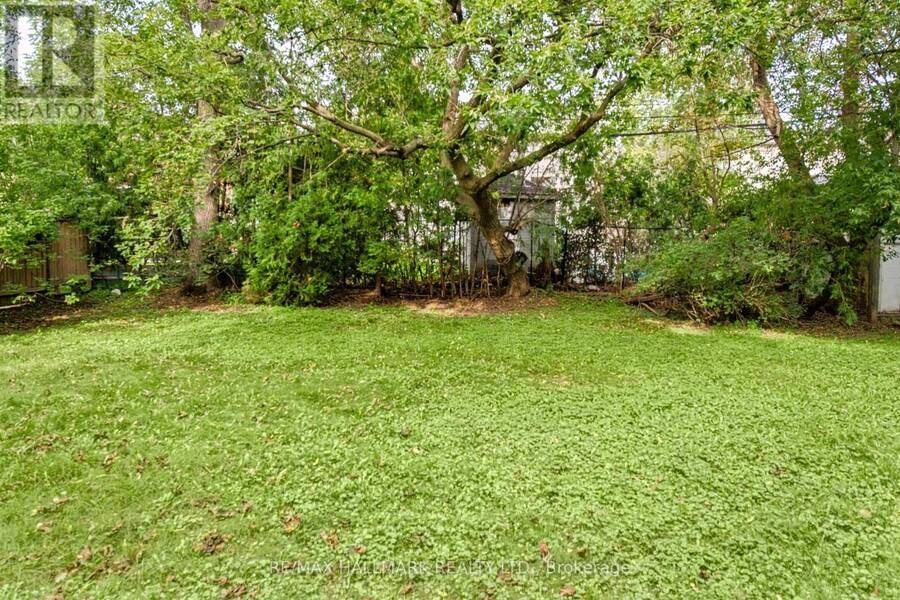
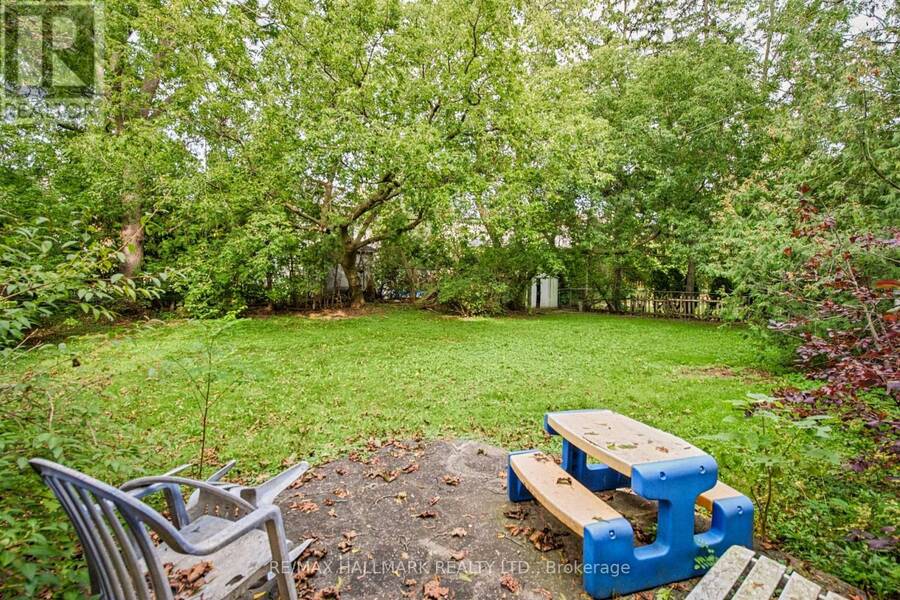
Welcome to 171 Old Yonge Street, a rare detached two storey residence on a generous 75 x 150 ft lot in the prestigious St. Andrew-Windfields enclave of North York. Set in a serene, country-like ambiance on a beautiful treelined street, this exceptional property offers space, charm, and distinction in one of Toronto's most sought-after neighbourhoods. Surrounded by top-ranked schools including Owen Public School and St. Andrew's Middle School, lush parks, and convenient amenities, it provides quick access to Highway 401, upscale shopping, and fine dining. Whether you're a builder, investor, or end-user, this is a unique opportunity to create your dream home in a community where families settle for generations. Properties of this calibre are rarely offered and highly coveted. Don't miss this one! (id:25417)
- Listing ID: C13792826
- Property Type: Single Family
| Property | |
|---|---|
| Ownership: | Freehold |
| Lot Size: | 75 by 150 FT |
| Parking: | Attached Garage 4 Spaces |
| Building | |
|---|---|
| Type: | Single Family House |
| HVAC: | Fireplace Natural Gas |
| Exterior: | Brick |
| Basement: | N/A (Partially Finished) |
| Utilities: | Sanitary Sewer |
| Location | |
|---|---|
| City: | Toronto (St.Andrew-Windfields) |
| Province: | Ontario |
| Rooms | Level | Dimensions |
|---|---|---|
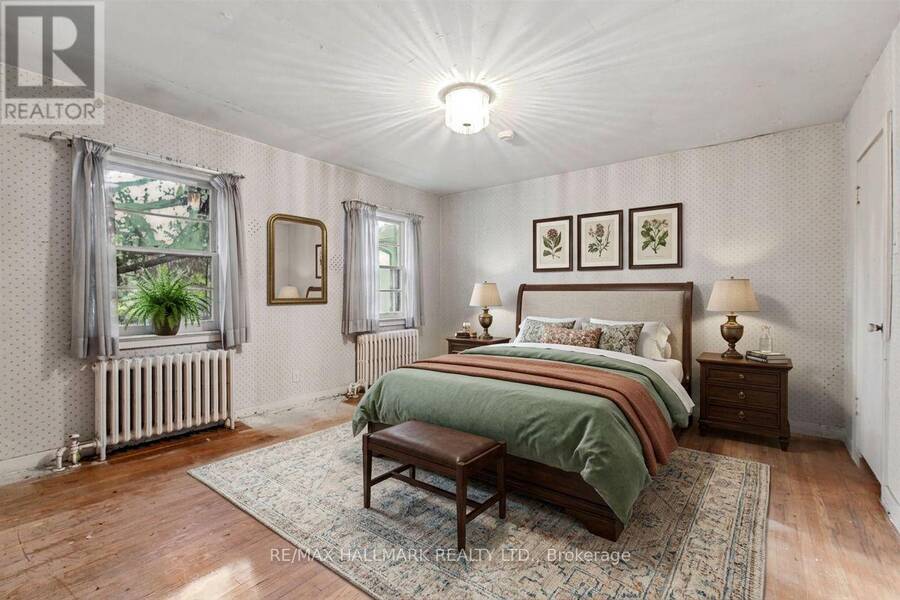
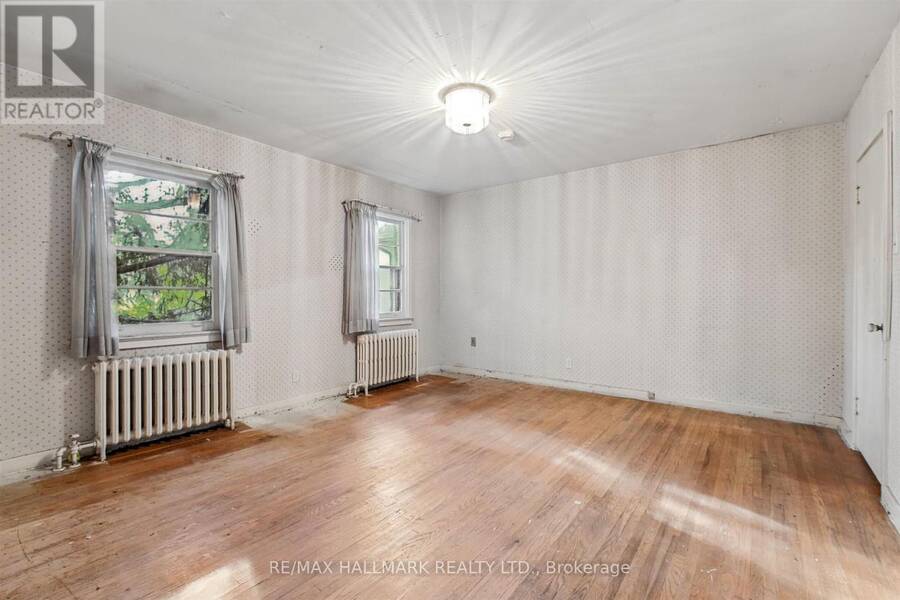
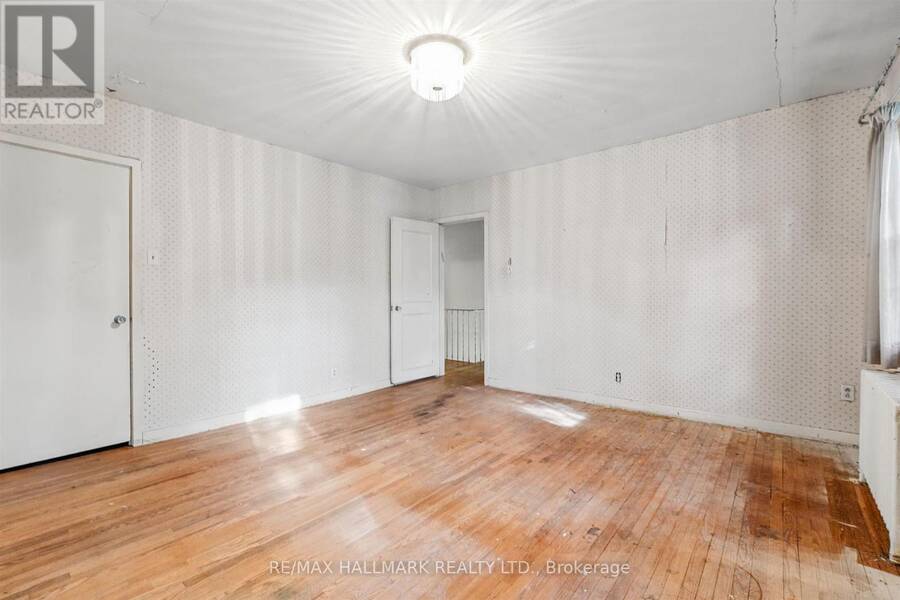
| Primary Bedroom | Second level | 4.2 m x 4.6 m |
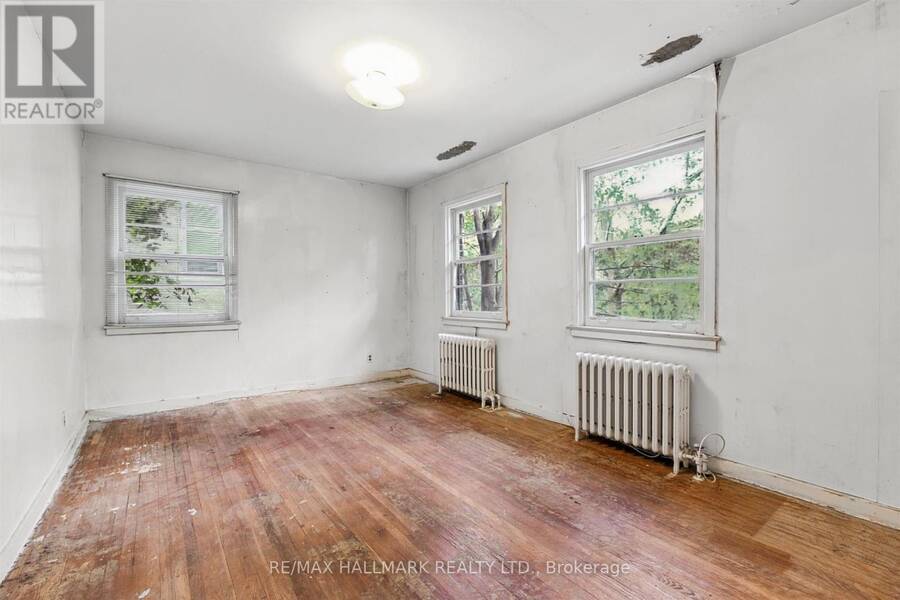
| Bedroom 2 | Second level | 3.1 m x 4.6 m |
| Bedroom 3 | Second level | 3.2 m x 4.6 m |
| Bedroom 4 | Second level | 3.7 m x 4.6 m |
| Recreational, Games room | Basement | 8 m x 4.3 m |
| Utility room | Basement | 7.6 m x 4.5 m |
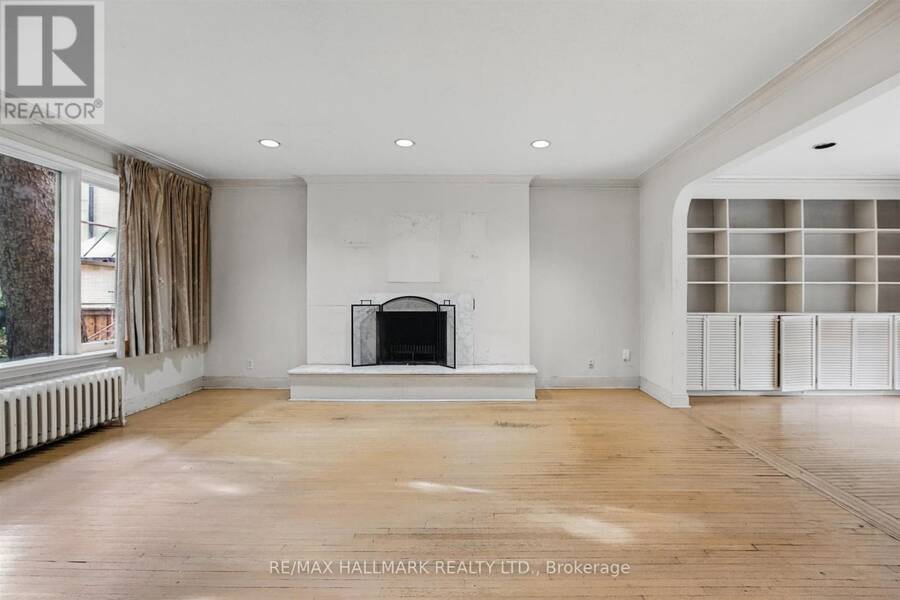
| Family room | Main level | 4.6 m x 4.6 m |
| Kitchen | Main level | 3.1 m x 4.6 m |
| Living room | Main level | 5.1 m x 4.4 m |
| Dining room | Main level | 3 m x 4.5 m |
Book a showing to see this Old Yonge Street Home in Toronto
This property has so much to offer. Book a private showing now, as you do not want to miss out on 171 OLD YONGE STREET in Toronto, Ontario!
Private Showing Request
Send a request to book a private showing for
.
Please Note: Information you supply in the contact form will be kept fully confidential.
Is this home the right property for you? Start a conversation to find out.
Get Directions to this Property
Not sure where this property is? Get directions to this Old Yonge Street Home in Toronto.


Provided by RE/MAX HALLMARK REALTY LTD.. MLS®, REALTOR®, and the associated logos are trademarks of the Canadian Real Estate Association.

This REALTOR.ca listing content is owned and licensed by REALTOR® members of the Canadian Real Estate Association.
Have questions or need more information about this home? Don't know where to begin? Then, let us connect you with the best real estate agent to guide you.

Inquiries submitted through this website will be responded to by a local sales representative from Royal LePage®.
Start a Conversation by Text
Provide your full name, phone and email to start a conversation by text message.
Please Note: Information you supply in the contact form will be kept fully confidential.
Start a Conversation by Email
Provide your full name and email to start a conversation by email.
Please Note: Information you supply in the contact form will be kept fully confidential.