
1703 - 801 BAY STREET, Toronto, Ontario M5S 1Y9

$598,000.00
- 2 bedrooms
- 2 bathrooms
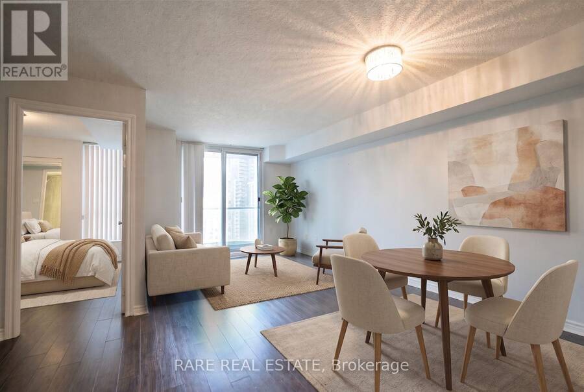
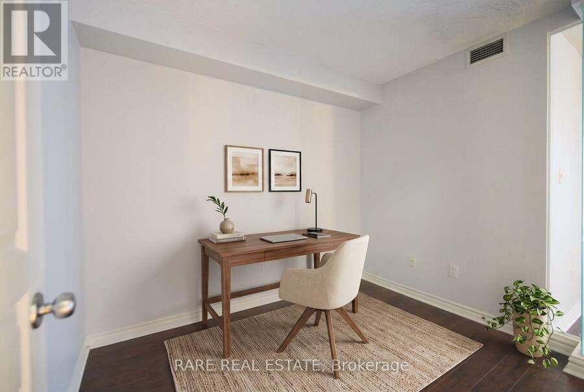
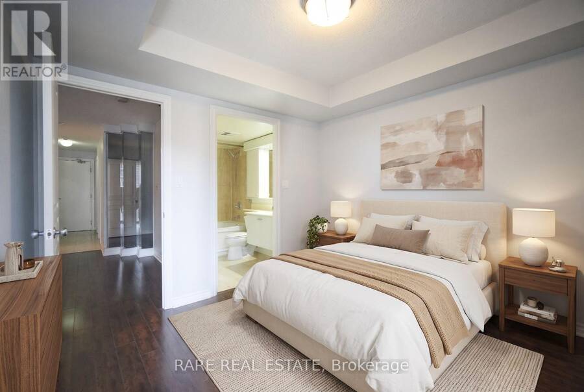
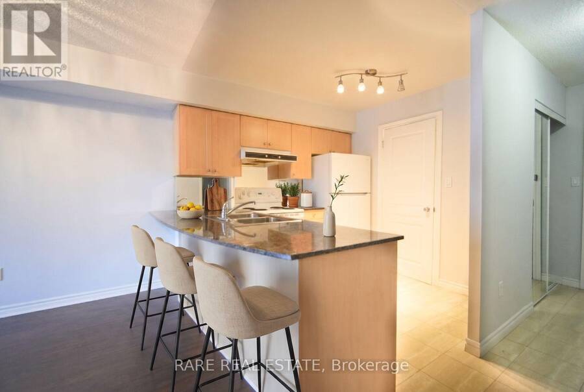
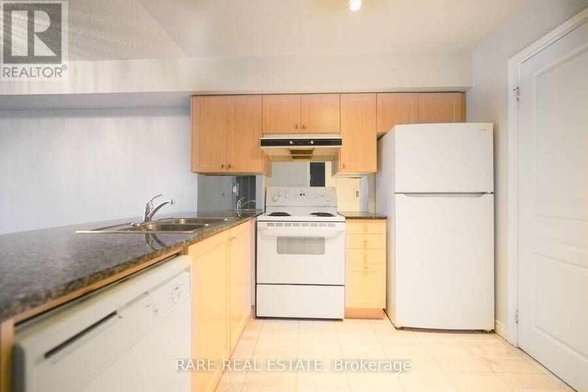
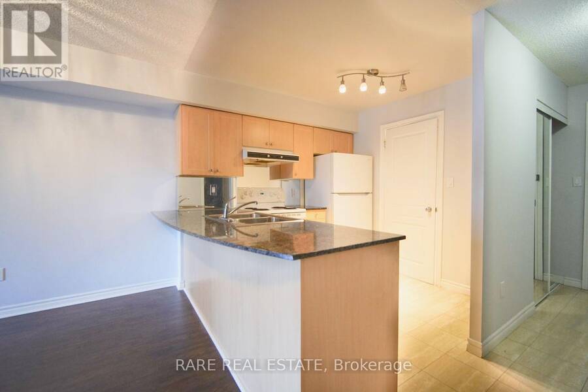
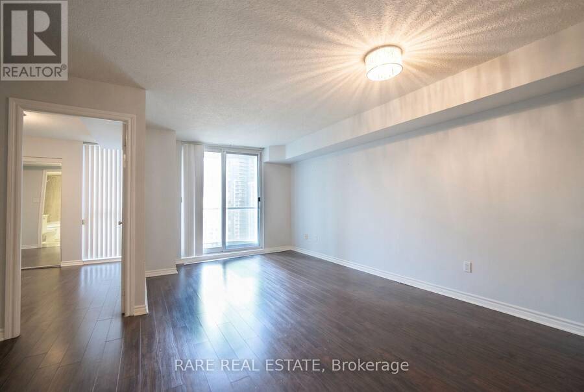
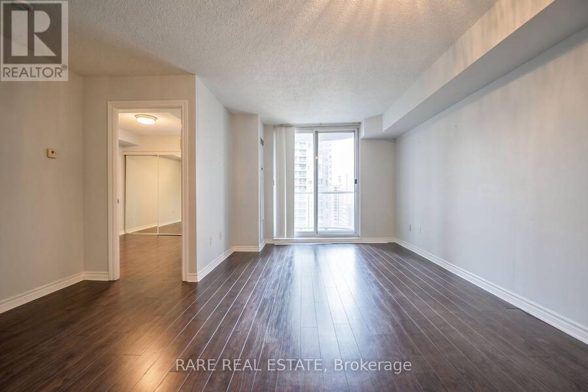
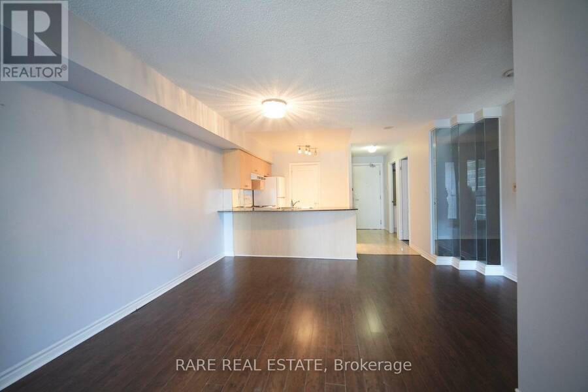
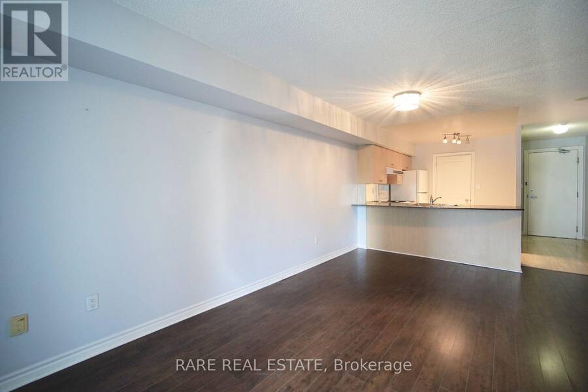
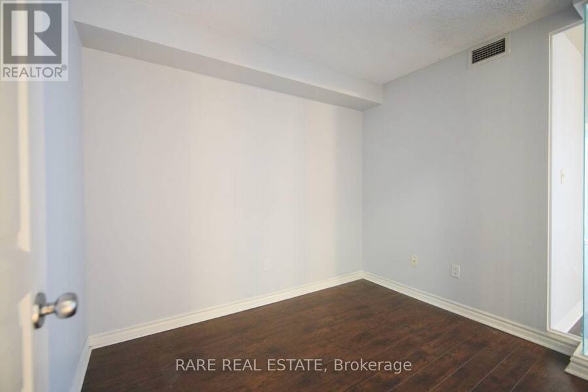
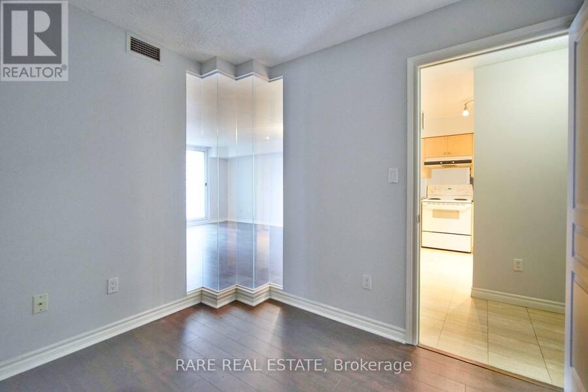
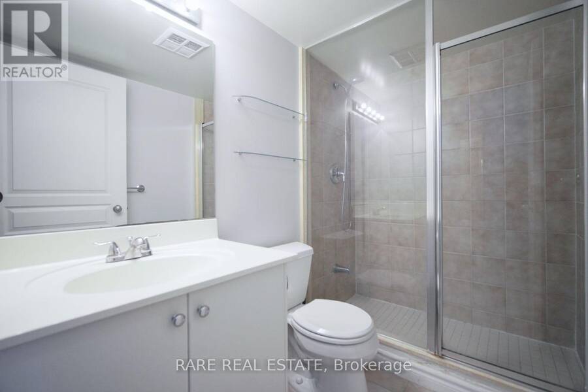
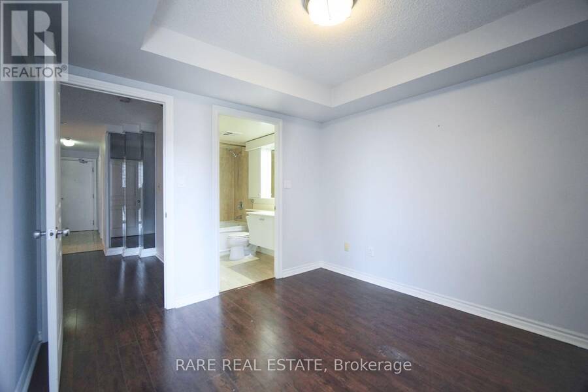
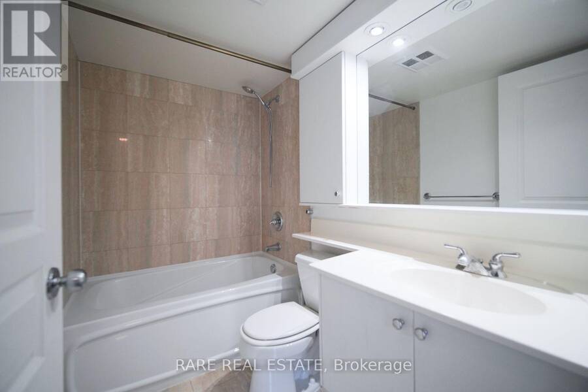
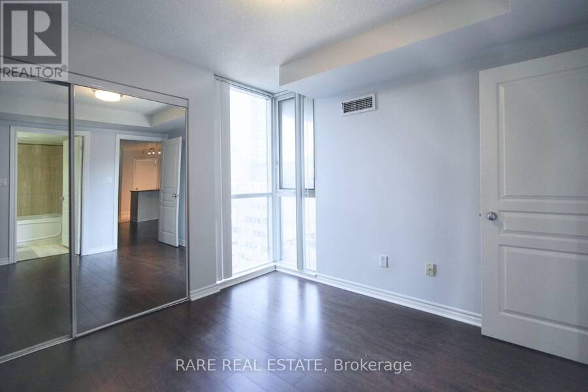
Suite 1703 at The Royalton is a 1+den with two full bathrooms, and the den is what makes the layout work. It's a separate room with doors, roughly 7 x 9 feet, and it fits a bed or a proper desk. Set it up as a home office, a guest room or a space for a roommate, and close the doors when you're done for the day. The primary has its own ensuite, and the second bathroom sits off the main living space for guests. The living and dining room opens onto a south-facing balcony, and the kitchen has granite counters and a breakfast bar for quick meals. It's a boutique building in the heart of Toronto at Bay and College, about 137 suites, with 24-hour concierge, ... read more
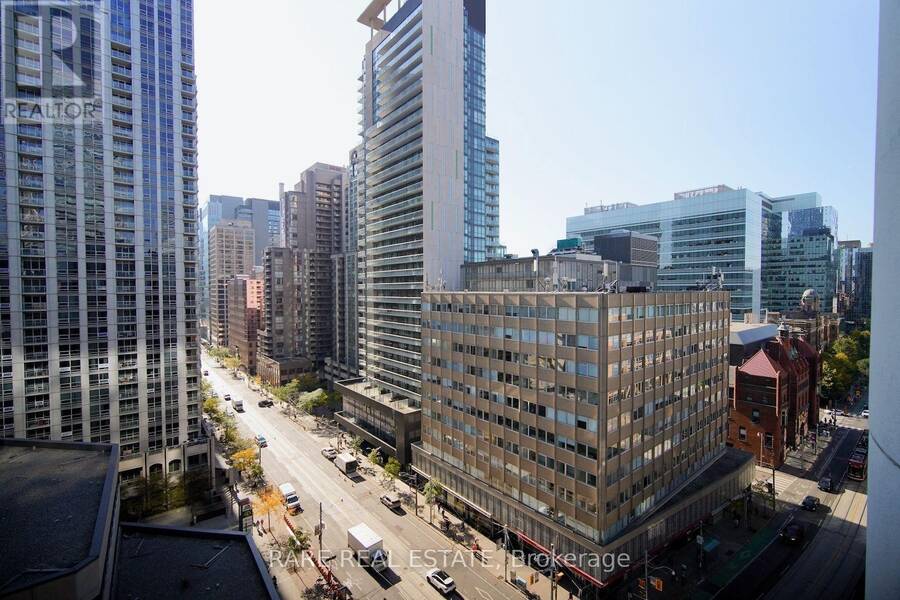
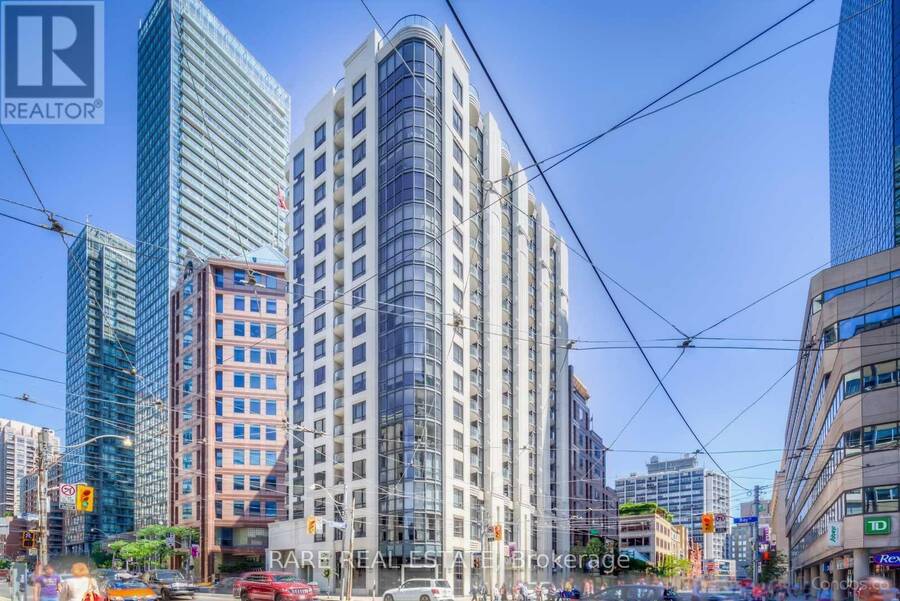
Suite 1703 at The Royalton is a 1+den with two full bathrooms, and the den is what makes the layout work. It's a separate room with doors, roughly 7 x 9 feet, and it fits a bed or a proper desk. Set it up as a home office, a guest room or a space for a roommate, and close the doors when you're done for the day. The primary has its own ensuite, and the second bathroom sits off the main living space for guests. The living and dining room opens onto a south-facing balcony, and the kitchen has granite counters and a breakfast bar for quick meals. It's a boutique building in the heart of Toronto at Bay and College, about 137 suites, with 24-hour concierge, a gym, a party room and a rooftop terrace. Walk to Toronto General, U of T or Queen's Park, or get on the subway at College station three minutes away. (id:25417)
- Listing ID: C14124066
- Property Type: Single Family
| Property | |
|---|---|
| Ownership: | Condo Corporation $1,020.16 / Monthly |
| Parking: | Underground 1 Spaces |
| Building | |
|---|---|
| Type: | Single Family Apartment |
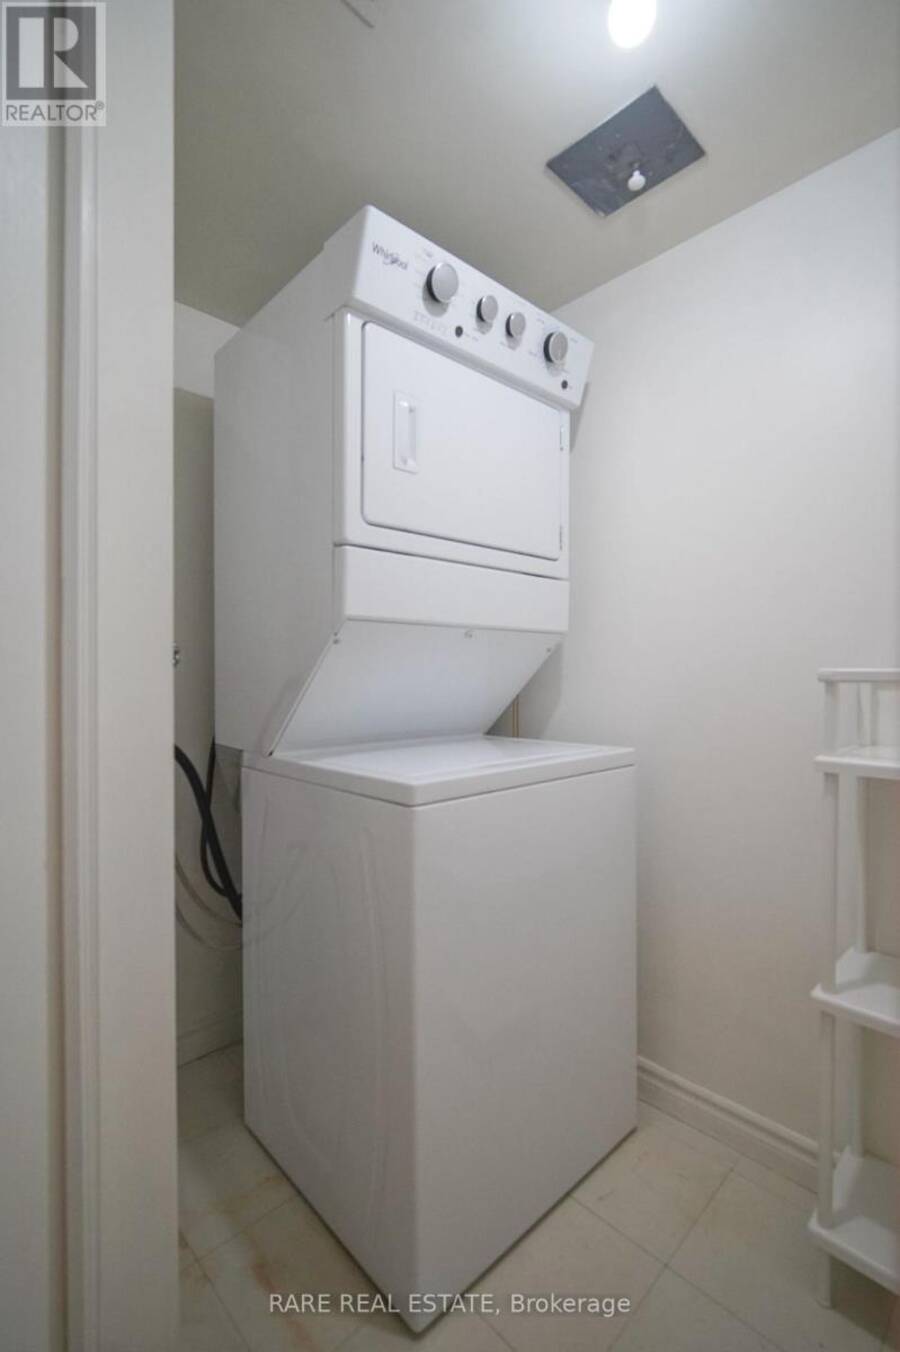
| Appliances: | Dryer, Hood Fan, Refrigerator, Stove, Washer, Window Coverings and Dishwasher |
| HVAC: | Central Air Conditioning, Fireplace and Forced Air Natural Gas |
| Exterior: | Concrete |
| Basement: | None |
| Location | |
|---|---|
| City: | Toronto (Yonge-Bay Corridor) |
| Province: | Ontario |
| Community Features: | Pets Allowed With Restrictions |
| Rooms | Level | Dimensions |
|---|---|---|
| Living room | Flat | 4.57 m x 5.44 m |
| Dining room | Flat | 4.57 m x 5.44 m |
| Kitchen | Flat | 2.44 m x 2.67 m |
| Primary Bedroom | Flat | 3.1 m x 3.2 m |
| Den | Flat | 2.13 m x 2.85 m |
Book a showing to see this Bay Street Condo in Toronto
This property has so much to offer. Book a private showing now, as you do not want to miss out on 1703 - 801 BAY STREET in Toronto, Ontario!
Private Showing Request
Send a request to book a private showing for
.
Please Note: Information you supply in the contact form will be kept fully confidential.
Is this condo the right property for you? Start a conversation to find out.
Get Directions to this Property
Not sure where this property is? Get directions to this Bay Street Condo in Toronto.


Provided by RARE REAL ESTATE. MLS®, REALTOR®, and the associated logos are trademarks of the Canadian Real Estate Association.

This REALTOR.ca listing content is owned and licensed by REALTOR® members of the Canadian Real Estate Association.
Have questions or need more information about this condo? Don't know where to begin? Then, let us connect you with the best real estate agent to guide you.

Inquiries submitted through this website will be responded to by a local sales representative from Royal LePage®.
Start a Conversation by Text
Provide your full name, phone and email to start a conversation by text message.
Please Note: Information you supply in the contact form will be kept fully confidential.
Start a Conversation by Email
Provide your full name and email to start a conversation by email.
Please Note: Information you supply in the contact form will be kept fully confidential.