
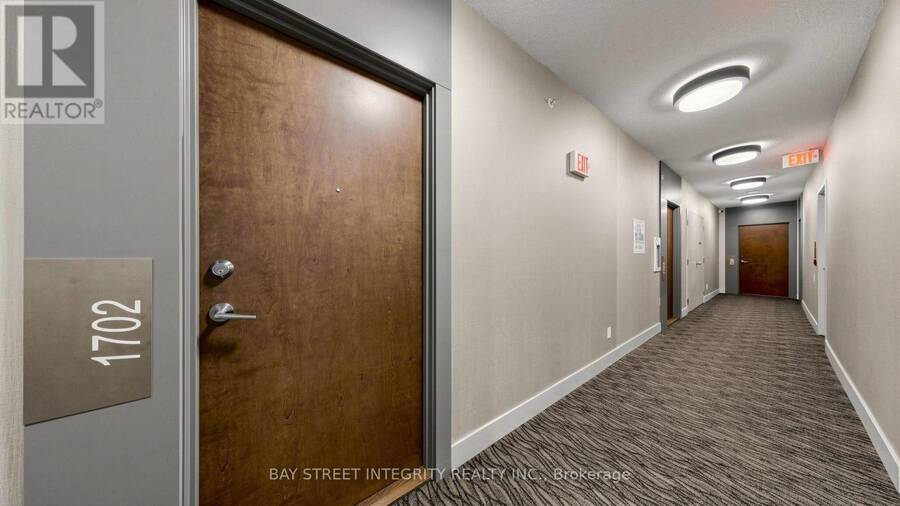
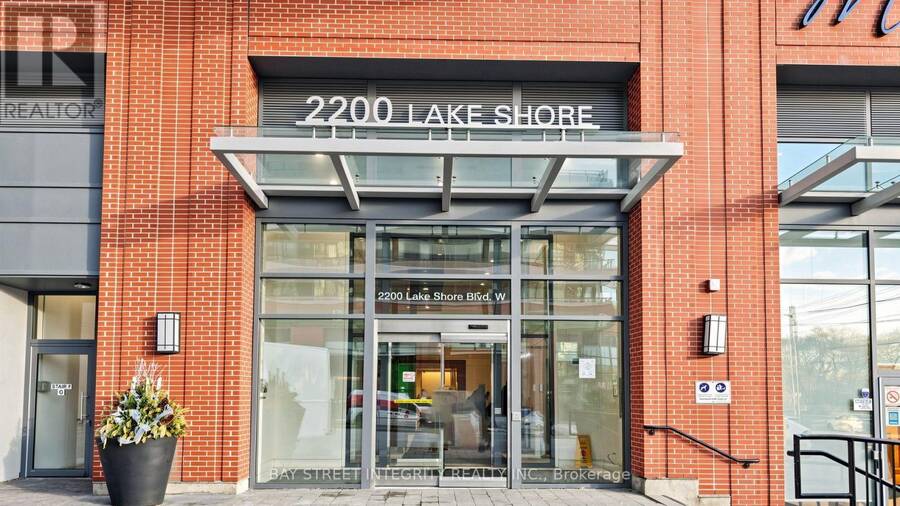
1702 - 2200 LAKE SHORE BOULEVARD W, Toronto, Ontario M8V 1A4




$399,900.00
- 2 bedrooms
- 1 bathrooms
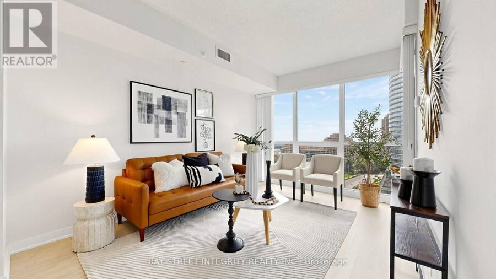
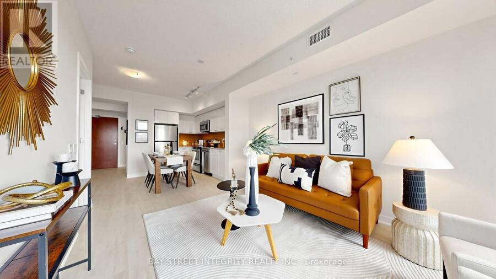
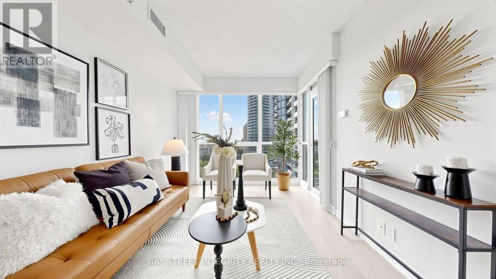
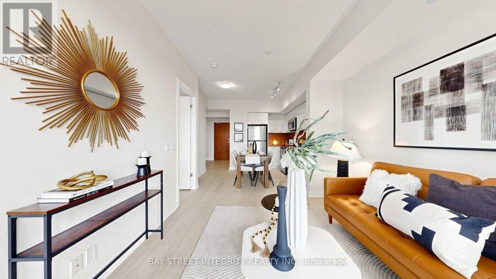
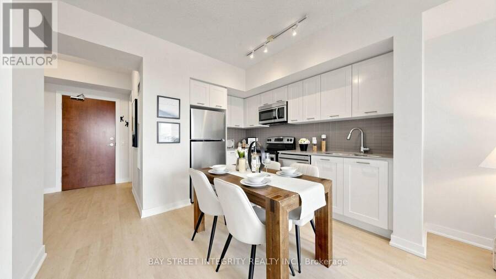
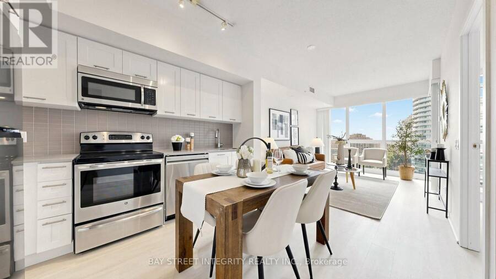
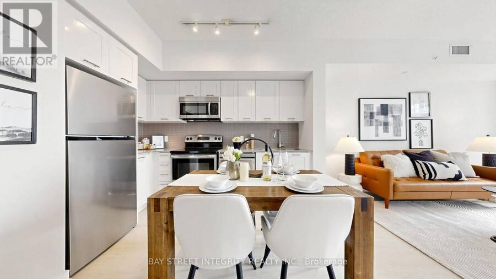
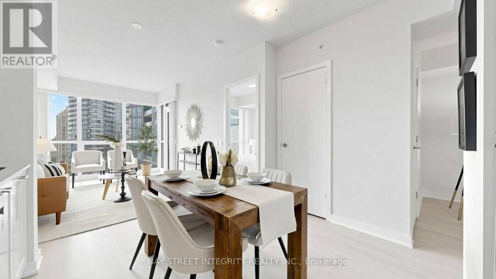
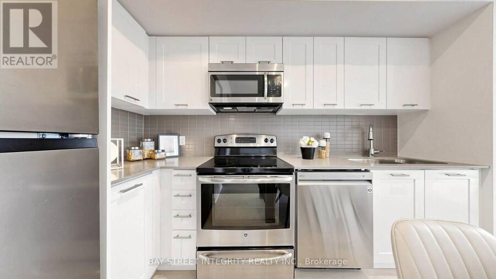
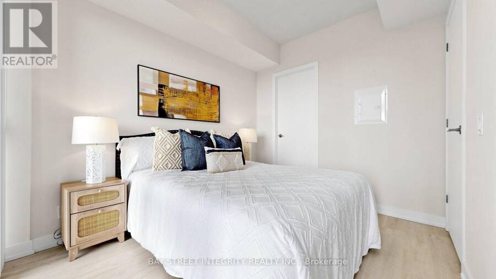
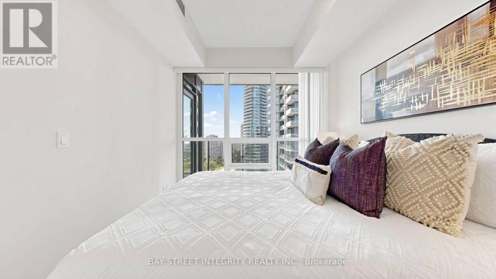
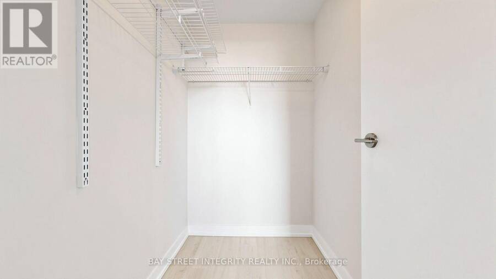
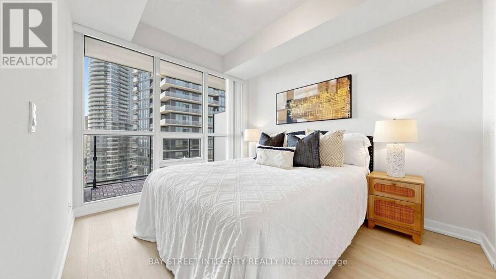
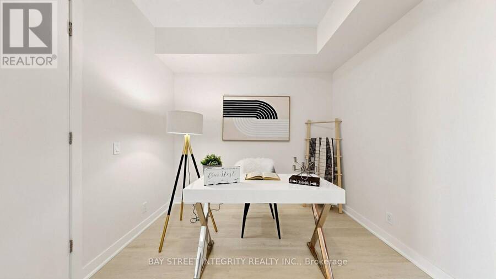
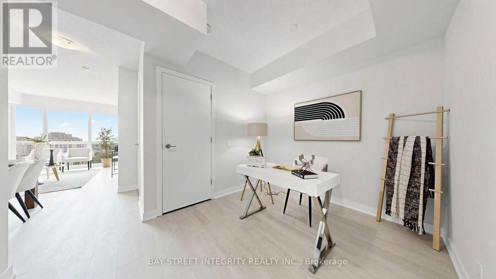
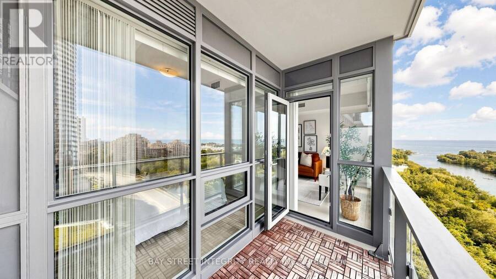
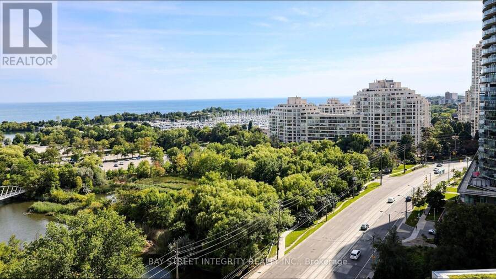
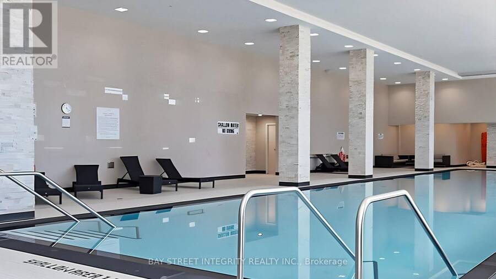
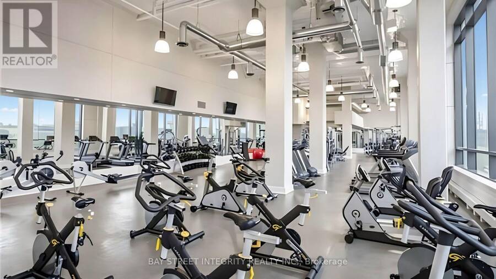
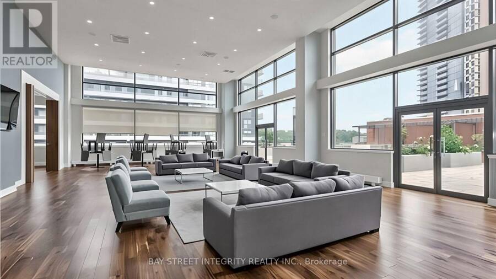
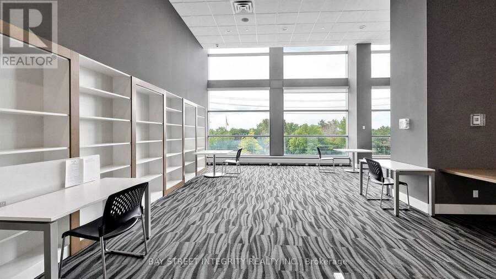
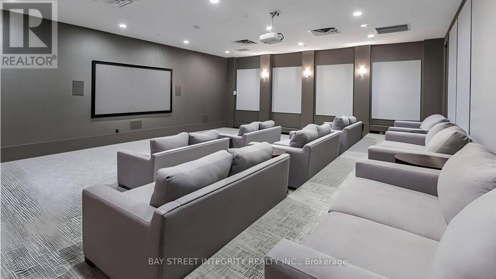
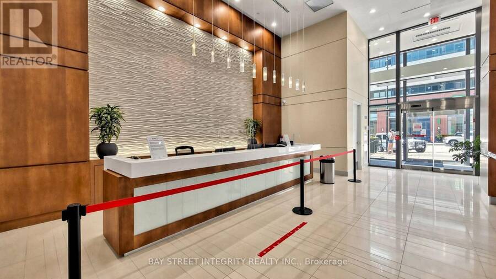
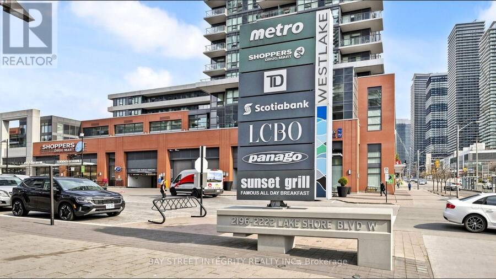
Stunning waterfront living at 2200 Lake Shore Blvd W, Suite 1702. Rarely offered - the first 1+1 to come to market in this building in nearly one year. 619 sq ft of bright, functional open-concept space with a versatile den, Floor to Ceiling windows and southwest exposure that fills the suite with light from morning to sunset while framing breathtaking lake views. Parking and locker included. Fully turn-key: new flooring (2026), fresh paint (2026), new fridge (2026), dishwasher (2024), professionally cleaned throughout. The building lives like a resort - and every amenity is inside it. One elevator ride to the third floor takes you to the indoor pool, ... read more
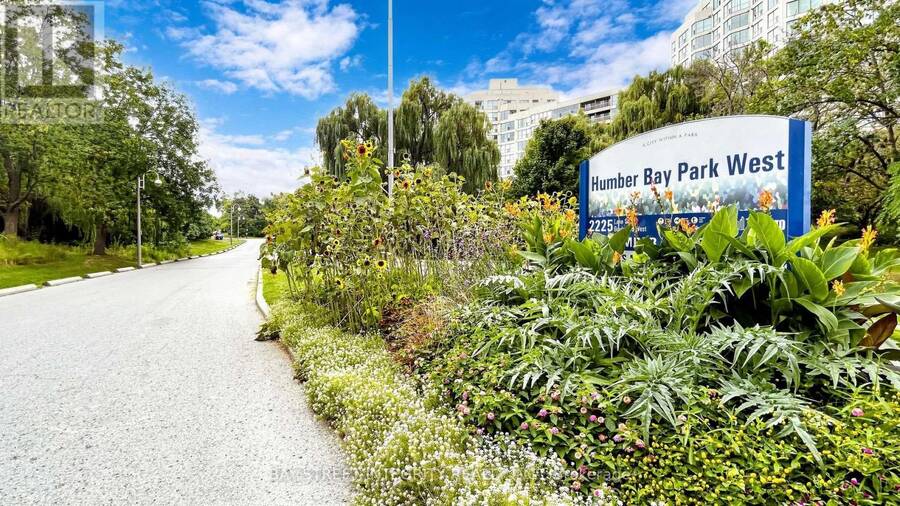
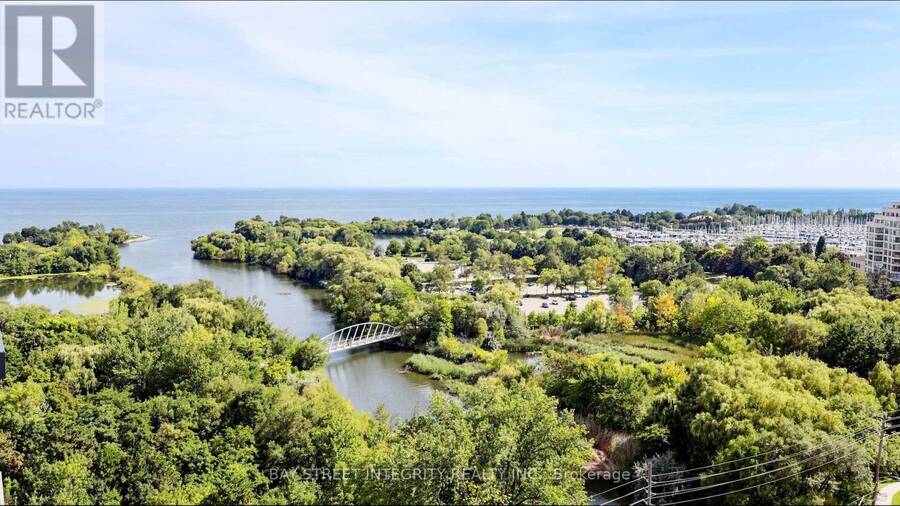
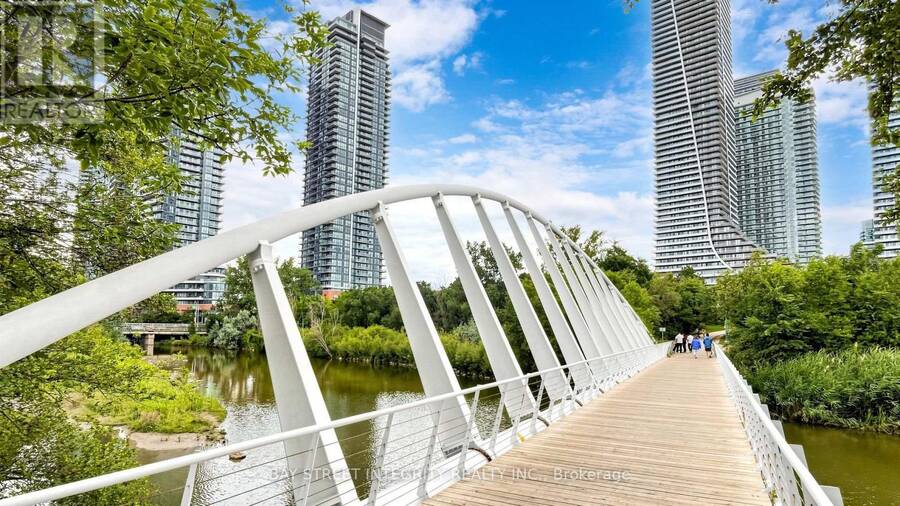
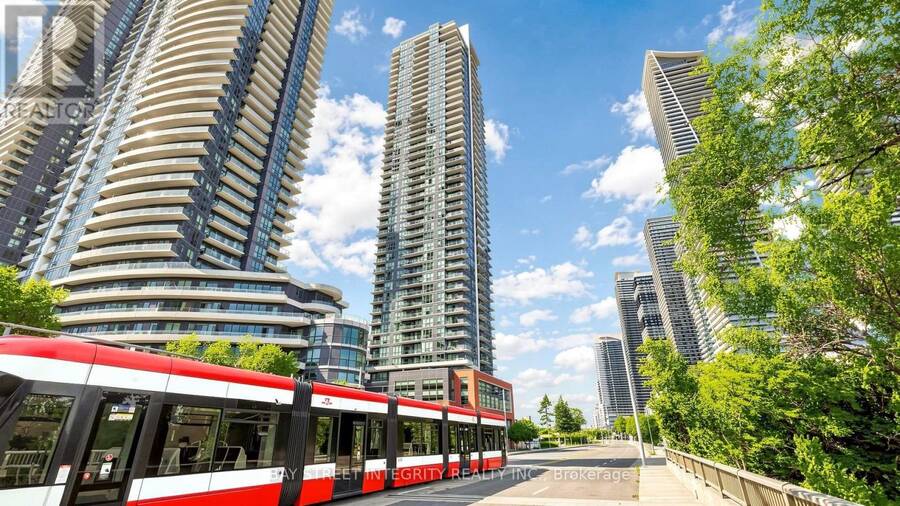
Stunning waterfront living at 2200 Lake Shore Blvd W, Suite 1702. Rarely offered - the first 1+1 to come to market in this building in nearly one year. 619 sq ft of bright, functional open-concept space with a versatile den, Floor to Ceiling windows and southwest exposure that fills the suite with light from morning to sunset while framing breathtaking lake views. Parking and locker included. Fully turn-key: new flooring (2026), fresh paint (2026), new fridge (2026), dishwasher (2024), professionally cleaned throughout. The building lives like a resort - and every amenity is inside it. One elevator ride to the third floor takes you to the indoor pool, hot tub, sauna, oversized gym, rooftop patio, billiards, racquet court, library and sports room. No crossing outdoors, no walking through the garage, no weather to plan around. Downstairs you'll find Metro, Shoppers Drug Mart, LCBO, Sunset Grill and TTC at your door. Prime Humber Bay Shores, steps to the waterfront trails, parks, marinas and cafés, with quick access to the Gardiner and downtown. An exceptional opportunity in one of Toronto's most established waterfront communities (id:25417)
Open House this Saturday, September 12th, from 2:00 PM to 4:00 PM and Sunday, September 13th, from 2:00 PM to 4:00 PM.
- Listing ID: W13762332
- Property Type: Single Family
| Property | |
|---|---|
| Ownership: | Condo Corporation $616.01 / Monthly |
| Parking: | Underground 1 Spaces |
| Pool: | Indoor Pool |
| Waterfront: | Yes |
| Building | |
|---|---|
| Type: | Single Family Apartment |
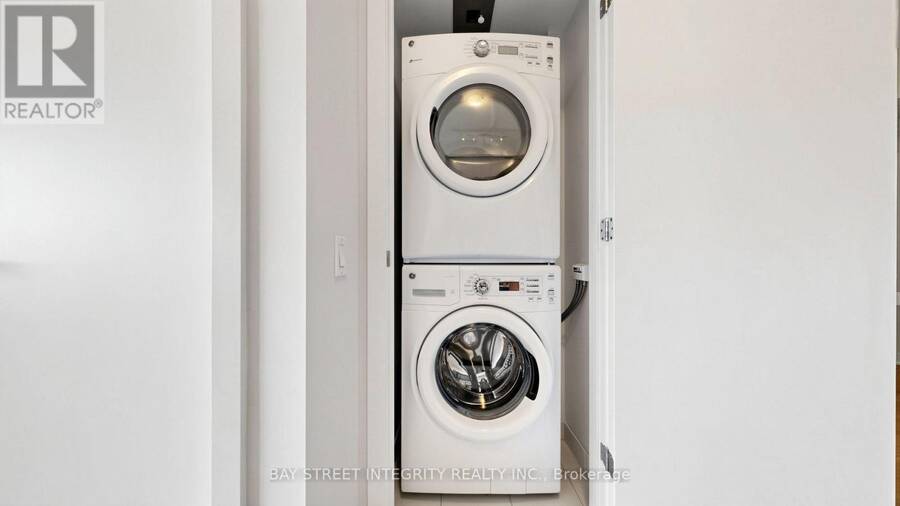
| Appliances: | Dishwasher, Dryer, Microwave, Range, Refrigerator, Stove, Washer, Window Coverings and Garage Door Opener Remote(s) |
| HVAC: | Central Air Conditioning, Fireplace and Forced Air Natural Gas |
| Exterior: | Concrete |
| Basement: | None |
| Location | |
|---|---|
| City: | Toronto (Mimico-Queensway) |
| Province: | Ontario |
| Nearby Amenities: | Hospital and Public Transit |
| Community Features: | Pets Allowed With Restrictions |
| Rooms | Level | Dimensions |
|---|---|---|
| Living room | Main level | 4.01 m x 3.99 m |
| Kitchen | Main level | 3.99 m x 3.07 m |
| Bedroom | Main level | 3.18 m x 2.46 m |
| Den | Main level | 2.57 m x 2.39 m |
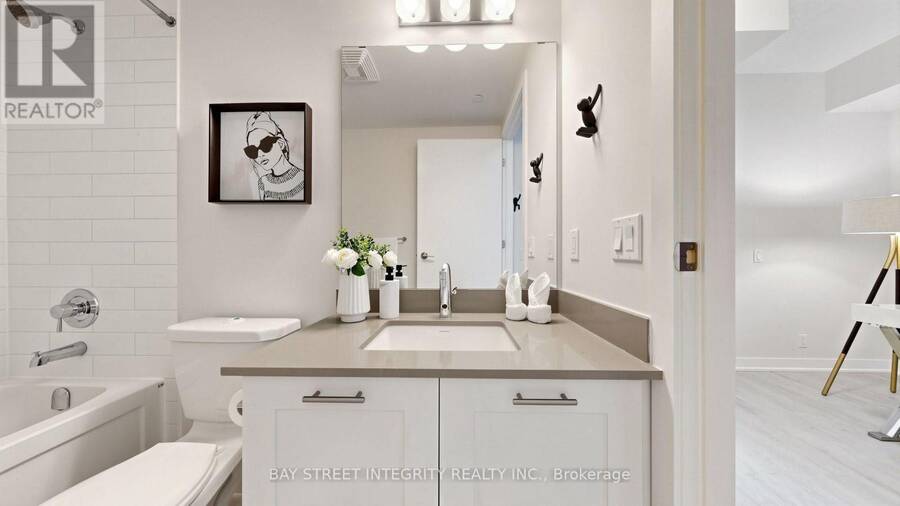
| Bathroom | Main level | 1.65 m x 2.74 m |
Book a showing to see this Lake Shore Boulevard West Condo in Toronto
This property has so much to offer. Book a private showing now, as you do not want to miss out on 1702 - 2200 LAKE SHORE BOULEVARD W in Toronto, Ontario!
Private Showing Request
Send a request to book a private showing for
.
Please Note: Information you supply in the contact form will be kept fully confidential.
Is this waterfront condo the right property for you? Start a conversation to find out.
Get Directions to this Property
Not sure where this property is? Get directions to this Lake Shore Boulevard West Condo in Toronto.


Provided by BAY STREET INTEGRITY REALTY INC.. MLS®, REALTOR®, and the associated logos are trademarks of the Canadian Real Estate Association.

This REALTOR.ca listing content is owned and licensed by REALTOR® members of the Canadian Real Estate Association.
Have questions or need more information about this condo? Don't know where to begin? Then, let us connect you with the best real estate agent to guide you.

Inquiries submitted through this website will be responded to by a local sales representative from Royal LePage®.
Start a Conversation by Text
Provide your full name, phone and email to start a conversation by text message.
Please Note: Information you supply in the contact form will be kept fully confidential.
Start a Conversation by Email
Provide your full name and email to start a conversation by email.
Please Note: Information you supply in the contact form will be kept fully confidential.