
170 MARGUERETTA STREET, Toronto, Ontario M6H 3S3

$1,490,000.00
- 3 bedrooms
- 3 bathrooms
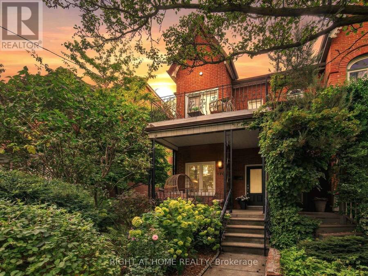
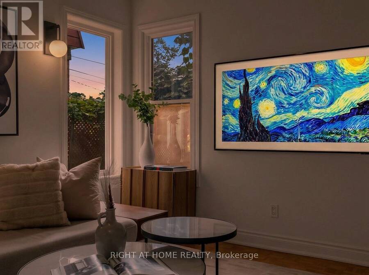
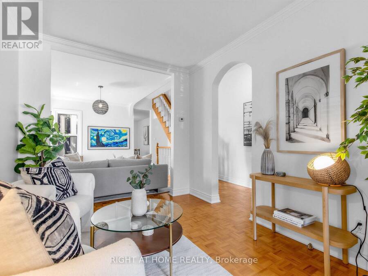
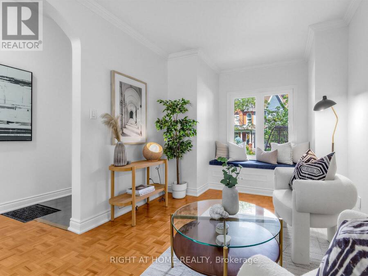
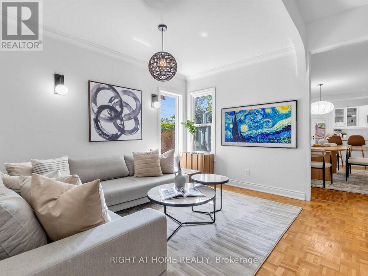
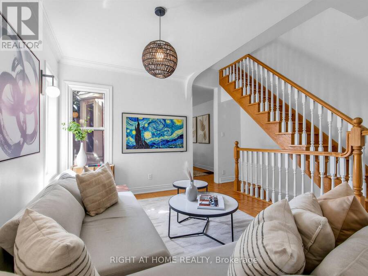
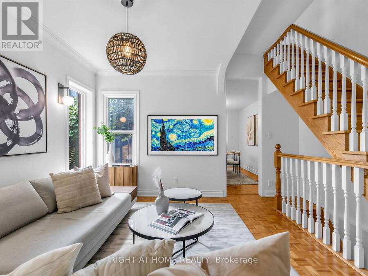
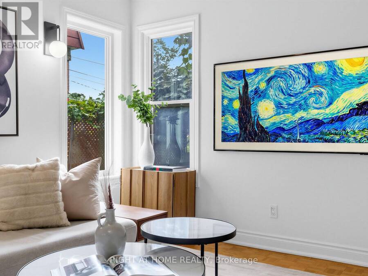
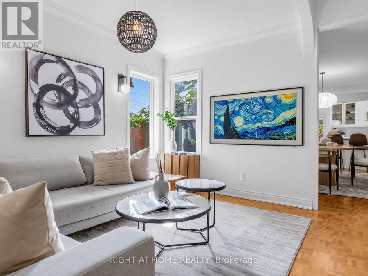
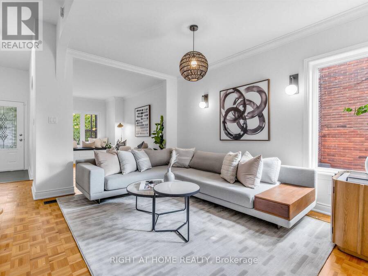
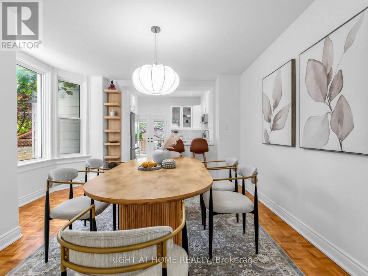
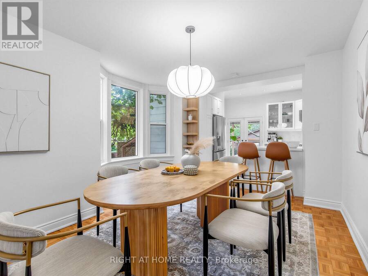
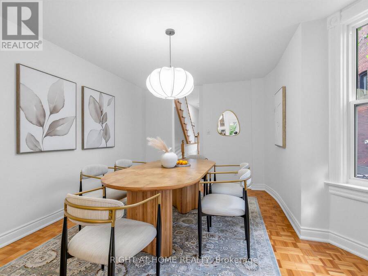
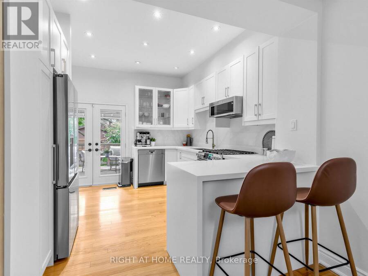
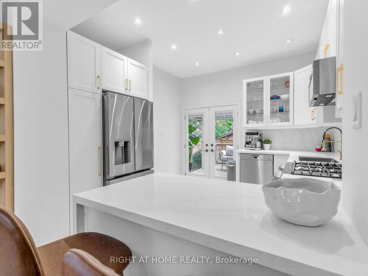
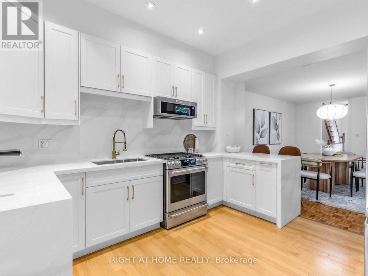
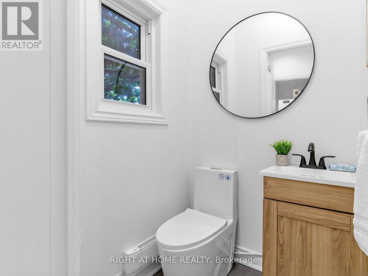
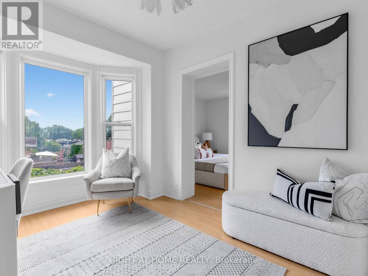
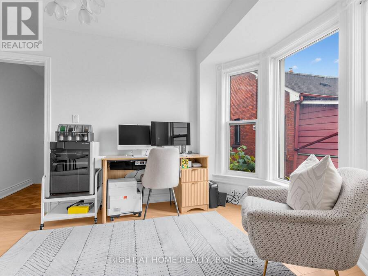
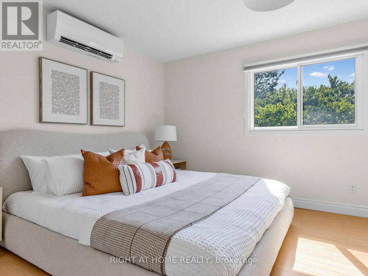
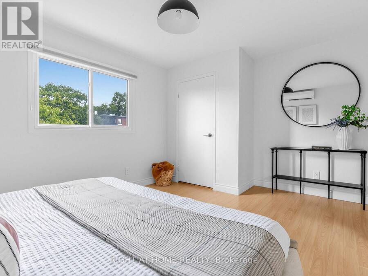
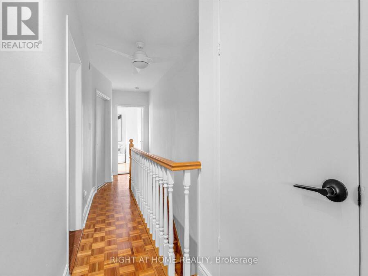
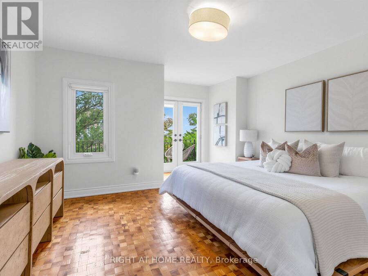
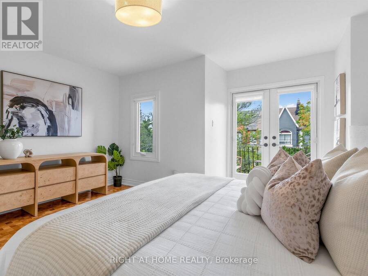
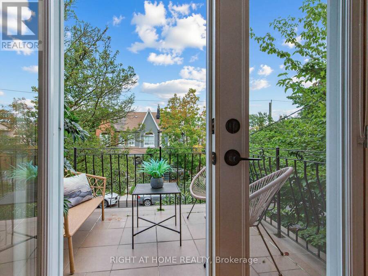
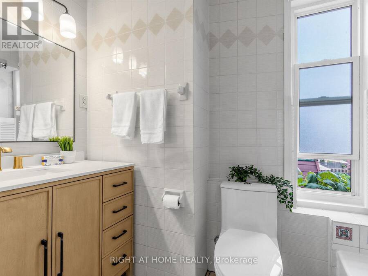
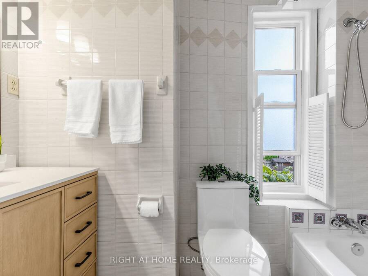
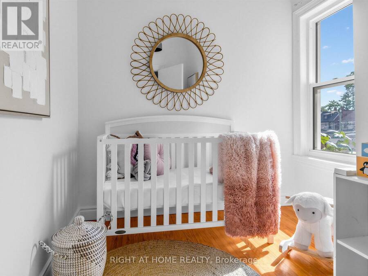
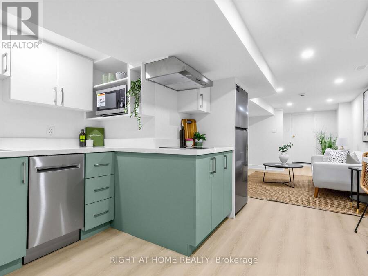
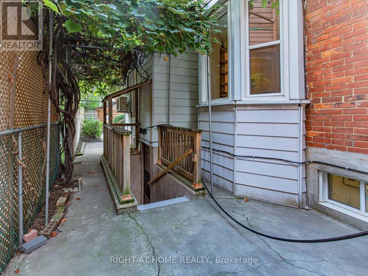
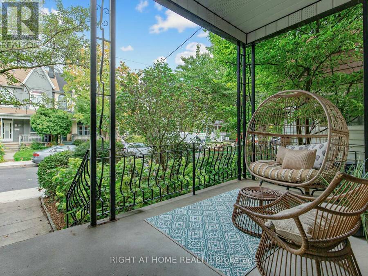
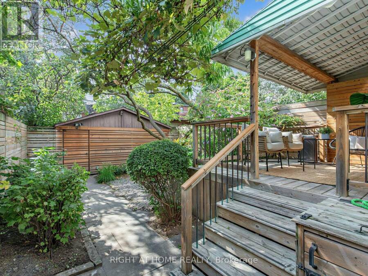
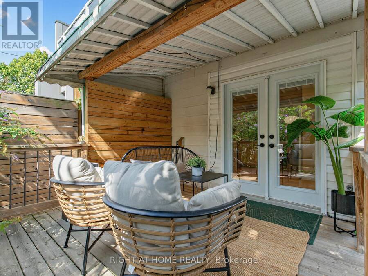
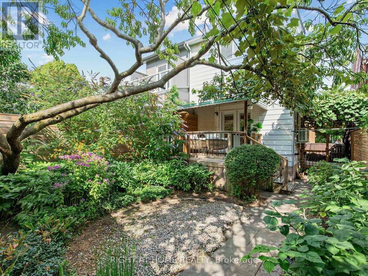
Built in 1900 and beautifully reimagined for today, this bright corner house blends timeless character with modern comfort in one of the west end's most beloved communities. Almost 1,900 sq. ft. of living space offers 3+1 bedrooms, a versatile office/lounge, and a bathroom on every level - room to grow, work, and gather. The fully renovated kitchen shines with a gas stove, new oven, and brand new appliances throughout, paired with fresh flooring and an updated washroom countertop for a polished feel from top to bottom. Lofty ceilings, a sculpted archway, and a newly added window, paints the main-floor living room with natural light, glowing golden at ... read more
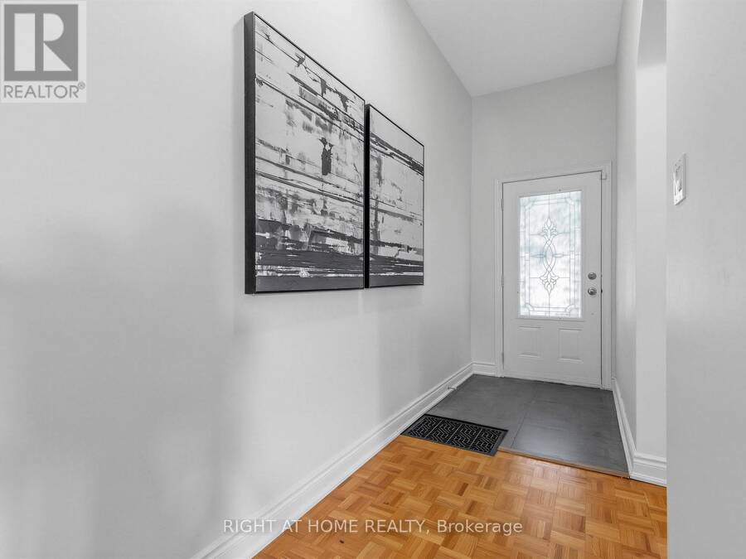
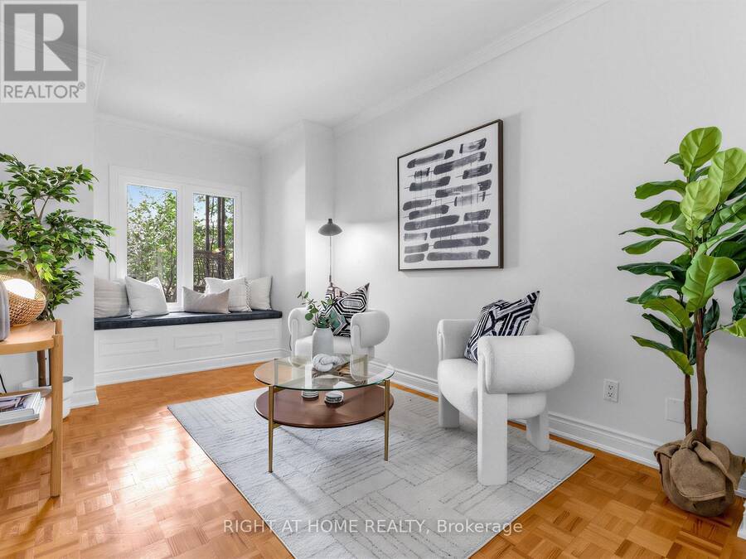
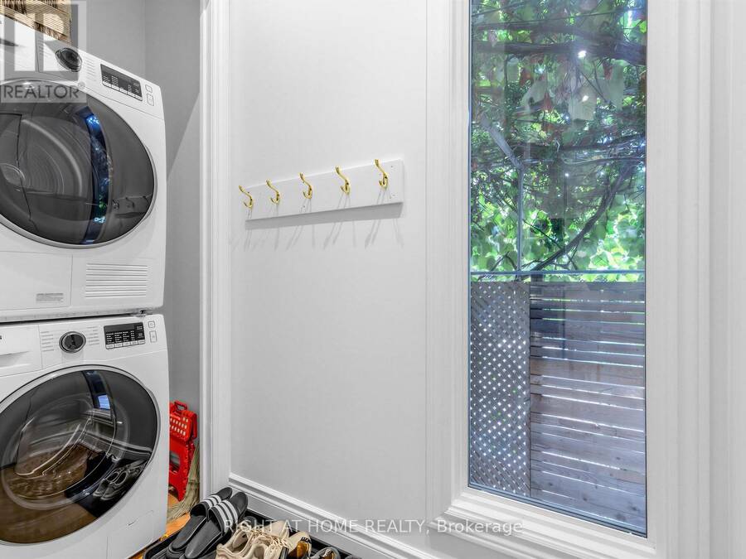
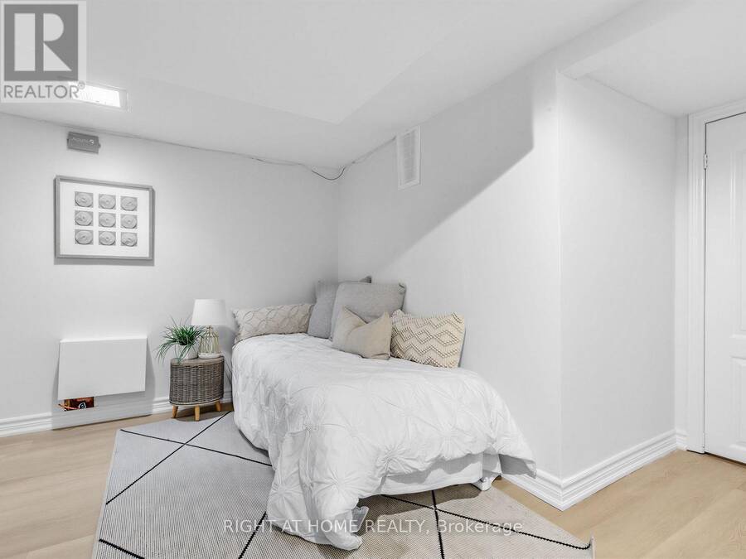
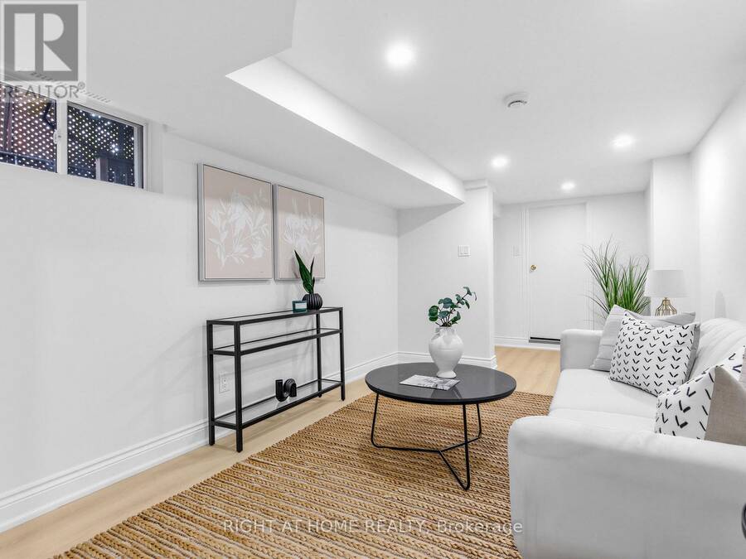
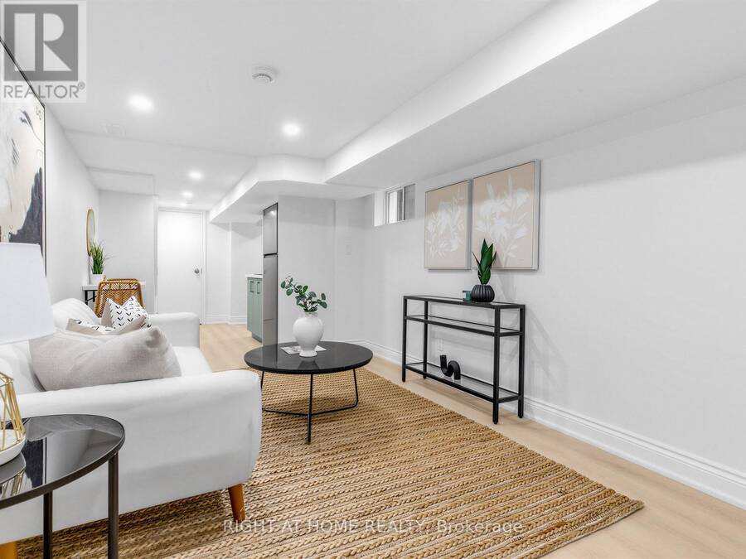
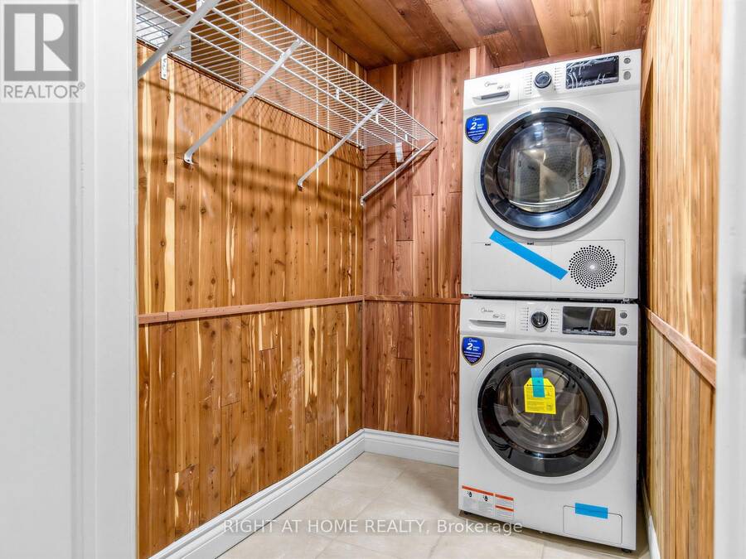
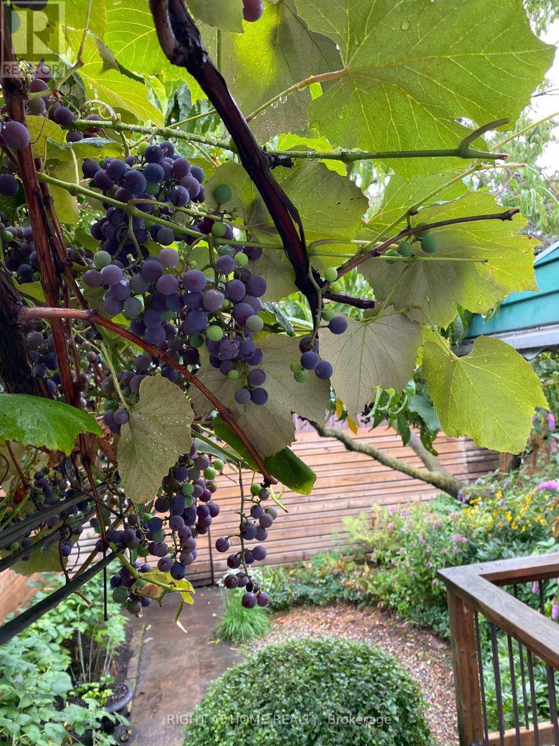
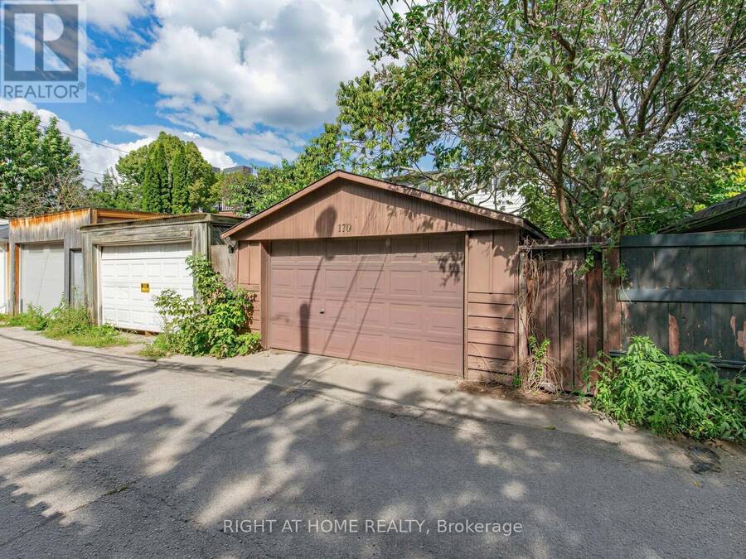
Built in 1900 and beautifully reimagined for today, this bright corner house blends timeless character with modern comfort in one of the west end's most beloved communities. Almost 1,900 sq. ft. of living space offers 3+1 bedrooms, a versatile office/lounge, and a bathroom on every level - room to grow, work, and gather. The fully renovated kitchen shines with a gas stove, new oven, and brand new appliances throughout, paired with fresh flooring and an updated washroom countertop for a polished feel from top to bottom. Lofty ceilings, a sculpted archway, and a newly added window, paints the main-floor living room with natural light, glowing golden at sunset and shifting easily from lively gatherings to cozy family nights in. The finished basement is a true bonus - complete with a private side entrance, new railing on the stairs, new flooring, and its own washer/dryer, ideal as an in-law suite, rental unit, or extra family space.Step outside to your private, landscaped backyard, made for long dinners and late-night conversations under the stars, now with a newly added gas line for easy BBQ nights on the back porch. Green thumbs will love the established plantings already thriving here - grapevines, peonies, mint, and wild berries - ready to enjoy or expand on. As a corner lot, the extra-large 23x127 ft. property delivers an extra-large detached garage and true city breathing room, with even more natural light throughout the day. Steps from Dufferin Grove Park's farmers' markets and skating rink, a morning coffee at Propeller Coffee (arguably the city's best), and easy access to Bloor GO/UP Express and the College streetcar. Highly rated Brock Public School and Bloor Collegiate Institute round out the appeal for growing families. Bright, warm, and full of character, this is west-end living at its finest. (id:25417)
Open House this Saturday, September 5th, from 2:00 PM to 4:00 PM and Sunday, September 6th, from 2:00 PM to 4:00 PM.
- Listing ID: C13730262
- Property Type: Single Family
| Property | |
|---|---|
| Ownership: | Freehold |
| Lot Size: | 23 by 127 FT |
| Parking: | Detached Garage 2 Spaces |
| Building | |
|---|---|
| Type: | Single Family Row / Townhouse |
| Appliances: | Blinds, Dishwasher, Dryer, Hood Fan, Microwave, Refrigerator, Stove, Washer, Window Coverings and Barbeque |
| HVAC: | Central Air Conditioning, Fireplace, Forced Air, Heat Pump and Wall Unit Natural Gas |
| Exterior: | Brick |
| Basement: | N/A (Finished), N/A |
| Utilities: | Sanitary Sewer |
| Location | |
|---|---|
| City: | Toronto (Dufferin Grove) |
| Province: | Ontario |
| Nearby Amenities: | Park, Public Transit and Schools |
| Community Features: | Community Centre |
| Rooms | Level | Dimensions |
|---|---|---|
| Bedroom 2 | Second level | 3.55 m x 4.64 m |
| Bedroom 3 | Second level | 2.27 m x 2.61 m |
| Sitting room | Second level | 2.81 m x 3.74 m |
| Recreational, Games room | Basement | 3.75 m x 4.16 m |
| Workshop | Basement | 3.75 m x 4.16 m |
| Living room | Main level | 3.9 m x 2.93 m |
| Family room | Main level | 3.78 m x 4.16 m |
| Dining room | Main level | 4.42 m x 3.74 m |
| Kitchen | Main level | 4.18 m x 3.56 m |
| Bedroom 2 | Main level | 4.58 m x 4.16 m |
Book a showing to see this Margueretta Street Home in Toronto
This property has so much to offer. Book a private showing now, as you do not want to miss out on 170 MARGUERETTA STREET in Toronto, Ontario!
Private Showing Request
Send a request to book a private showing for
.
Please Note: Information you supply in the contact form will be kept fully confidential.
Is this home the right property for you? Start a conversation to find out.
Get Directions to this Property
Not sure where this property is? Get directions to this Margueretta Street Home in Toronto.


Provided by RIGHT AT HOME REALTY, BROKERAGE. MLS®, REALTOR®, and the associated logos are trademarks of the Canadian Real Estate Association.

This REALTOR.ca listing content is owned and licensed by REALTOR® members of the Canadian Real Estate Association.
Have questions or need more information about this home? Don't know where to begin? Then, let us connect you with the best real estate agent to guide you.

Inquiries submitted through this website will be responded to by a local sales representative from Royal LePage®.
Start a Conversation by Text
Provide your full name, phone and email to start a conversation by text message.
Please Note: Information you supply in the contact form will be kept fully confidential.
Start a Conversation by Email
Provide your full name and email to start a conversation by email.
Please Note: Information you supply in the contact form will be kept fully confidential.