
170 BROADVIEW AVENUE, Toronto, Ontario M4M 2G5

$1,199,000.00
- 3 bedrooms
- 3 bathrooms
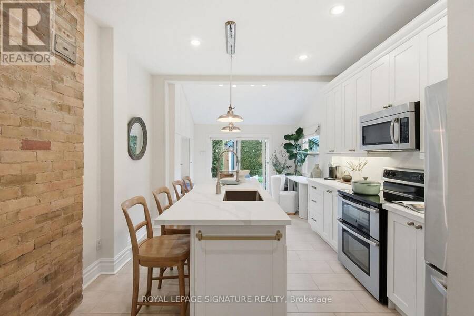
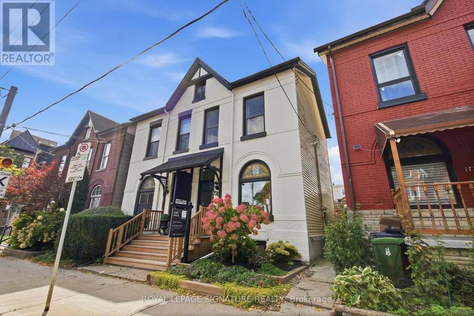
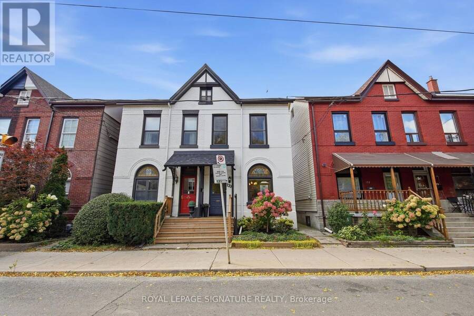
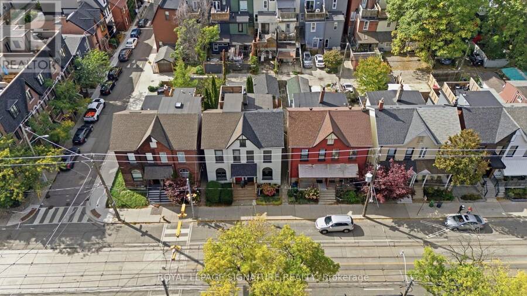
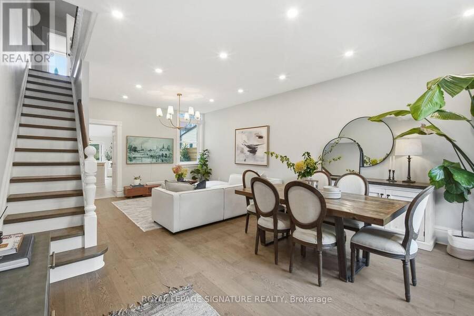
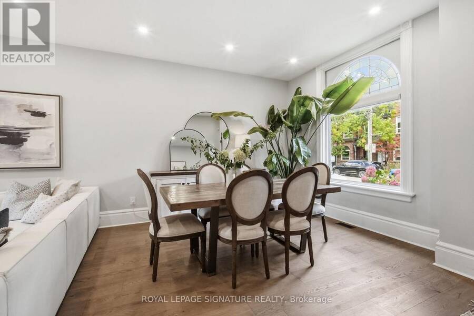
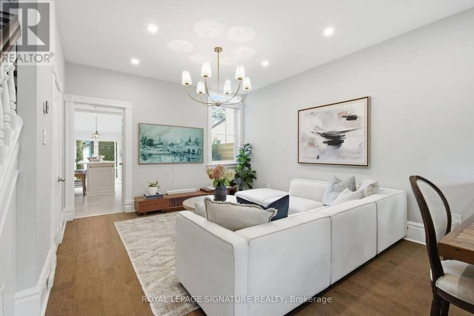
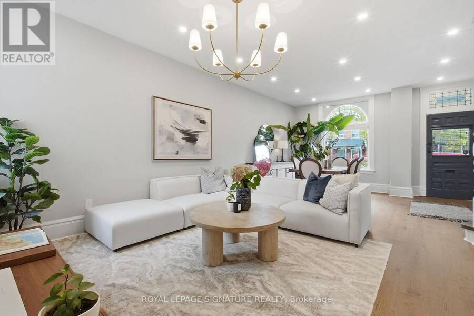
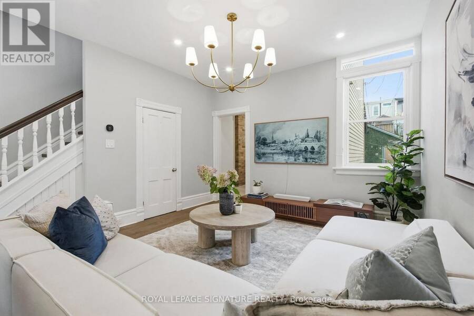
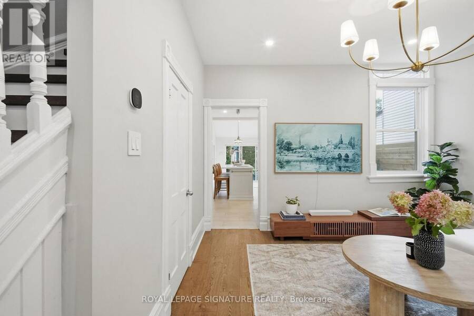
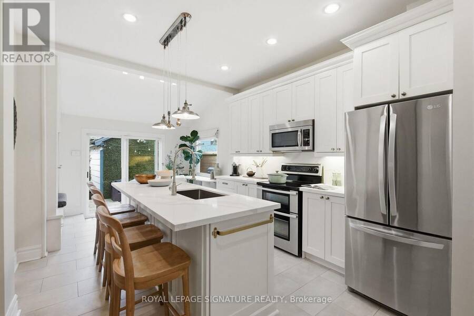
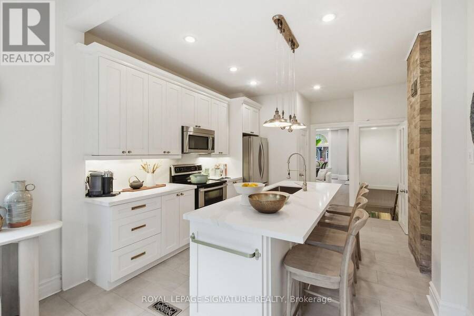
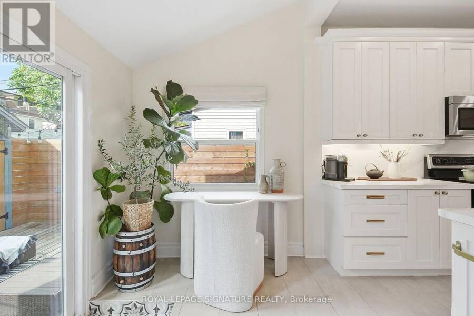
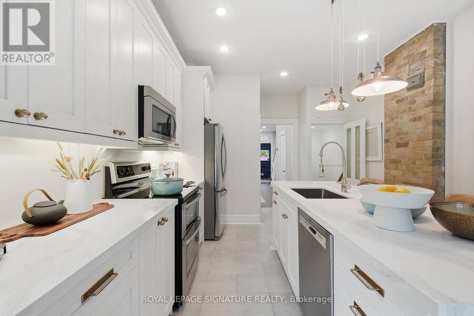
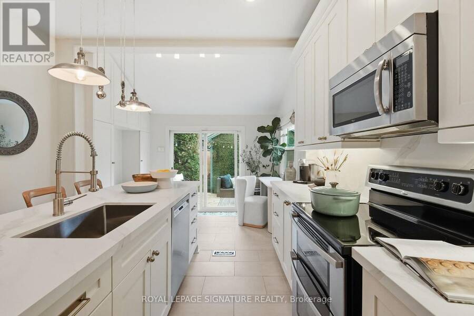
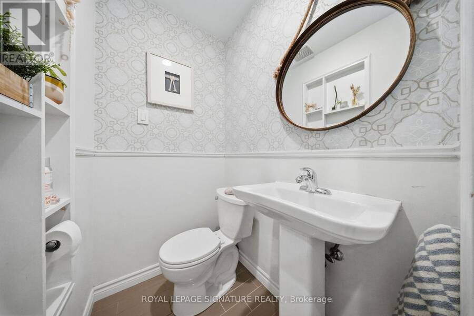
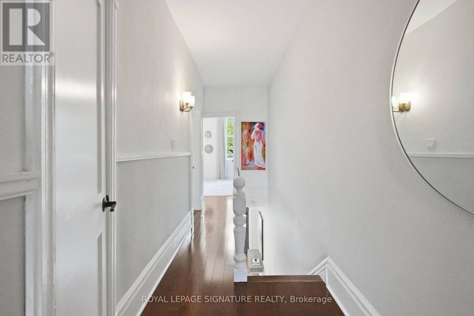
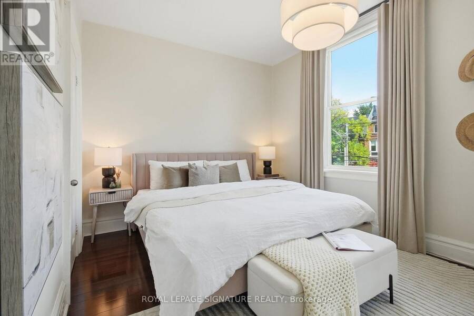
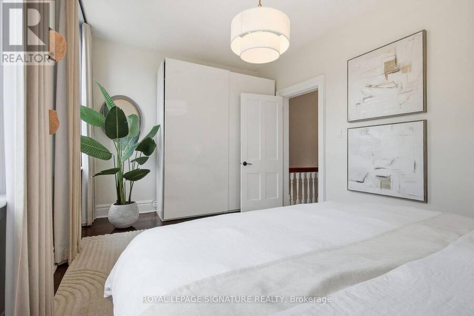
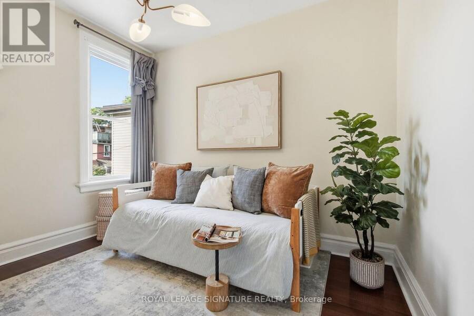
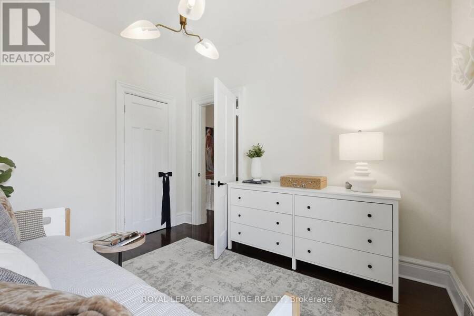
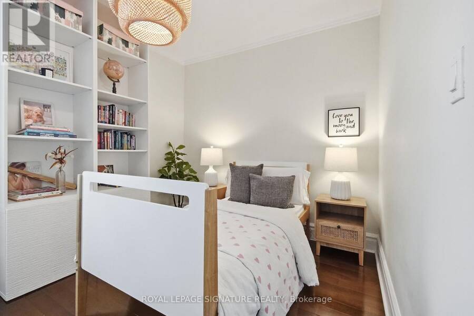
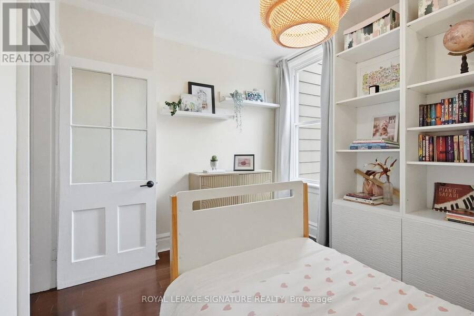
Renovated, move-in ready and spacious, with the character that makes a Victorian semi worth looking for. Built in 1898, this three-bedroom, three-bathroom Riverside home pairs original stained glass and exposed brick with a wider floor plan, high main-floor ceilings and practical updates. The main floor features 7.5-inch wide-plank European oak flooring by Coswick and a kitchen centred on an eight-foot island, with room for meal prep, casual meals and company. Refreshed in 2026, the kitchen has Calacatta Gold quartz counters, a new backsplash, repainted solid wood soft-close cabinetry and new hardware. A double oven gives you room to get dinner going ... read more
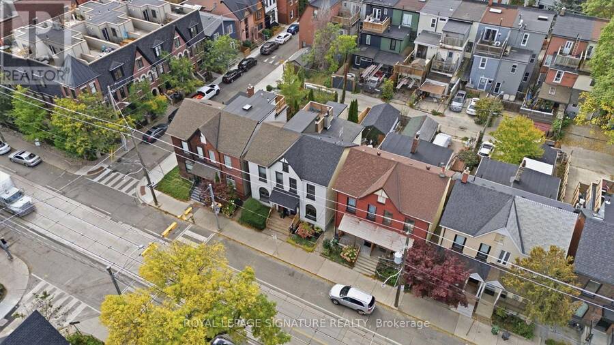
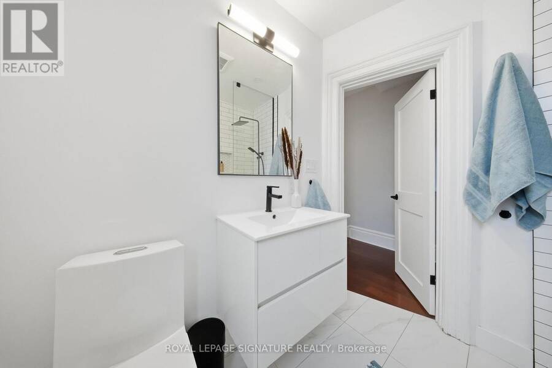
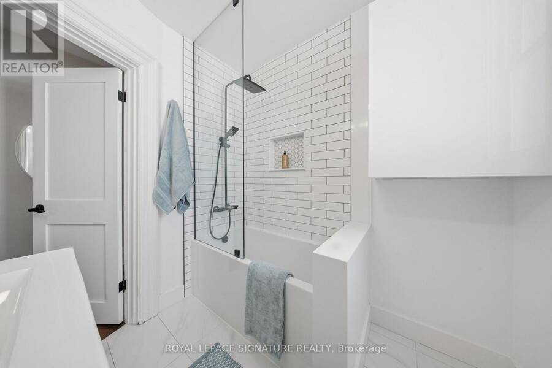
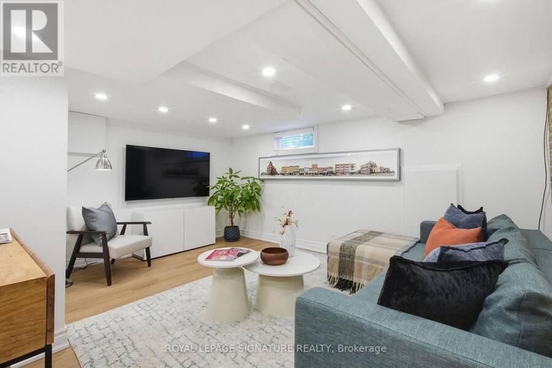
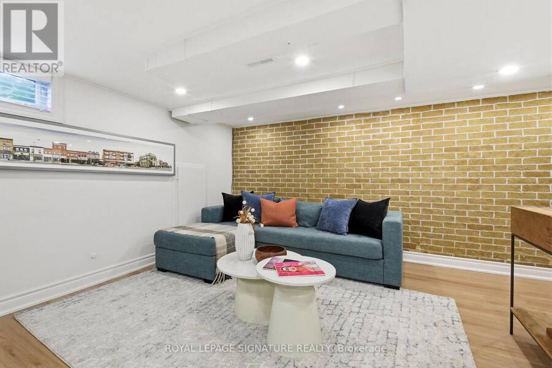
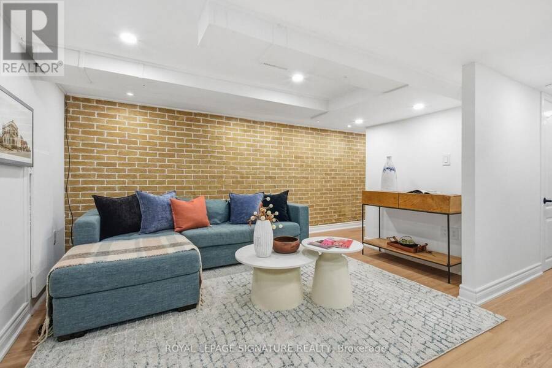
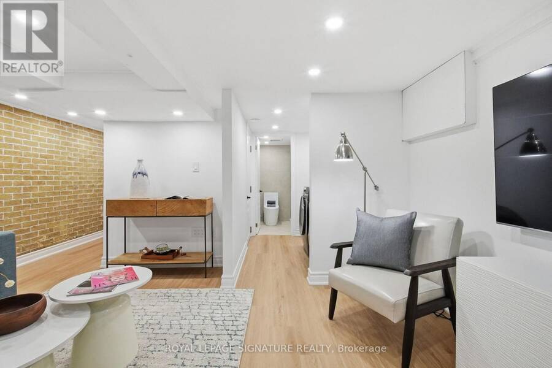
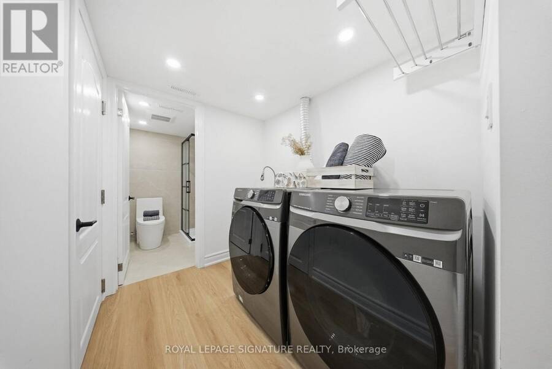
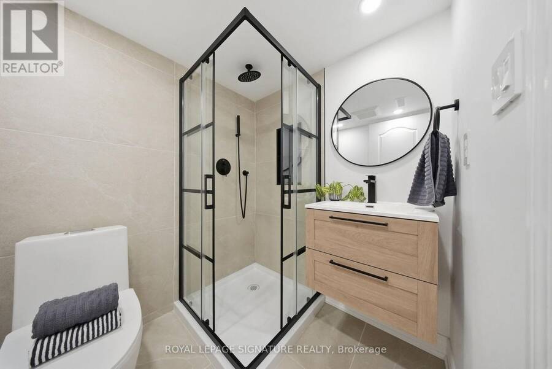
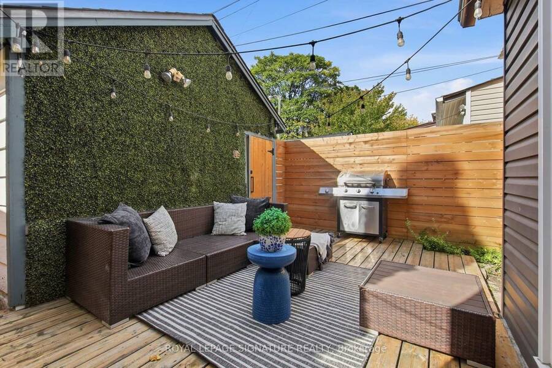
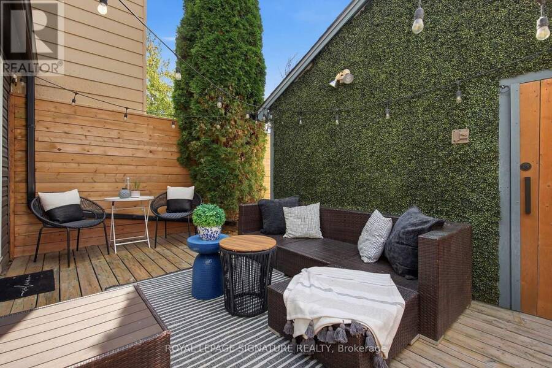
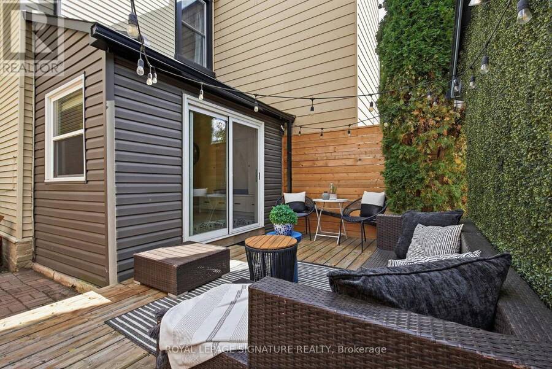
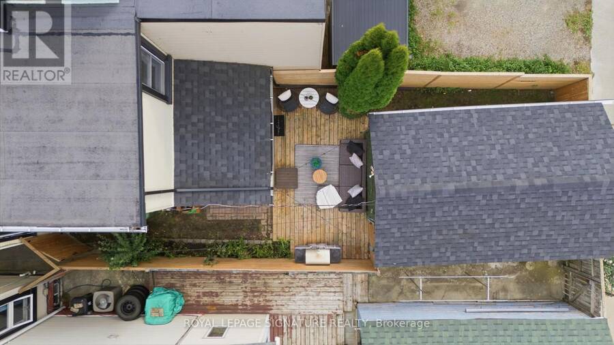
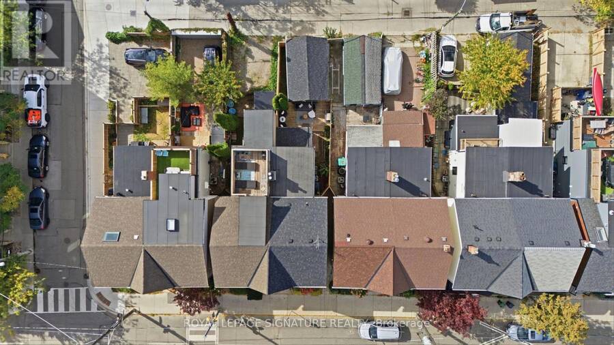
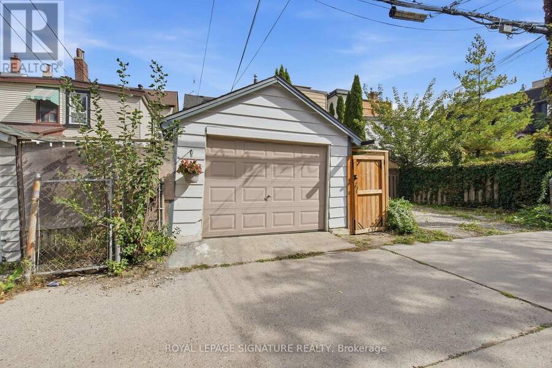
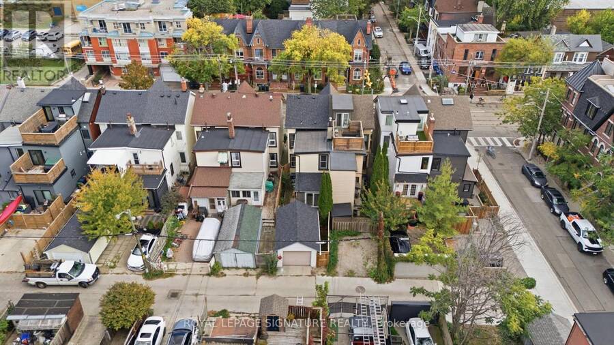
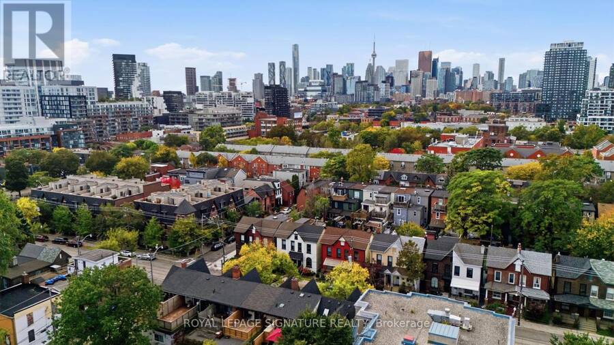
Renovated, move-in ready and spacious, with the character that makes a Victorian semi worth looking for. Built in 1898, this three-bedroom, three-bathroom Riverside home pairs original stained glass and exposed brick with a wider floor plan, high main-floor ceilings and practical updates. The main floor features 7.5-inch wide-plank European oak flooring by Coswick and a kitchen centred on an eight-foot island, with room for meal prep, casual meals and company. Refreshed in 2026, the kitchen has Calacatta Gold quartz counters, a new backsplash, repainted solid wood soft-close cabinetry and new hardware. A double oven gives you room to get dinner going while something else finishes. A main-floor powder room saves a trip upstairs, where you'll find three freshly painted bedrooms. The finished lower level adds space for movie nights or a separate place to unwind. Renovated in February 2026, it includes a new three-piece bathroom and new vinyl flooring. An owned Navien tankless water heater was installed in 2026. Low-maintenance front and rear yards leave more time for enjoying the outdoors, with a vegetable garden tucked behind the hedge. The single-car garage has an automatic door and additional storage space. A growing family may also find inspiration next door, where an attic renovation and small addition created another bedroom and bathroom, plus a rooftop terrace. Possibilities here are subject to professional advice and required approvals. Set between Queen and Dundas, with St. John's Bakery across the street and neighbourhood cafés, restaurants, shops and parks nearby. Streetcars run right past the door, with more transit planned: the Ontario Line's future Leslieville Station at Queen and De Grassi, and the East Harbour hub with GO and Ontario Line connections. A pre-listing home inspection and floor plan are available. (id:25417)
Open House this Saturday, October 17th, from 2:00 PM to 4:00 PM and Sunday, October 18th, from 2:00 PM to 4:00 PM.
- Listing ID: E14007058
- Property Type: Single Family
| Property | |
|---|---|
| Ownership: | Freehold |
| Lot Size: | 18.3 by 94 FT Fenced Yard |
| Parking: | Detached Garage 1 Spaces |
| Building | |
|---|---|
| Type: | Single Family House |
| Appliances: | Water Heater and Garage Door Opener Remote(s) |
| HVAC: | Central Air Conditioning, Fireplace and Forced Air Natural Gas |
| Exterior: | Brick |
| Basement: | N/A (Finished) |
| Utilities: | Sanitary Sewer |
| Location | |
|---|---|
| City: | Toronto (South Riverdale) |
| Province: | Ontario |
| Nearby Amenities: | Hospital, Park, Public Transit and Schools |
| Community Features: | Community Centre |
| Rooms | Level | Dimensions |
|---|---|---|
| Primary Bedroom | Second level | 4.65 m x 3.02 m |
| Bedroom 2 | Second level | 3.4 m x 2.69 m |
| Bedroom 3 | Second level | 3.3 m x 2.92 m |
| Recreational, Games room | Lower level | 4.65 m x 4.5 m |
| Living room | Main level | 3.63 m x 2.92 m |
| Dining room | Main level | 3.51 m x 3.76 m |
| Kitchen | Main level | 3.73 m x 3.33 m |
| Mud room | Main level | 1.93 m x 3.33 m |
Book a showing to see this Broadview Avenue Home in Toronto
This property has so much to offer. Book a private showing now, as you do not want to miss out on 170 BROADVIEW AVENUE in Toronto, Ontario!
Private Showing Request
Send a request to book a private showing for
.
Please Note: Information you supply in the contact form will be kept fully confidential.
Is this home the right property for you? Start a conversation to find out.
Get Directions to this Property
Not sure where this property is? Get directions to this Broadview Avenue Home in Toronto.


Provided by ROYAL LEPAGE SIGNATURE REALTY. MLS®, REALTOR®, and the associated logos are trademarks of the Canadian Real Estate Association.

This REALTOR.ca listing content is owned and licensed by REALTOR® members of the Canadian Real Estate Association.
Have questions or need more information about this home? Don't know where to begin? Then, let us connect you with the best real estate agent to guide you.

Inquiries submitted through this website will be responded to by a local sales representative from Royal LePage®.
Start a Conversation by Text
Provide your full name, phone and email to start a conversation by text message.
Please Note: Information you supply in the contact form will be kept fully confidential.
Start a Conversation by Email
Provide your full name and email to start a conversation by email.
Please Note: Information you supply in the contact form will be kept fully confidential.