
17 RUSTYWOOD DRIVE, Toronto, Ontario M3A 1R6




$1,375,000.00
- 5 bedrooms
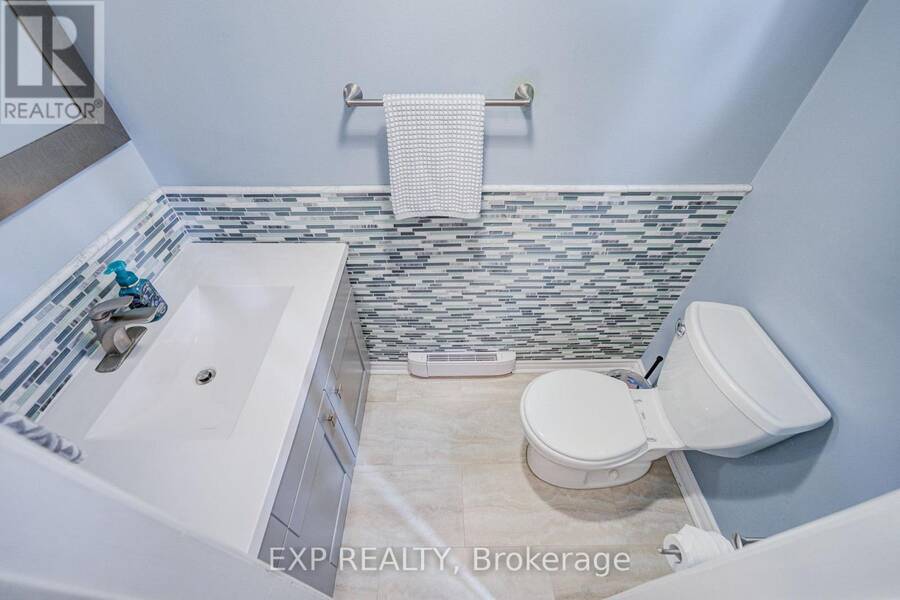
- 2 bathrooms
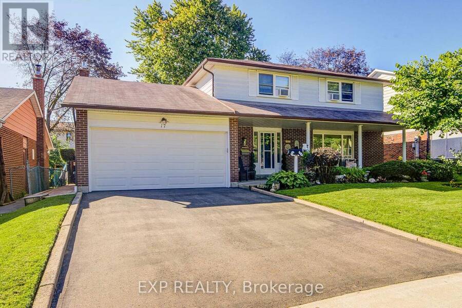
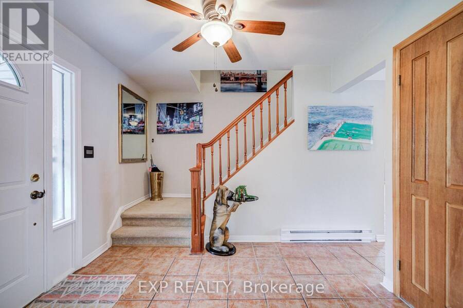
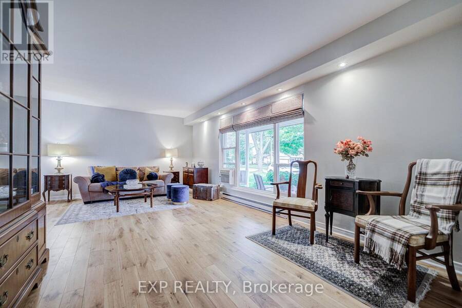
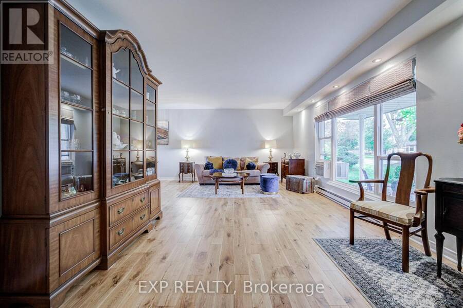
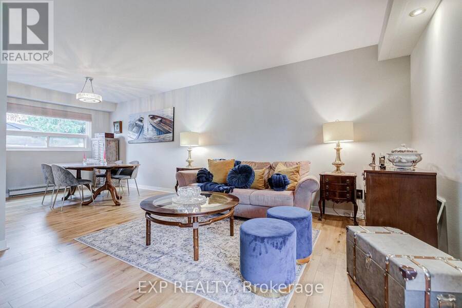
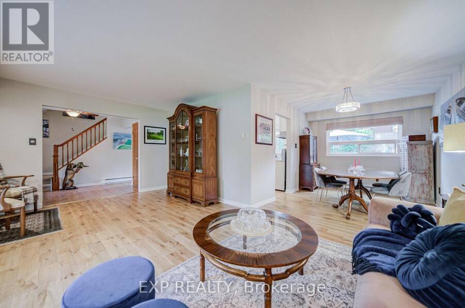
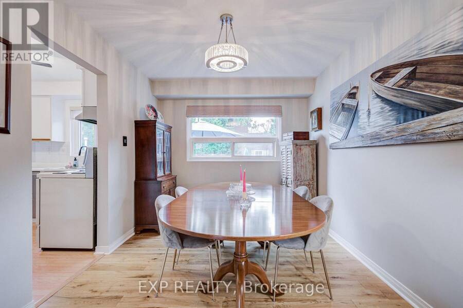
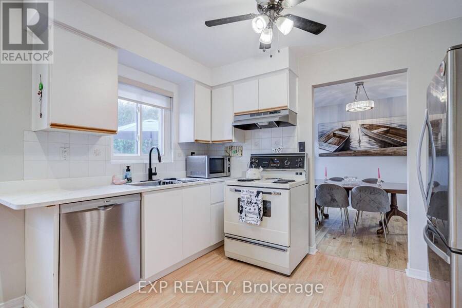
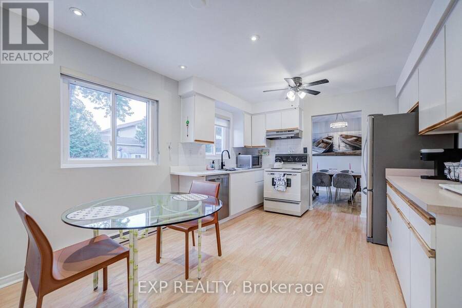
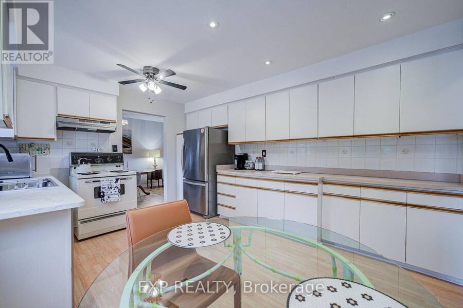
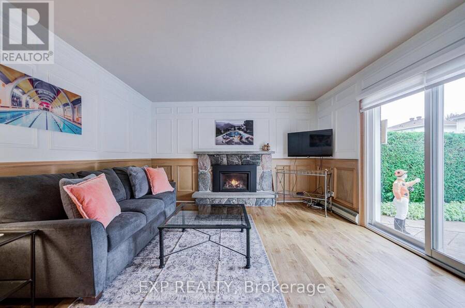
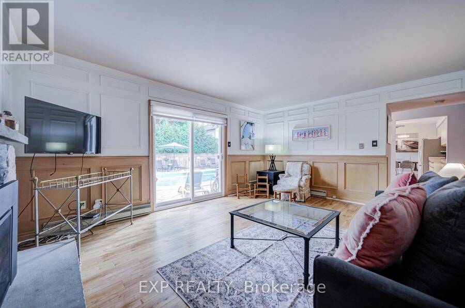
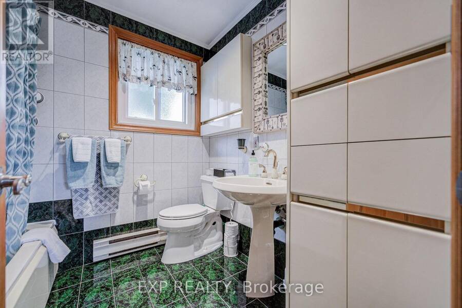
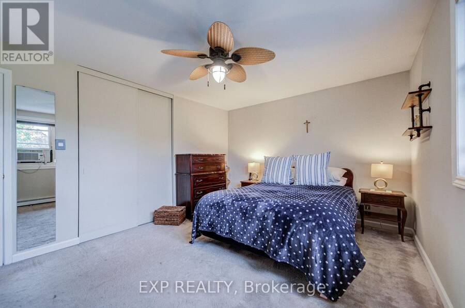
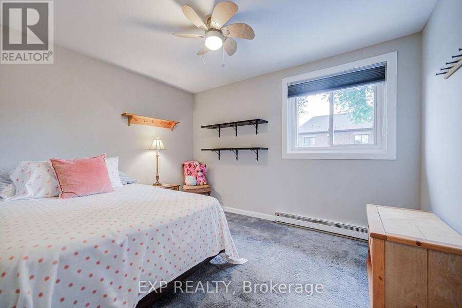
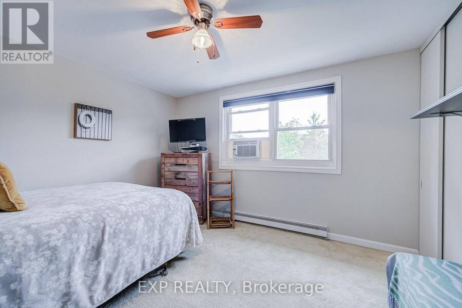
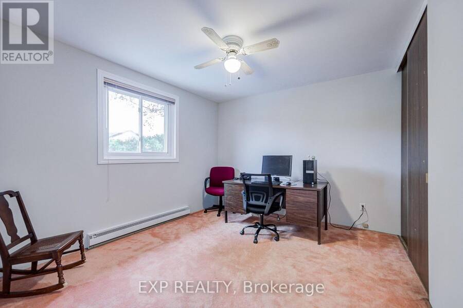
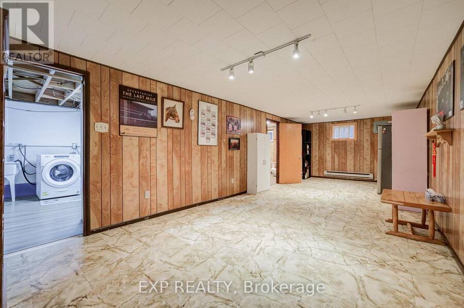
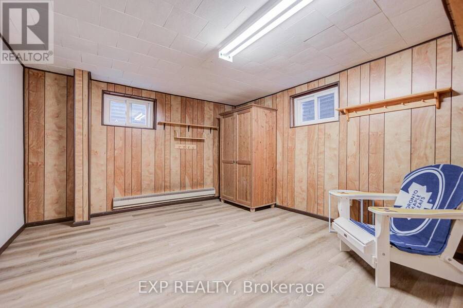
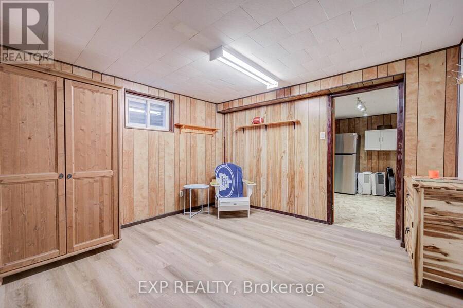
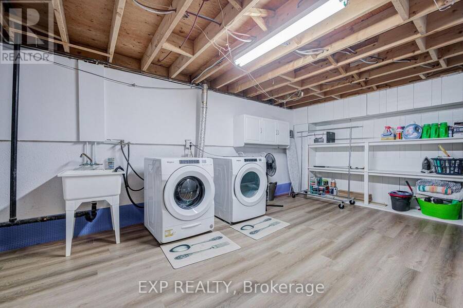
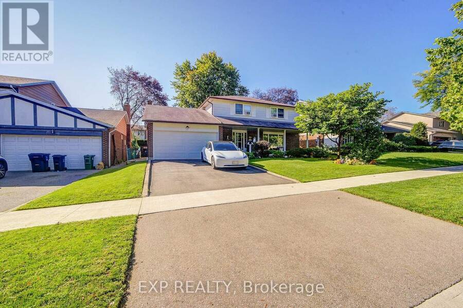
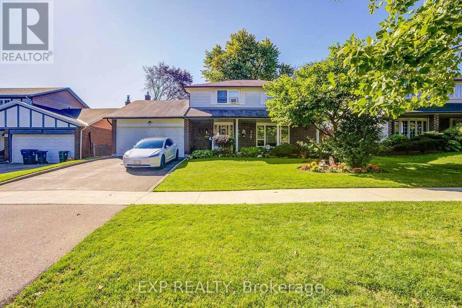
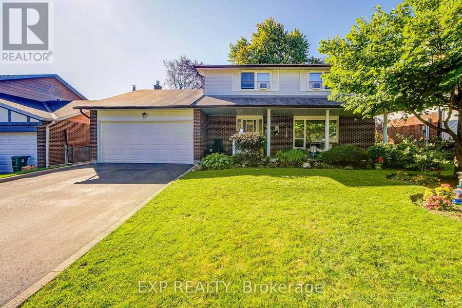
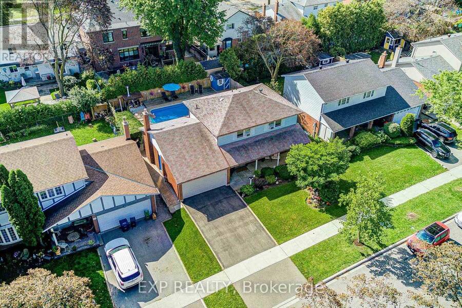
Exceptional value in coveted Parkwoods-Donalda in Toronto! This well-maintained detached 4+1 bedroom, 2-bathroom home offers generous principal rooms, a functional layout, and plenty of potential to make it your own. The main level features a tiled entryway, spacious living and dining rooms with solid hardwood flooring, an eat-in kitchen with dishwasher, and a family room with hardwood flooring, an upgraded stone gas fireplace and walkout to the backyard through newer double-pane sliding doors. Four bedrooms are located on the upper level, while the lower level provides a fifth bedroom, recreation space, laundry room, workshop area, and ample storage. ... read more
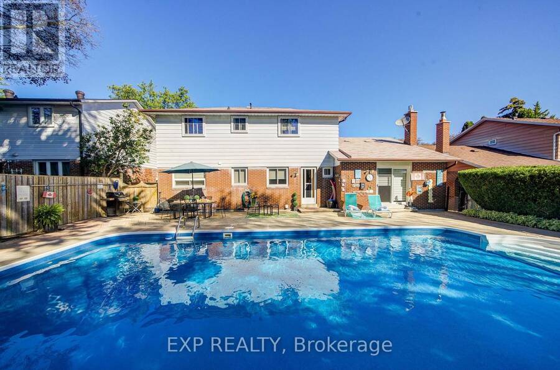
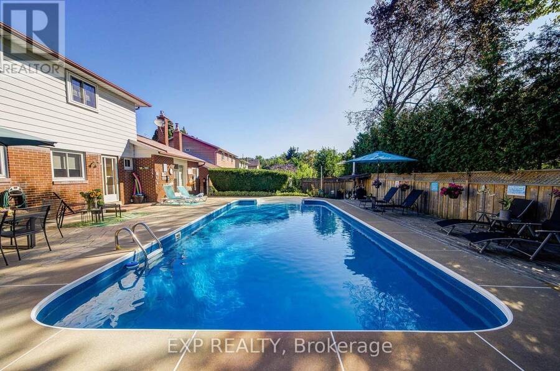
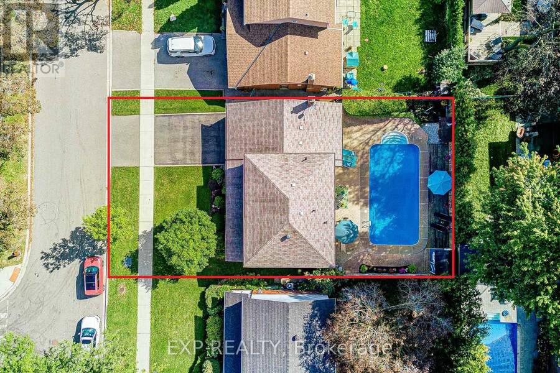
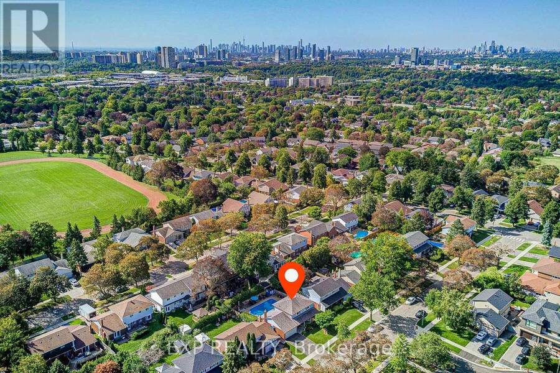
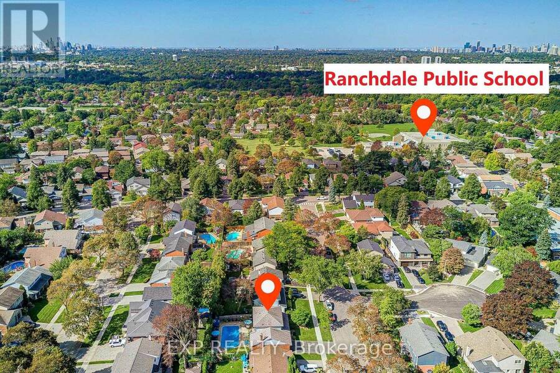
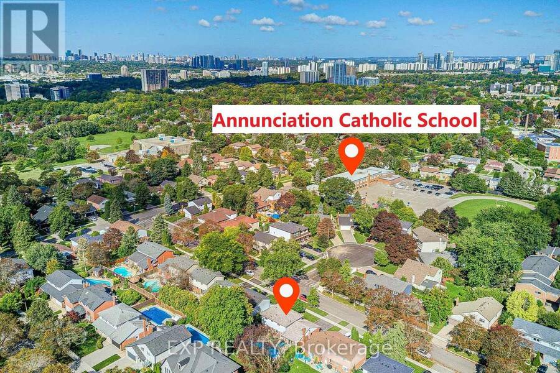
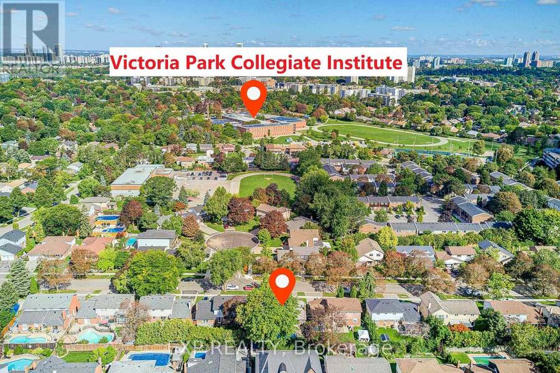
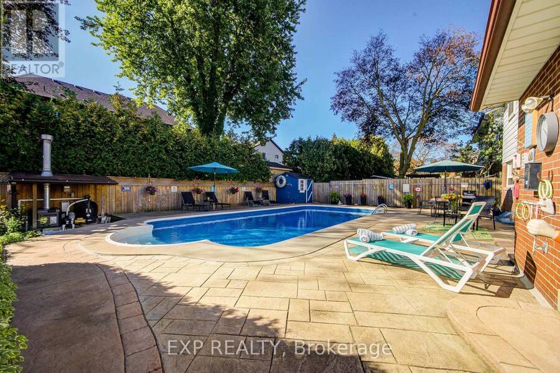
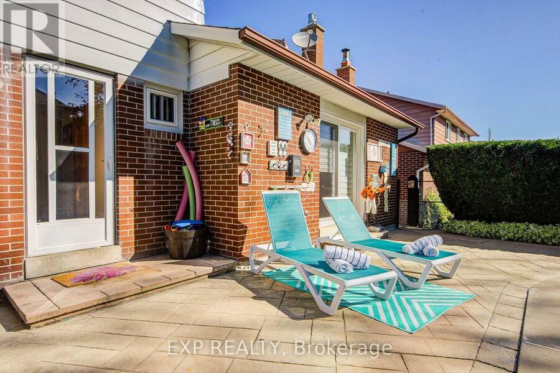
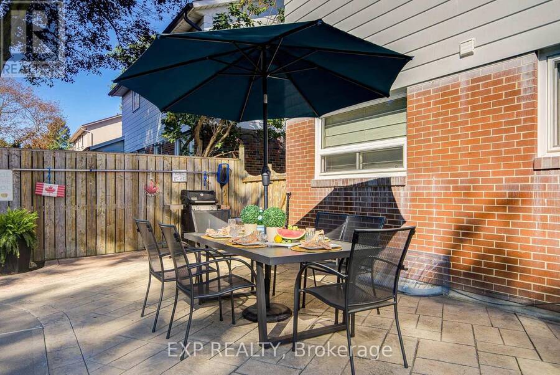
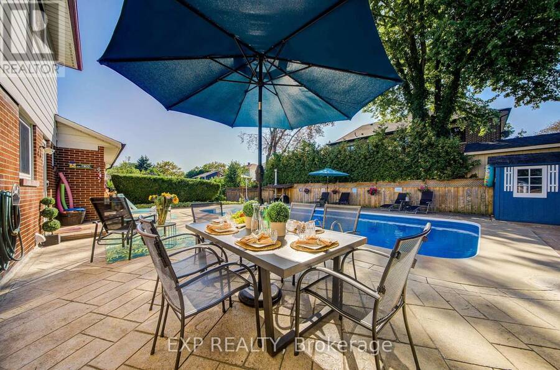
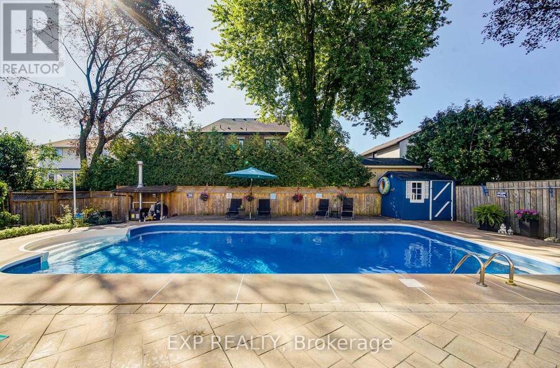
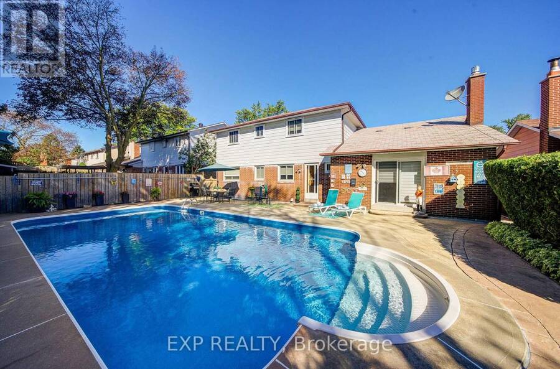
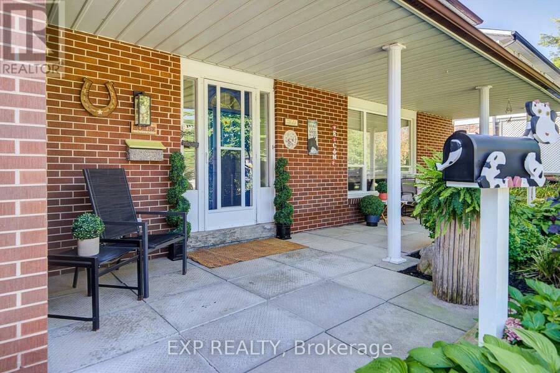
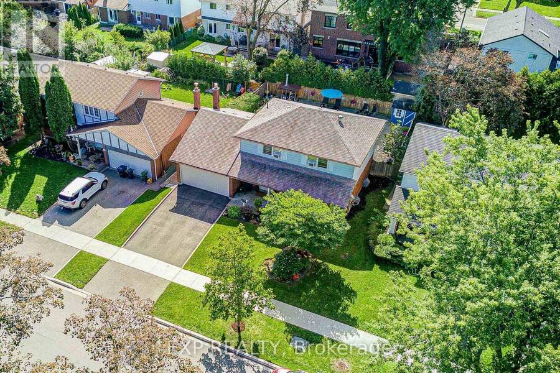
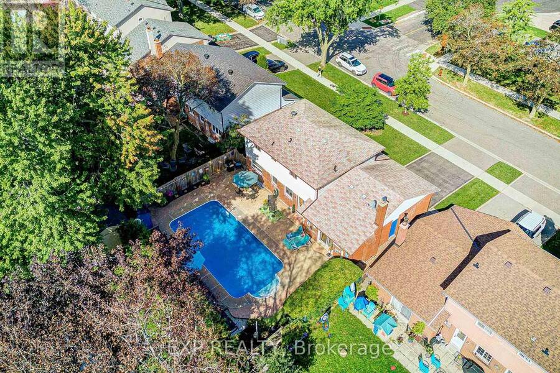
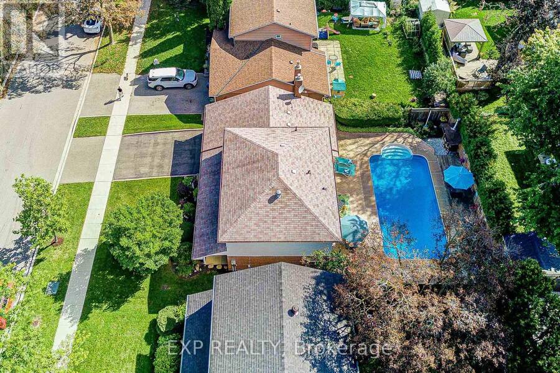
Exceptional value in coveted Parkwoods-Donalda in Toronto! This well-maintained detached 4+1 bedroom, 2-bathroom home offers generous principal rooms, a functional layout, and plenty of potential to make it your own. The main level features a tiled entryway, spacious living and dining rooms with solid hardwood flooring, an eat-in kitchen with dishwasher, and a family room with hardwood flooring, an upgraded stone gas fireplace and walkout to the backyard through newer double-pane sliding doors. Four bedrooms are located on the upper level, while the lower level provides a fifth bedroom, recreation space, laundry room, workshop area, and ample storage. The private backyard features a large, professionally maintained saltwater pool, patio for outdoor dining and entertaining, mature trees, and a dedicated poolside storage structure. The pool liner and heater were updated in 2022. Additional updates include an upgraded electrical panel, newer windows, insulated garage door (2024), double-car garage, and a large private driveway. Conveniently located near parks, ravines, top-rated public and private schools, the Shops at Don Mills, and with easy access to the DVP and Highway 401. A fantastic opportunity to own in one of North York's most established and family-friendly neighbourhoods. (id:25417)
Open House this Saturday, October 31st, from 12:00 PM to 2:00 PM and Sunday, November 1st, from 2:00 PM to 4:00 PM.
- Listing ID: C14124016
- Property Type: Single Family
| Property | |
|---|---|
| Ownership: | Freehold |
| Lot Size: | 60 by 100 FT |
| Parking: | Attached Garage 4 Spaces |
| Building | |
|---|---|
| Type: | Single Family House |
| Appliances: | Dishwasher, Dryer, Stove, Two Refrigerators, Washer, Window Coverings and Garage Door Opener Remote(s) |
| HVAC: | Baseboard Heaters, Fireplace and Window Air Conditioner Electric |
| Exterior: | Brick and Aluminum Siding |
| Basement: | N/A (Finished) |
| Utilities: | Sanitary Sewer |
| Location | |
|---|---|
| City: | Toronto (Parkwoods-O'Connor Hills) |
| Province: | Ontario |
| Rooms | Level | Dimensions |
|---|---|---|
| Primary Bedroom | Second level | 4.54 m x 3.5 m |
| Bedroom 2 | Second level | 3.82 m x 3.34 m |
| Bedroom 3 | Second level | 3.54 m x 2.92 m |
| Bedroom 4 | Second level | 3.52 m x 3.21 m |
| Laundry room | Lower level | 5.81 m x 3.67 m |
| Recreational, Games room | Lower level | 9.36 m x 3.37 m |
| Bedroom 5 | Lower level | 3.46 m x 3.67 m |
| Living room | Main level | 5.97 m x 3.6 m |
| Dining room | Main level | 2.8 m x 3.36 m |
| Kitchen | Main level | 4.32 m x 3.28 m |
| Family room | Main level | 5.13 m x 4.03 m |
Book a showing to see this Rustywood Drive Home in Toronto
This property has so much to offer. Book a private showing now, as you do not want to miss out on 17 RUSTYWOOD DRIVE in Toronto, Ontario!
Private Showing Request
Send a request to book a private showing for
.
Please Note: Information you supply in the contact form will be kept fully confidential.
Is this home the right property for you? Start a conversation to find out.
Get Directions to this Property
Not sure where this property is? Get directions to this Rustywood Drive Home in Toronto.


Provided by EXP REALTY. MLS®, REALTOR®, and the associated logos are trademarks of the Canadian Real Estate Association.

This REALTOR.ca listing content is owned and licensed by REALTOR® members of the Canadian Real Estate Association.
Have questions or need more information about this home? Don't know where to begin? Then, let us connect you with the best real estate agent to guide you.

Inquiries submitted through this website will be responded to by a local sales representative from Royal LePage®.
Start a Conversation by Text
Provide your full name, phone and email to start a conversation by text message.
Please Note: Information you supply in the contact form will be kept fully confidential.
Start a Conversation by Email
Provide your full name and email to start a conversation by email.
Please Note: Information you supply in the contact form will be kept fully confidential.