
17 HOLLYDENE ROAD, Toronto, Ontario M1L 2A4

$1,014,000.00
- 5 bedrooms
- 3 bathrooms
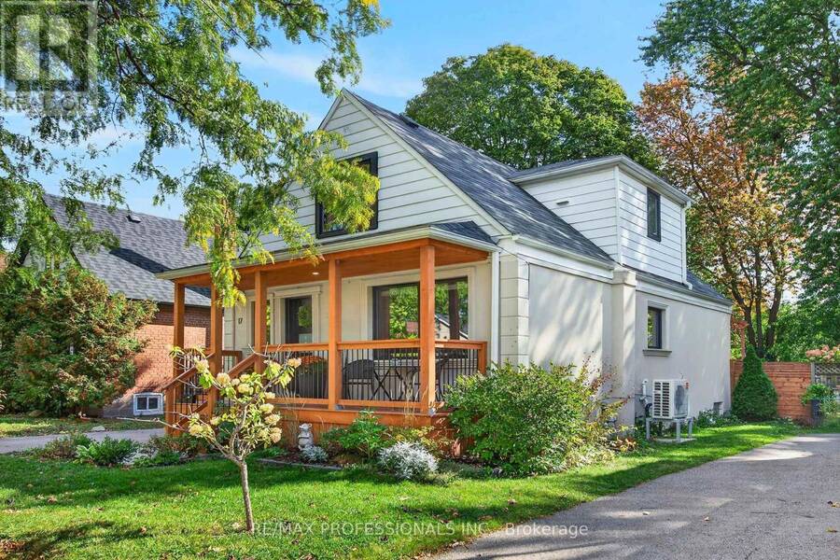
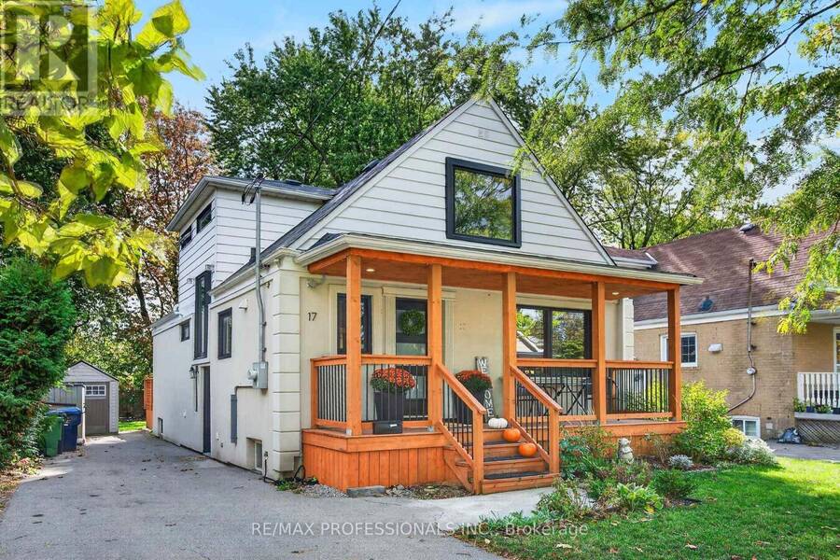
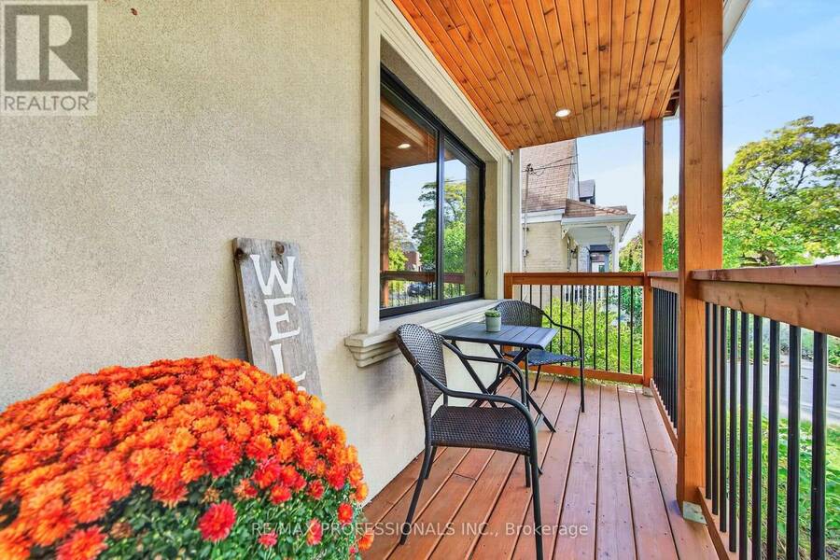
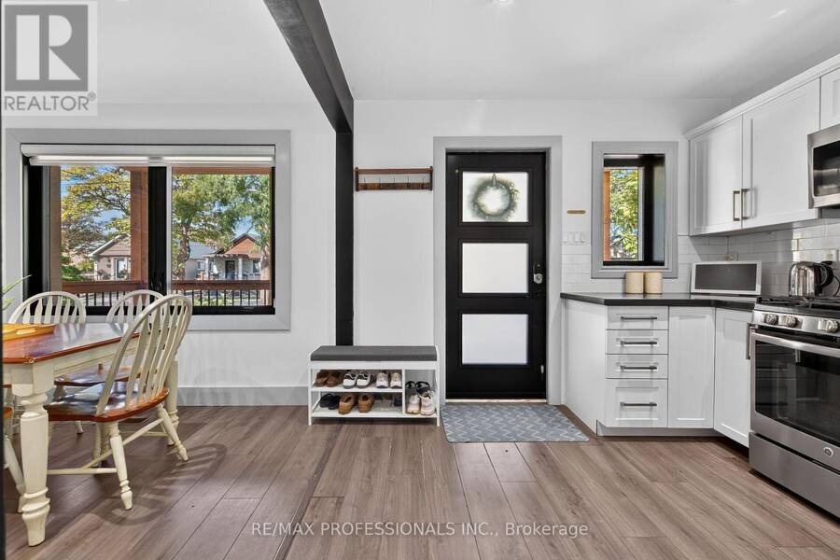
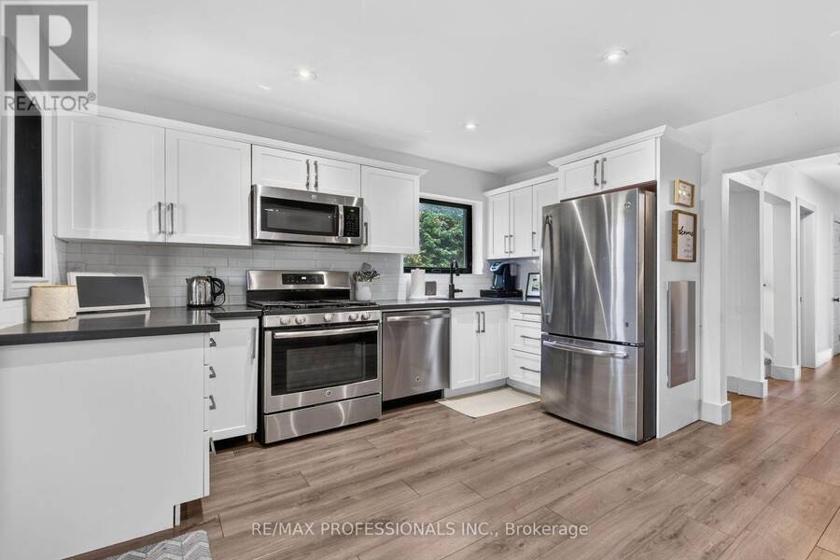
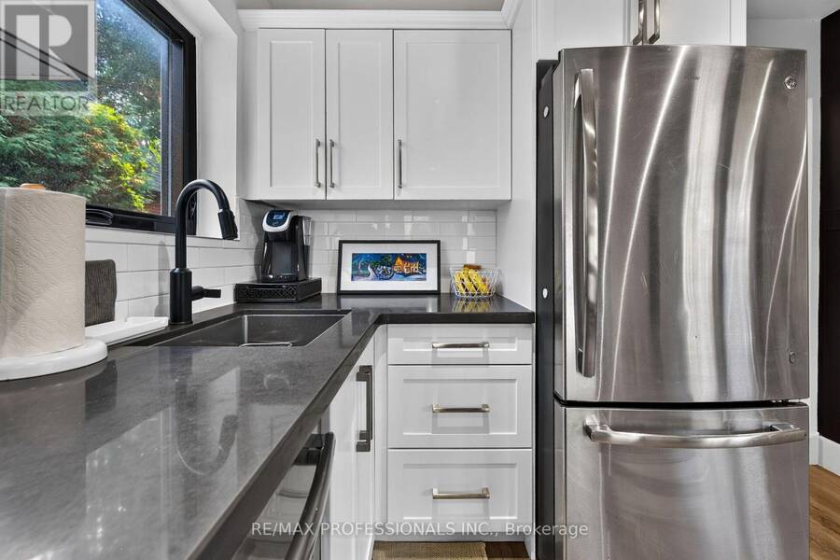
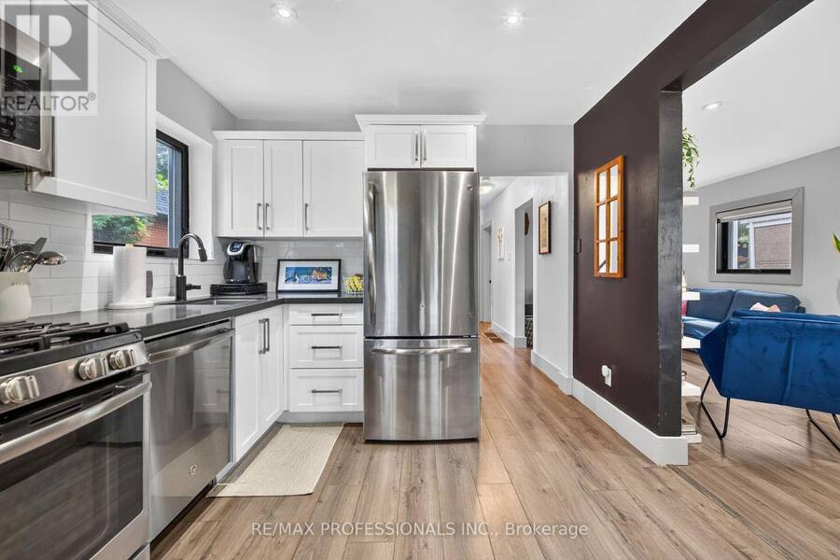
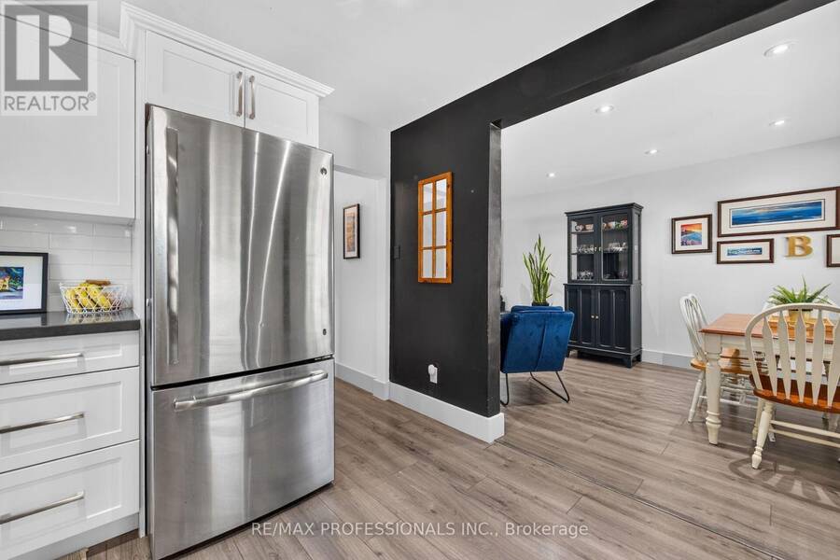
Welcome to a home where timeless charm meets modern comfort! Set on a generous 40 x 125 ft lot, this beautifully maintained detached home offers an inviting blend of character, style, and functionality. A charming covered front porch creates the perfect first impression and an ideal spot to enjoy your morning coffee or unwind at the end of the day. Inside, a bright, welcoming interior features an open-concept living and dining area, complemented by a beautifully updated kitchen with crisp white cabinetry, sleek countertops, and stainless steel appliances. With five bedrooms thoughtfully arranged across two levels, including two on the main floor and ... read more
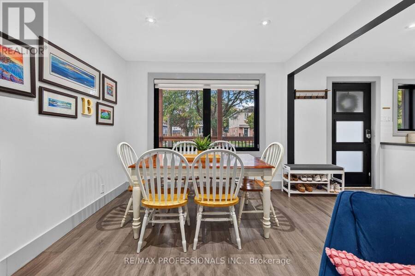
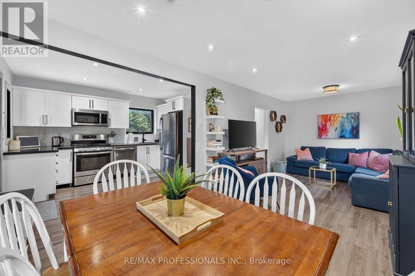
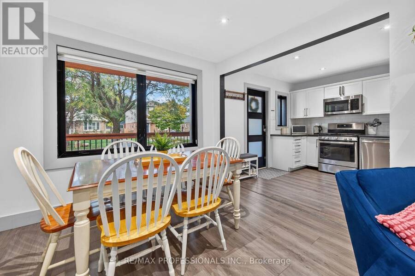
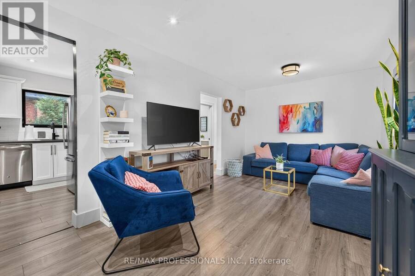
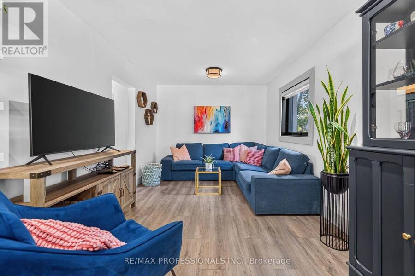
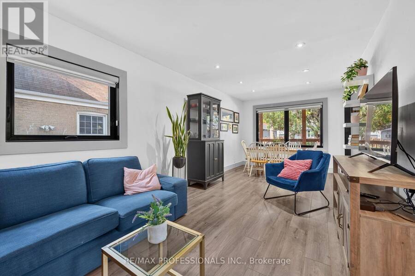
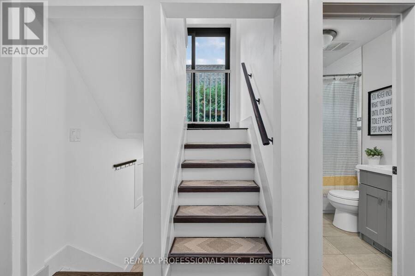
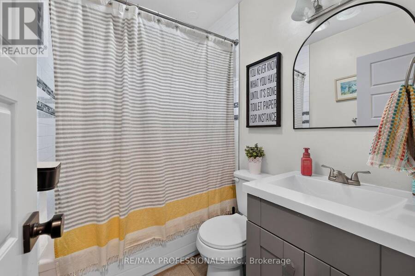
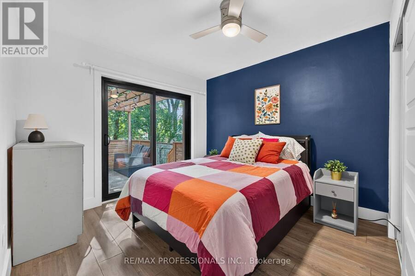
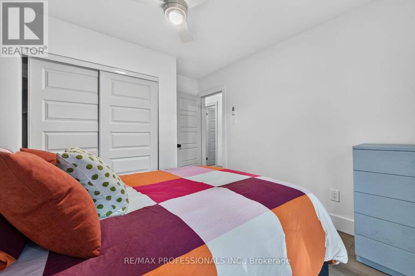
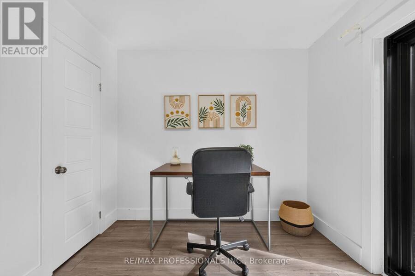
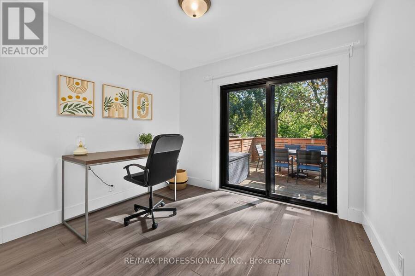
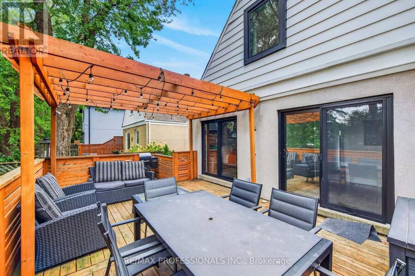
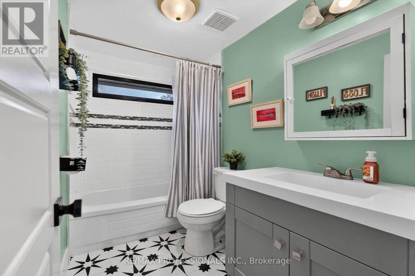
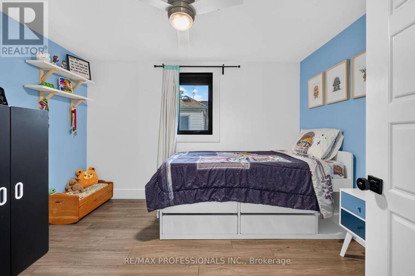
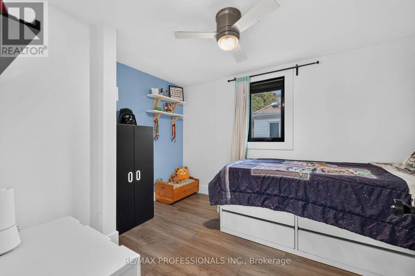
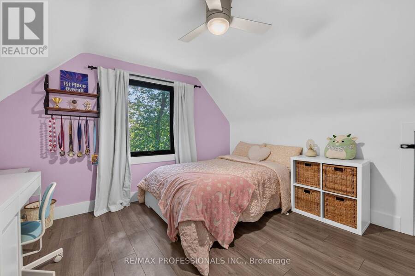
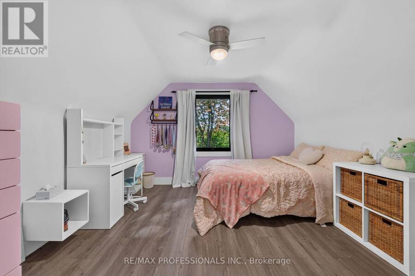
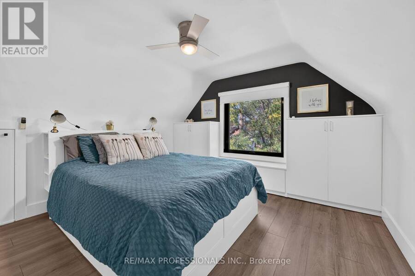
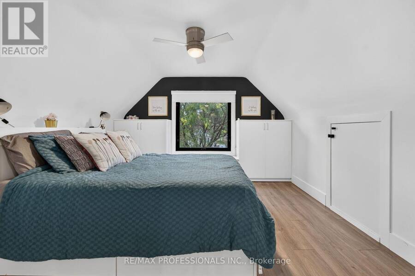
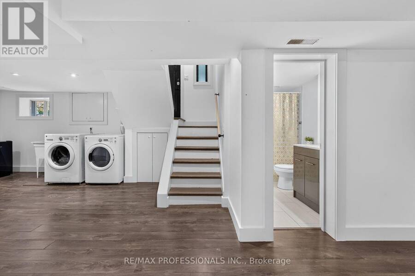
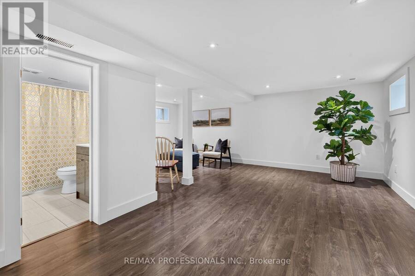
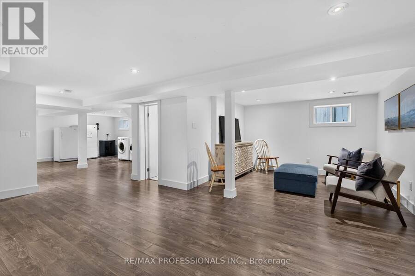
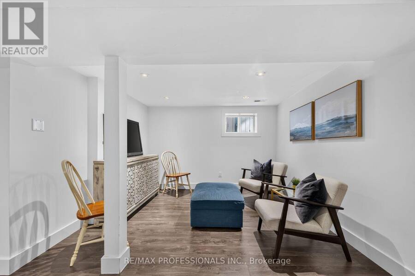
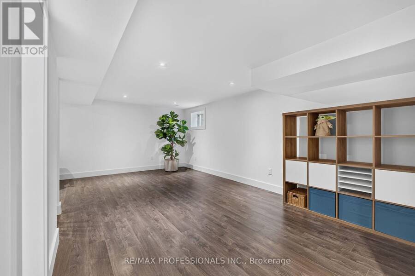
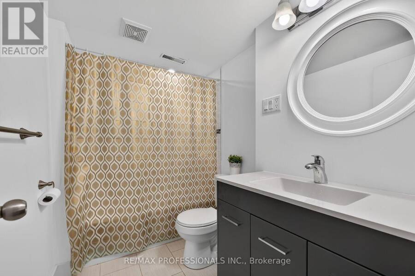
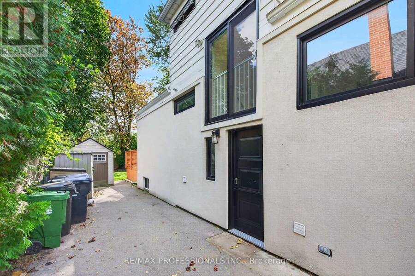
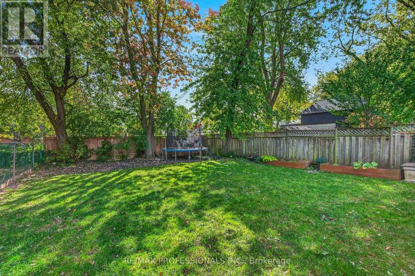
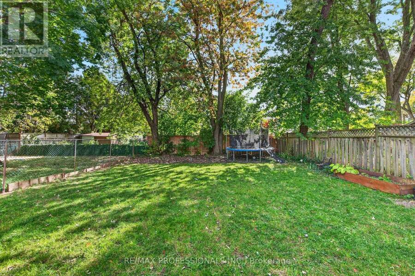
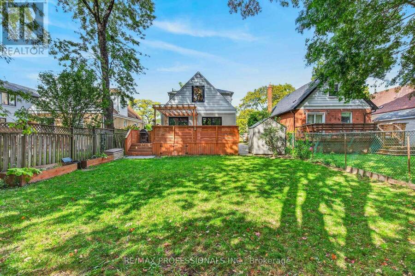
Welcome to a home where timeless charm meets modern comfort! Set on a generous 40 x 125 ft lot, this beautifully maintained detached home offers an inviting blend of character, style, and functionality. A charming covered front porch creates the perfect first impression and an ideal spot to enjoy your morning coffee or unwind at the end of the day. Inside, a bright, welcoming interior features an open-concept living and dining area, complemented by a beautifully updated kitchen with crisp white cabinetry, sleek countertops, and stainless steel appliances. With five bedrooms thoughtfully arranged across two levels, including two on the main floor and three upstairs, this home offers exceptional flexibility for growingfamilies, guests, or those working from home. A full four-piece bathroom on each of the three levels addseveryday convenience, while the fully finished basement provides valuable additional living space. Step outside to discover a spacious backyard surrounded by mature trees, featuring a beautiful raised deck with pergola, plenty of room for entertaining, and green space to play, garden, or simply relax. Complete with a private paved driveway accommodating three vehicles, this home offers approximately 1,396 sq. ft.above grade, plus the finished basement. A wonderful opportunity to enjoy comfortable, versatile living with plenty of space to make your own! (id:25417)
- Listing ID: E14034490
- Property Type: Single Family
| Property | |
|---|---|
| Ownership: | Freehold |
| Lot Size: | 40 by 125 FT |
| Parking: | No Garage 3 Spaces |
| Building | |
|---|---|
| Type: | Single Family House |
| Appliances: | Blinds, Dishwasher, Dryer, Freezer, Refrigerator, Storage Shed, Stove, Washer, Water Heater and Water Heater - Tankless |
| HVAC: | Central Air Conditioning, Fireplace and Forced Air Natural Gas |
| Exterior: | Stucco and Vinyl Siding |
| Basement: | N/A (Finished) |
| Utilities: | Sanitary Sewer |
| Location | |
|---|---|
| City: | Toronto (Clairlea-Birchmount) |
| Province: | Ontario |
| Rooms | Level | Dimensions |
|---|---|---|
| Recreational, Games room | Basement | 5.94 m x 3.28 m |
| Laundry room | Basement | 5.94 m x 2.77 m |
| Living room | Main level | 6.8 m x 3.05 m |
| Dining room | Main level | 6.83 m x 3.05 m |
| Kitchen | Main level | 2.97 m x 3.66 m |
| Bedroom 4 | Main level | 3.05 m x 3.05 m |
| Bedroom 5 | Main level | 3.05 m x 2.69 m |
| Primary Bedroom | Upper Level | 3.66 m x 3.53 m |
| Bedroom 2 | Upper Level | 3.81 m x 3.66 m |
| Bedroom 3 | Upper Level | 3.45 m x 2.74 m |
Book a showing to see this Hollydene Road Home in Toronto
This property has so much to offer. Book a private showing now, as you do not want to miss out on 17 HOLLYDENE ROAD in Toronto, Ontario!
Private Showing Request
Send a request to book a private showing for
.
Please Note: Information you supply in the contact form will be kept fully confidential.
Is this home the right property for you? Start a conversation to find out.
Get Directions to this Property
Not sure where this property is? Get directions to this Hollydene Road Home in Toronto.


Provided by RE/MAX PROFESSIONALS INC.. MLS®, REALTOR®, and the associated logos are trademarks of the Canadian Real Estate Association.

This REALTOR.ca listing content is owned and licensed by REALTOR® members of the Canadian Real Estate Association.
Have questions or need more information about this home? Don't know where to begin? Then, let us connect you with the best real estate agent to guide you.

Inquiries submitted through this website will be responded to by a local sales representative from Royal LePage®.
Start a Conversation by Text
Provide your full name, phone and email to start a conversation by text message.
Please Note: Information you supply in the contact form will be kept fully confidential.
Start a Conversation by Email
Provide your full name and email to start a conversation by email.
Please Note: Information you supply in the contact form will be kept fully confidential.