
17 GREENYARDS DRIVE, Toronto, Ontario M2M 2R7


$1,199,000.00
- 3 bedrooms
- 2 bathrooms
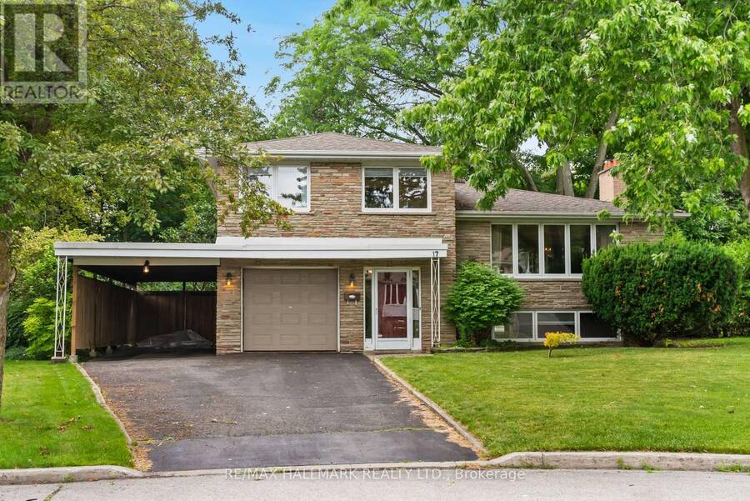
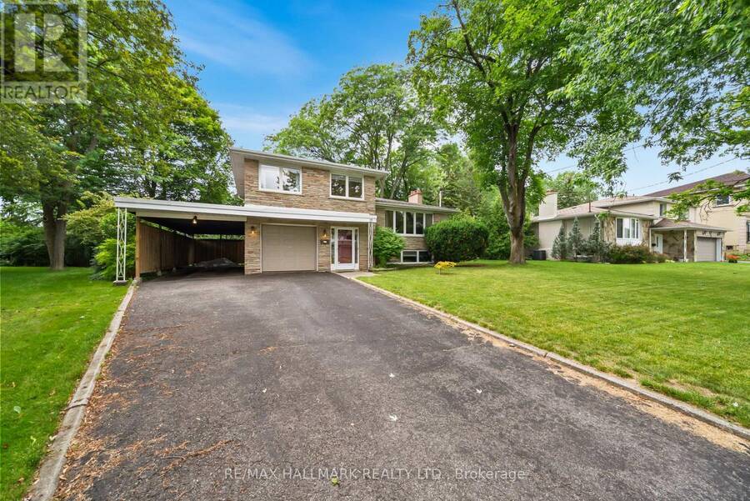
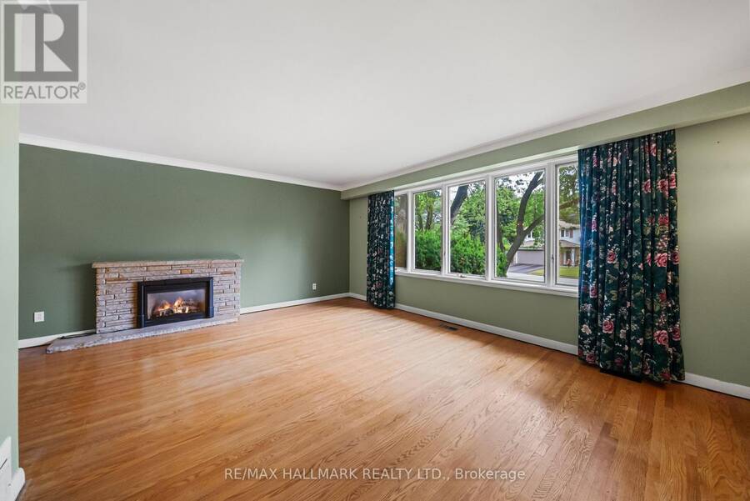
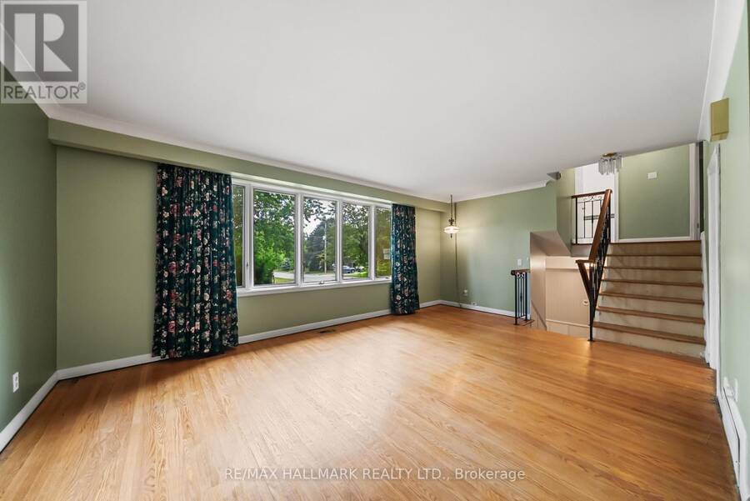
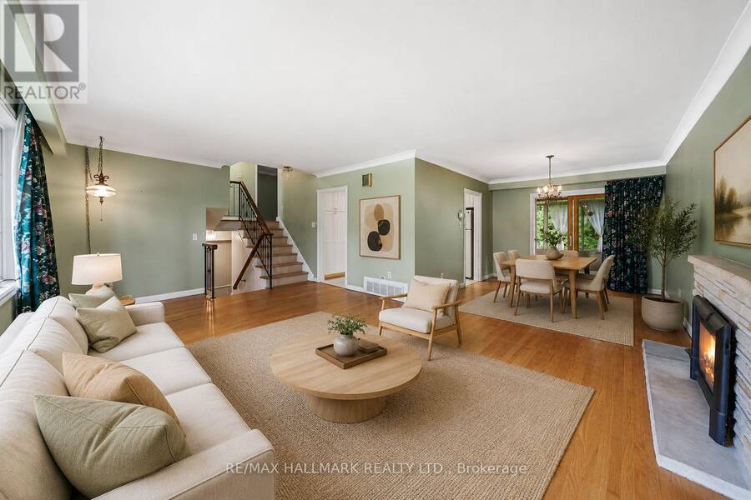
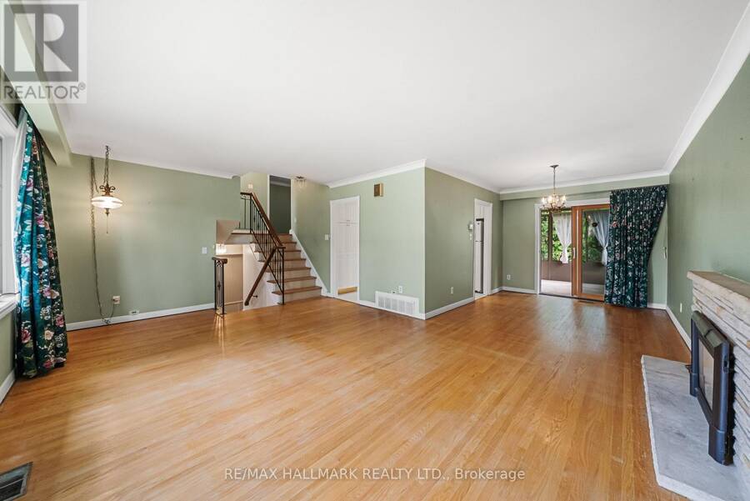
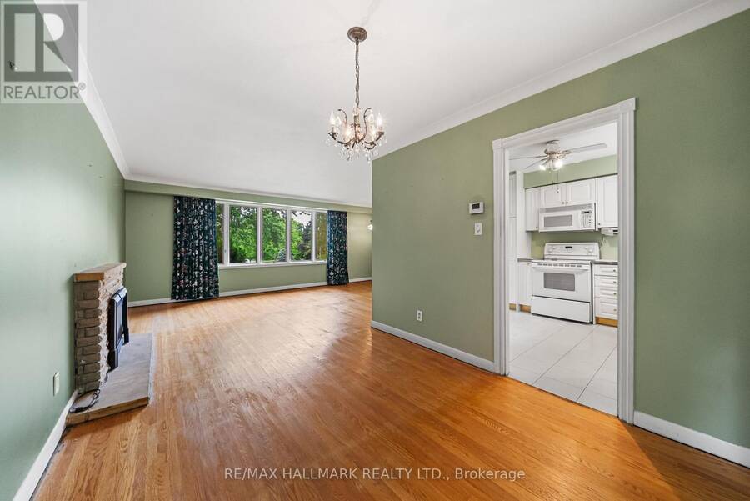
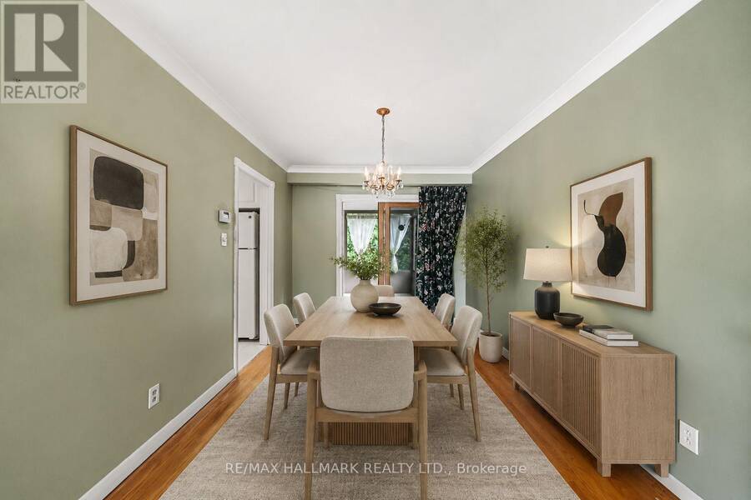
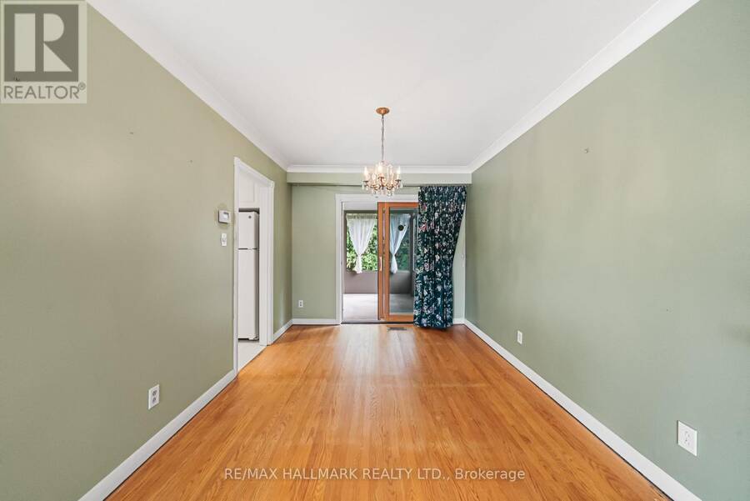
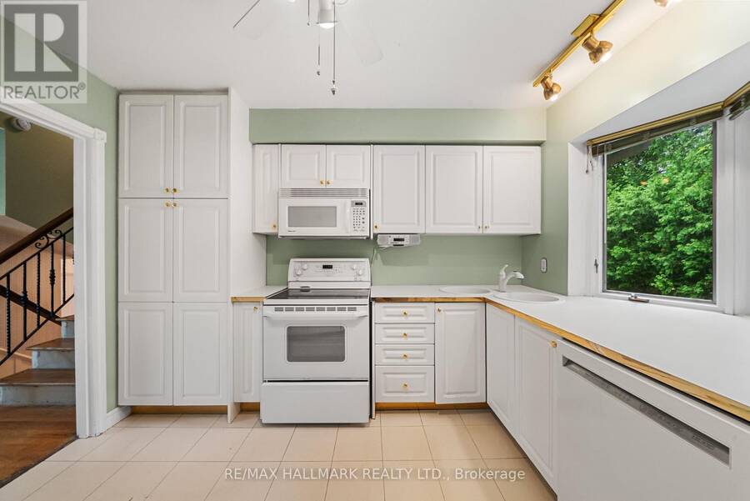
Opportunity is knocking at 17 Greenyards Dr! Nestled within a quiet, family-friendly cul-de-sac in the heart of Willodale, situated on a wide 67.81 x 102.11 ft lot, this lovingly maintained 3-bedroom, 2-bathroom, 3-level sidesplit is calling you home. Whether you want to add a personal touch to call it your own, or renovate to reimagine the space, this home provides you with the options you've been searching for! The open-concept living and dining room offers an inviting space for everyday living and entertaining, featuring hardwood floors and a welcoming gas fireplace. The spacious kitchen provides ample cabinetry and storage, and large window ... read more
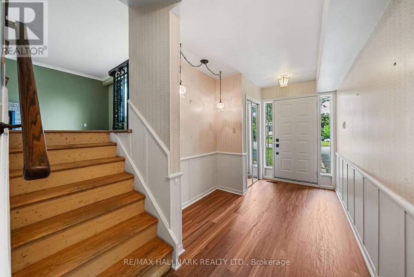
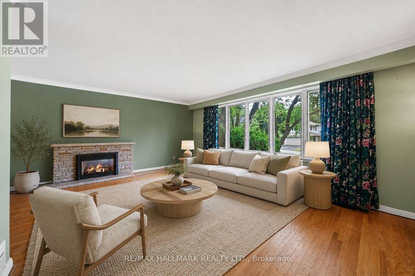
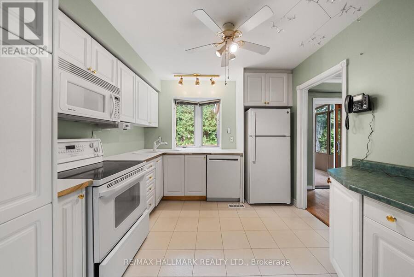
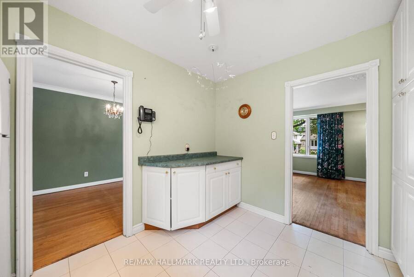
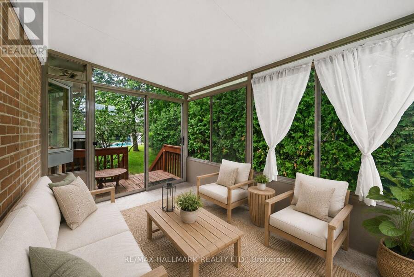
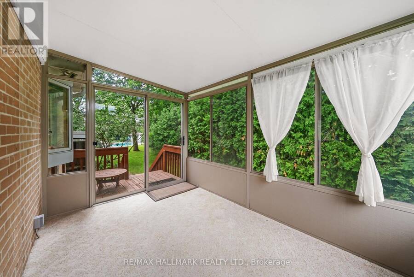
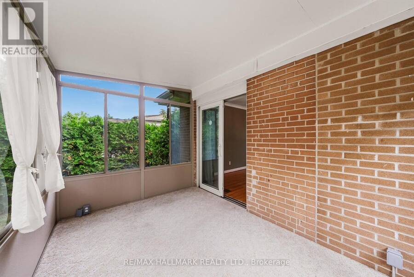
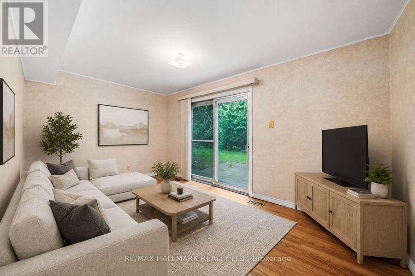
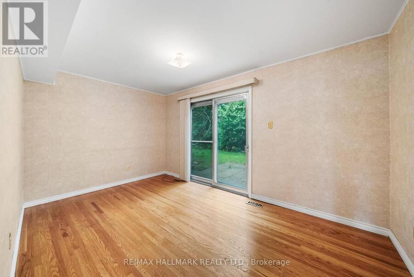
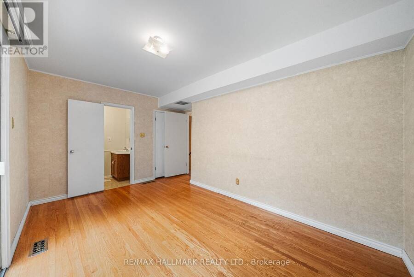
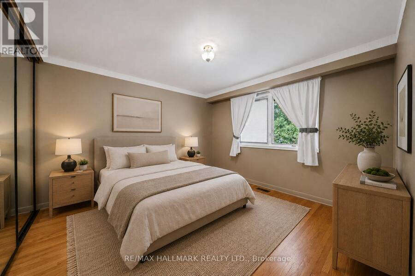
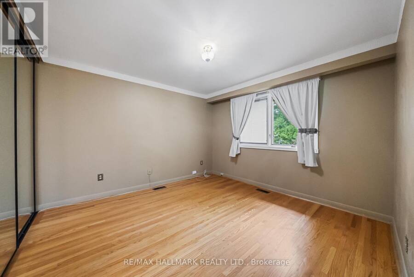
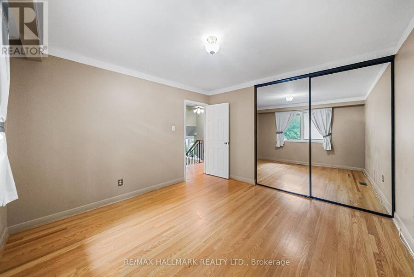
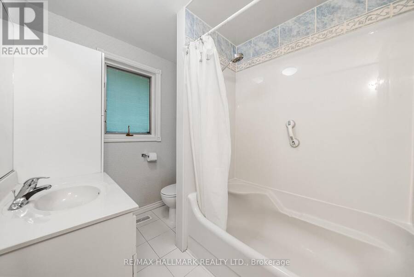
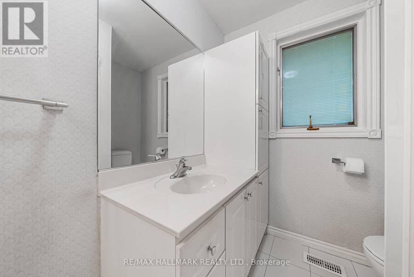
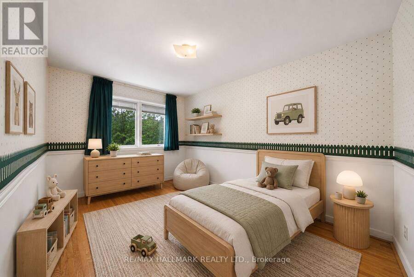
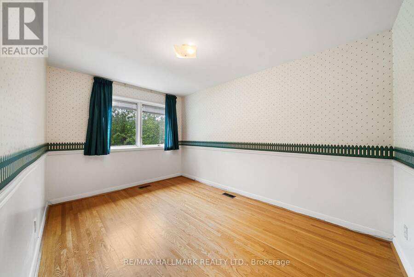
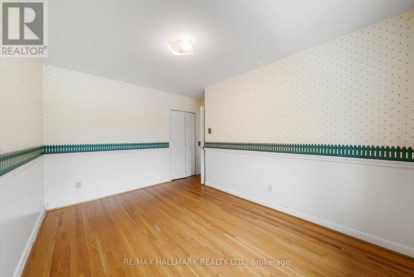
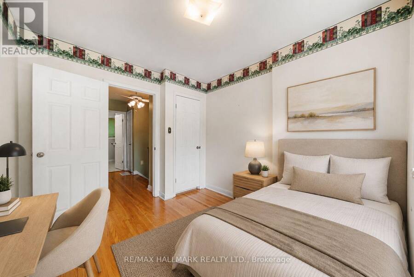
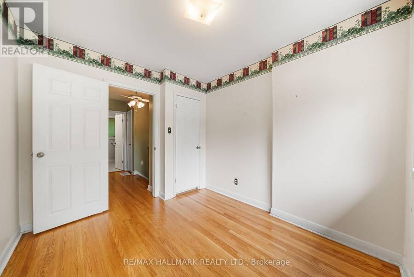
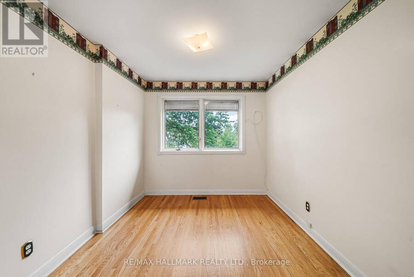
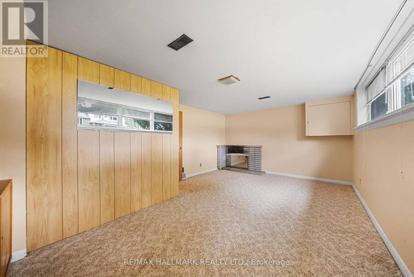
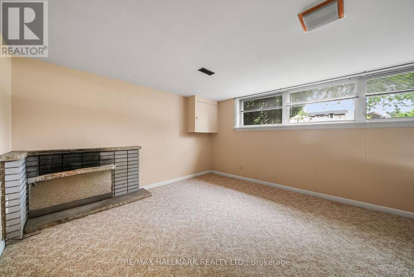
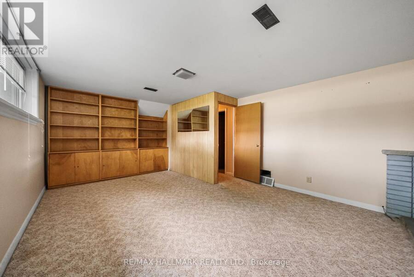
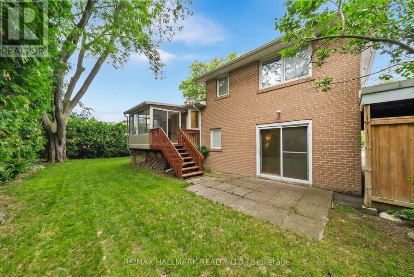
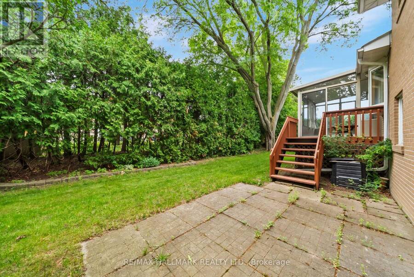
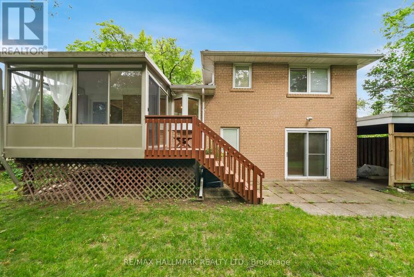
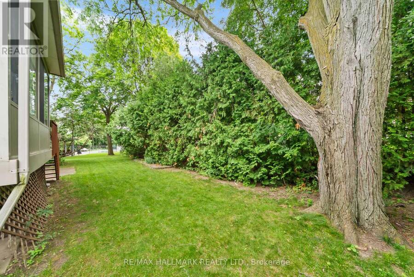
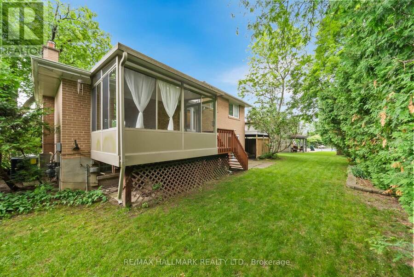
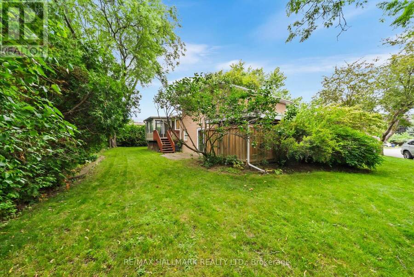
Opportunity is knocking at 17 Greenyards Dr! Nestled within a quiet, family-friendly cul-de-sac in the heart of Willodale, situated on a wide 67.81 x 102.11 ft lot, this lovingly maintained 3-bedroom, 2-bathroom, 3-level sidesplit is calling you home. Whether you want to add a personal touch to call it your own, or renovate to reimagine the space, this home provides you with the options you've been searching for! The open-concept living and dining room offers an inviting space for everyday living and entertaining, featuring hardwood floors and a welcoming gas fireplace. The spacious kitchen provides ample cabinetry and storage, and large window overlooking the backyard. Bathed in natural light, the enclosed sunroom features wall-to-wall windows and a walkout to the deck, the perfect spot to enjoy your morning coffee surrounded by mature greenery. The sizeable family room offers a comfortable place to relax, play, or easily entertain with a walkout to the backyard patio and an adjoining powder room. Upstairs, three generously sized bedrooms share a 4-piece family bathroom and convenient linen closet. The finished basement adds valuable living space with a recreation room, while a large laundry and utility room provides excellent storage and future flexibility. Well-maintained, including an updated furnace and AC, and Pella windows. Complete with a built-in garage, plus a carport, and private driveway. The perfect Willowdale location; you are steps to Lillian Street PS and parks so kids can have all the space they want to run around, local Tennis Club, and Brebeuf SS. Walk to the shops, restaurants, and amenities of Yonge St in less than 15 minutes! Minutes to Old Cummer GO station, subway, and highways. Offering generous living space, a wide lot, and a prime Willowdale location, it's your perfect opportunity to customize a quality home and make it your own. (id:25417)
- Listing ID: C13708604
- Property Type: Single Family
| Property | |
|---|---|
| Ownership: | Freehold |
| Lot Size: | 67.8 by 102.1 FT |
| Parking: | Garage 5 Spaces |
| Building | |
|---|---|
| Type: | Single Family House |
| Appliances: | Central Vacuum |
| HVAC: | Central Air Conditioning, Fireplace and Forced Air Natural Gas |
| Exterior: | Brick |
| Basement: | N/A (Finished) |
| Utilities: | Sanitary Sewer |
| Location | |
|---|---|
| City: | Toronto (Newtonbrook East) |
| Province: | Ontario |
| Nearby Amenities: | Community Centre, Park, Public Transit and Schools |
| Rooms | Level | Dimensions |
|---|---|---|
| Recreational, Games room | Basement | 5.8 m x 3.9 m |
| Laundry room | Basement | 5.93 m x 3.33 m |
| Living room | Main level | 5.88 m x 3.98 m |
| Dining room | Main level | 3.46 m x 2.79 m |
| Sunroom | Main level | 3.63 m x 2.55 m |
| Primary Bedroom | Upper Level | 3.69 m x 3.49 m |
| Bathroom | Upper Level | Measurements not available |
| Bedroom 2 | Upper Level | 4.09 m x 3.49 m |
| Bedroom 3 | Upper Level | 3.03 m x 2.75 m |
| Family room | Ground level | 4.49 m x 3.33 m |
| Partial bathroom | Ground level | Measurements not available |
Book a showing to see this Greenyards Drive Home in Toronto
This property has so much to offer. Book a private showing now, as you do not want to miss out on 17 GREENYARDS DRIVE in Toronto, Ontario!
Private Showing Request
Send a request to book a private showing for
.
Please Note: Information you supply in the contact form will be kept fully confidential.
Is this home the right property for you? Start a conversation to find out.
Get Directions to this Property
Not sure where this property is? Get directions to this Greenyards Drive Home in Toronto.


Provided by RE/MAX HALLMARK REALTY LTD.. MLS®, REALTOR®, and the associated logos are trademarks of the Canadian Real Estate Association.

This REALTOR.ca listing content is owned and licensed by REALTOR® members of the Canadian Real Estate Association.
Have questions or need more information about this home? Don't know where to begin? Then, let us connect you with the best real estate agent to guide you.

Inquiries submitted through this website will be responded to by a local sales representative from Royal LePage®.
Start a Conversation by Text
Provide your full name, phone and email to start a conversation by text message.
Please Note: Information you supply in the contact form will be kept fully confidential.
Start a Conversation by Email
Provide your full name and email to start a conversation by email.
Please Note: Information you supply in the contact form will be kept fully confidential.