
169 RANEE AVENUE, Toronto, Ontario M6A 1N3

$1,100,000.00
- 4 bedrooms
- 3 bathrooms
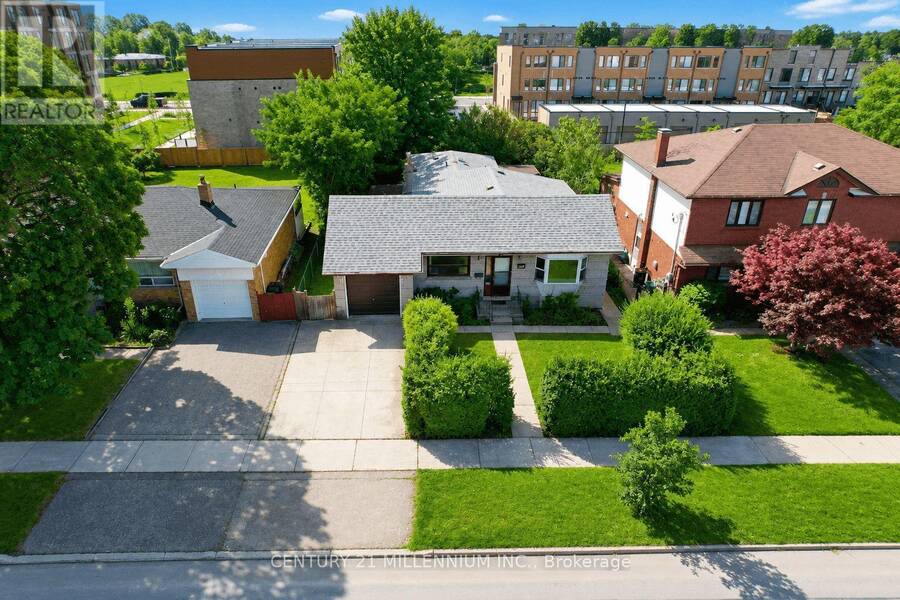
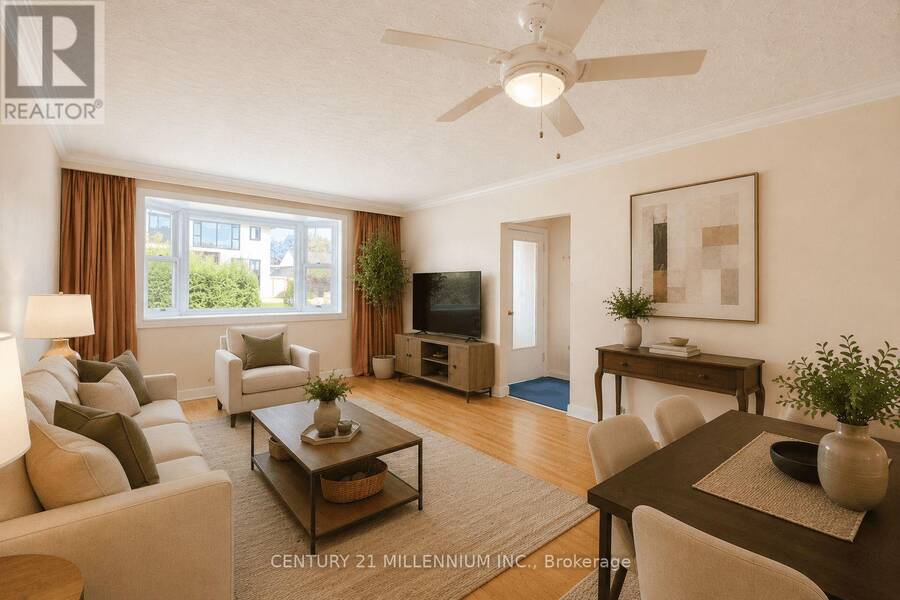
Attention Contractors, Renovators & Investors! Welcome to 169 Ranee Avenue - an incredible opportunity on an impressive 55' x 132' lot in a highly convenient Toronto location. Renovate, reimagine or explore the possibilities of building new - this property offers the combination of lot size, location and potential you've been looking for. This 3-bedroom bungalow offers approximately 1,550 sq. ft. of above-grade living space, 3 full bathrooms, generous principal rooms and two enclosed porches providing additional flexible space. A separate side entrance leads to the lower level featuring an in-law suite complete with a second kitchen, bedroom and full ... read more
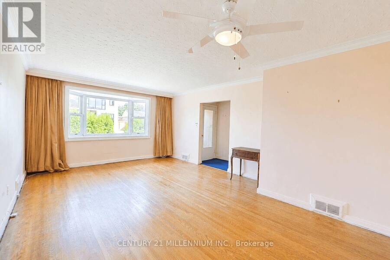
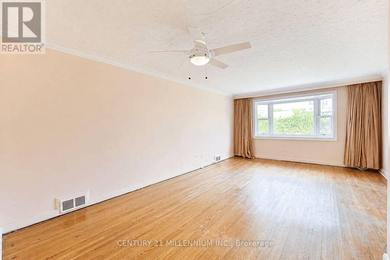
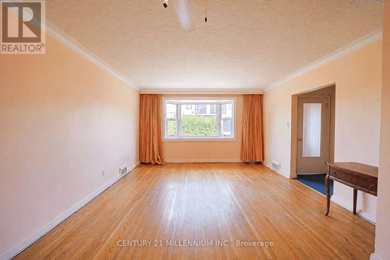
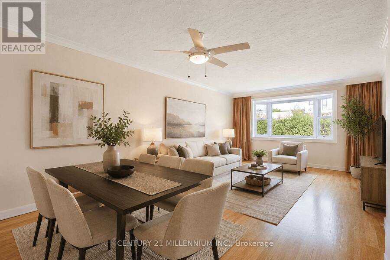
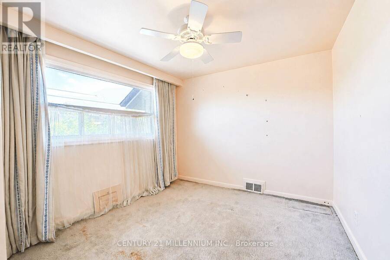
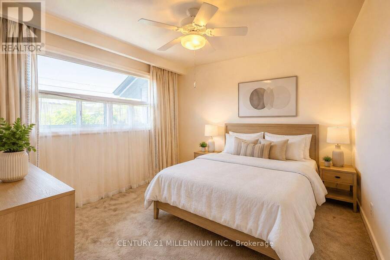
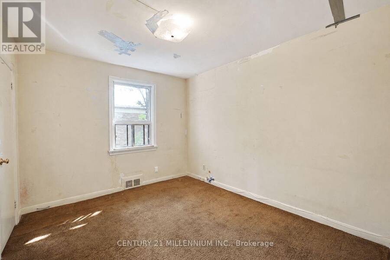
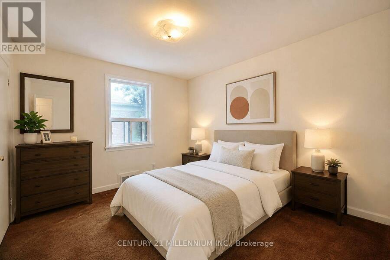
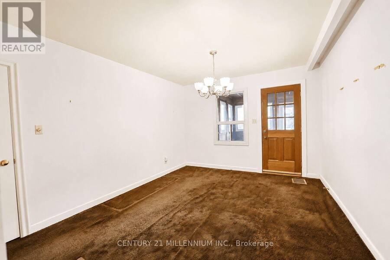
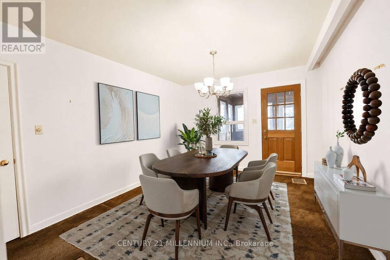
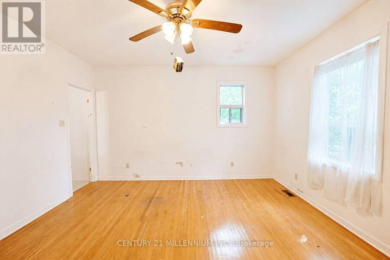
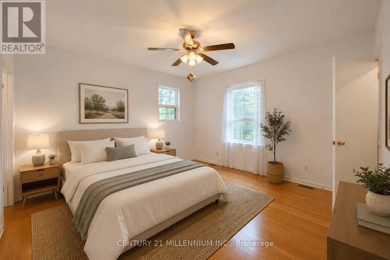
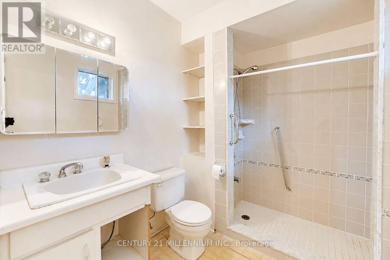
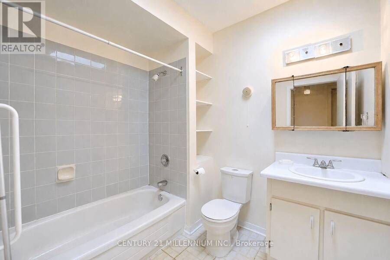
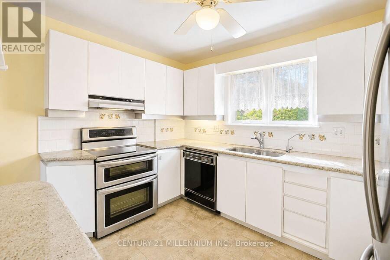
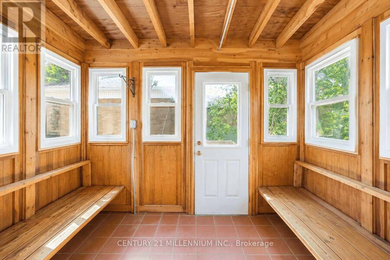
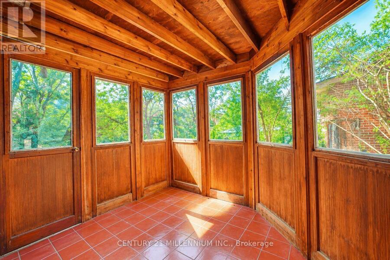
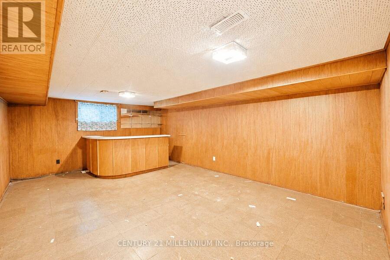
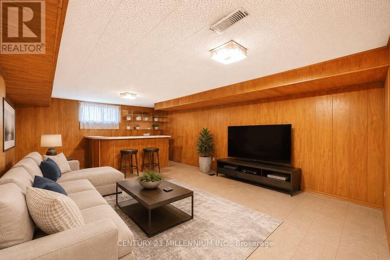
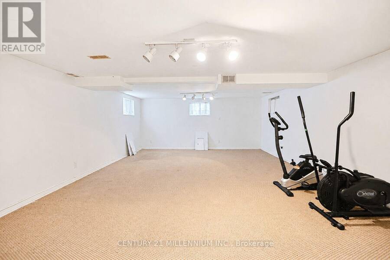
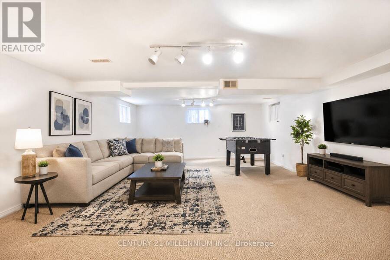
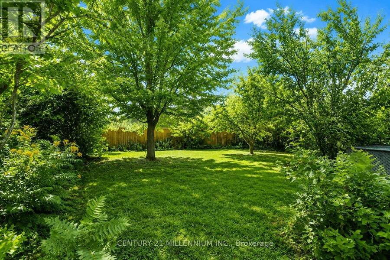
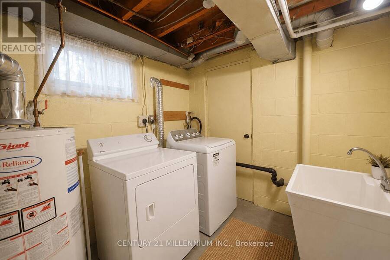
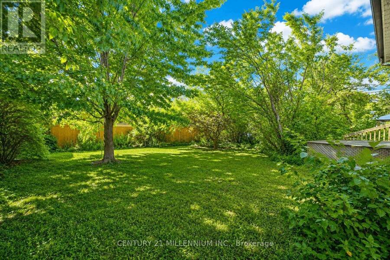
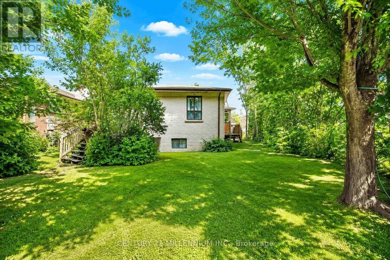
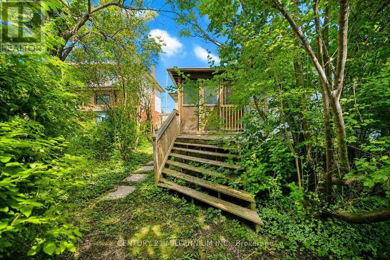
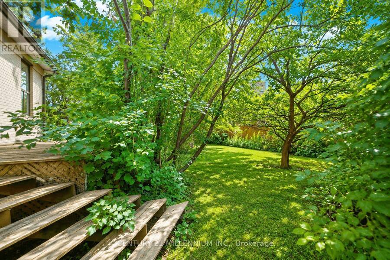
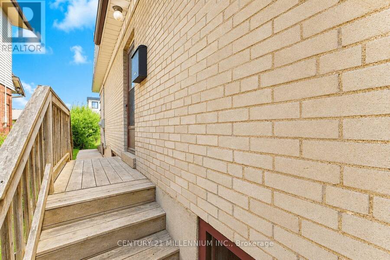
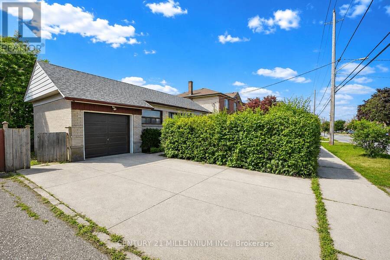
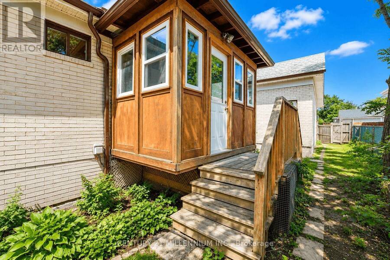
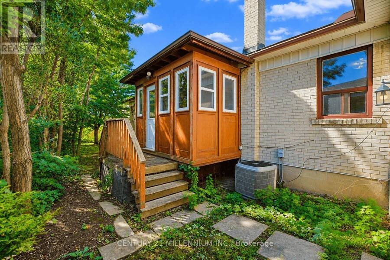
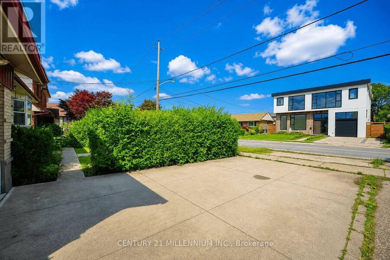
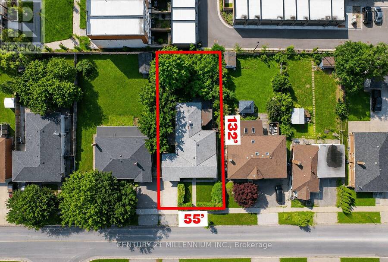
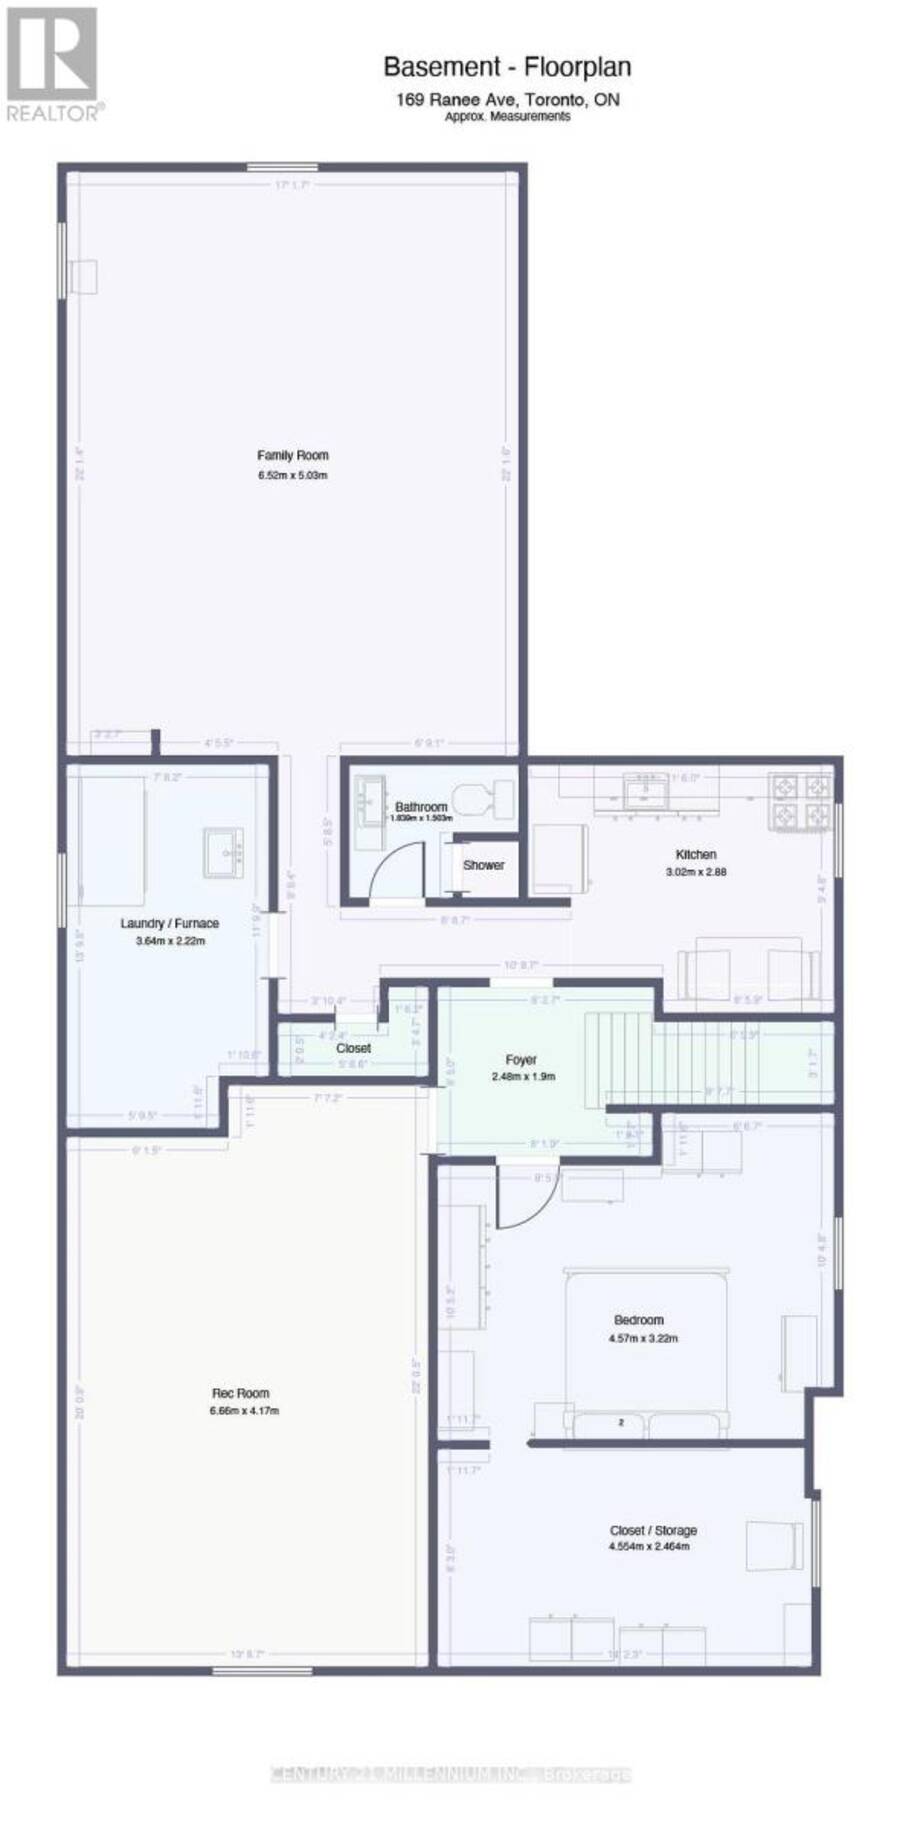
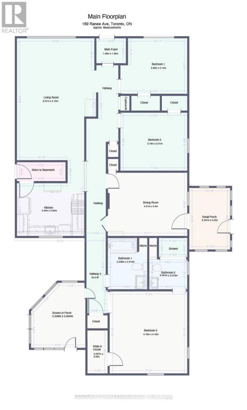
Attention Contractors, Renovators & Investors! Welcome to 169 Ranee Avenue - an incredible opportunity on an impressive 55' x 132' lot in a highly convenient Toronto location. Renovate, reimagine or explore the possibilities of building new - this property offers the combination of lot size, location and potential you've been looking for. This 3-bedroom bungalow offers approximately 1,550 sq. ft. of above-grade living space, 3 full bathrooms, generous principal rooms and two enclosed porches providing additional flexible space. A separate side entrance leads to the lower level featuring an in-law suite complete with a second kitchen, bedroom and full bathroom. The basement is currently tenanted and also provides additional living/recreation space - offering great versatility for investors, extended families or multi-generational living. Outside, the substantial 55' x 132' lot offers a mature, treed backyard with plenty of green space and privacy. Location is a standout! Walk approximately 4-5 minutes to the subway and walk to Yorkdale Shopping Centre. Enjoy quick access to TTC, Allen Road, Hwy 401, Baycrest Park, schools, shopping, restaurants and everyday amenities. For contractors, renovators and investors, this is an opportunity worth a closer look. Update the existing bungalow, undertake a major renovation or investigate the possibilities for a new build in this established Toronto neighbourhood. Bring your plans and your vision to 169 Ranee Avenue! Home and Chattels is being sold in "As is, where is" condition. No representations or warranties. Some images are virtually Staged. (id:25417)
- Listing ID: C13721736
- Property Type: Single Family
| Property | |
|---|---|
| Style: | Bungalow |
| Ownership: | Freehold |
| Lot Size: | 55 by 132 FT Fully Fenced, Fenced Yard |
| Parking: | Attached Garage 2 Spaces |
| Building | |
|---|---|
| Type: | Single Family House |
| Appliances: | Refrigerator, Stove, Window Coverings and Dishwasher |
| HVAC: | Central Air Conditioning, Fireplace and Forced Air Natural Gas |
| Exterior: | Brick |
| Basement: | N/A, N/A (Finished), Full, N/A |
| Utilities: | Cable and Sanitary Sewer |
| Location | |
|---|---|
| City: | Toronto (Englemount-Lawrence) |
| Province: | Ontario |
| Nearby Amenities: | Park, Public Transit and Schools |
| Rooms | Level | Dimensions |
|---|---|---|
| Recreational, Games room | Basement | 6.66 m x 4.17 m |
| Family room | Basement | 6.52 m x 5.03 m |
| Furnace | Basement | 3.64 m x 2.22 m |
| Foyer | Basement | 2.48 m x 1.9 m |
| Kitchen | Basement | 3.02 m x 2.88 m |
| Bedroom | Basement | 4.57 m x 3.22 m |
| Foyer | Main level | 1.49 m x 1.36 m |
| Living room | Main level | 6.31 m x 4.15 m |
| Dining room | Main level | 4.31 m x 3.4 m |
| Kitchen | Main level | 3.44 m x 2.84 m |
| Bedroom | Main level | 3.49 m x 3.1 m |
| Bedroom 2 | Main level | 3.74 m x 3.01 m |
| Bedroom 3 | Main level | 4.18 m x 4.16 m |
Book a showing to see this Ranee Avenue Home in Toronto
This property has so much to offer. Book a private showing now, as you do not want to miss out on 169 RANEE AVENUE in Toronto, Ontario!
Private Showing Request
Send a request to book a private showing for
.
Please Note: Information you supply in the contact form will be kept fully confidential.
Is this home the right property for you? Start a conversation to find out.
Get Directions to this Property
Not sure where this property is? Get directions to this Ranee Avenue Home in Toronto.


Provided by CENTURY 21 MILLENNIUM INC.. MLS®, REALTOR®, and the associated logos are trademarks of the Canadian Real Estate Association.

This REALTOR.ca listing content is owned and licensed by REALTOR® members of the Canadian Real Estate Association.
Have questions or need more information about this home? Don't know where to begin? Then, let us connect you with the best real estate agent to guide you.

Inquiries submitted through this website will be responded to by a local sales representative from Royal LePage®.
Start a Conversation by Text
Provide your full name, phone and email to start a conversation by text message.
Please Note: Information you supply in the contact form will be kept fully confidential.
Start a Conversation by Email
Provide your full name and email to start a conversation by email.
Please Note: Information you supply in the contact form will be kept fully confidential.