
167 WESTMOUNT AVENUE, Toronto, Ontario M6E 3M6

$1,125,000.00
- 3 bedrooms
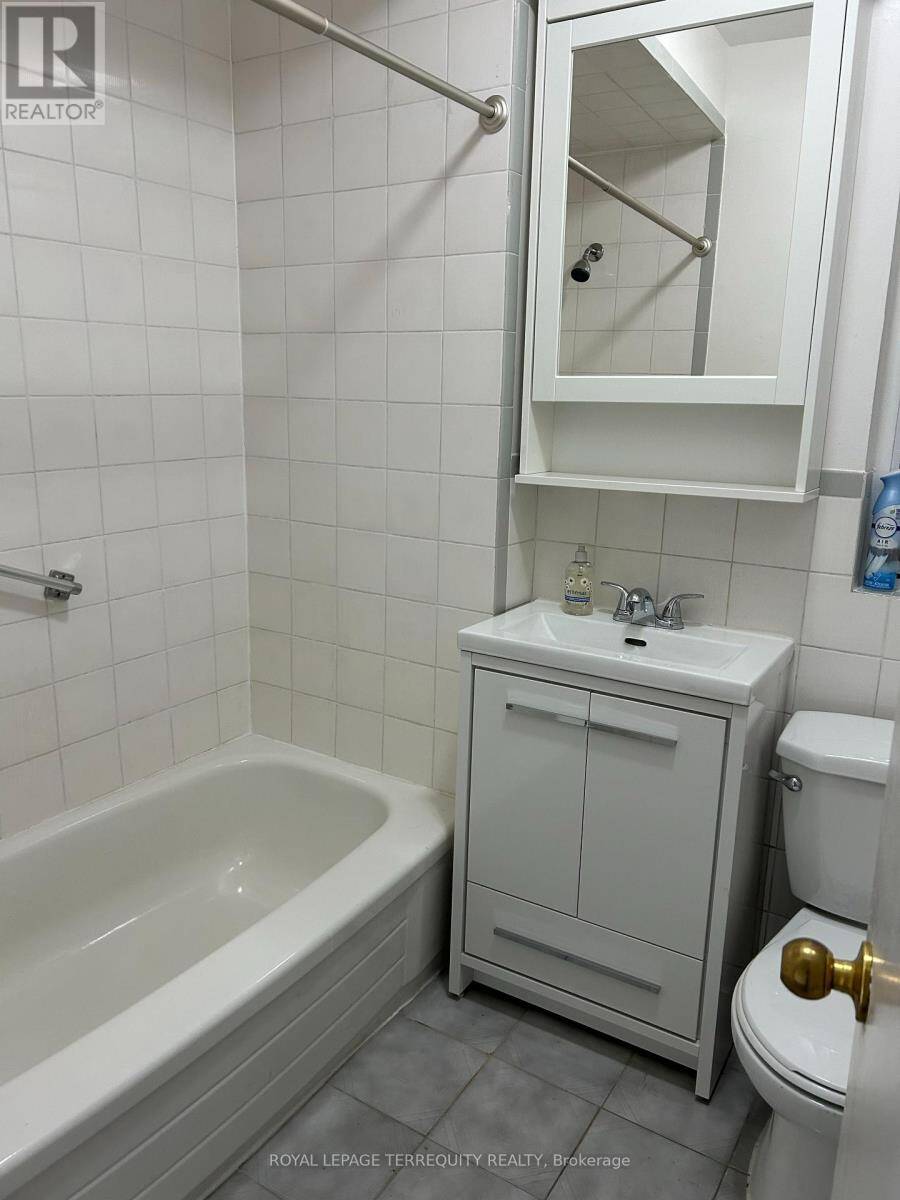
- 3 bathrooms
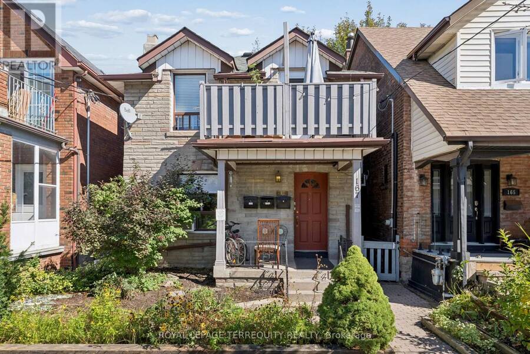
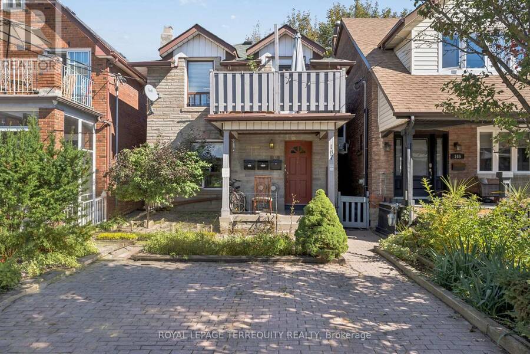
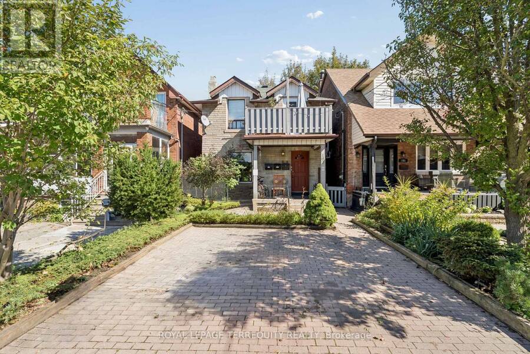
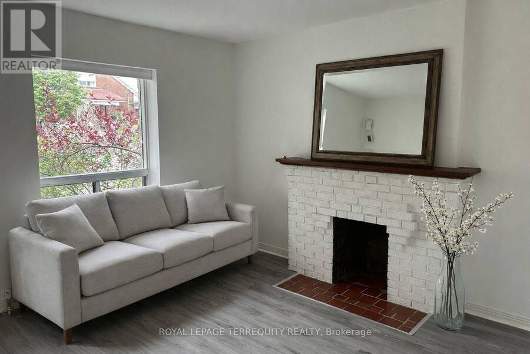
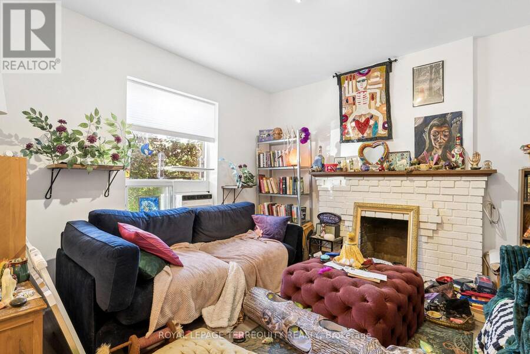
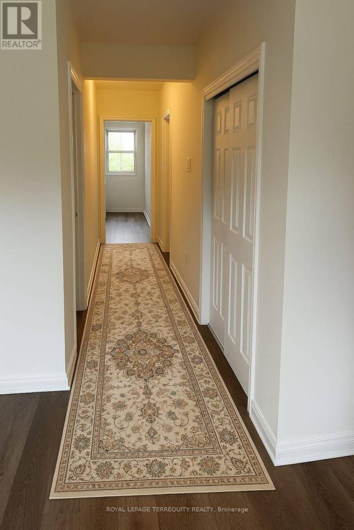
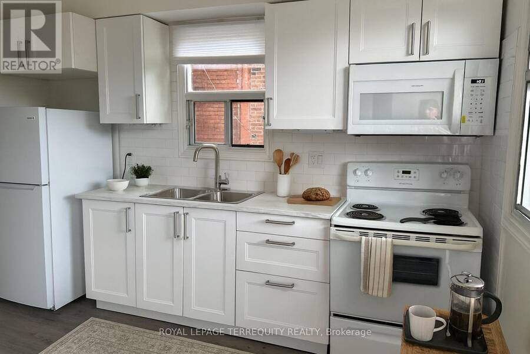
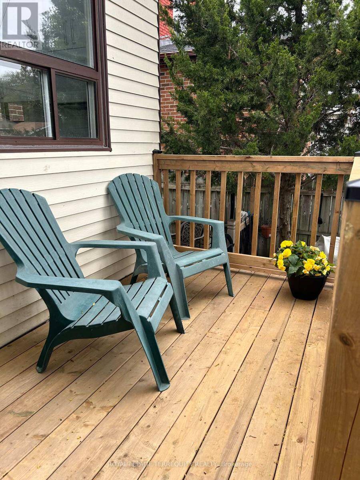
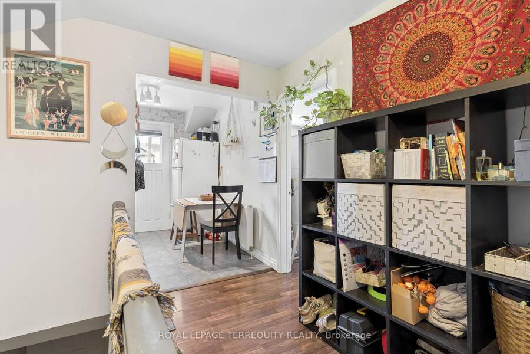
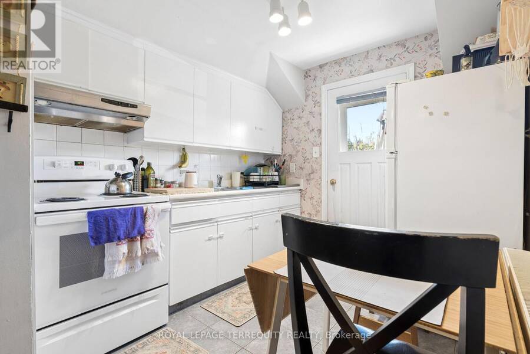
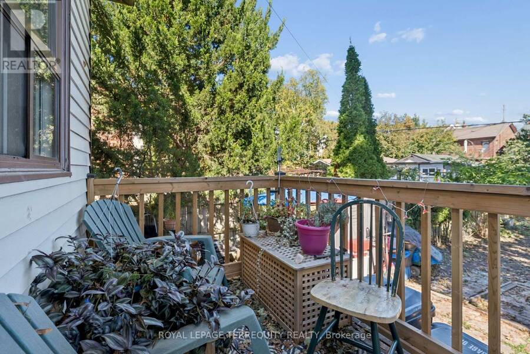
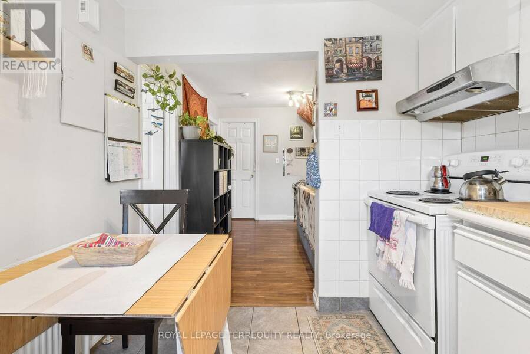
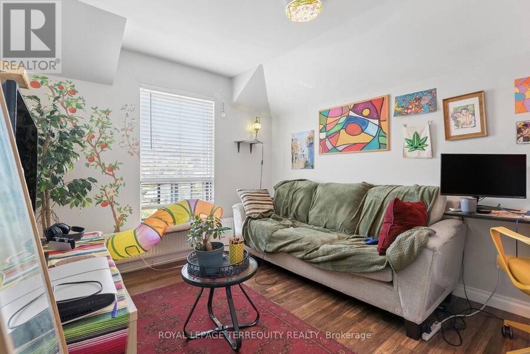
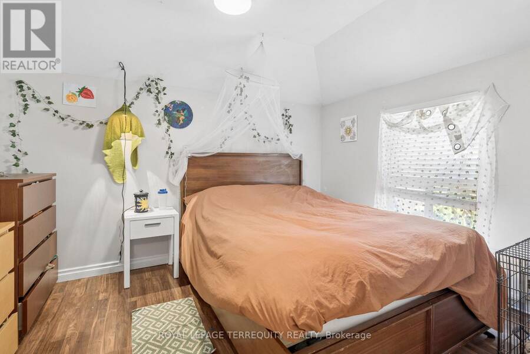
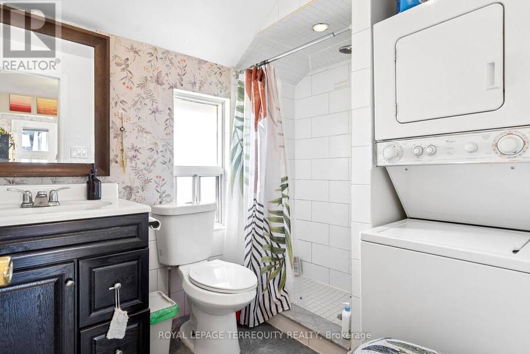
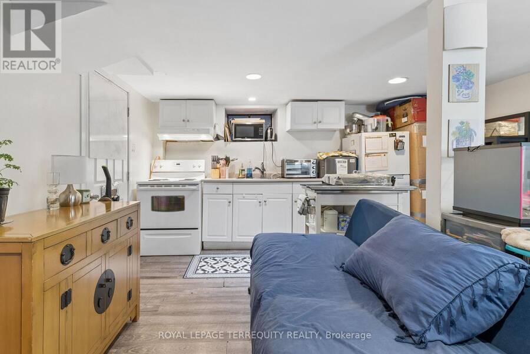
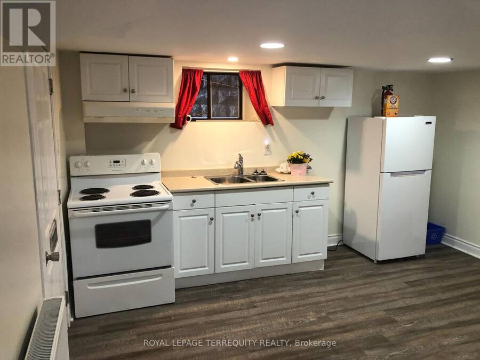
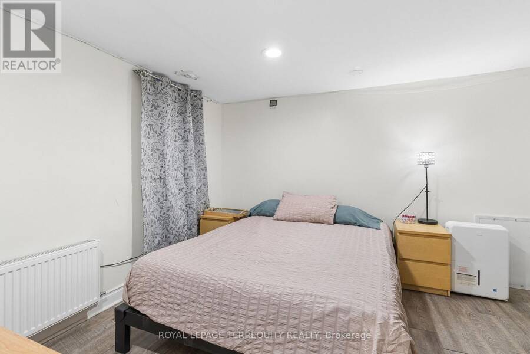
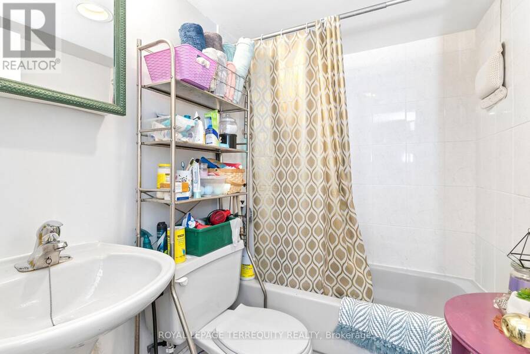
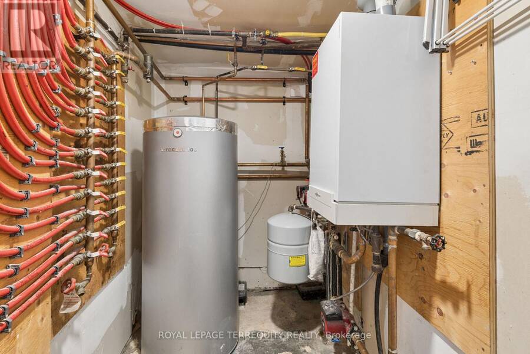
Updated, well maintained, detached house, a Duplex + basement unit, in superbe location. For investors: all units are occupied by great tenants, who would be happy to stay. This house can also be perfect as a multi-generational home, or for an end-user to live-in & have rental income. Quiet street, steps to the most vibrant part of Corso Italia with plenty of shops and cafés on St Clair West, excellent TTC access. walking distance to Wychwood barns, parks and Metrolinx new line on Eglinton. All units have been updated, ground & upper floors have their own washer/dryer & window units AC. Central heating is gas, radiant. 2 legal front pad parkings. ... read more
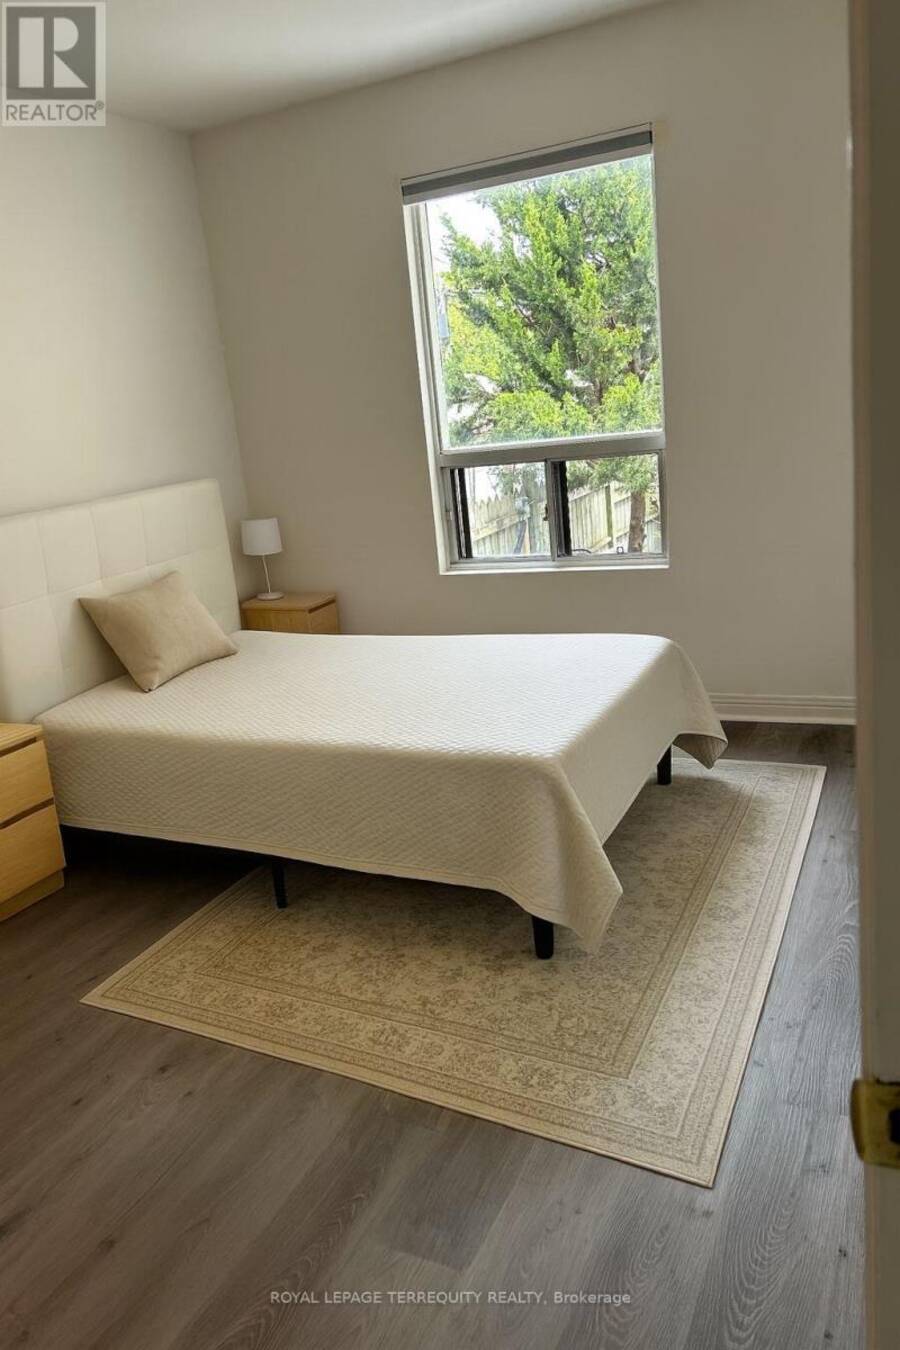
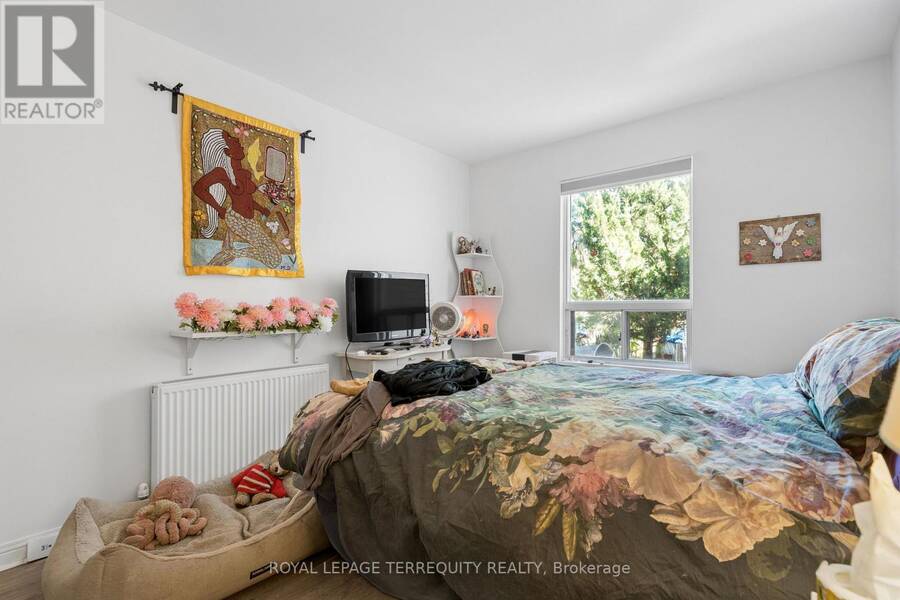
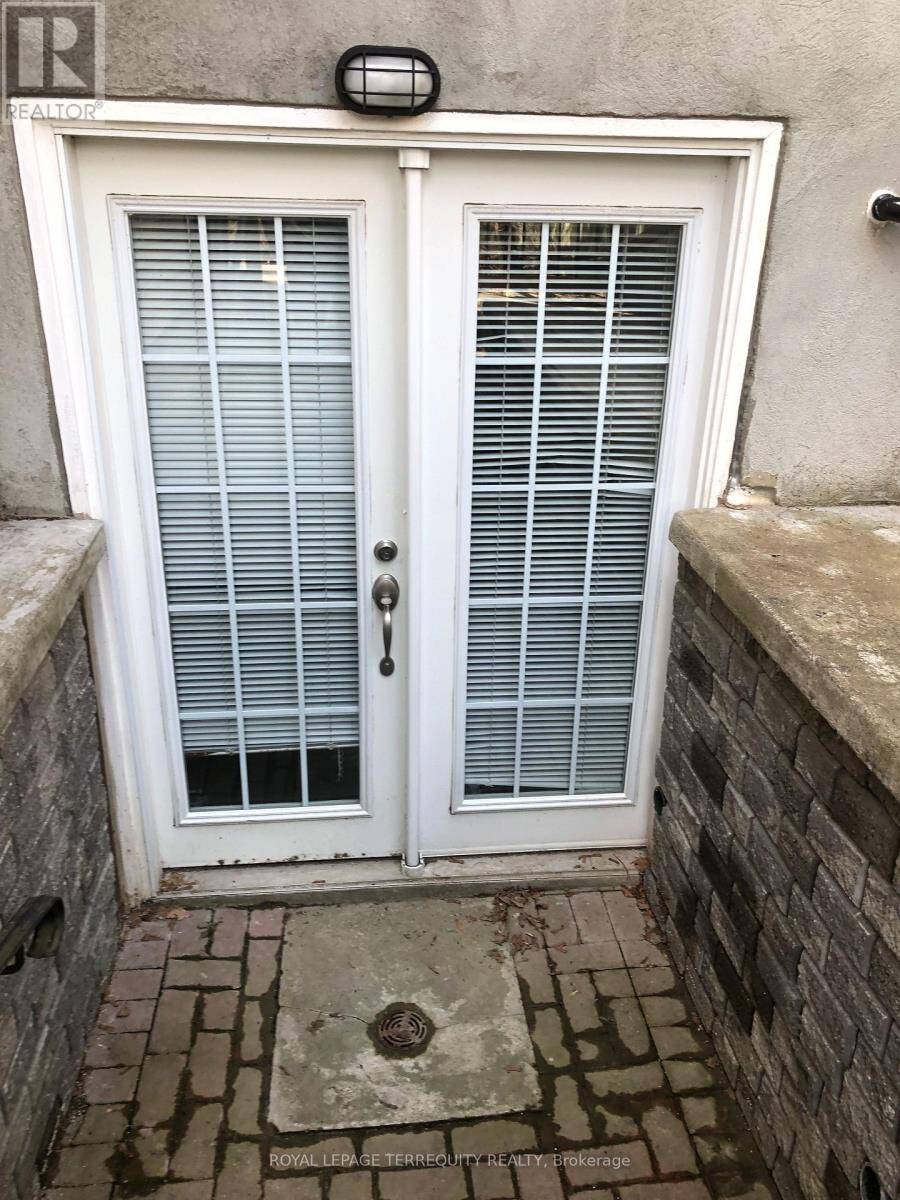
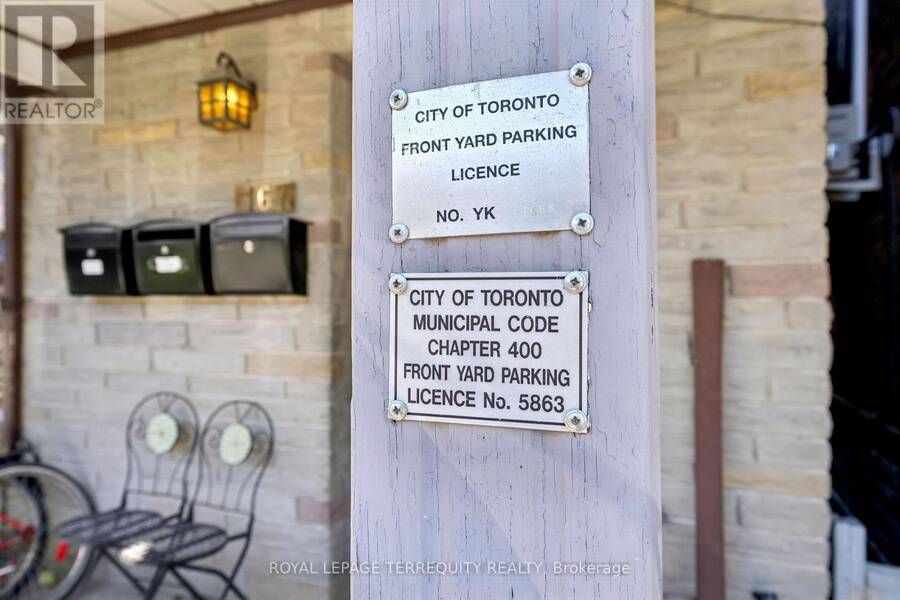
Updated, well maintained, detached house, a Duplex + basement unit, in superbe location. For investors: all units are occupied by great tenants, who would be happy to stay. This house can also be perfect as a multi-generational home, or for an end-user to live-in & have rental income. Quiet street, steps to the most vibrant part of Corso Italia with plenty of shops and cafés on St Clair West, excellent TTC access. walking distance to Wychwood barns, parks and Metrolinx new line on Eglinton. All units have been updated, ground & upper floors have their own washer/dryer & window units AC. Central heating is gas, radiant. 2 legal front pad parkings. 1333 sqft above ground, 642 bsmt, lot 25 x 119ft. Duplex + bsmt unit, renovated & tenanted, 1 lease until April 2027. Seller, agent do not warrant retrofit of bsmt. Fl plans, Financials, Inspection, Upgrades att. Some photos are before tenancy. (id:25417)
- Listing ID: C13861920
- Property Type: Multi-family
| Property | |
|---|---|
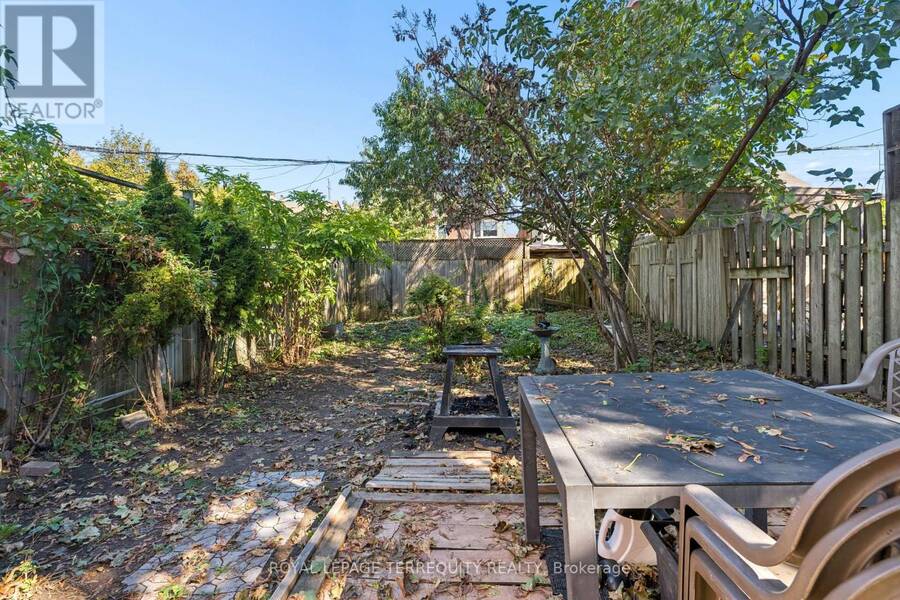
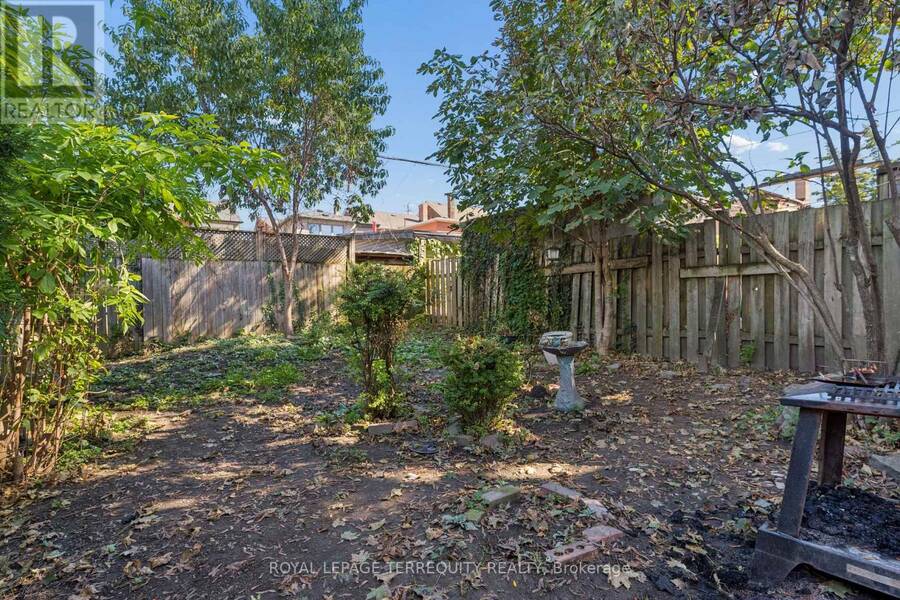
| Lot Size: | 25 by 118.9 FT Fenced Yard |
| Parking: | No Garage 2 Spaces |
| Building | |
|---|---|
| Type: | Multi-family Duplex |
| Appliances: | Dryer, Refrigerator, Stove, Washer, Window Coverings and Water Heater - Tankless |
| HVAC: | Fireplace, Radiant Heat and Window Air Conditioner Natural Gas |
| Exterior: | Brick |
| Basement: | N/A, N/A |
| Utilities: | Sanitary Sewer |
| Location | |
|---|---|
| City: | Toronto (Oakwood Village) |
| Province: | Ontario |
| Nearby Amenities: | Park, Public Transit and Schools |
| Rooms | Level | Dimensions |
|---|---|---|
| Living room | Second level | 3.71 m x 3.05 m |
| Bedroom | Second level | 3.58 m x 3.05 m |
| Kitchen | Second level | 2.59 m x 2.57 m |
| Living room | Basement | 4.17 m x 5 m |
| Bedroom | Basement | 3.25 m x 3.51 m |
| Living room | Ground level | 3.58 m x 3.48 m |
| Bedroom | Ground level | 4.22 m x 2.97 m |
| Kitchen | Ground level | 3.66 m x 3.35 m |
Book a showing to see this Westmount Avenue Home in Toronto
This property has so much to offer. Book a private showing now, as you do not want to miss out on 167 WESTMOUNT AVENUE in Toronto, Ontario!
Private Showing Request
Send a request to book a private showing for
.
Please Note: Information you supply in the contact form will be kept fully confidential.
Is this multi-family home the right property for you? Start a conversation to find out.
Get Directions to this Property
Not sure where this property is? Get directions to this Westmount Avenue Home in Toronto.


Provided by ROYAL LEPAGE TERREQUITY REALTY. MLS®, REALTOR®, and the associated logos are trademarks of the Canadian Real Estate Association.

This REALTOR.ca listing content is owned and licensed by REALTOR® members of the Canadian Real Estate Association.
Have questions or need more information about this home? Don't know where to begin? Then, let us connect you with the best real estate agent to guide you.

Inquiries submitted through this website will be responded to by a local sales representative from Royal LePage®.
Start a Conversation by Text
Provide your full name, phone and email to start a conversation by text message.
Please Note: Information you supply in the contact form will be kept fully confidential.
Start a Conversation by Email
Provide your full name and email to start a conversation by email.
Please Note: Information you supply in the contact form will be kept fully confidential.