
167 HARLANDALE AVENUE, Toronto, Ontario M2N 1P5

$3,588,000.00
- 5 bedrooms
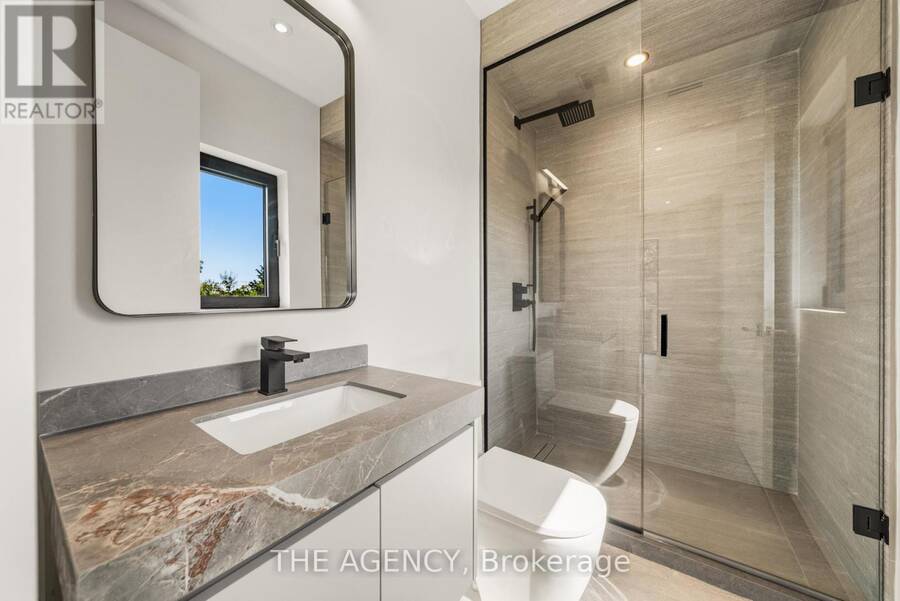
- 6 bathrooms
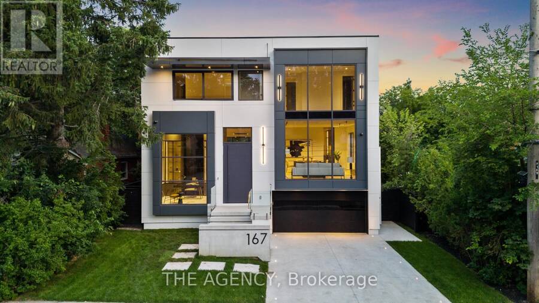
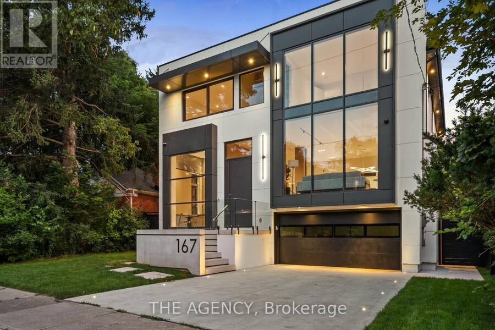
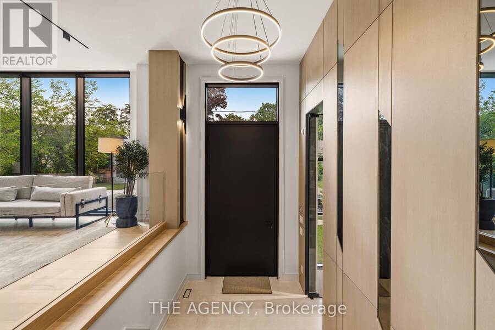
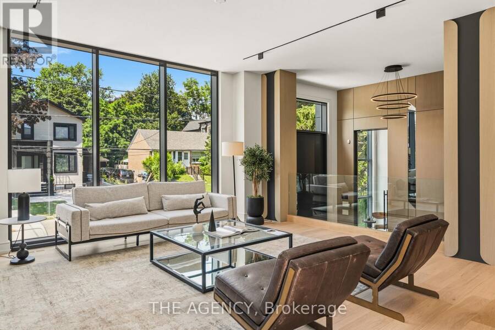
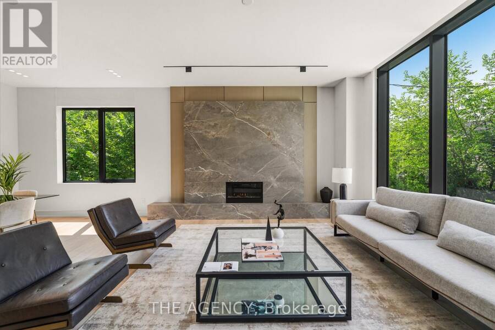
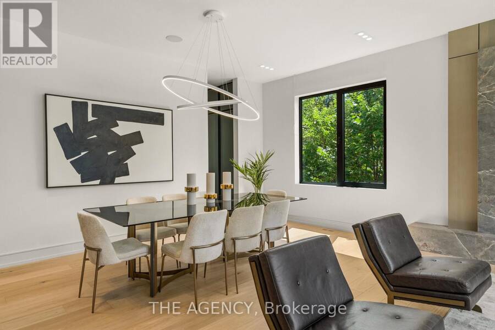
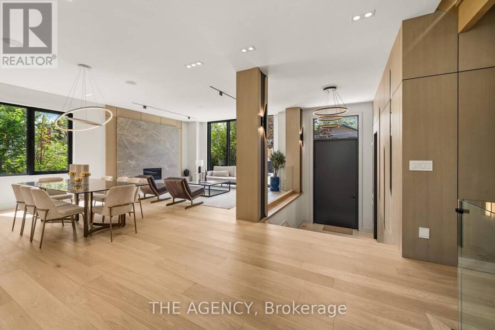
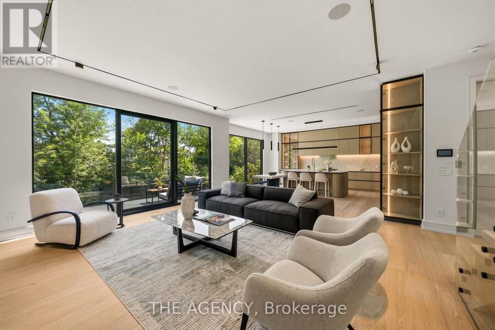
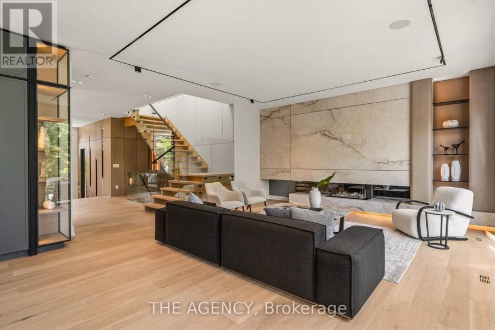
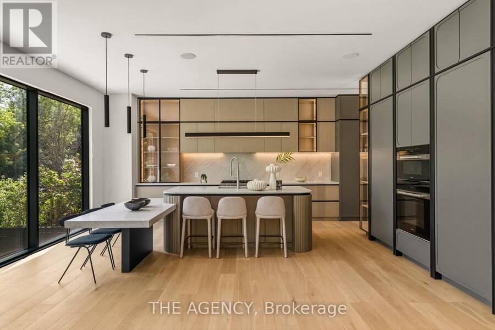
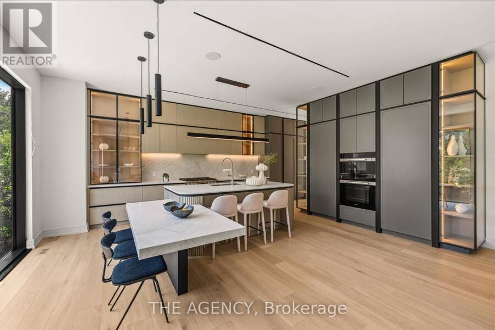
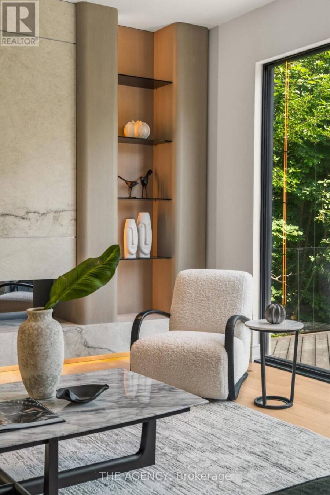
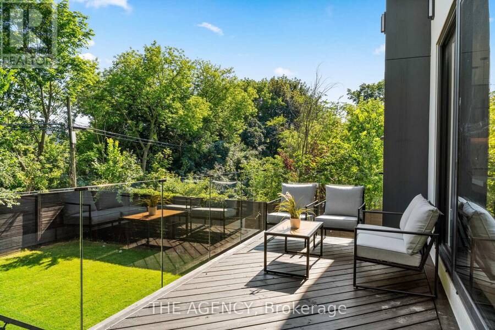
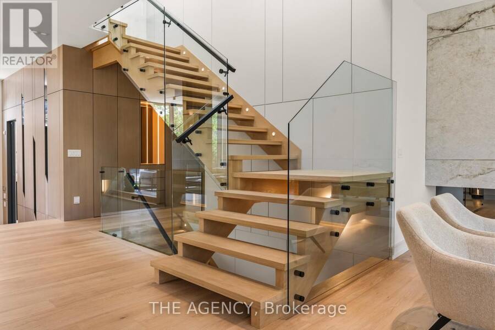
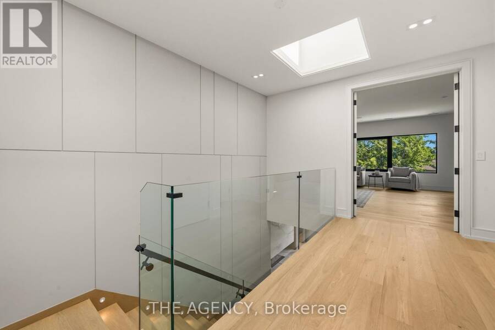
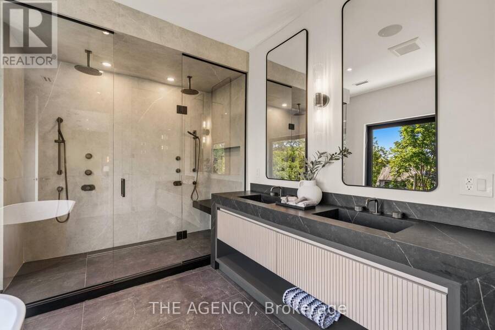
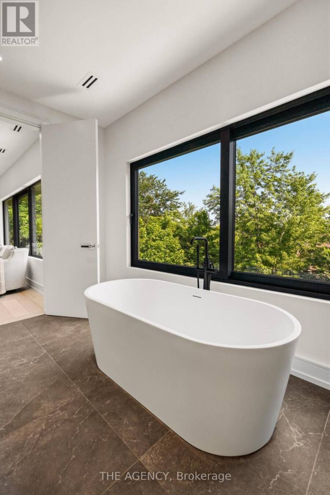
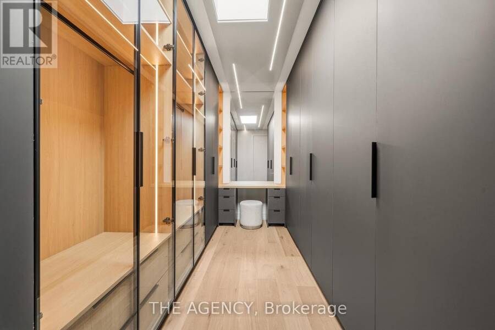
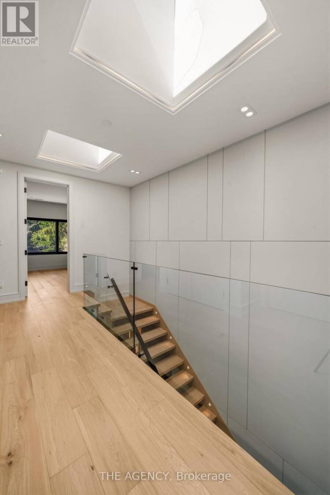
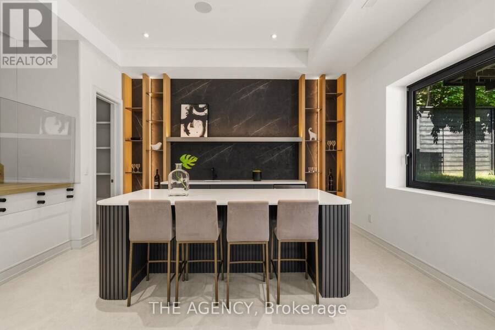
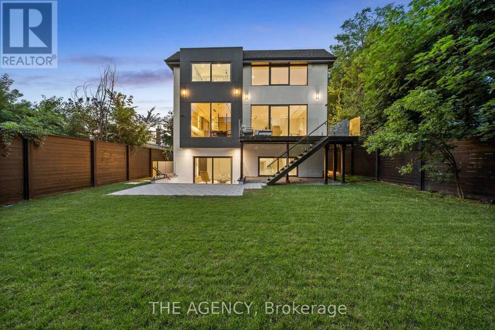
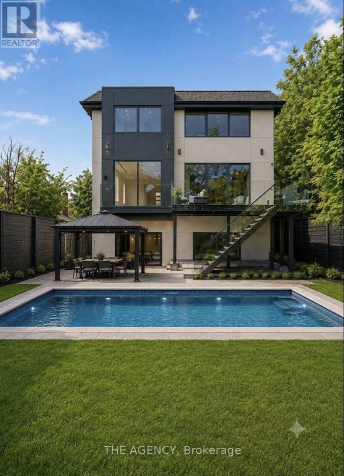
Welcome to 167 Harlandale, a custom residence by LPD Development with interiors by V&S Design. Blending contemporary architecture with timeless elegance, this exceptional home offers sophisticated living in the heart of Uptown Yonge & Sheppard.Set on an impressive 50-foot frontage, the striking exterior showcases smooth white stucco, charcoal cladding, black aluminum accents, and expansive windows that flood the home with natural light. Thoughtfully designed for family living, the residence balances privacy, comfort, and convenience.Inside, a grand foyer welcomes you with soaring 14-foot ceilings, porcelain flooring, custom white oak paneling, and ... read more
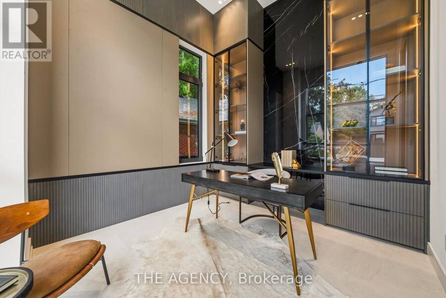
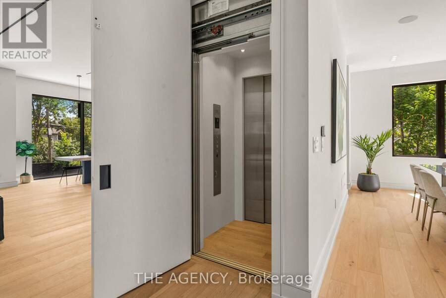
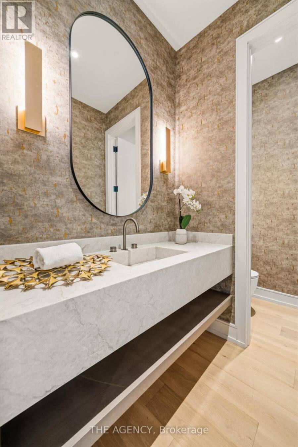
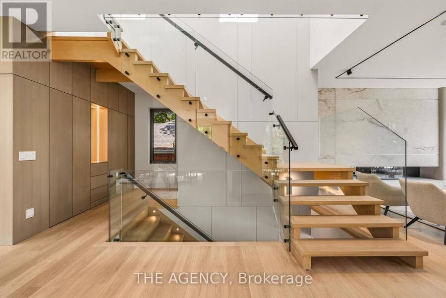
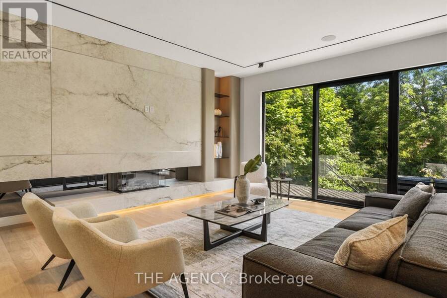
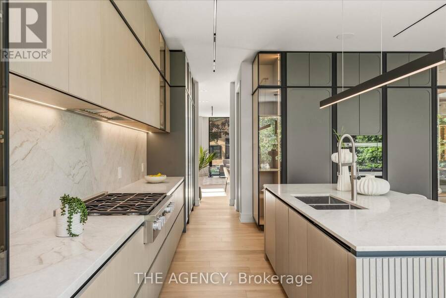
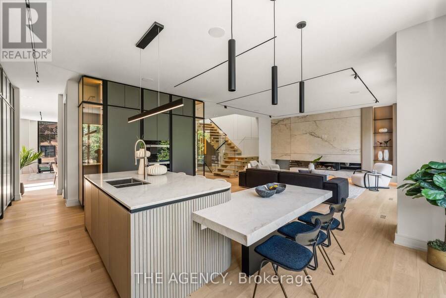
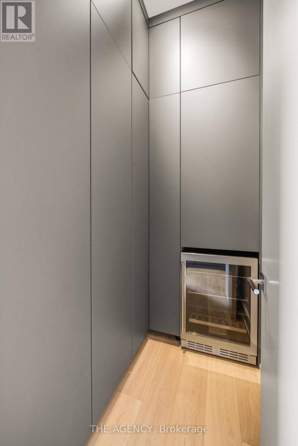
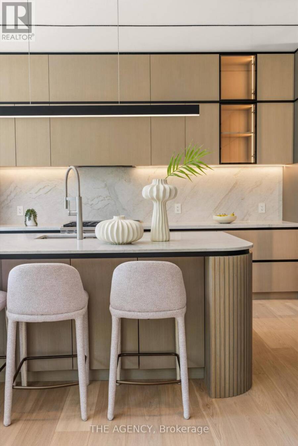
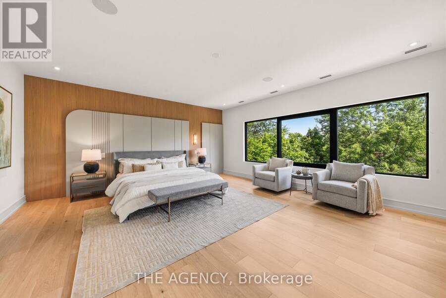
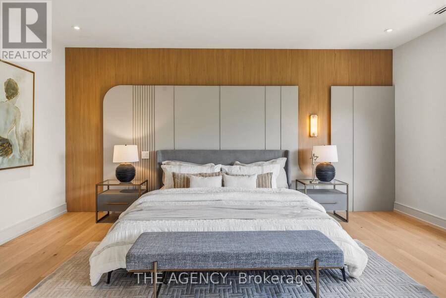
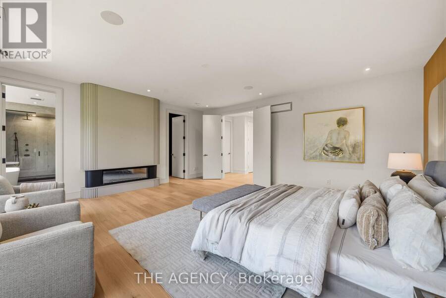
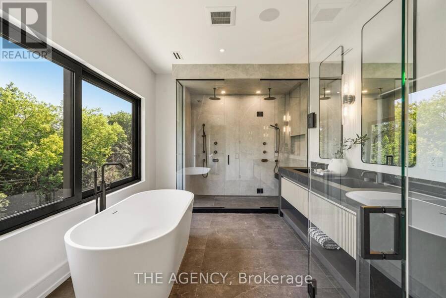
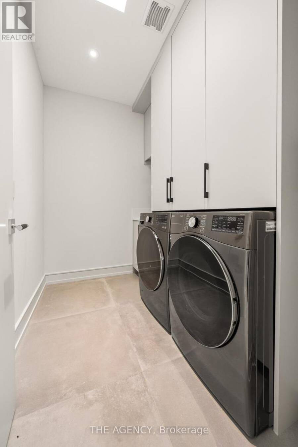
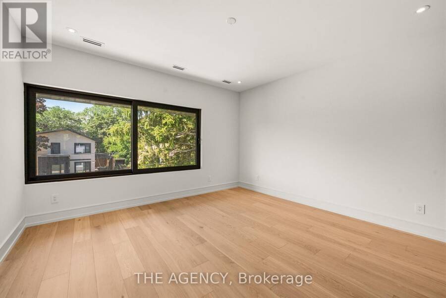
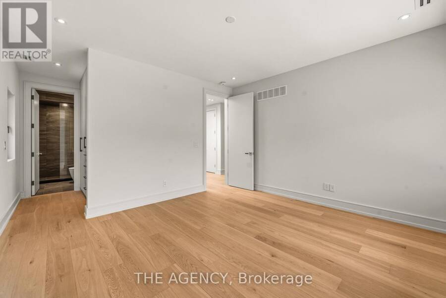
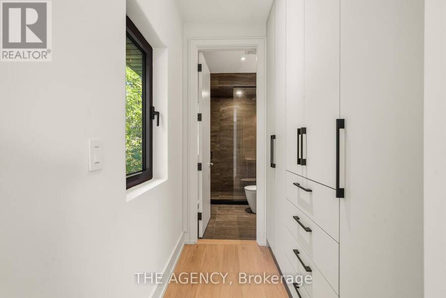
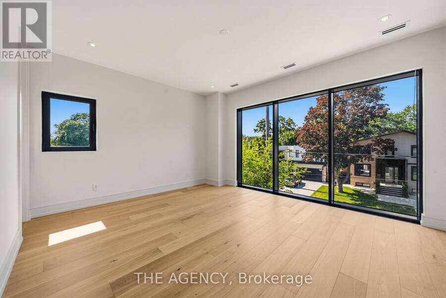
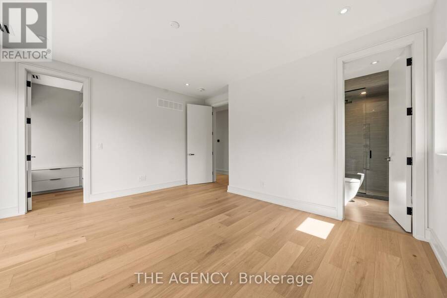
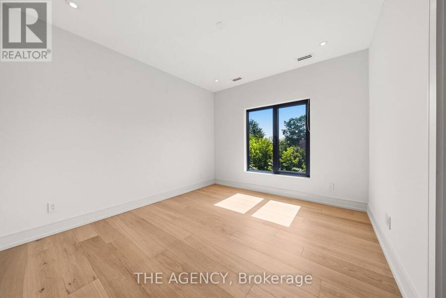
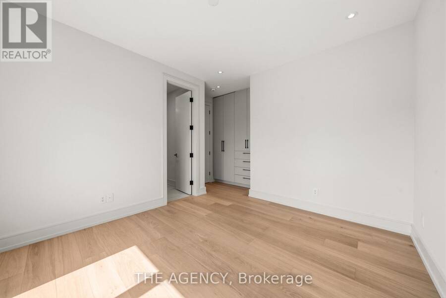
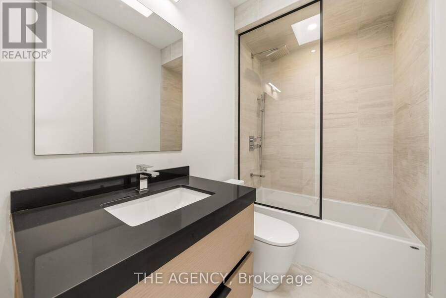
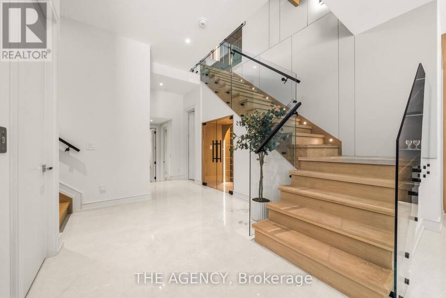
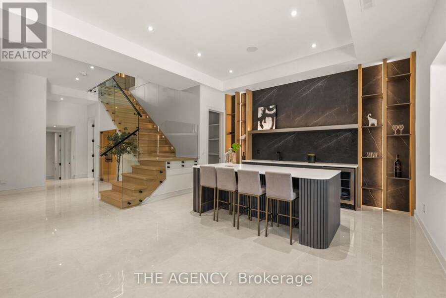
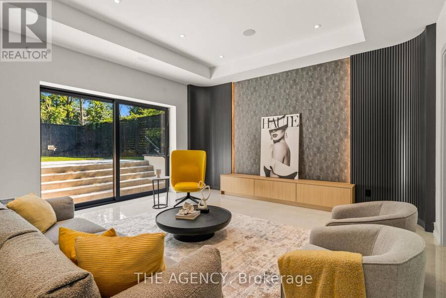
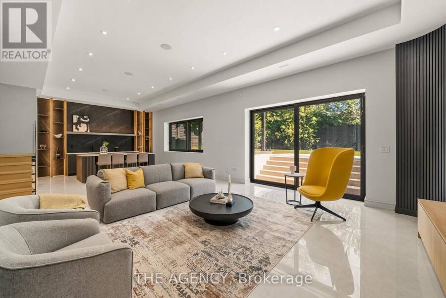
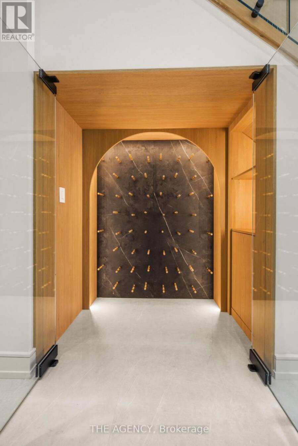
Welcome to 167 Harlandale, a custom residence by LPD Development with interiors by V&S Design. Blending contemporary architecture with timeless elegance, this exceptional home offers sophisticated living in the heart of Uptown Yonge & Sheppard.Set on an impressive 50-foot frontage, the striking exterior showcases smooth white stucco, charcoal cladding, black aluminum accents, and expansive windows that flood the home with natural light. Thoughtfully designed for family living, the residence balances privacy, comfort, and convenience.Inside, a grand foyer welcomes you with soaring 14-foot ceilings, porcelain flooring, custom white oak paneling, and lighting details. A private elevator provides seamless access to all levels, while the open-concept main floor effortlessly connects the living, dining, family, and kitchen spaces.The formal living room is anchored by a dramatic floor-to-ceiling stone fireplace, while the family room offers its own statement fireplace and expansive views of the landscaped backyard. At the heart of the home, the designer kitchen combines beauty and functionality with custom cabinetry, integrated Miele appliances, a waterfall stone island, full-height backsplash, and a spacious walk-in pantry.A private office with custom built-ins creates the work-from-home setting. Upstairs, four generously sized bedrooms each feature their own ensuite bathroom and walk-in closet. The primary suite serves as a luxurious retreat.The lower level is designed for entertaining, featuring a climate-controlled wine room, custom bar, and expansive recreation space. An outdoor deck and patio seamlessly extend the living area.Throughout the home, radiant heated floors, integrated speakers, smart-home technology, and bespoke millwork enhance everyday living. Surrounded by tree-lined streets and an established community, 167 Harlandale presents a rare opportunity to experience modern luxury, exceptional craftsmanship, and timeless design. (id:25417)
Open House this Sunday, September 27th, from 2:00 PM to 4:00 PM.
- Listing ID: C13809314
- Property Type: Single Family
| Property | |
|---|---|
| Ownership: | Freehold |
| Lot Size: | 50 by 117.7 FT |
| Parking: | Attached Garage 6 Spaces |
| Building | |
|---|---|
| Type: | Single Family House |
| Appliances: | Alarm System, Cooktop, Dishwasher, Microwave, Oven, Oven - Built-In, Refrigerator and Central Vacuum |
| HVAC: | Air Exchanger, Central Air Conditioning, Fireplace and Forced Air Natural Gas |
| Exterior: | Aluminum Siding and Concrete Block |
| Basement: | N/A (Finished), N/A |
| Utilities: | Sanitary Sewer |
| Location | |
|---|---|
| City: | Toronto (Lansing-Westgate) |
| Province: | Ontario |
| Rooms | Level | Dimensions |
|---|---|---|
| Bedroom 3 | Second level | 13 m x 13 m |
| Primary Bedroom | Second level | 20 m x 18 m |
| Bedroom 4 | Second level | 12 m x 11 m |
| Bedroom 2 | Second level | 14 m x 13 m |
| Bedroom | Basement | 10 m x 10 m |
| Recreational, Games room | Basement | 26 m x 8 m |
| Family room | Main level | 20 m x 18 m |
| Kitchen | Main level | 20 m x 10 m |
| Living room | Main level | 25 m x 17 m |
| Office | Main level | 10 m x 12 m |
| Dining room | Main level | 25 m x 18 m |
Book a showing to see this Harlandale Avenue Home in Toronto
This property has so much to offer. Book a private showing now, as you do not want to miss out on 167 HARLANDALE AVENUE in Toronto, Ontario!
Private Showing Request
Send a request to book a private showing for
.
Please Note: Information you supply in the contact form will be kept fully confidential.
Is this home the right property for you? Start a conversation to find out.
Get Directions to this Property
Not sure where this property is? Get directions to this Harlandale Avenue Home in Toronto.


Provided by THE AGENCY. MLS®, REALTOR®, and the associated logos are trademarks of the Canadian Real Estate Association.

This REALTOR.ca listing content is owned and licensed by REALTOR® members of the Canadian Real Estate Association.
Have questions or need more information about this home? Don't know where to begin? Then, let us connect you with the best real estate agent to guide you.

Inquiries submitted through this website will be responded to by a local sales representative from Royal LePage®.
Start a Conversation by Text
Provide your full name, phone and email to start a conversation by text message.
Please Note: Information you supply in the contact form will be kept fully confidential.
Start a Conversation by Email
Provide your full name and email to start a conversation by email.
Please Note: Information you supply in the contact form will be kept fully confidential.