
166 ENNERDALE ROAD, Toronto, Ontario M6E 4C9

$899,000.00
- 4 bedrooms
- 2 bathrooms
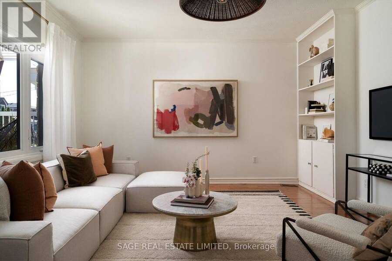
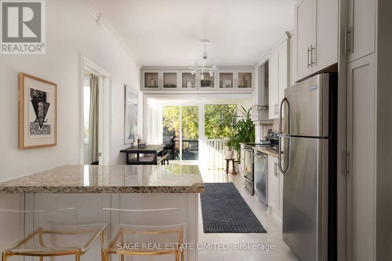
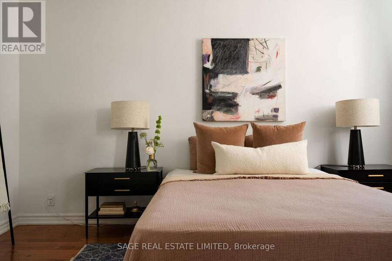
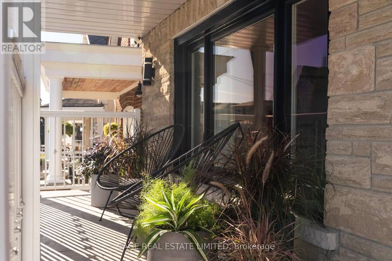
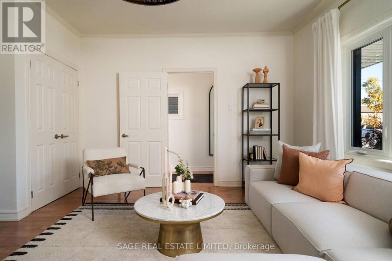
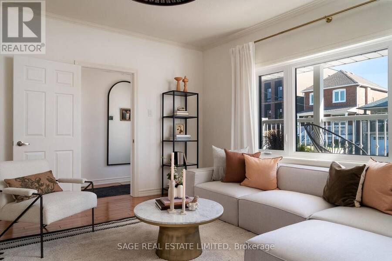
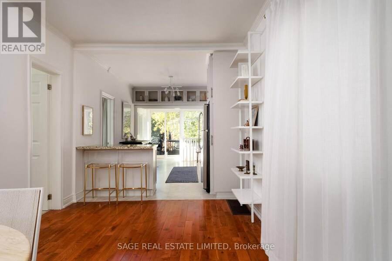
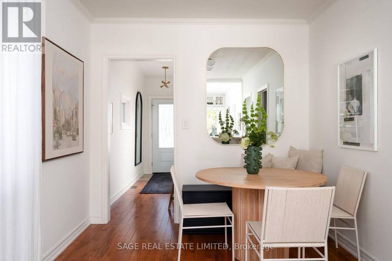
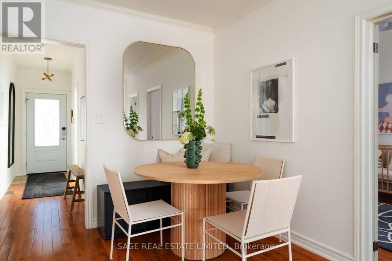
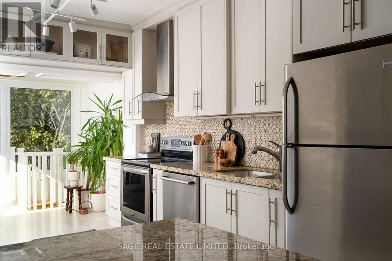
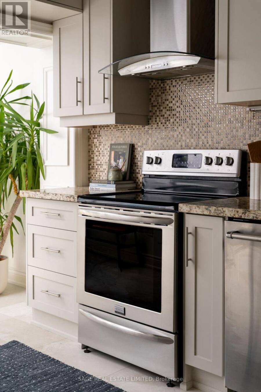
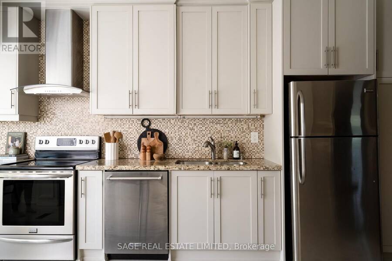
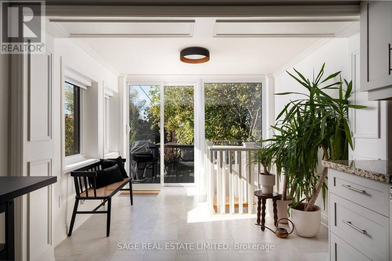
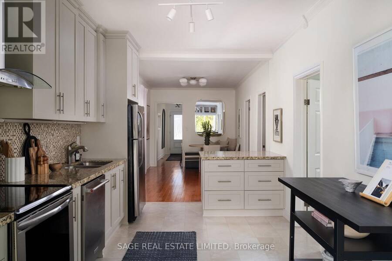
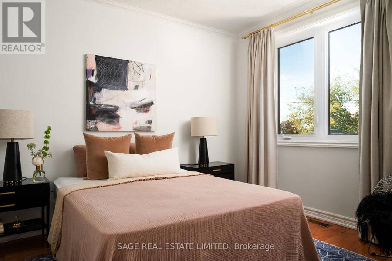
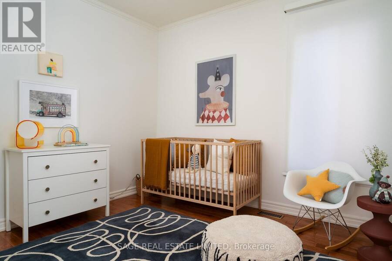
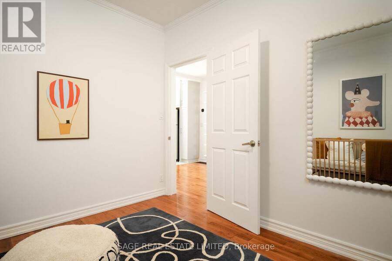
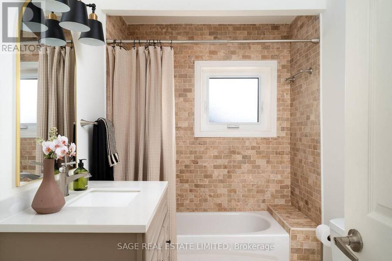
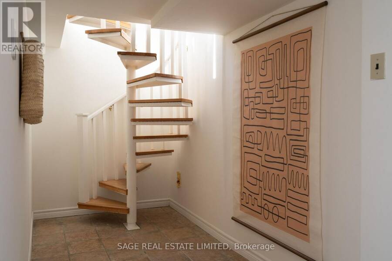
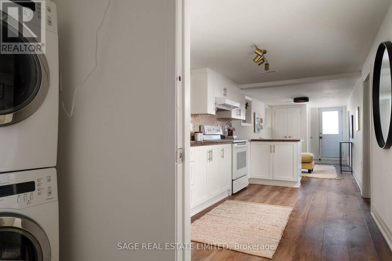
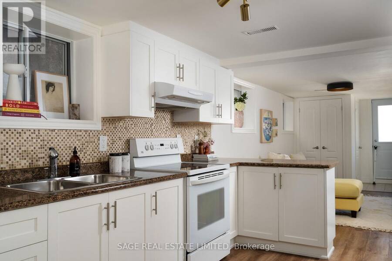
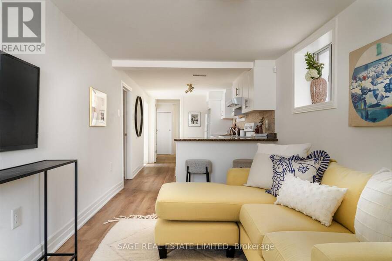
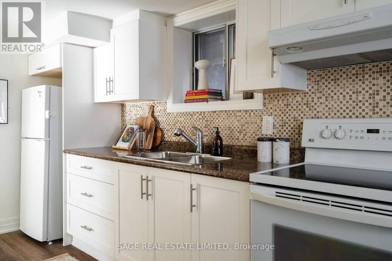
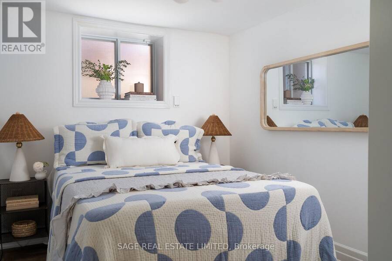
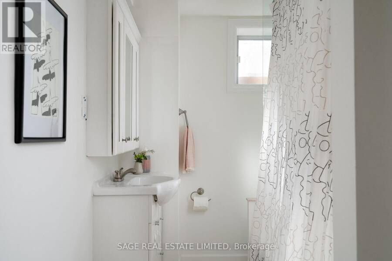
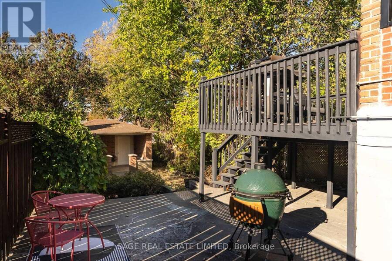
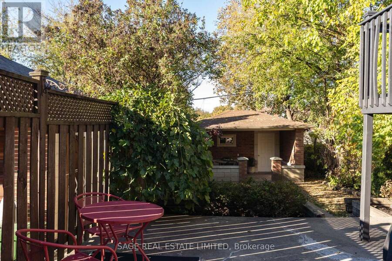
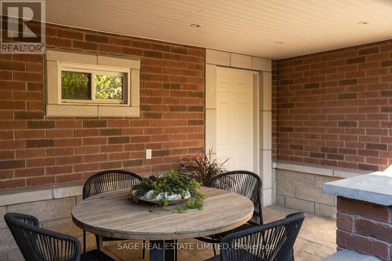
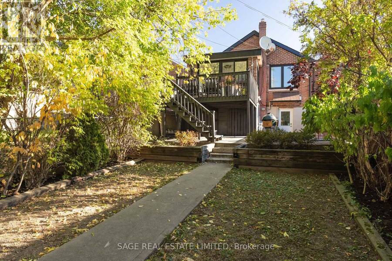
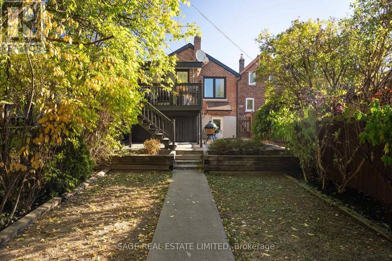
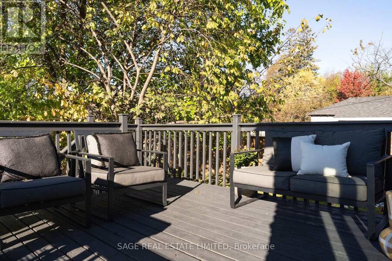
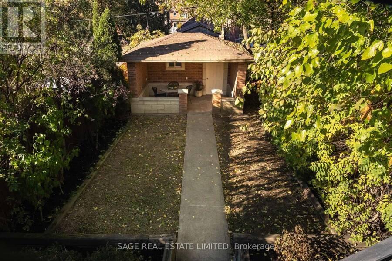
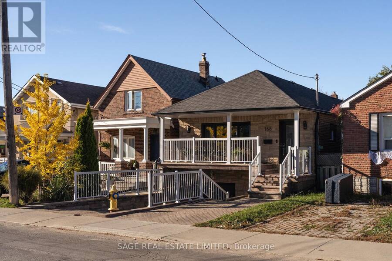
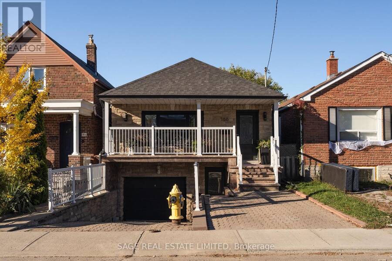
Bungalow and Behold! This perfect bungalow has all the right things in all the right places.Completely renovated with a flexible floor plan - live in the whole thing or use the finished (and waterproofed!) lower level in-law suite for some extra cash flow. Parking for a fleet of cars with one in the garage and another in the private driveway. Renovated everything (kitchens, bathrooms, floors, most windows!) inside, with a cute studio/workshop/bonus space out back. Oversized monster lot is 25 x 138 feet!Be part of a cherished and vibrant community with local festivals, SummerFest, family-friendly events and a real sense of connection. The rest of the ... read more
Bungalow and Behold! This perfect bungalow has all the right things in all the right places.Completely renovated with a flexible floor plan - live in the whole thing or use the finished (and waterproofed!) lower level in-law suite for some extra cash flow. Parking for a fleet of cars with one in the garage and another in the private driveway. Renovated everything (kitchens, bathrooms, floors, most windows!) inside, with a cute studio/workshop/bonus space out back. Oversized monster lot is 25 x 138 feet!Be part of a cherished and vibrant community with local festivals, SummerFest, family-friendly events and a real sense of connection. The rest of the city at your fingers tips with an 8 minute walk to the Eglinton Crosstown LRT! (id:25417)
- Listing ID: W14125886
- Property Type: Single Family
| Property | |
|---|---|
| Style: | Raised Bungalow |
| Ownership: | Freehold |
| Lot Size: | 25 by 138 FT Landscaped |
| Parking: | Garage 2 Spaces |
| Building | |
|---|---|
| Type: | Single Family House |
| Appliances: | Blinds, Dishwasher, Dryer, Freezer, Refrigerator, Stove, Washer, Water Heater, Window Coverings and Garage Door Opener Remote(s) |
| HVAC: | Central Air Conditioning, Fireplace and Forced Air Natural Gas |
| Exterior: | Brick and Stone |
| Basement: | N/A, N/A |
| Utilities: | Sanitary Sewer |
| Location | |
|---|---|
| City: | Toronto (Caledonia-Fairbank) |
| Province: | Ontario |
| Rooms | Level | Dimensions |
|---|---|---|
| Kitchen | Basement | 4.6 m x 2.54 m |
| Living room | Basement | 4.14 m x 2.54 m |
| Bedroom 4 | Basement | 2.74 m x 3.35 m |
| Living room | Main level | 4.27 m x 4.57 m |
| Dining room | Main level | 4.98 m x 2.9 m |
| Kitchen | Main level | 4.57 m x 2.9 m |
| Den | Main level | 2.49 m x 3.05 m |
| Primary Bedroom | Main level | 4.43 m x 3.05 m |
| Bedroom 2 | Main level | 3.28 m x 3.05 m |
Book a showing to see this Ennerdale Road Home in Toronto
This property has so much to offer. Book a private showing now, as you do not want to miss out on 166 ENNERDALE ROAD in Toronto, Ontario!
Private Showing Request
Send a request to book a private showing for
.
Please Note: Information you supply in the contact form will be kept fully confidential.
Is this home the right property for you? Start a conversation to find out.
Get Directions to this Property
Not sure where this property is? Get directions to this Ennerdale Road Home in Toronto.


Provided by SAGE REAL ESTATE LIMITED. MLS®, REALTOR®, and the associated logos are trademarks of the Canadian Real Estate Association.

This REALTOR.ca listing content is owned and licensed by REALTOR® members of the Canadian Real Estate Association.
Have questions or need more information about this home? Don't know where to begin? Then, let us connect you with the best real estate agent to guide you.

Inquiries submitted through this website will be responded to by a local sales representative from Royal LePage®.
Start a Conversation by Text
Provide your full name, phone and email to start a conversation by text message.
Please Note: Information you supply in the contact form will be kept fully confidential.
Start a Conversation by Email
Provide your full name and email to start a conversation by email.
Please Note: Information you supply in the contact form will be kept fully confidential.