
165 WEDGEWOOD DRIVE, Toronto, Ontario M2M 2H8

$1,398,000.00
- 4 bedrooms
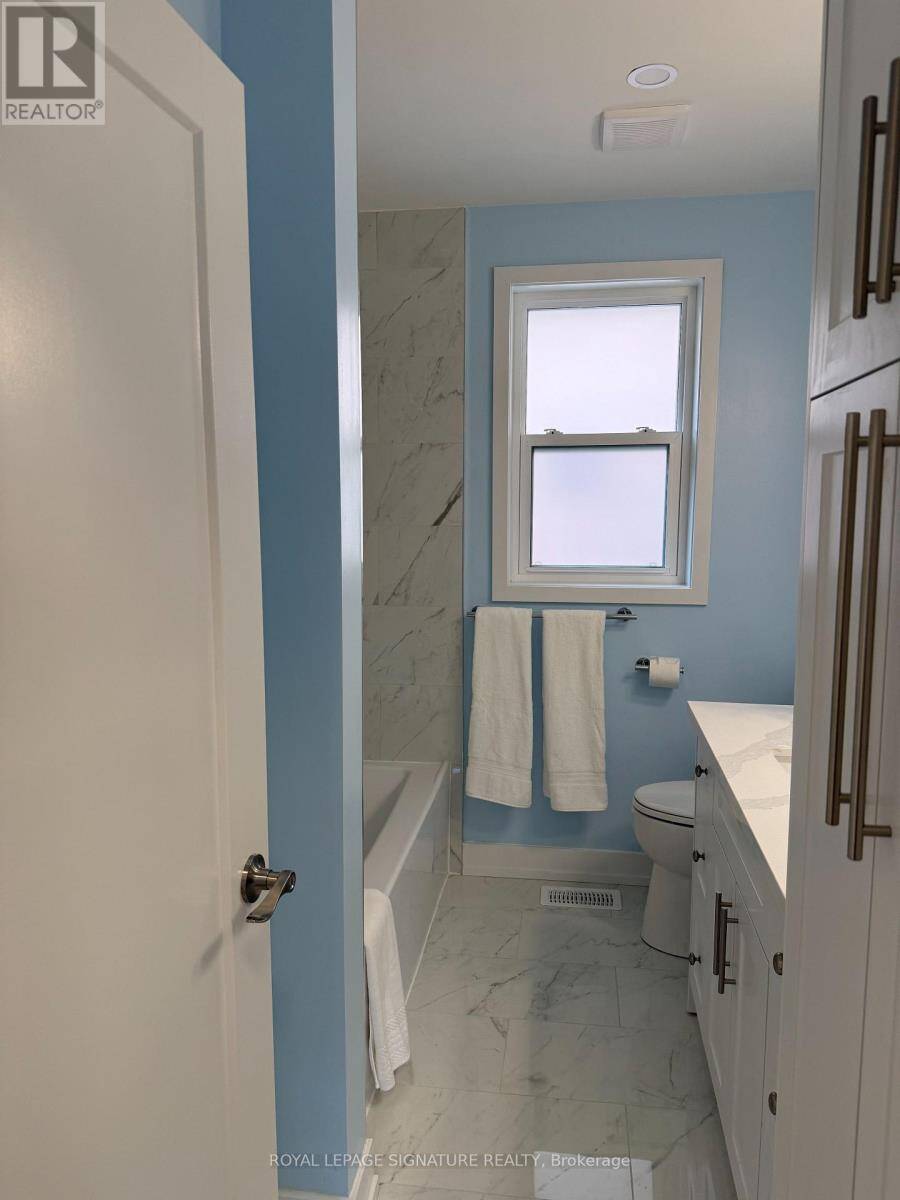
- 2 bathrooms
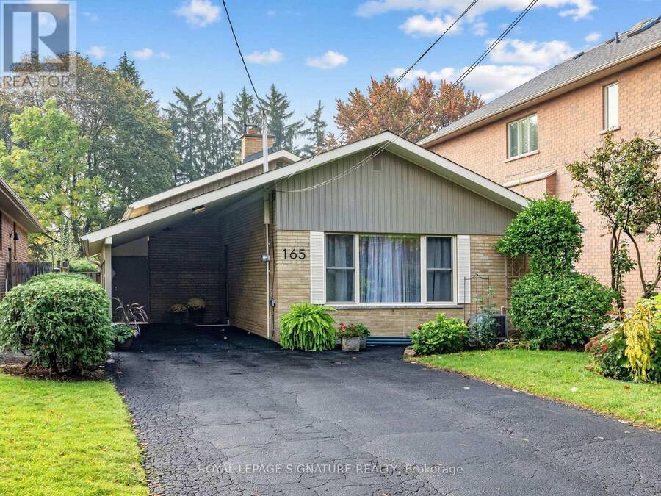
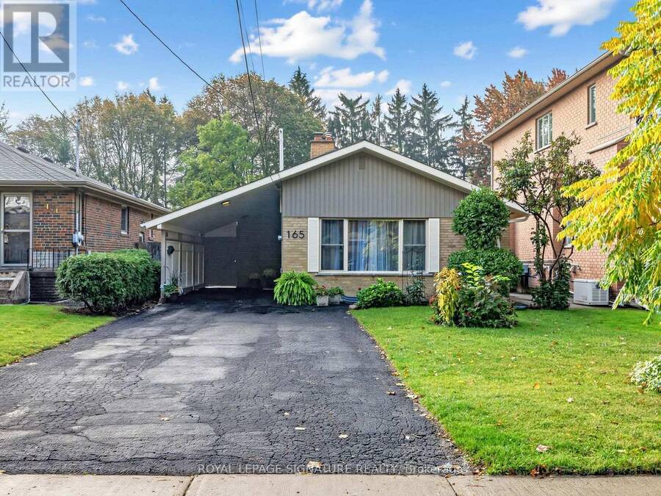
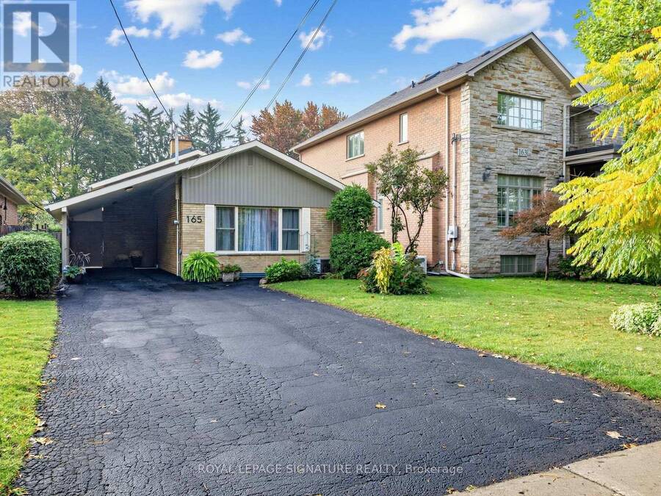
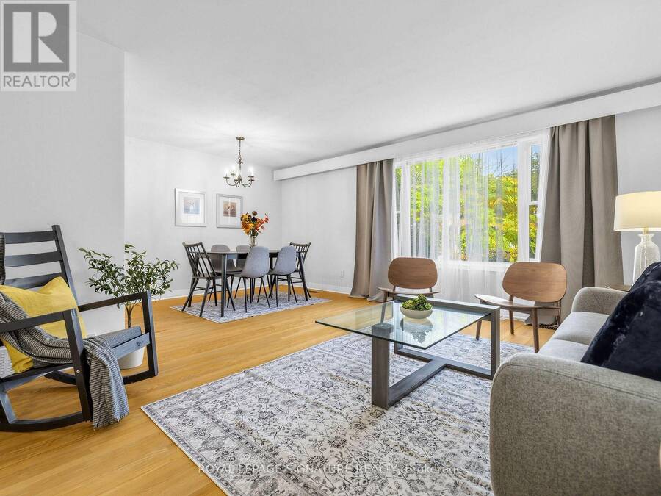
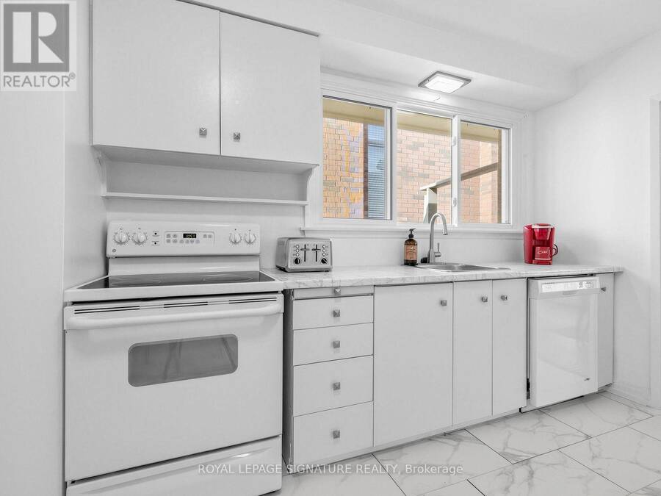
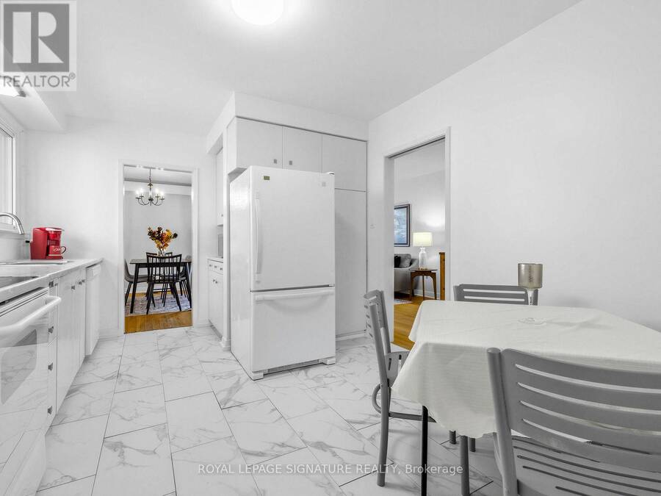
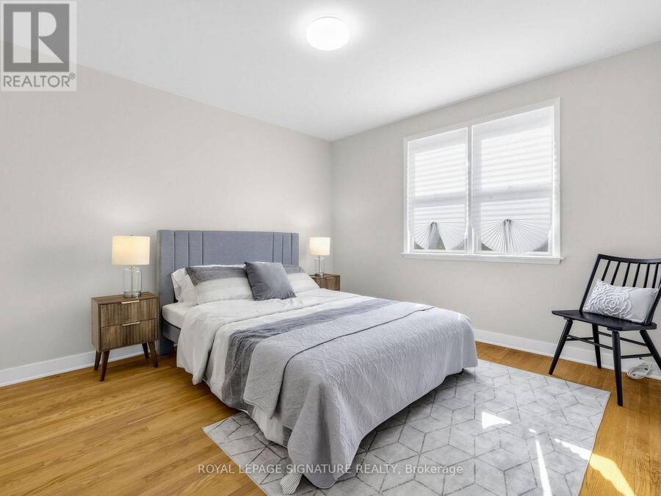
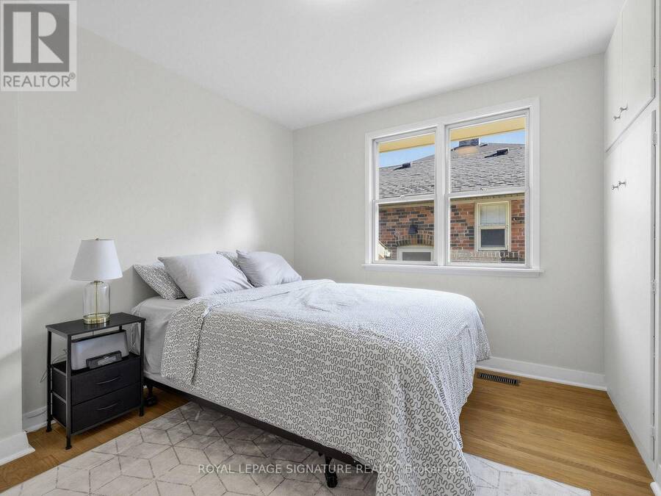
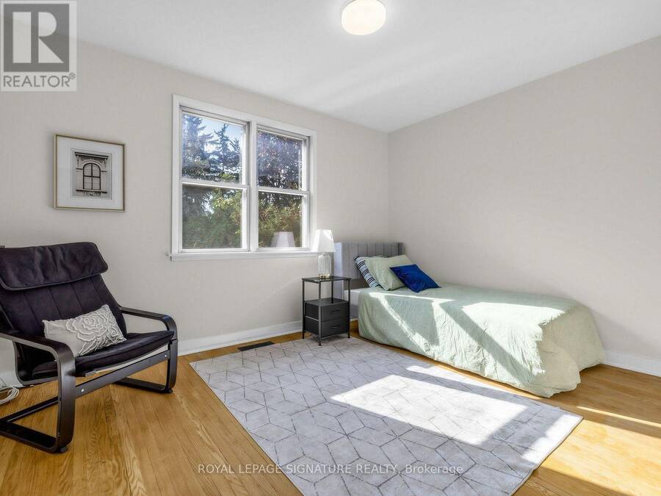
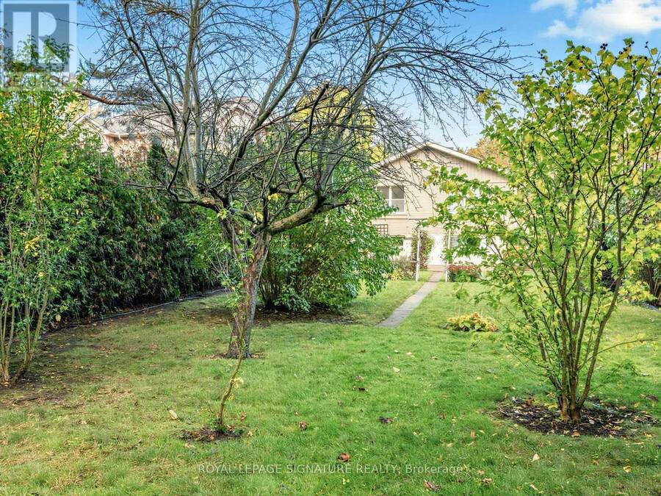
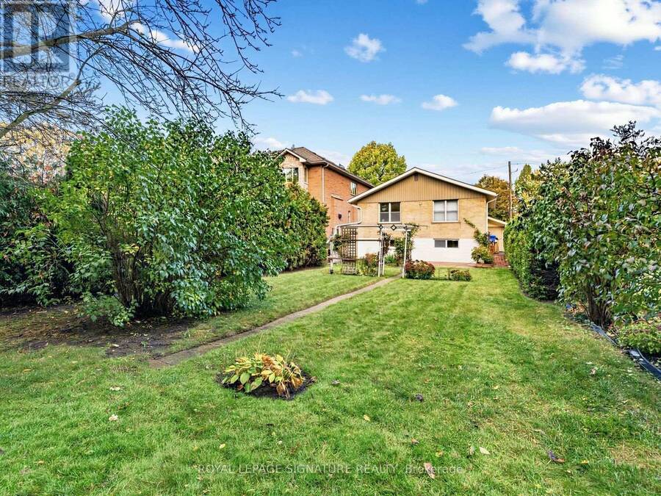
Welcome to 165 Wedgewood Dr. This Exceptional detached Backsplit is Situated on a Premium Deep Lot (40"6"x 215'4"). Located in the Highly Desirable Newtonbrook East Area Close to Schools, Parks,Yonge Street and All Amenities.Excellent Public transit connections. Walking distance to Cummer Ave and Willowdale Ave TTC buses.Close to Finch Subway/Bus Station and regional GO Bus Terminal, providing easy access to Downtown Toronto, York and Peel Region.Great Growth Potential for a Young Starter Family to continue with Minor Renovations, or to Build a Custom Home in a Builder's Dream Lot!This Solid Brick Backsplit Features 3+1 Bedrooms & 2 Full Bathrooms. ... read more
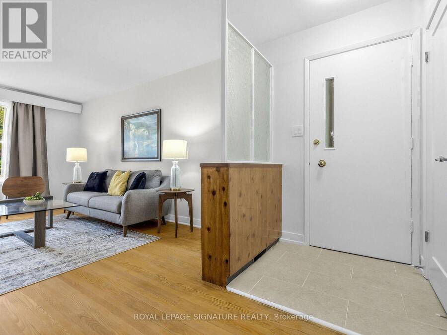
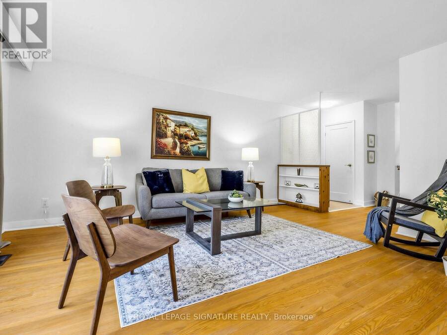
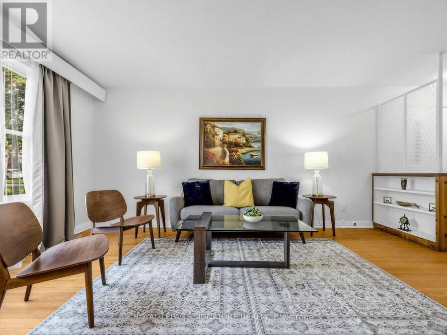
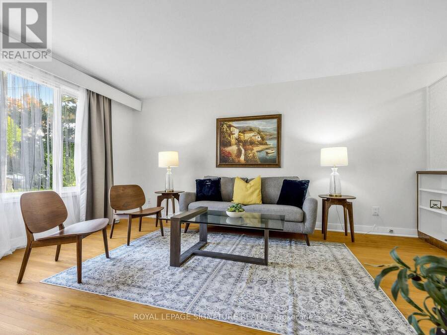
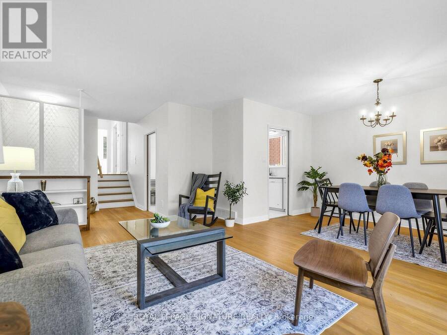
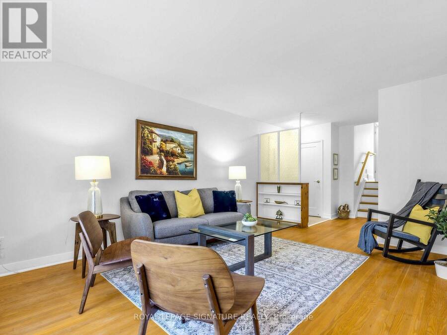
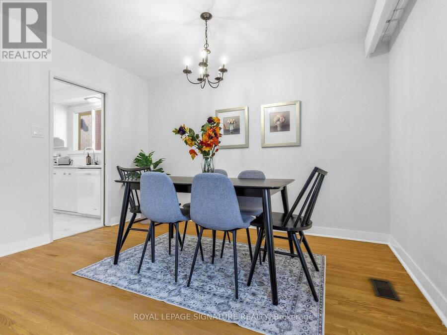
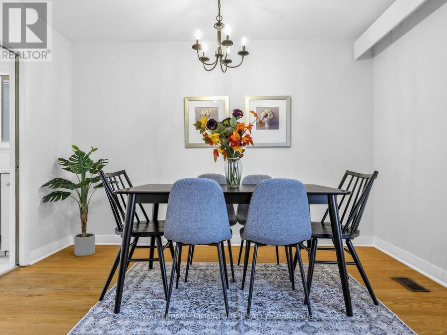
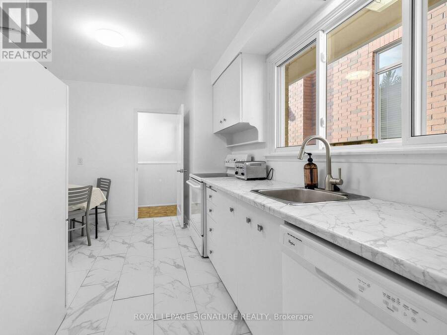
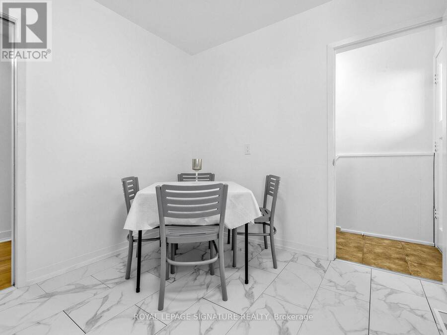
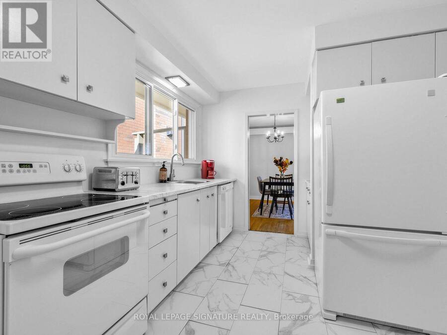
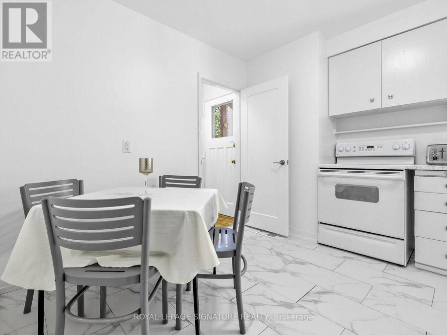
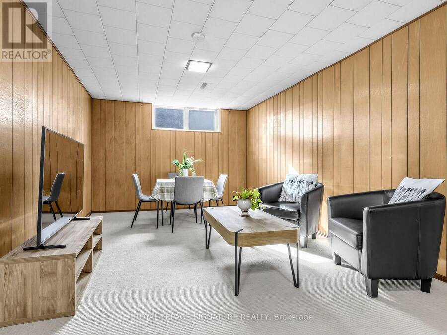
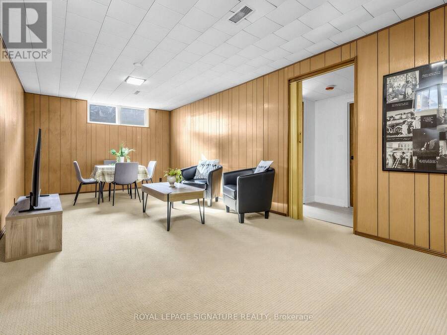
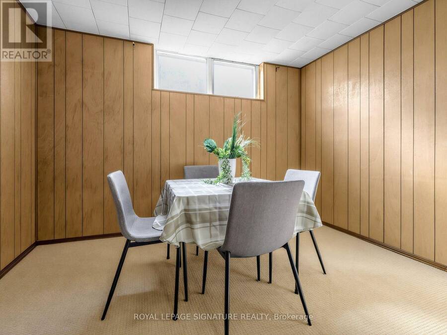
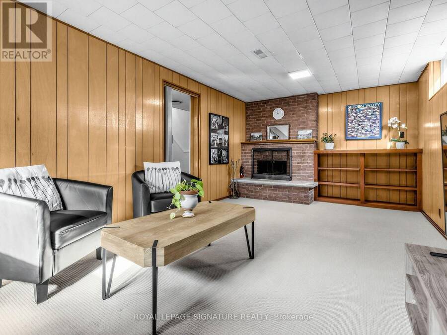
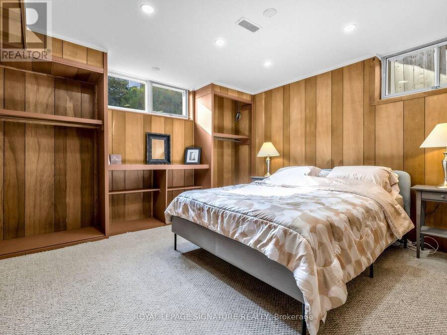
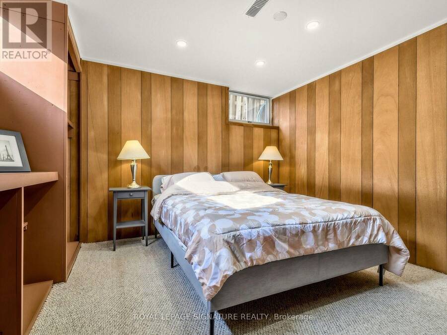
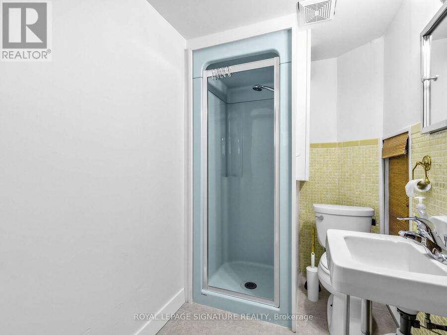
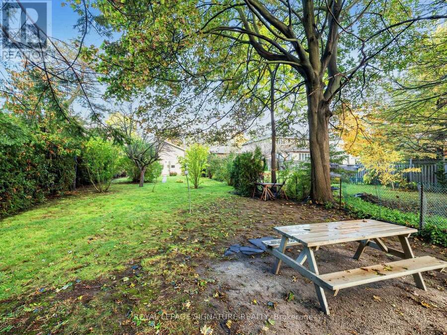
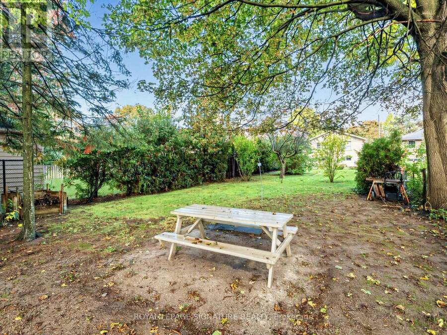
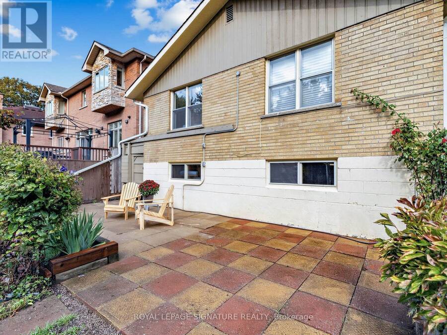
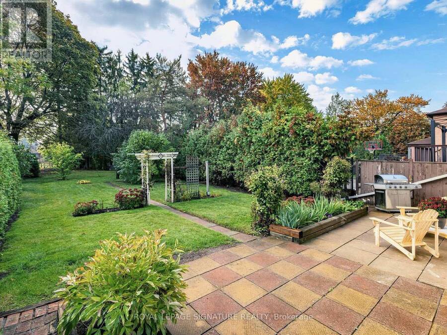
Welcome to 165 Wedgewood Dr. This Exceptional detached Backsplit is Situated on a Premium Deep Lot (40"6"x 215'4"). Located in the Highly Desirable Newtonbrook East Area Close to Schools, Parks,Yonge Street and All Amenities.Excellent Public transit connections. Walking distance to Cummer Ave and Willowdale Ave TTC buses.Close to Finch Subway/Bus Station and regional GO Bus Terminal, providing easy access to Downtown Toronto, York and Peel Region.Great Growth Potential for a Young Starter Family to continue with Minor Renovations, or to Build a Custom Home in a Builder's Dream Lot!This Solid Brick Backsplit Features 3+1 Bedrooms & 2 Full Bathrooms. Driveway has space for 5 cars.This house is being sold by the Original Owners.The Interior/exterior has been freshly painted. Many doors have been replaced, and the bathrooms renovated or upgraded. The Basement is finished with a Rec Room, Bedroom, and a 3-piece Bathroom and a Separate Entrance.The property has a very large backyard with a southern exposure that is a private oasis that must be seen to be appreciated.Incredible Opportunity to Renovate further, Rebuild a single-family home, Garden Suite or Triplex.Invest in a Coveted Neighborhood with Tremendous Future Value! (id:25417)
Open House this Saturday, October 17th, from 2:00 PM to 4:00 PM and Sunday, October 18th, from 2:00 PM to 4:00 PM.
- Listing ID: C14031190
- Property Type: Single Family
| Property | |
|---|---|
| Ownership: | Freehold |
| Lot Size: | 40.6 by 216.1 FT |
| Parking: | Carport 5 Spaces |
| Building | |
|---|---|
| Type: | Single Family House |
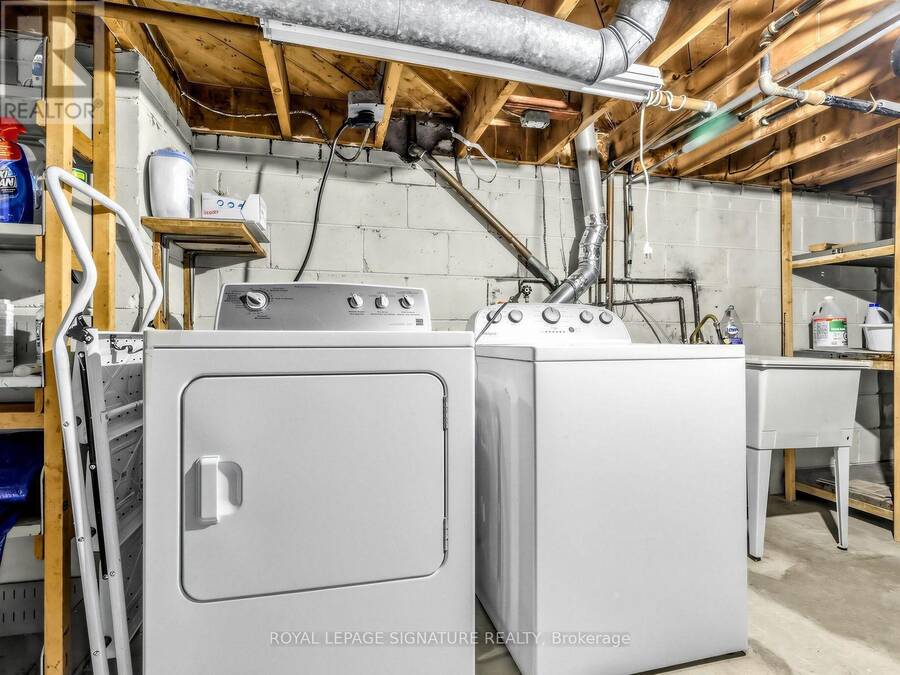
| Appliances: | All, Dishwasher, Dryer, Microwave, Refrigerator, Stove, Washer, Water Meter and Water Heater |
| HVAC: | Central Air Conditioning, Fireplace and Forced Air Natural Gas |
| Exterior: | Aluminum Siding and Brick |
| Basement: | Crawl Space, N/A (Finished) |
| Utilities: | Sanitary Sewer |
| Location | |
|---|---|
| City: | Toronto (Newtonbrook East) |
| Province: | Ontario |
| Rooms | Level | Dimensions |
|---|---|---|
| Bedroom 4 | Basement | 3.74 m x 3.57 m |
| Family room | Basement | 7.17 m x 3.25 m |
| Living room | Main level | 4.85 m x 3.5 m |
| Dining room | Main level | 3.55 m x 2.35 m |
| Kitchen | Main level | 4.52 m x 3.35 m |
| Primary Bedroom | Upper Level | 3.8 m x 3.36 m |
| Bedroom 2 | Upper Level | 3.36 m x 2.82 m |
| Bedroom 3 | Upper Level | 3.74 m x 3 m |
Book a showing to see this Wedgewood Drive Home in Toronto
This property has so much to offer. Book a private showing now, as you do not want to miss out on 165 WEDGEWOOD DRIVE in Toronto, Ontario!
Private Showing Request
Send a request to book a private showing for
.
Please Note: Information you supply in the contact form will be kept fully confidential.
Is this home the right property for you? Start a conversation to find out.
Get Directions to this Property
Not sure where this property is? Get directions to this Wedgewood Drive Home in Toronto.


Provided by ROYAL LEPAGE SIGNATURE REALTY. MLS®, REALTOR®, and the associated logos are trademarks of the Canadian Real Estate Association.

This REALTOR.ca listing content is owned and licensed by REALTOR® members of the Canadian Real Estate Association.
Have questions or need more information about this home? Don't know where to begin? Then, let us connect you with the best real estate agent to guide you.

Inquiries submitted through this website will be responded to by a local sales representative from Royal LePage®.
Start a Conversation by Text
Provide your full name, phone and email to start a conversation by text message.
Please Note: Information you supply in the contact form will be kept fully confidential.
Start a Conversation by Email
Provide your full name and email to start a conversation by email.
Please Note: Information you supply in the contact form will be kept fully confidential.