
165 NORTHCLIFFE BOULEVARD, Toronto, Ontario M6E 3K5

$1,149,000.00
- 4 bedrooms
- 2 bathrooms
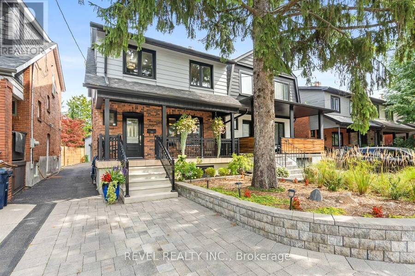
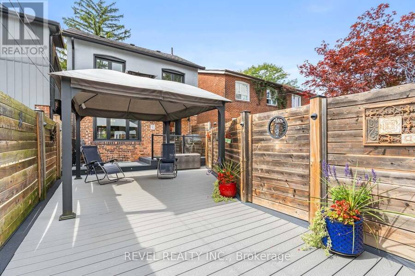
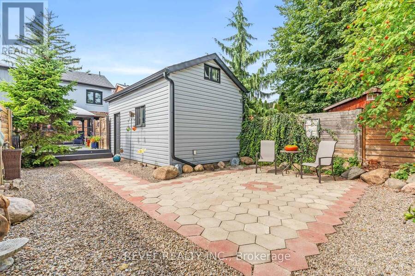
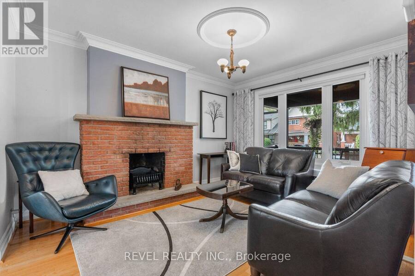
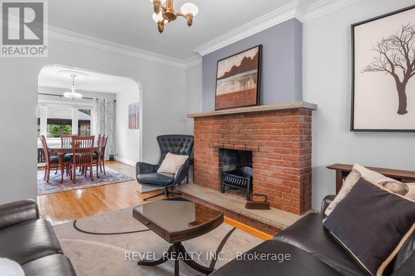
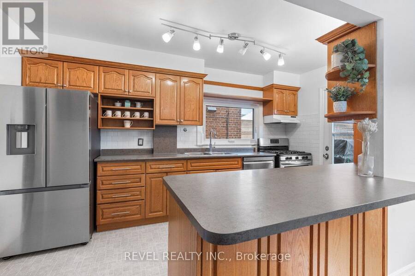
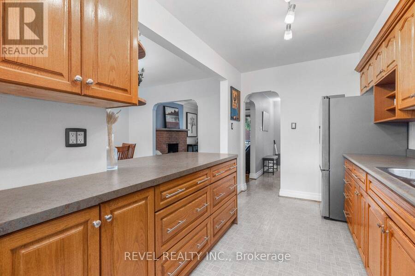
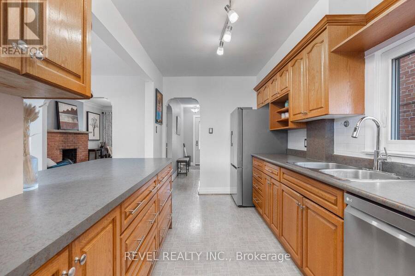
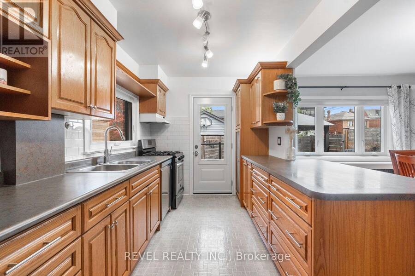
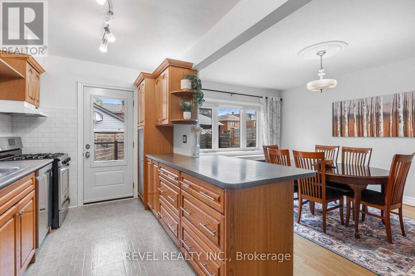
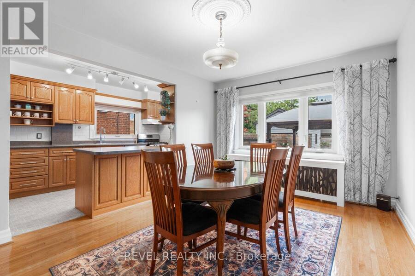
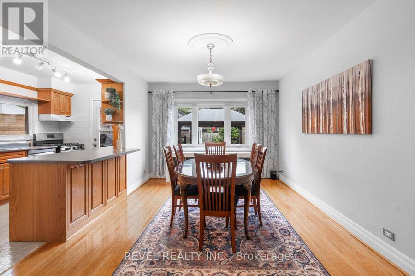
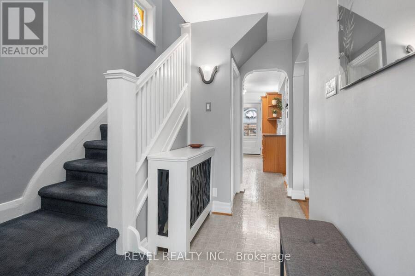
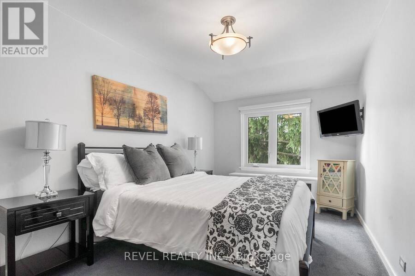
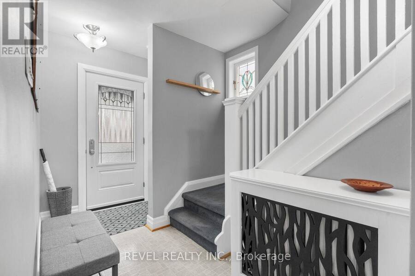
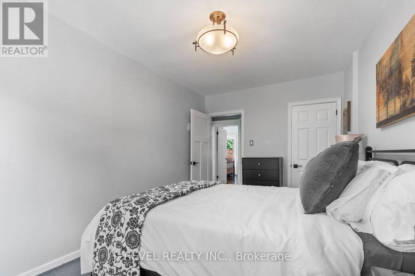
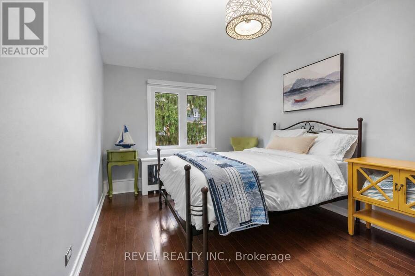
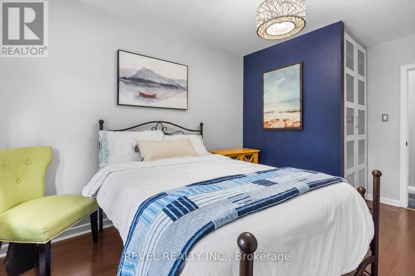
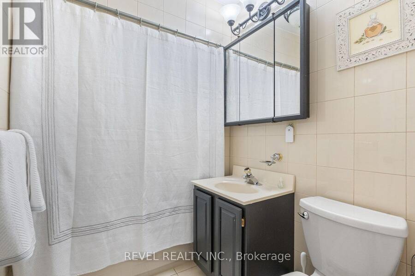
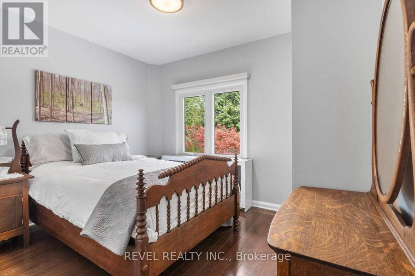
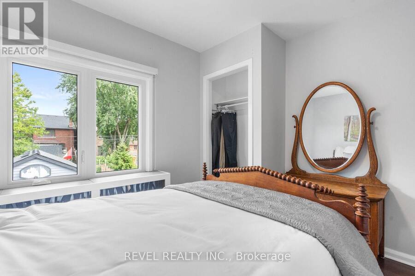
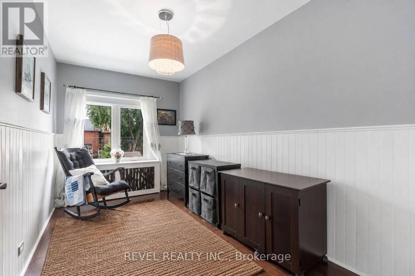
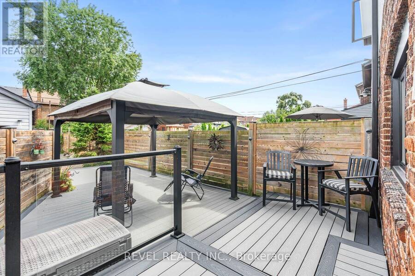
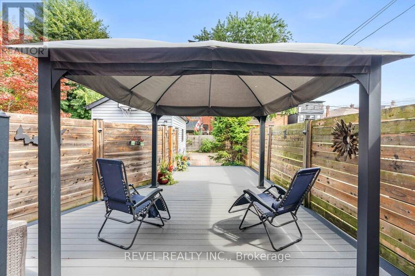
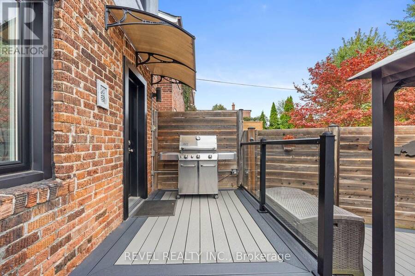
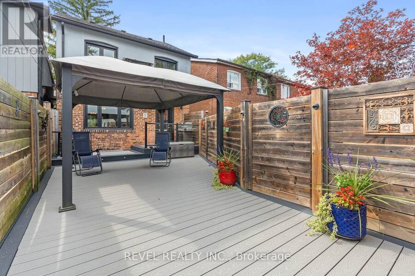
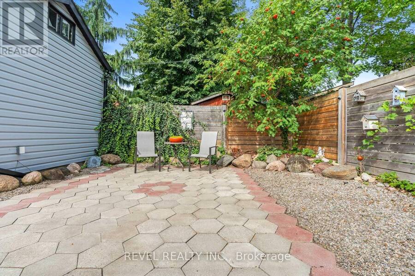
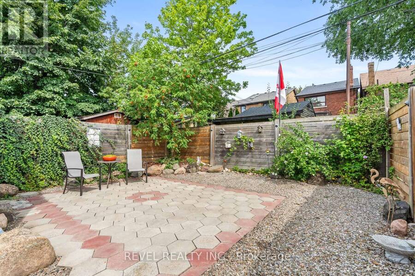
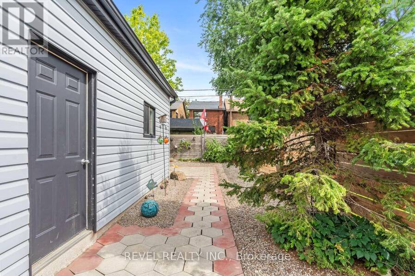
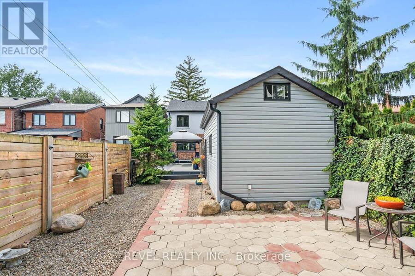
Some homes have a backyard. This one has an entire outdoor floor plan with several serene locations for you to enjoy. Inside, an open-concept kitchen and dining space is finished with brand new walnut floors, a gas stove, and a large window that fills the room with natural light. The adjoining living room centres on a wood-burning fireplace with its original brick surround, framed by character plaster detailing and stained glass accents along the staircase and front door, the kind of detail you can't recreate. Upstairs, four bedrooms each have their own closet, including one finished with original wainscotting, and a 4-piece bathroom. The finished ... read more
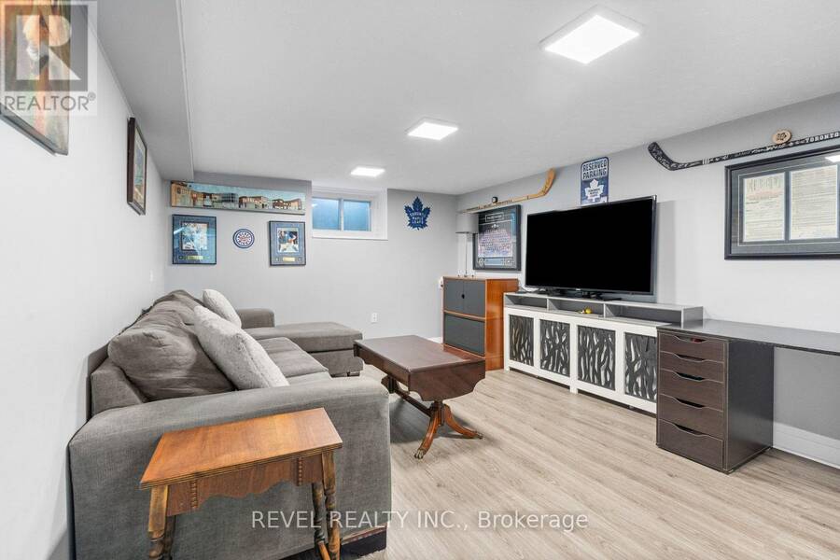
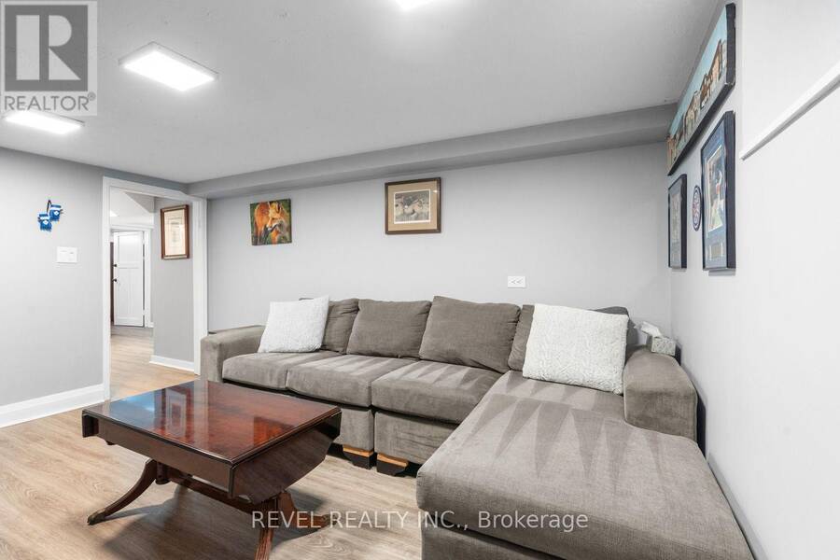
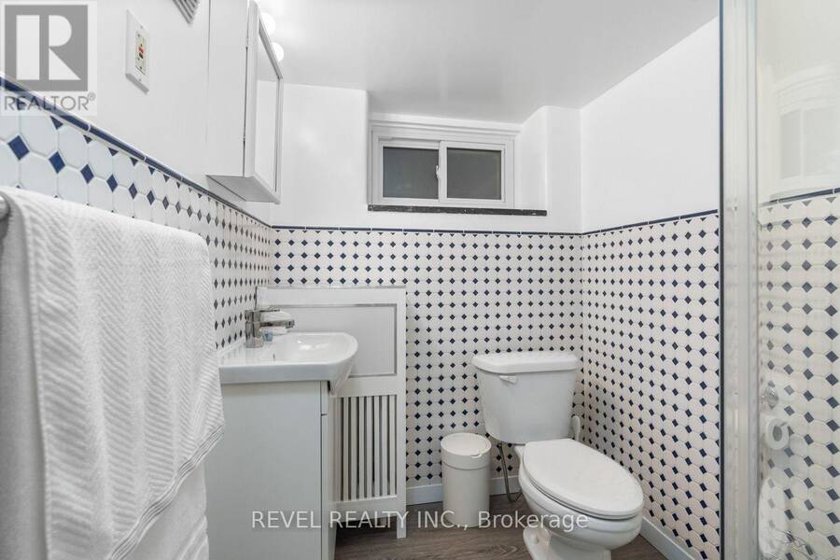
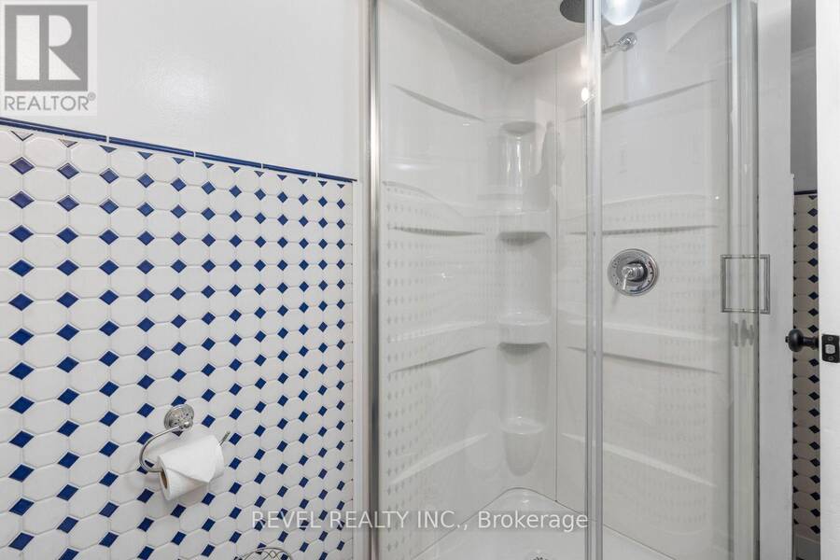
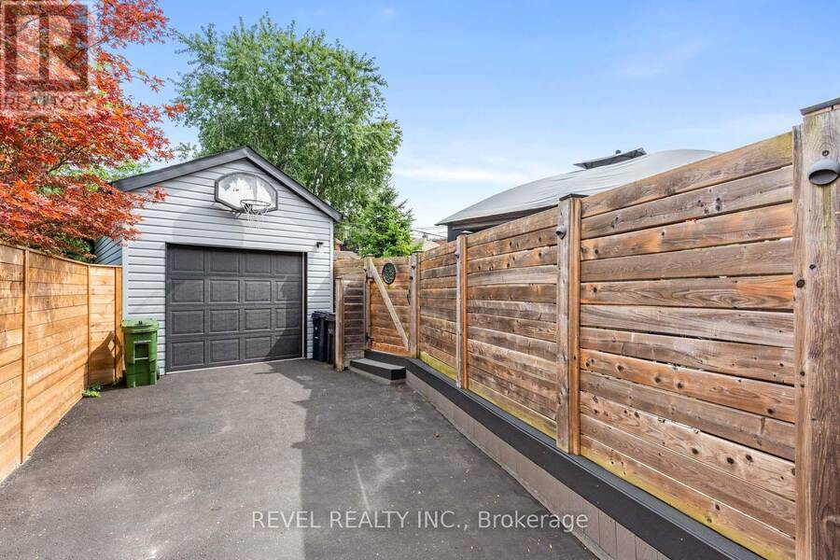
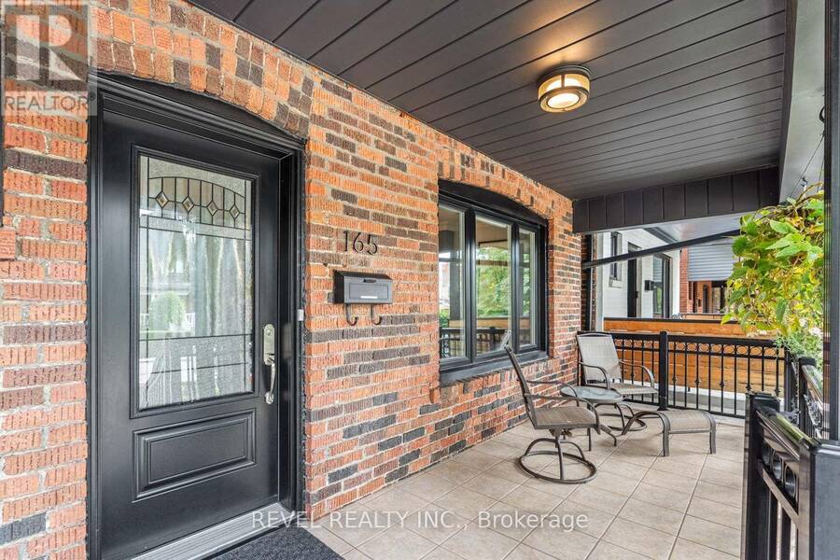
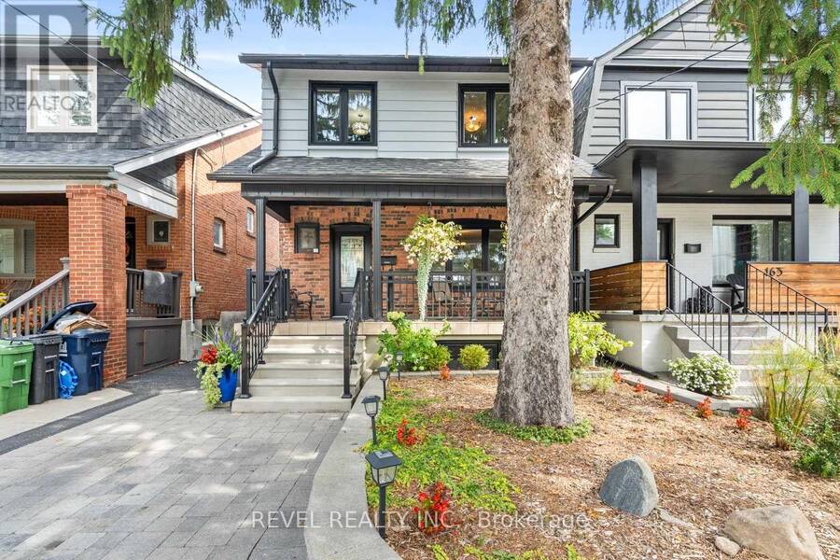
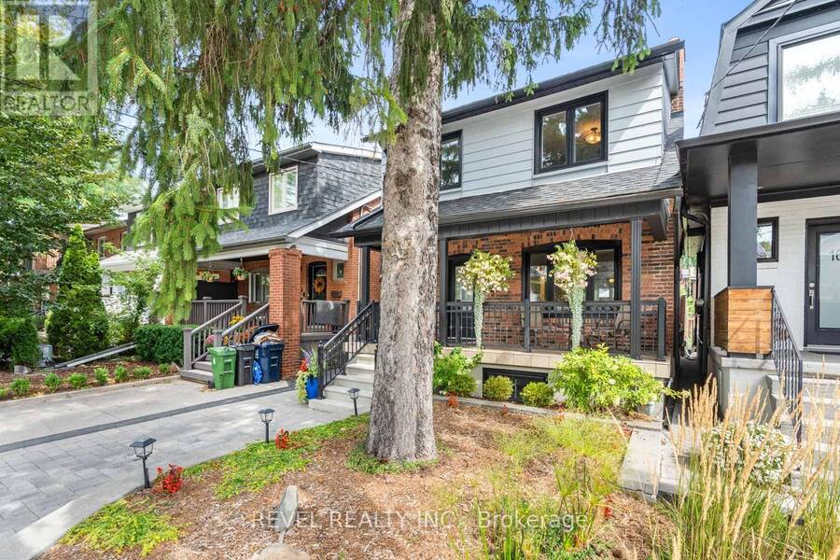
Some homes have a backyard. This one has an entire outdoor floor plan with several serene locations for you to enjoy. Inside, an open-concept kitchen and dining space is finished with brand new walnut floors, a gas stove, and a large window that fills the room with natural light. The adjoining living room centres on a wood-burning fireplace with its original brick surround, framed by character plaster detailing and stained glass accents along the staircase and front door, the kind of detail you can't recreate. Upstairs, four bedrooms each have their own closet, including one finished with original wainscotting, and a 4-piece bathroom. The finished lower level adds a second 3-piece bathroom, a rec room, and a separate side entrance for extra flexibility. Outside is where this property truly sets itself apart, starting right at the curb. A tiered stone retaining wall, layered gardens, ornamental grasses, and landscape lighting lead up to a deep, covered front porch, the kind of spot made for slow mornings and quiet evenings. Legal front-pad parking and a mutual driveway continue past the house to a detached 1.5-storey garage that doubles as a workshop, with serious loft storage above. The lot doesn't stop there. Beyond the garage, another patio in warm terracotta tones offers a private, gravel-edged nook framed by mature cedars and a vine-covered privacy fence. And back towards the house, a multi-level composite deck opens up with distinct zones for lounging and dining, all wrapped in custom wood fencing. Three separate backyard outdoor spaces on one lot, plus the extra wide front porch to watch your days go by. Set on a peaceful stretch of Northcliffe Blvd in Corso Italia, you're steps from Santa Chiara Parkette, a short walk to Fairbank Memorial Park, and around the corner from the cafes, trattorias, and patios of St. Clair Ave West, including Rosa's, DeSotos, and Tricolore. St. (id:25417)
- Listing ID: C13787214
- Property Type: Single Family
| Property | |
|---|---|
| Ownership: | Freehold |
| Lot Size: | 25 by 120 FT Fenced Yard and Landscaped |
| Parking: | Detached Garage 2 Spaces |
| Building | |
|---|---|
| Type: | Single Family House |
| Appliances: | Dishwasher, Range, Refrigerator, Stove, Wall Mounted TV, Washer, Water Heater, Window Coverings and Water Heater - Tankless |
| HVAC: | Fireplace and Radiant Heat Natural Gas |
| Exterior: | Brick and Stucco |
| Basement: | Full (Finished) |
| Utilities: | Sanitary Sewer |
| Location | |
|---|---|
| City: | Toronto (Oakwood Village) |
| Province: | Ontario |
| Nearby Amenities: | Hospital, Place Of Worship, Public Transit and Schools |
| Community Features: | Community Centre |
| Rooms | Level | Dimensions |
|---|---|---|
| Primary Bedroom | Second level | 2.7 m x 3.3 m |
| Bedroom 2 | Second level | 4.5 m x 2.7 m |
| Bedroom 3 | Second level | 4.2 m x 2.4 m |
| Bedroom 4 | Second level | 4.5 m x 2.8 m |
| Bathroom | Second level | 2.2 m x 1.6 m |
| Bathroom | Basement | 2.2 m x 1.6 m |
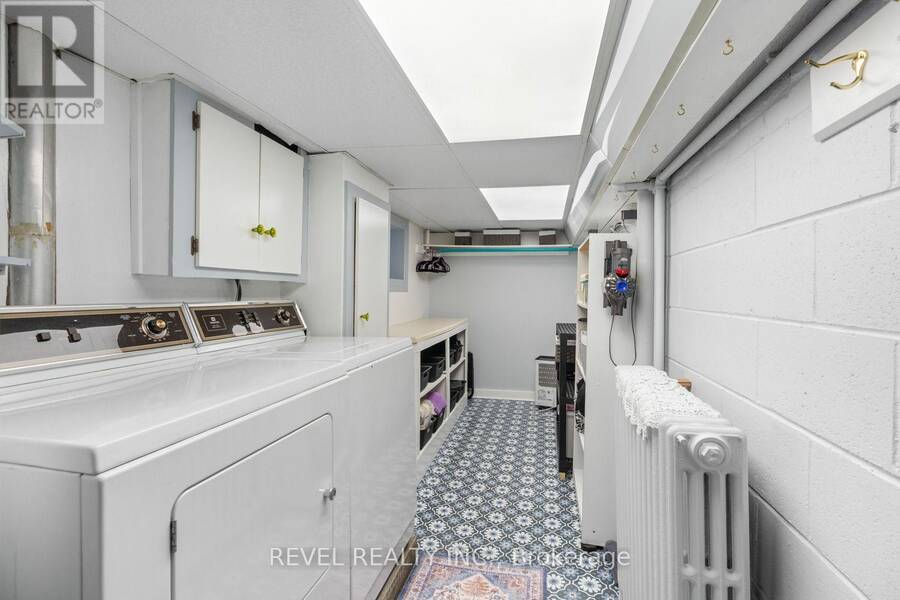
| Laundry room | Basement | 5.3 m x 1.8 m |
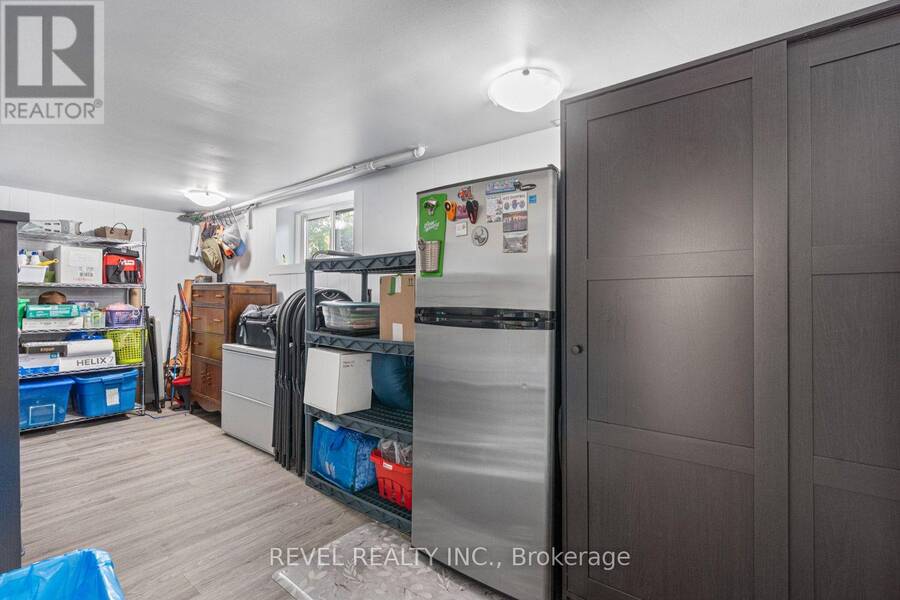
| Pantry | Basement | 2 m x 5.4 m |
| Recreational, Games room | Basement | 4.2 m x 3.3 m |
| Foyer | Main level | 1.3 m x 1.5 m |
| Living room | Main level | 3.3 m x 4.1 m |
| Dining room | Main level | 3.3 m x 4.4 m |
| Kitchen | Main level | 2.4 m x 4.4 m |
Book a showing to see this Northcliffe Boulevard Home in Toronto
This property has so much to offer. Book a private showing now, as you do not want to miss out on 165 NORTHCLIFFE BOULEVARD in Toronto, Ontario!
Private Showing Request
Send a request to book a private showing for
.
Please Note: Information you supply in the contact form will be kept fully confidential.
Is this home the right property for you? Start a conversation to find out.
Get Directions to this Property
Not sure where this property is? Get directions to this Northcliffe Boulevard Home in Toronto.


Provided by REVEL REALTY INC.. MLS®, REALTOR®, and the associated logos are trademarks of the Canadian Real Estate Association.

This REALTOR.ca listing content is owned and licensed by REALTOR® members of the Canadian Real Estate Association.
Have questions or need more information about this home? Don't know where to begin? Then, let us connect you with the best real estate agent to guide you.

Inquiries submitted through this website will be responded to by a local sales representative from Royal LePage®.
Start a Conversation by Text
Provide your full name, phone and email to start a conversation by text message.
Please Note: Information you supply in the contact form will be kept fully confidential.
Start a Conversation by Email
Provide your full name and email to start a conversation by email.
Please Note: Information you supply in the contact form will be kept fully confidential.