
164 NORTON AVENUE, Toronto, Ontario M2N 4A9

$3,998,800.00
- 5 bedrooms
- 6 bathrooms
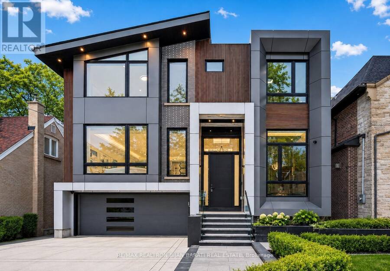
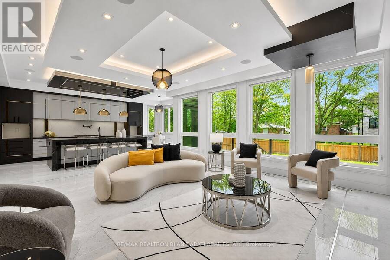
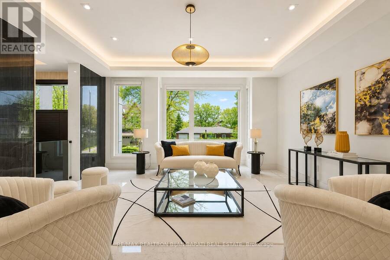
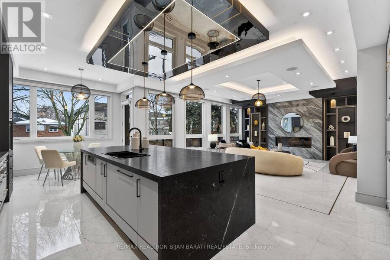
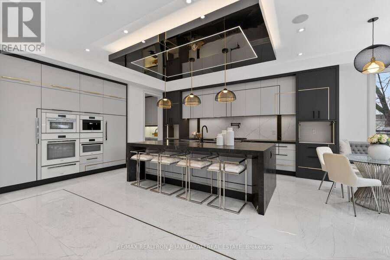
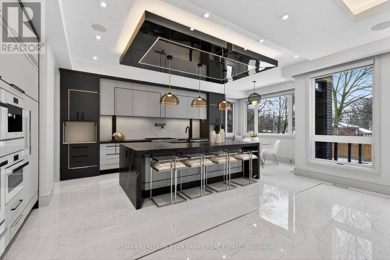
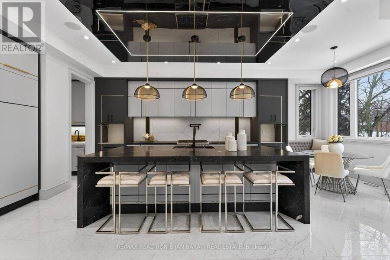
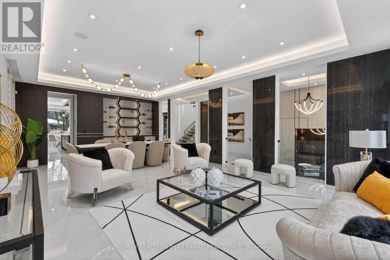
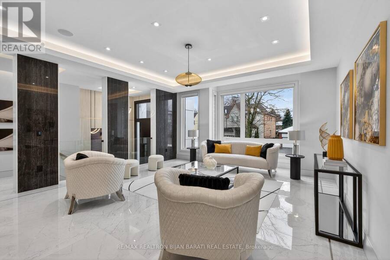
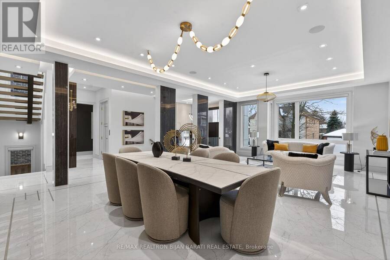
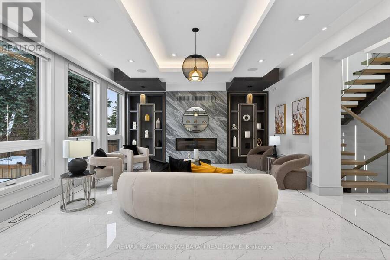
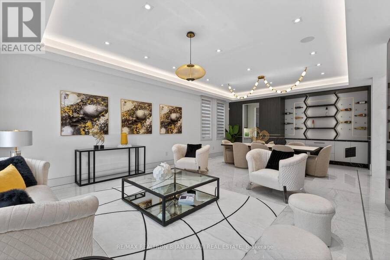
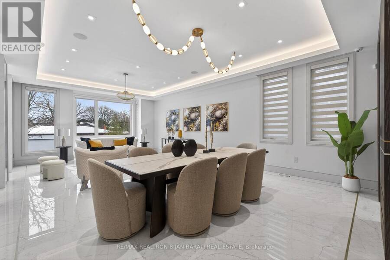
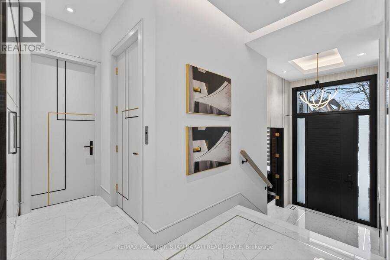
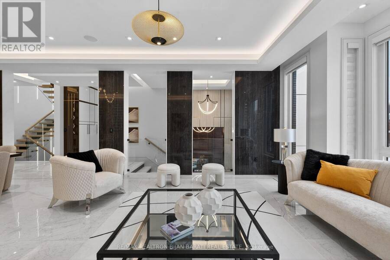
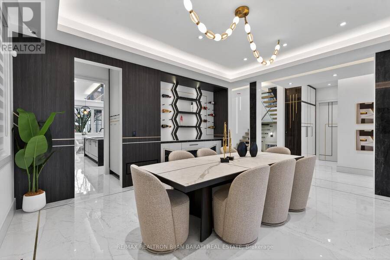
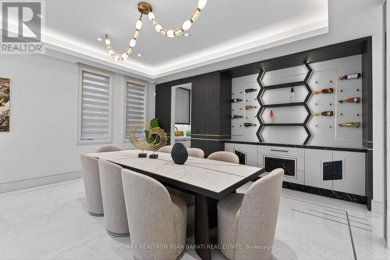
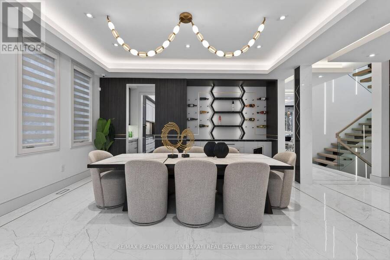
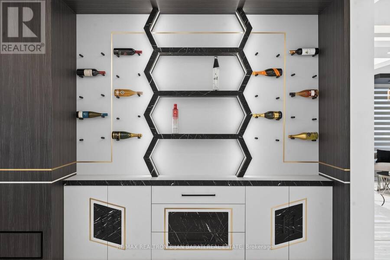
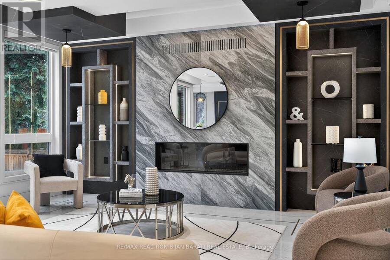
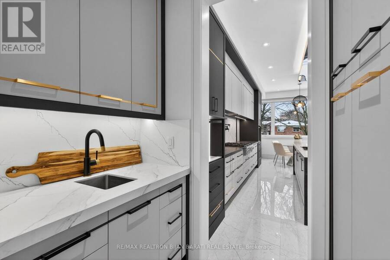
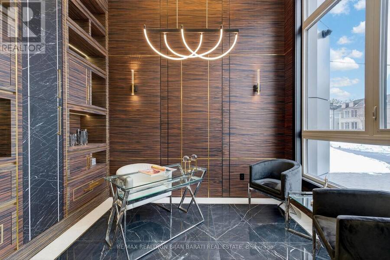
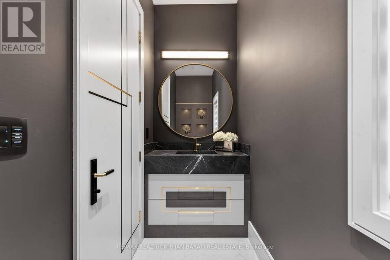
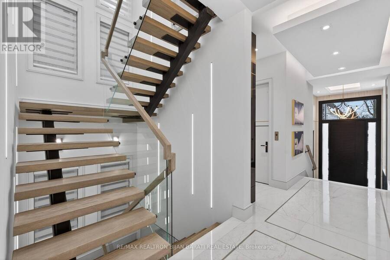
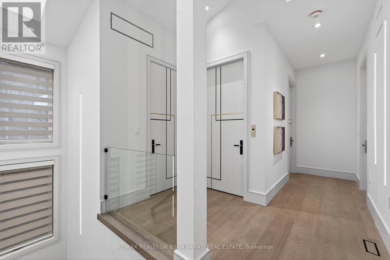
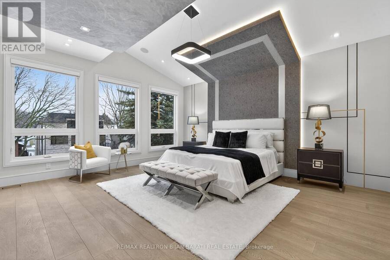
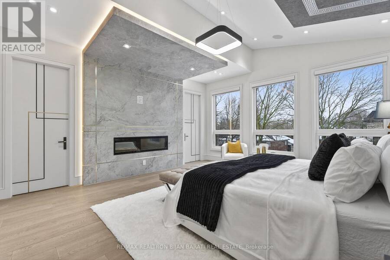
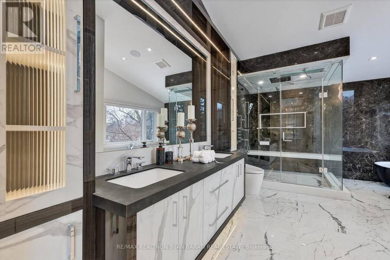
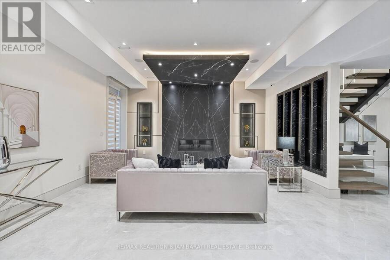
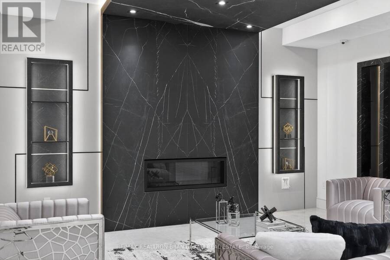
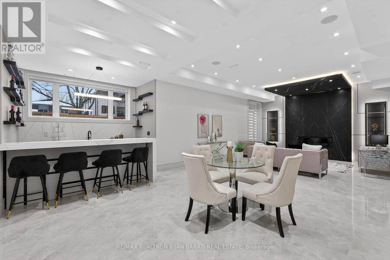
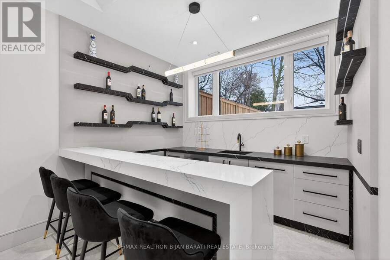
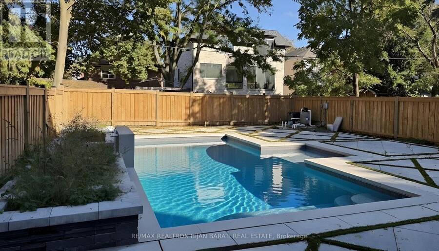
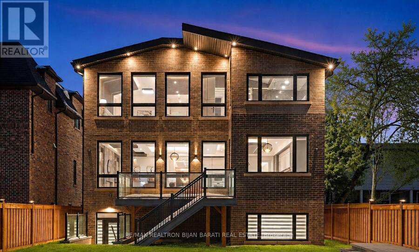
This Stylish Modern Custom Home, Boasting A Perfect Blend Of Advanced Architectural Design, The Latest Tech&Comfort (Control-4 Home Automation), Premium Craftsmanship with Approx. 5,700 Sq.Ft of Elegant Living Space(~3,900 S.F in Main& 2nd Flr +~1,800 S.F in Professional Finished Basement). It Feels Magically Like A 50 feet Lot Inside, Much Bigger Than the Real Size Based on Maximum Possible Lot Coverage(Only 4 Ft in Sides)! This Beauty Features: Meticulous Modern Facade Combination of ACM (Aluminum Composite Panel/ Material)& Imported Brick + Brick in the Sides&Back! Large Size Windows, Providing Ample Natural Light! Porcelain Slab Flooring with ... read more
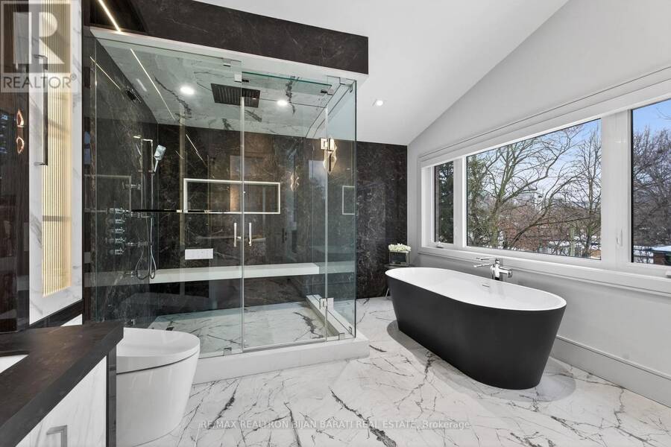
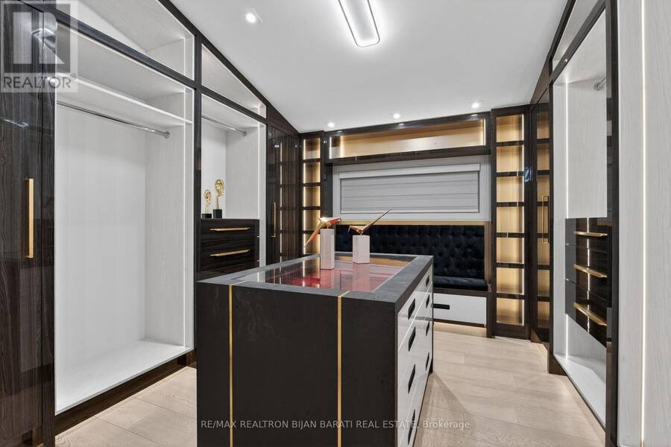
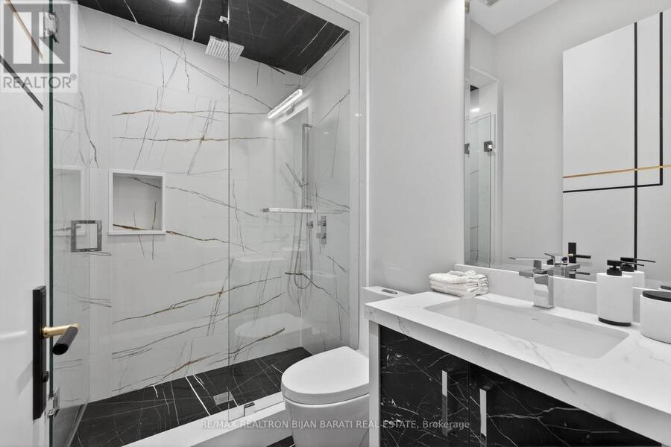
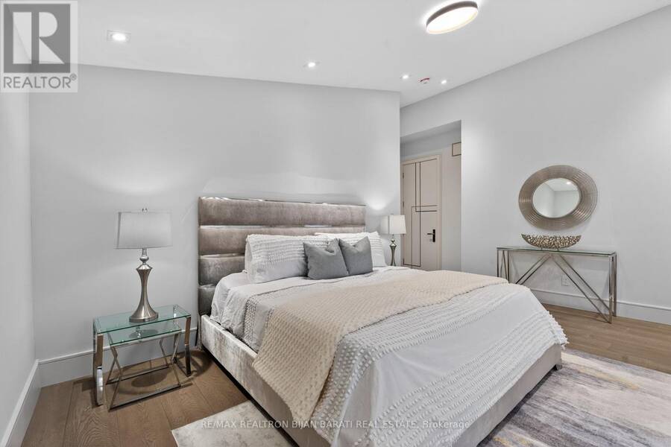
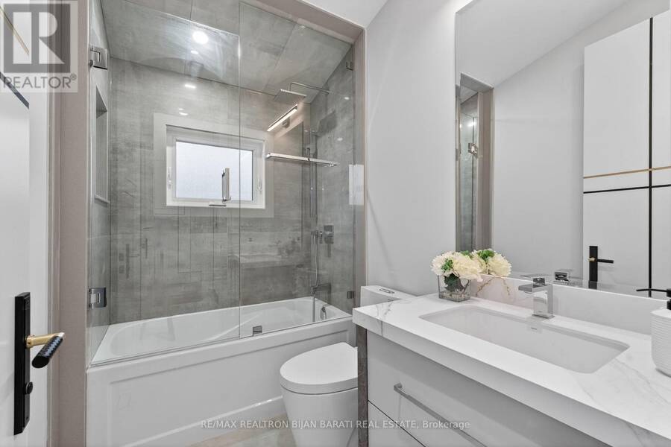
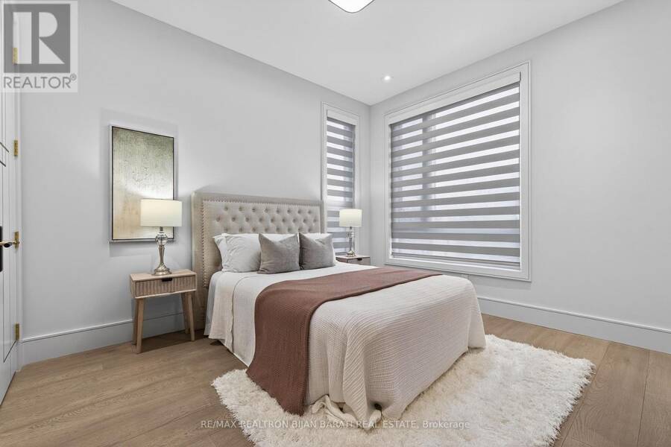
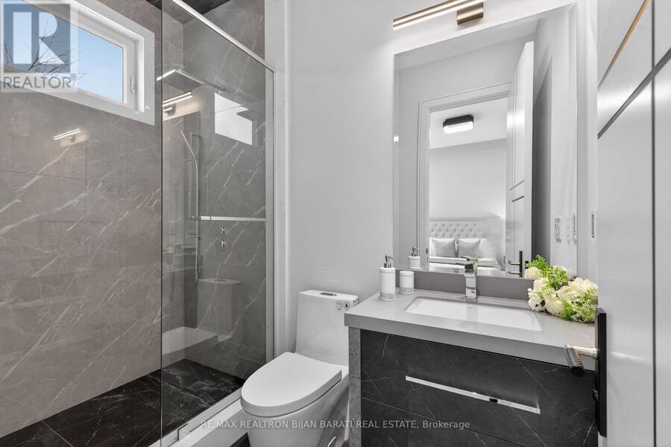
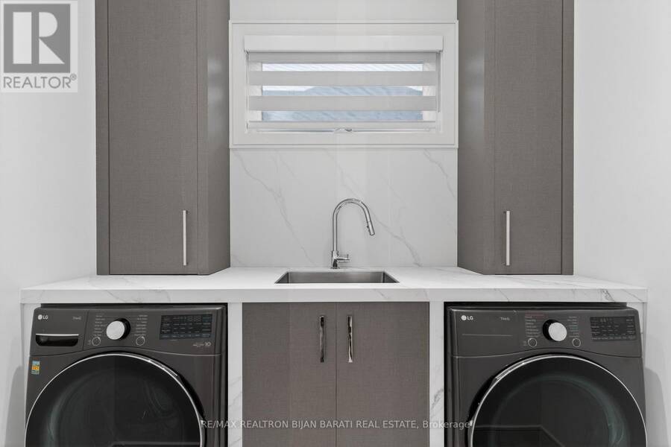
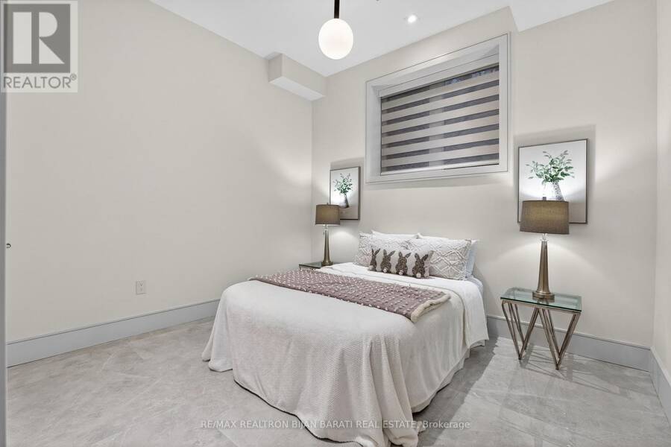
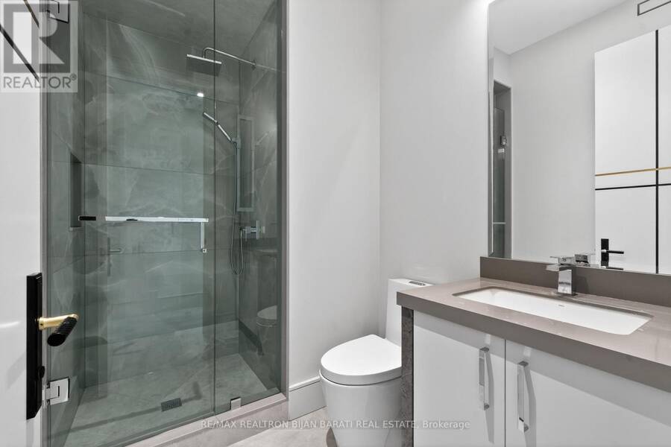
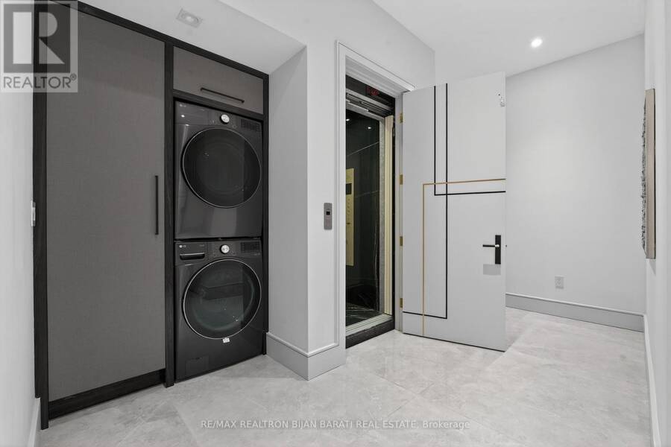
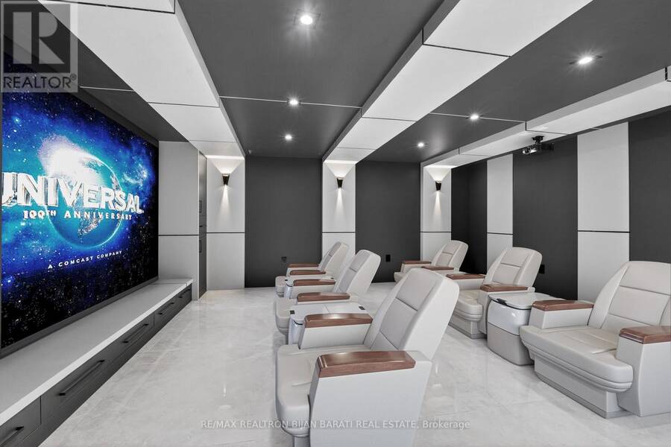
This Stylish Modern Custom Home, Boasting A Perfect Blend Of Advanced Architectural Design, The Latest Tech&Comfort (Control-4 Home Automation), Premium Craftsmanship with Approx. 5,700 Sq.Ft of Elegant Living Space(~3,900 S.F in Main& 2nd Flr +~1,800 S.F in Professional Finished Basement). It Feels Magically Like A 50 feet Lot Inside, Much Bigger Than the Real Size Based on Maximum Possible Lot Coverage(Only 4 Ft in Sides)! This Beauty Features: Meticulous Modern Facade Combination of ACM (Aluminum Composite Panel/ Material)& Imported Brick + Brick in the Sides&Back! Large Size Windows, Providing Ample Natural Light! Porcelain Slab Flooring with Heated Underneath in Main Flr,Office,Foyer, Basement,All Washroom Floors,Porch,Front Steps & Driveway!! 9.5" Wide Engineered Hardwood Thru-Out 2nd Floor! Led Potlights, Designer Accent Walls, Inlay Led Lights on Wall& Wall Unit! High-End Millwork! Remarkable Designed Washrooms! Soaring Ceiling Height> Foyer & Office:13',1st Flr:10',2nd Flr:9 to10',Bsmnt Rec:10'. Chef Inspired Kitchen with Quality Rich Modern Cabinets, State-Of-The-Art Appliances, Breakfast Area, W/O to Family Sized Deck&Concrete Blocks Patio with Modern Turf Grid Grass& a Pool!Exciting Living/Dining Rm with Cof Cling&Ambient Lights, Gorgeous Designed Wall Unit Includes Drink Centre! Family Rm With Unique Modern Designer B/I Shelves and Fireplace. Master Bedroom Includes 9-Pc Spa-Like Ensuite with Auto Toilet&Steam Sauna& A Boudoir Walk-In Closet With Island&Window! Open Rising Main Staircase with 3" Run's Thickness, and Tempered Glass Railing! Finished Heated Floor W/O Basement, Rec Rm With a Wet Bar Includes B/I Shelves, S/S Beverage Cooler, S/S Sink, S/S Dishwasher, Gas Fireplace, Nanny Rm,3PC Bath, 2nd Laundry, Media Room. Convenient & Coveted Location >> Norton AVE! Steps Away from Yonge St, North York Centre, Best Schools(Earl Haig S.S & Hollywood P.S), Mitchell Field Community Centre with Indoor&Outdoor Amenities! *Media Room Are Virtually Staged* (id:25417)
Open House this Saturday, October 10th, from 2:30 PM to 4:30 PM and Sunday, October 11th, from 2:30 PM to 4:30 PM.
- Listing ID: C13861410
- Property Type: Single Family
| Property | |
|---|---|
| Ownership: | Freehold |
| Lot Size: | 43.7 by 138.5 FT Lawn sprinkler |
| Parking: | Garage 6 Spaces |
| Pool: | Outdoor Pool |
| Building | |
|---|---|
| Type: | Single Family House |
| Appliances: | Blinds, Dishwasher, Dryer, Freezer, Hood Fan, Microwave, Oven, Range, Refrigerator, Washer and Central Vacuum |
| HVAC: | Central Air Conditioning, Fireplace, Forced Air and Ventilation System Natural Gas |
| Exterior: | Brick |
| Basement: | N/A (Finished) |
| Utilities: | Sanitary Sewer |
| Location | |
|---|---|
| City: | Toronto |
| Province: | Ontario |
| Rooms | Level | Dimensions |
|---|---|---|
| Primary Bedroom | Second level | 5.53 m x 4.98 m |
| Bedroom 2 | Second level | 5.24 m x 3.98 m |
| Bedroom 3 | Second level | 3.85 m x 3.4 m |
| Bedroom 4 | Second level | 4.3 m x 4 m |
| Bedroom 5 | Basement | 3.6 m x 3.18 m |
| Media | Basement | 5.35 m x 4.78 m |
| Recreational, Games room | Basement | 9.95 m x 5.25 m |
| Living room | Main level | 5.21 m x 5 m |
| Dining room | Main level | 5.21 m x 4.54 m |
| Family room | Main level | 5.45 m x 4.2 m |
| Kitchen | Main level | 7.6 m x 5.5 m |
| Office | Main level | 3.9 m x 2.8 m |
Book a showing to see this Norton Avenue Home in Toronto
This property has so much to offer. Book a private showing now, as you do not want to miss out on 164 NORTON AVENUE in Toronto, Ontario!
Private Showing Request
Send a request to book a private showing for
.
Please Note: Information you supply in the contact form will be kept fully confidential.
Is this home the right property for you? Start a conversation to find out.
Get Directions to this Property
Not sure where this property is? Get directions to this Norton Avenue Home in Toronto.


Provided by RE/MAX REALTRON BIJAN BARATI REAL ESTATE. MLS®, REALTOR®, and the associated logos are trademarks of the Canadian Real Estate Association.

This REALTOR.ca listing content is owned and licensed by REALTOR® members of the Canadian Real Estate Association.
Have questions or need more information about this home? Don't know where to begin? Then, let us connect you with the best real estate agent to guide you.

Inquiries submitted through this website will be responded to by a local sales representative from Royal LePage®.
Start a Conversation by Text
Provide your full name, phone and email to start a conversation by text message.
Please Note: Information you supply in the contact form will be kept fully confidential.
Start a Conversation by Email
Provide your full name and email to start a conversation by email.
Please Note: Information you supply in the contact form will be kept fully confidential.