
164 DOUGLAS AVENUE, Toronto, Ontario M5M 1G6

$1,449,000.00
- 3 bedrooms
- 2 bathrooms
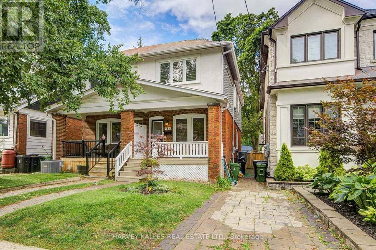
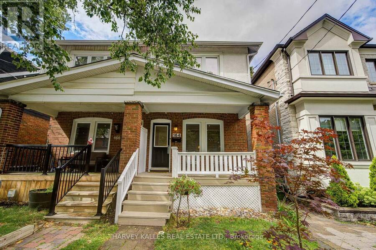
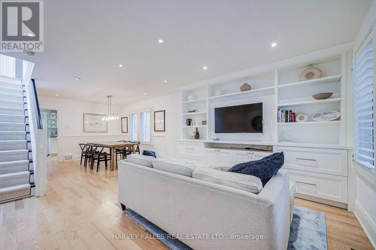
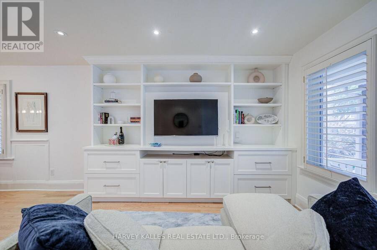
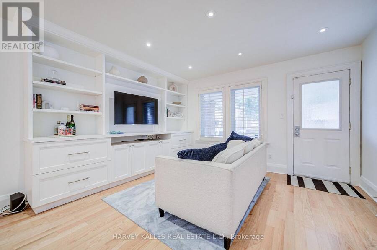
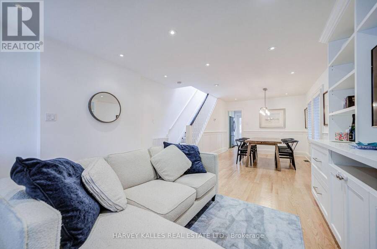
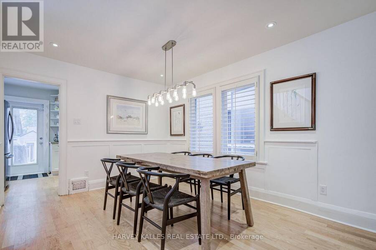
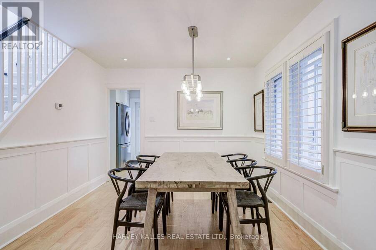
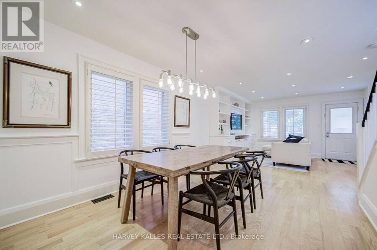
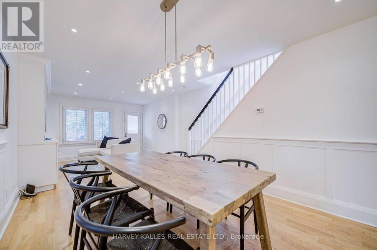
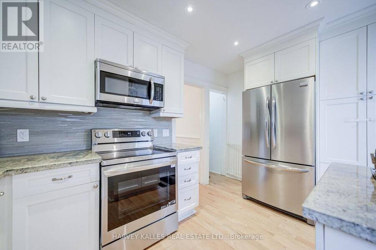
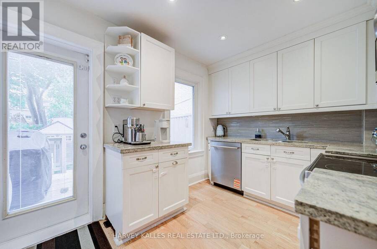
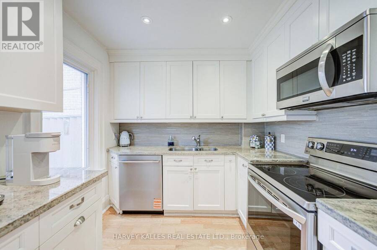
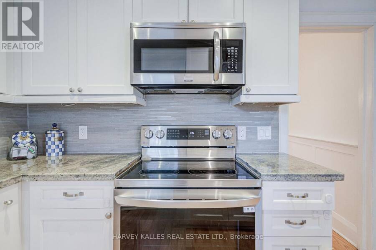
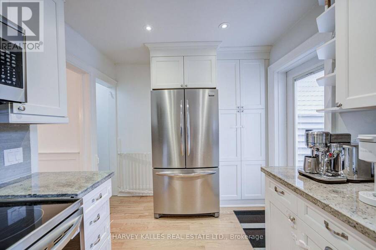
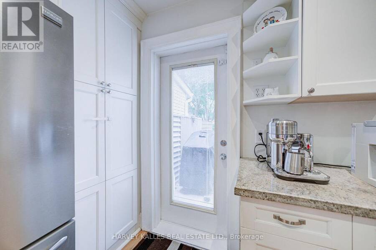
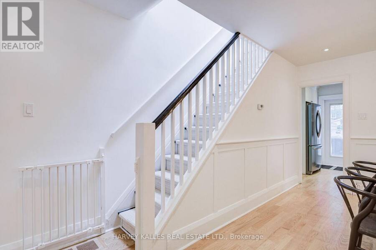
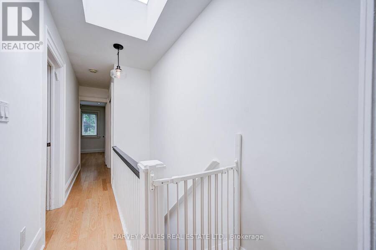
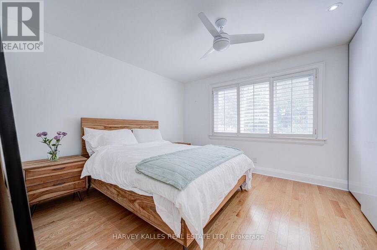
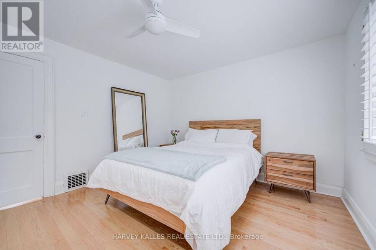
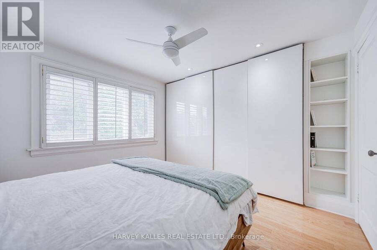
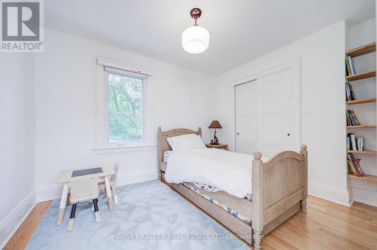
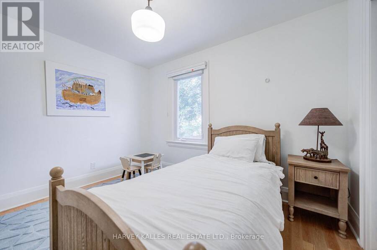
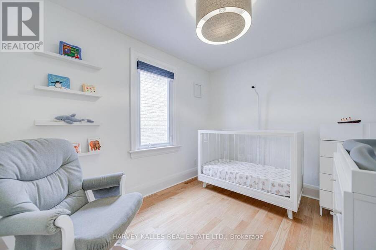
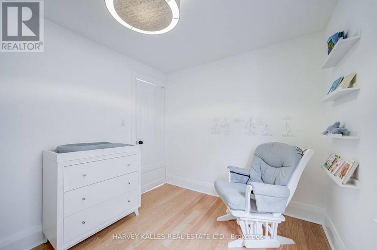
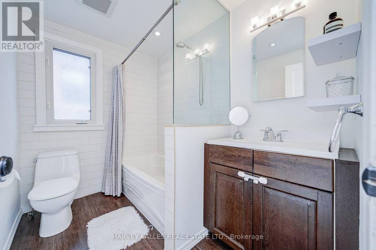
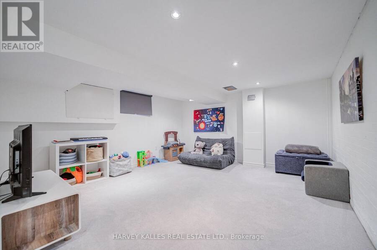
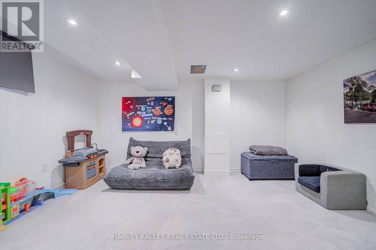
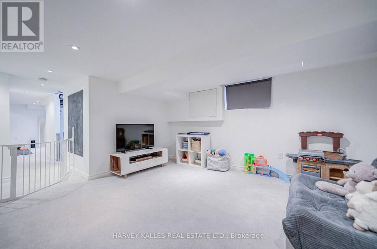
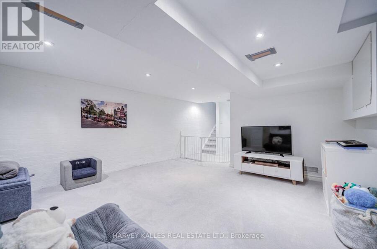
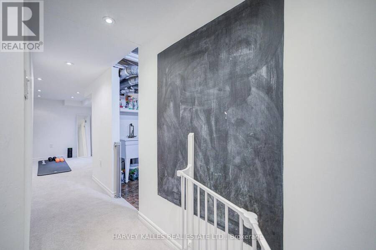
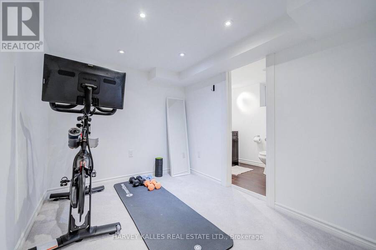
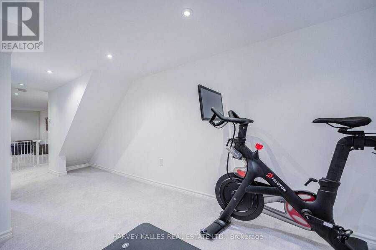
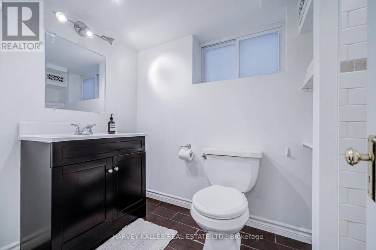
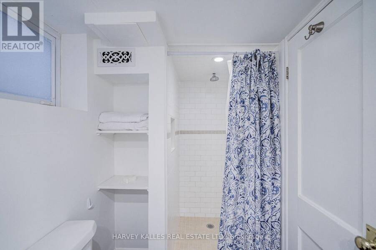
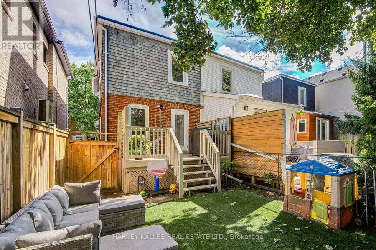
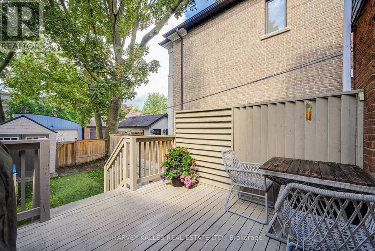
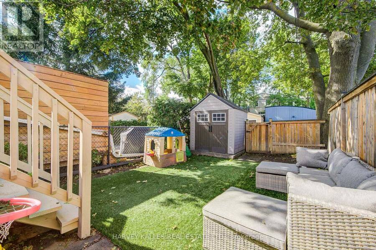
Welcome To A Turnkey Home In One Of The City's Best Neighbourhoods! Updated Kitchen, Bathrooms & Central Air Throughout! Functional Layout For Easy Living W/ Beautiful Oak Hardwood Floors! Main Level Is A Perfect Blend Of Open Concept Living & Dining W/Kitchen Privacy. Custom Built-In Wall Unit & Pot Lights Only Enhance The Space! 3 Great Upstairs Bedrooms With Modern Washroom + Extra Large Linen Closet W/Organizers! Basement Allows For Options To Work, Work Out Or Hang Out! Lower Level Has Kids Zone Rec Space, Extra Full Washroom & Large Storage Space! Sun-Filled Deck, Turf & Fully Fenced Yard Are Prime For Kids & Pets Alike! Convenient, Rare, ... read more
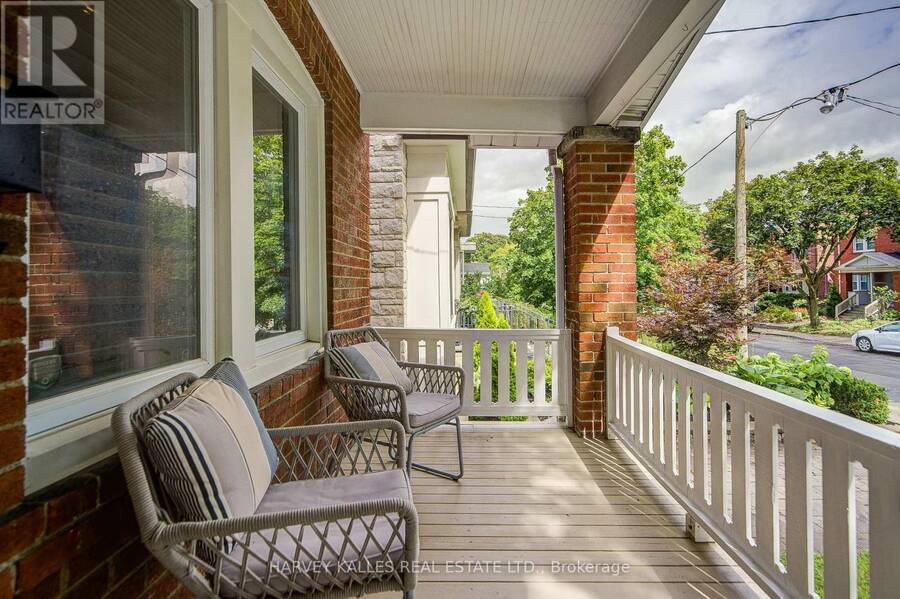
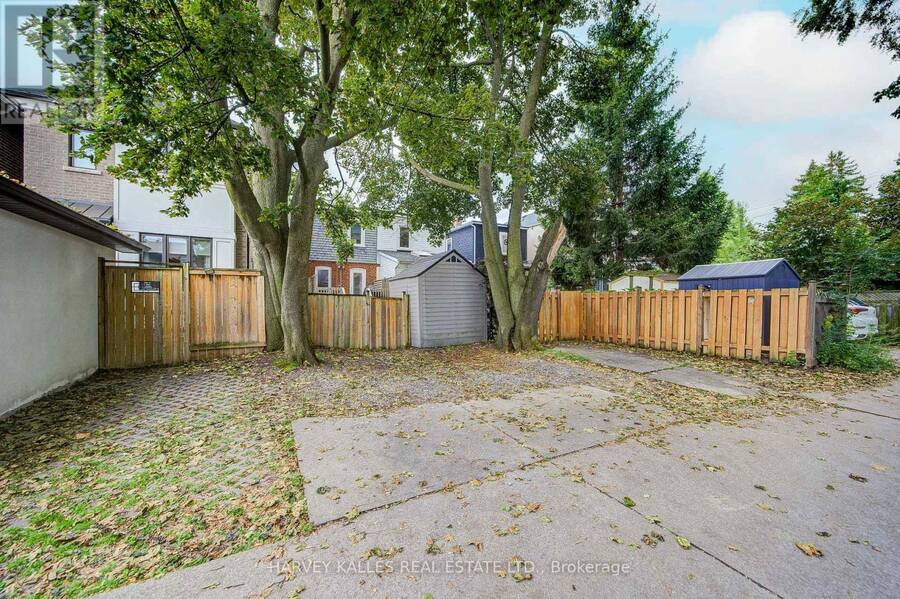
Welcome To A Turnkey Home In One Of The City's Best Neighbourhoods! Updated Kitchen, Bathrooms & Central Air Throughout! Functional Layout For Easy Living W/ Beautiful Oak Hardwood Floors! Main Level Is A Perfect Blend Of Open Concept Living & Dining W/Kitchen Privacy. Custom Built-In Wall Unit & Pot Lights Only Enhance The Space! 3 Great Upstairs Bedrooms With Modern Washroom + Extra Large Linen Closet W/Organizers! Basement Allows For Options To Work, Work Out Or Hang Out! Lower Level Has Kids Zone Rec Space, Extra Full Washroom & Large Storage Space! Sun-Filled Deck, Turf & Fully Fenced Yard Are Prime For Kids & Pets Alike! Convenient, Rare, Side-By-Side 2-Car Laneway Parking! Plenty of Upgrades Including Interlock Walkway, Waterproofing & Refinished Front & Back Deck. Walk To Highly Ranked Schools (John Wanless, Glenview, Lawrence Park & Excellent Day Cares!). Nearby Coffee, Restaurants, Stores, Lawrence Station, the T.T.C., Parks & More! Shows To Perfection! Don't Miss Out On Your Chance To Get Onto This Tree-Lined Street & Into This Wonderful, Family-Friendly Neighbourhood! (id:25417)
Open House this Sunday, August 30th, from 2:00 PM to 4:00 PM.
- Listing ID: C13717890
- Property Type: Single Family
| Property | |
|---|---|
| Ownership: | Freehold |
| Lot Size: | 17.8 by 109 FT Fully Fenced, Fenced Yard |
| Parking: | No Garage 2 Spaces |
| Building | |
|---|---|
| Type: | Single Family House |
| Appliances: | Dishwasher, Dryer, Microwave, Refrigerator, Stove, Washer, Window Coverings and Oven - Built-In |
| HVAC: | Central Air Conditioning, Fireplace and Forced Air Natural Gas |
| Exterior: | Brick and Stucco |
| Basement: | N/A (Finished) |
| Utilities: | Sanitary Sewer |
| Location | |
|---|---|
| City: | Toronto (Lawrence Park South) |
| Province: | Ontario |
| Nearby Amenities: | Park, Public Transit and Schools |
| Community Features: | Community Centre |
| Rooms | Level | Dimensions |
|---|---|---|
| Primary Bedroom | Second level | 3.45 m x 3.45 m |
| Bedroom | Second level | 3.99 m x 2.74 m |
| Bedroom | Second level | 3.25 m x 2.44 m |
| Recreational, Games room | Lower level | 4.06 m x 3.99 m |
| Exercise room | Lower level | 4.27 m x 2.39 m |
| Utility room | Lower level | 3.43 m x 2.16 m |
| Living room | Main level | 4.37 m x 3.99 m |
| Dining room | Main level | 3.56 m x 3.15 m |
| Kitchen | Main level | 3.99 m x 2.67 m |
Book a showing to see this Douglas Avenue Home in Toronto
This property has so much to offer. Book a private showing now, as you do not want to miss out on 164 DOUGLAS AVENUE in Toronto, Ontario!
Private Showing Request
Send a request to book a private showing for
.
Please Note: Information you supply in the contact form will be kept fully confidential.
Is this home the right property for you? Start a conversation to find out.
Get Directions to this Property
Not sure where this property is? Get directions to this Douglas Avenue Home in Toronto.


Provided by HARVEY KALLES REAL ESTATE LTD.. MLS®, REALTOR®, and the associated logos are trademarks of the Canadian Real Estate Association.

This REALTOR.ca listing content is owned and licensed by REALTOR® members of the Canadian Real Estate Association.
Have questions or need more information about this home? Don't know where to begin? Then, let us connect you with the best real estate agent to guide you.

Inquiries submitted through this website will be responded to by a local sales representative from Royal LePage®.
Start a Conversation by Text
Provide your full name, phone and email to start a conversation by text message.
Please Note: Information you supply in the contact form will be kept fully confidential.
Start a Conversation by Email
Provide your full name and email to start a conversation by email.
Please Note: Information you supply in the contact form will be kept fully confidential.