
162 CHURCH AVENUE, Toronto, Ontario M2N 4G5

$3,788,888.00
- 5 bedrooms
- 7 bathrooms
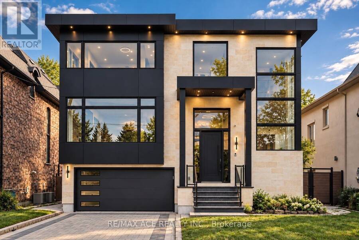
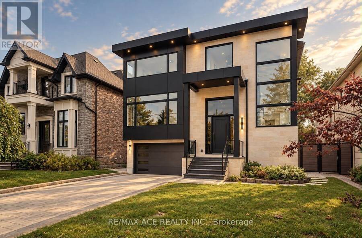
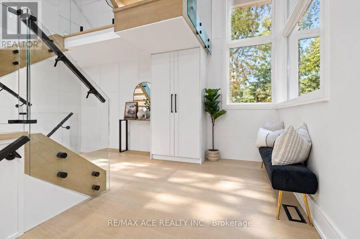
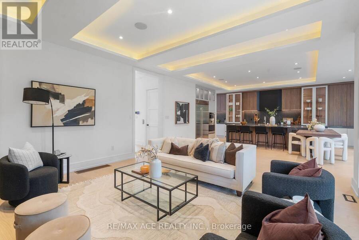
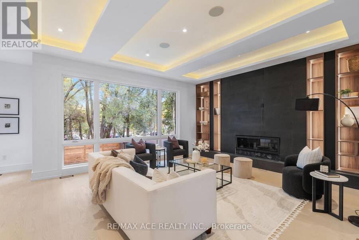
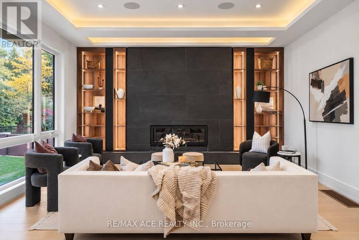
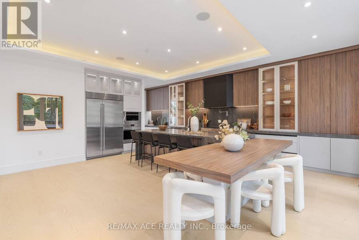
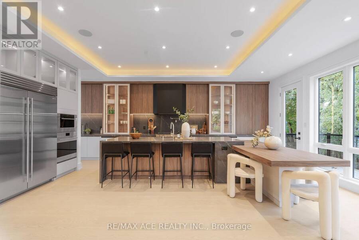
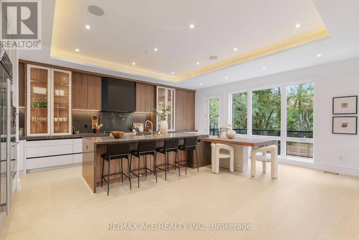
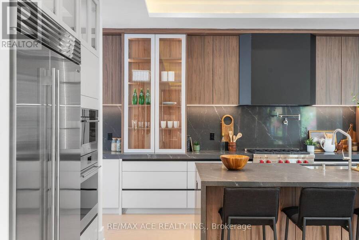
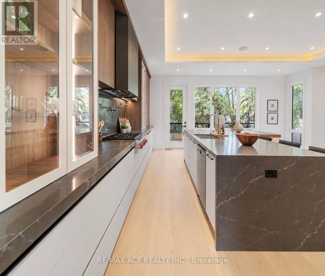
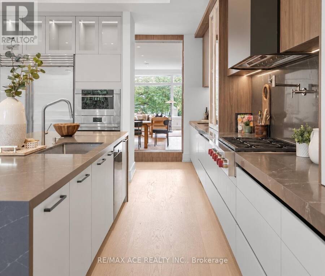
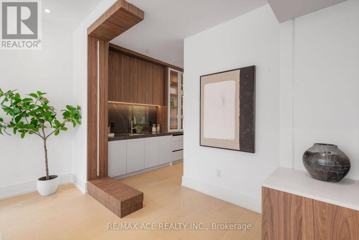
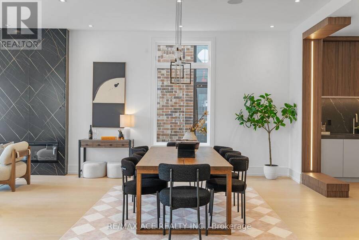
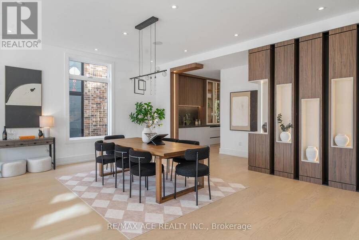
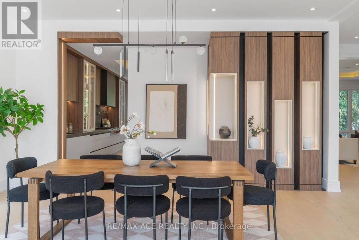
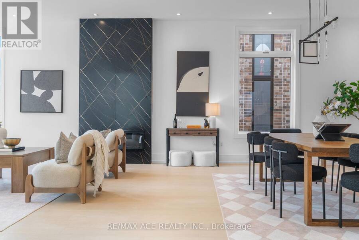
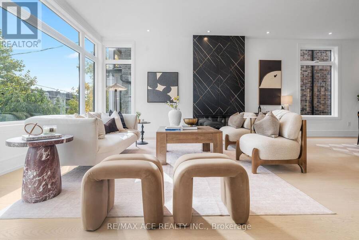
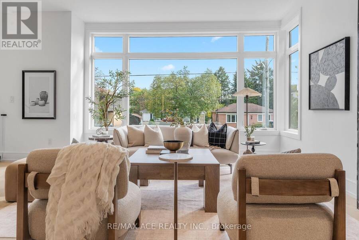
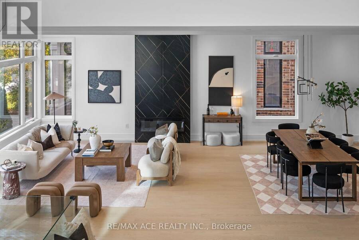
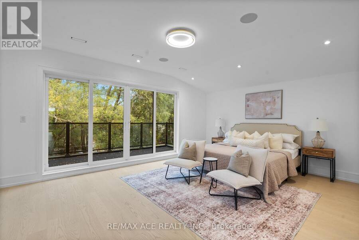
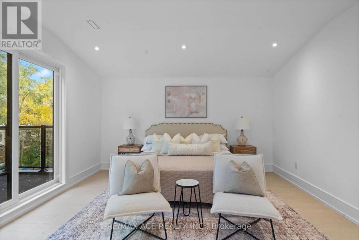
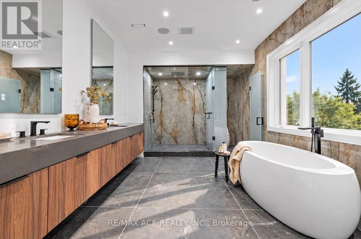
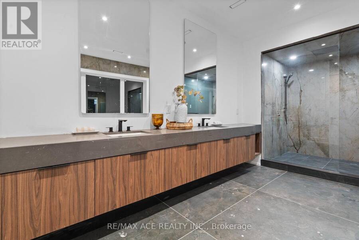
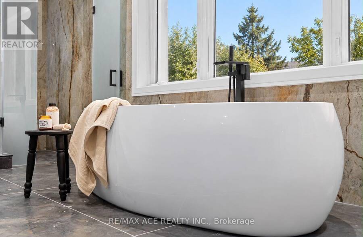
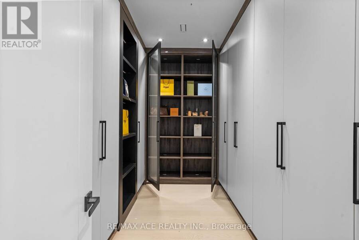
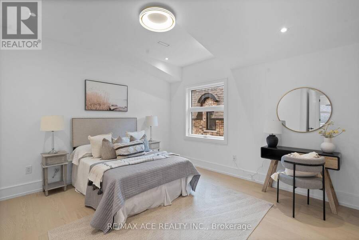
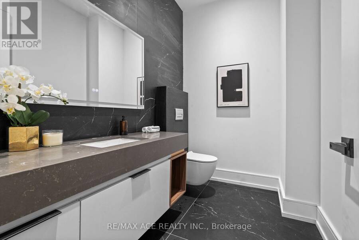
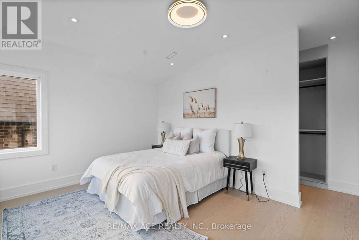
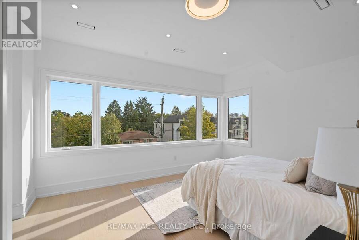
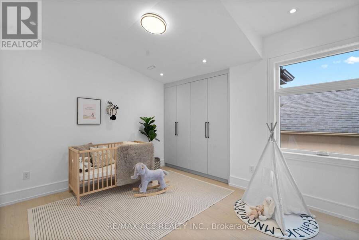
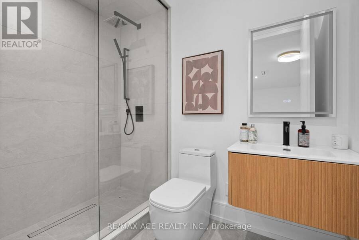
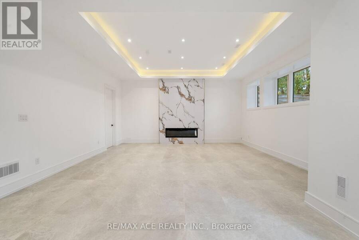
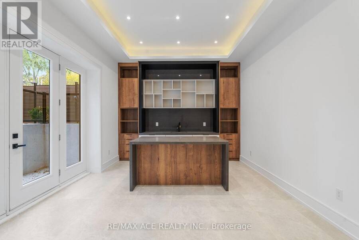
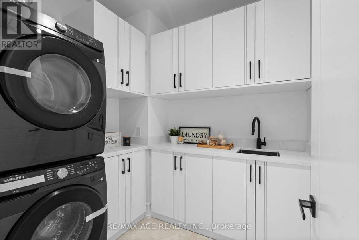
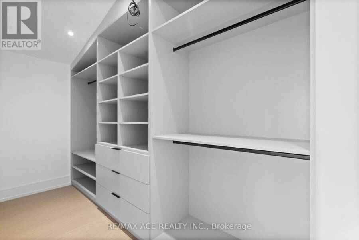
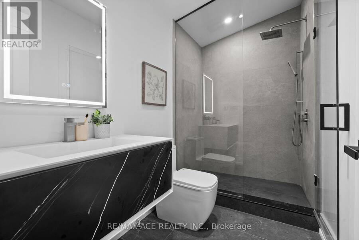
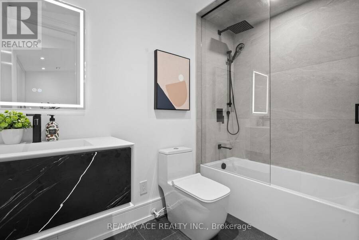
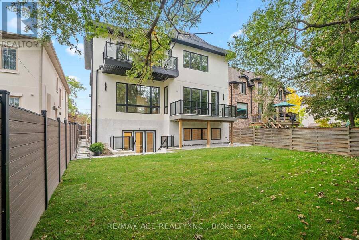
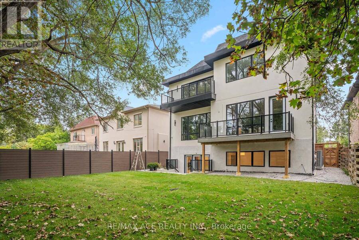
Discover this custom-built contemporary residence in the prestigious Willowdale East neighbourhood. Offering approximately 6,000 sq. ft. of living space, this impressive home features striking modern architecture, soaring ceilings, oversized windows, and refined finishes throughout. Thoughtfully designed to maximize natural light and functionality, the spacious interiors offer a seamless blend of modern style and everyday comfort. The home boasts four generously sized second-floor bedrooms, 6.5 bathrooms, and an additional powder room. A private main-floor office provides an ideal work-from-home space, while the private elevator offers added ... read more
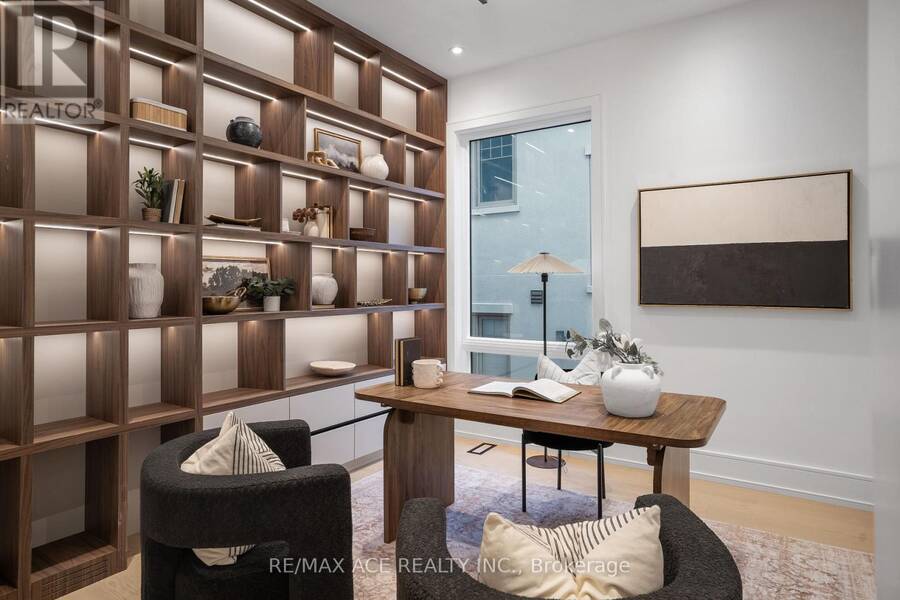
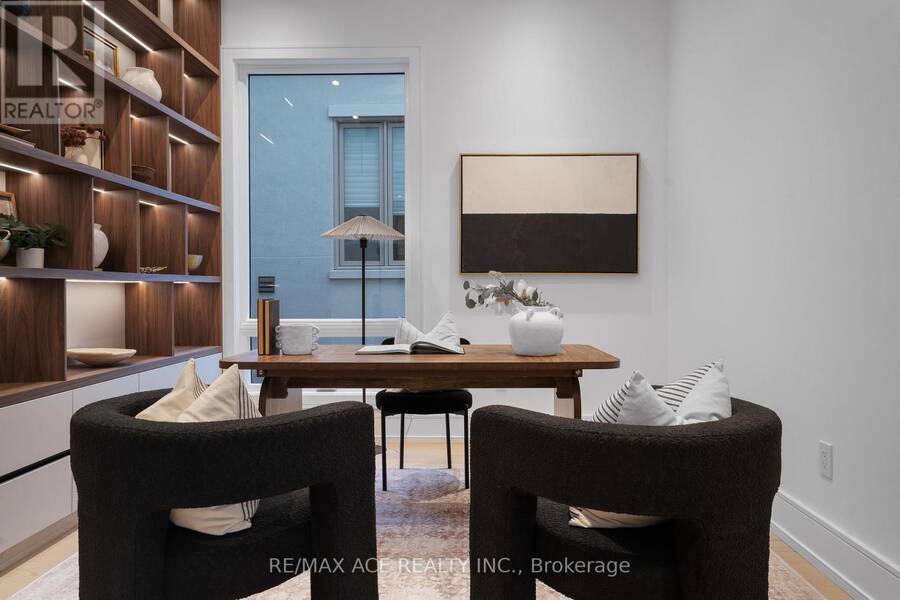
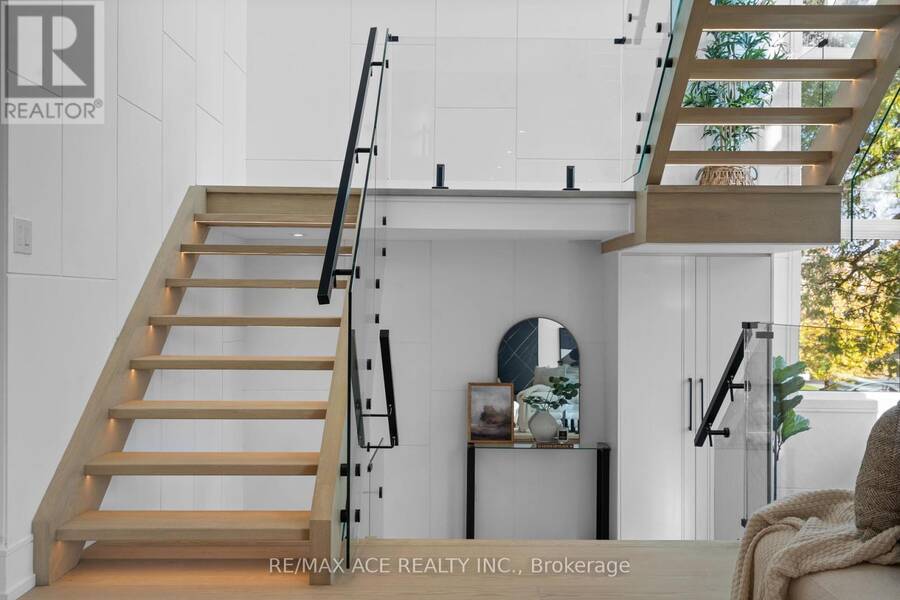
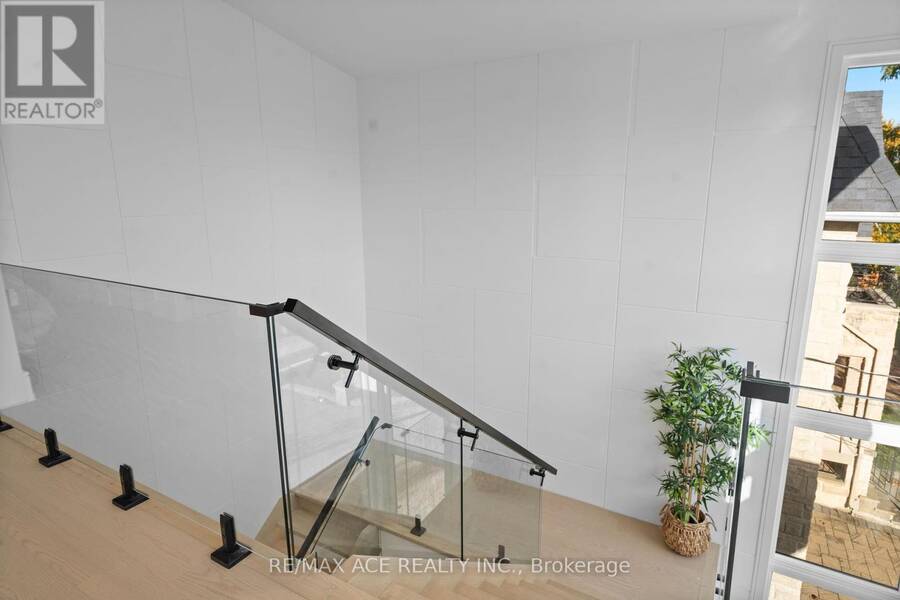
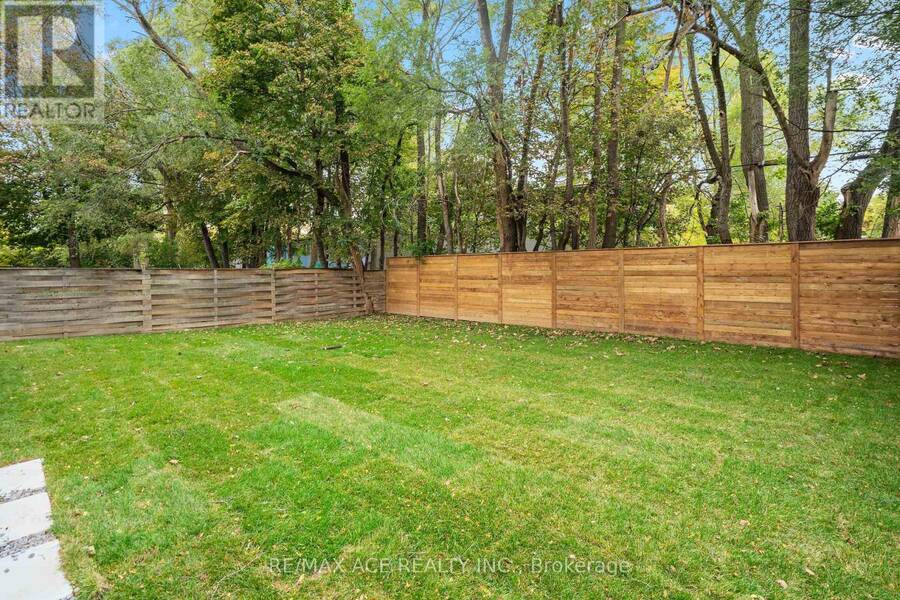
Discover this custom-built contemporary residence in the prestigious Willowdale East neighbourhood. Offering approximately 6,000 sq. ft. of living space, this impressive home features striking modern architecture, soaring ceilings, oversized windows, and refined finishes throughout. Thoughtfully designed to maximize natural light and functionality, the spacious interiors offer a seamless blend of modern style and everyday comfort. The home boasts four generously sized second-floor bedrooms, 6.5 bathrooms, and an additional powder room. A private main-floor office provides an ideal work-from-home space, while the private elevator offers added convenience between levels. Expansive living areas create a natural flow throughout the home, accommodating both comfortable family living and entertaining. With its impressive scale, contemporary design, and versatile layout, this residence offers exceptional potential for families and discerning buyers seeking a substantial custom home. The property is being sold AS IS, presenting an opportunity to own a distinctive residence in one of Toronto's established and desirable communities. Ideally located in the heart of Willowdale East, the property is conveniently situated near highly regarded schools, including Earl Haig Secondary School and McKee Public School. Finch Subway Station, TTC transit, shopping, restaurants, cafés, parks, and major highways are all within easy reach, offering excellent connectivity and access to everyday amenities. (id:25417)
- Listing ID: C14084664
- Property Type: Single Family
| Property | |
|---|---|
| Ownership: | Freehold |
| Lot Size: | 50.3 by 133.4 FT |
| Parking: | Attached Garage 6 Spaces |
| Building | |
|---|---|
| Type: | Single Family House |
| HVAC: | Central Air Conditioning, Fireplace and Forced Air Natural Gas |
| Exterior: | Brick and Stone |
| Basement: | N/A (Finished) |
| Utilities: | Sanitary Sewer |
| Location | |
|---|---|
| City: | Toronto |
| Province: | Ontario |
| Rooms | Level | Dimensions |
|---|---|---|
| Primary Bedroom | Second level | Measurements not available |
| Bedroom 2 | Second level | Measurements not available |
| Bedroom 3 | Second level | Measurements not available |
| Bedroom 4 | Second level | Measurements not available |
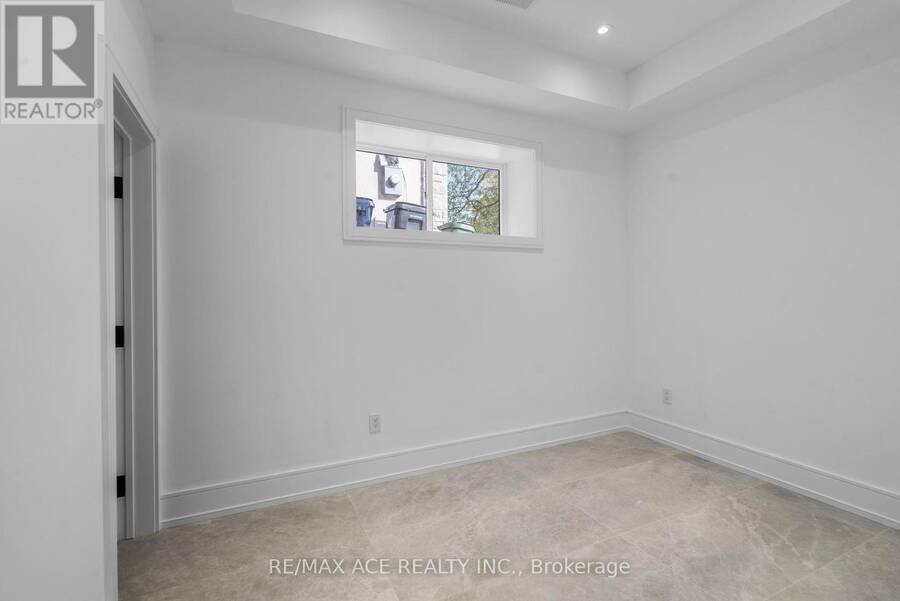
| Bedroom | Basement | Measurements not available |
| Recreational, Games room | Basement | Measurements not available |
| Living room | Main level | Measurements not available |
| Dining room | Main level | Measurements not available |
| Kitchen | Main level | Measurements not available |
| Eating area | Main level | Measurements not available |
| Family room | Main level | Measurements not available |
| Office | Main level | Measurements not available |
Book a showing to see this Church Avenue Home in Toronto
This property has so much to offer. Book a private showing now, as you do not want to miss out on 162 CHURCH AVENUE in Toronto, Ontario!
Private Showing Request
Send a request to book a private showing for
.
Please Note: Information you supply in the contact form will be kept fully confidential.
Is this home the right property for you? Start a conversation to find out.
Get Directions to this Property
Not sure where this property is? Get directions to this Church Avenue Home in Toronto.


Provided by RE/MAX ACE REALTY INC.. MLS®, REALTOR®, and the associated logos are trademarks of the Canadian Real Estate Association.

This REALTOR.ca listing content is owned and licensed by REALTOR® members of the Canadian Real Estate Association.
Have questions or need more information about this home? Don't know where to begin? Then, let us connect you with the best real estate agent to guide you.

Inquiries submitted through this website will be responded to by a local sales representative from Royal LePage®.
Start a Conversation by Text
Provide your full name, phone and email to start a conversation by text message.
Please Note: Information you supply in the contact form will be kept fully confidential.
Start a Conversation by Email
Provide your full name and email to start a conversation by email.
Please Note: Information you supply in the contact form will be kept fully confidential.