
161B LOCKSLEY AVENUE, Toronto, Ontario M6B 3N6

$1,780,000.00
- 4 bedrooms
- 5 bathrooms
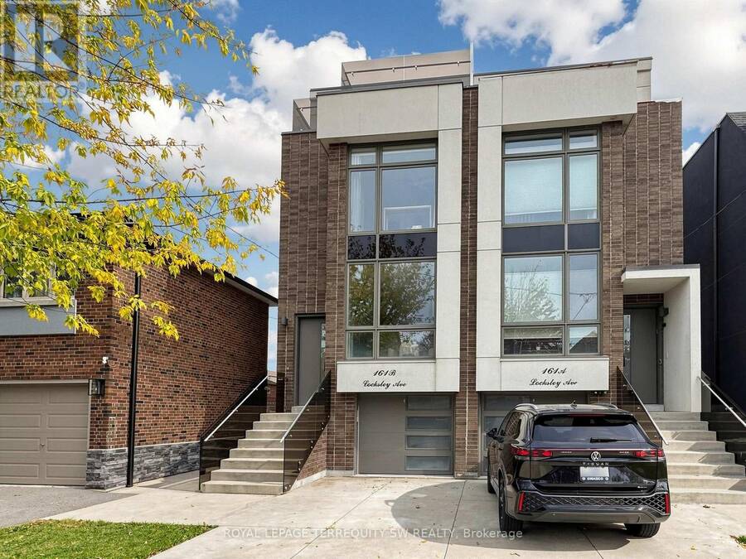
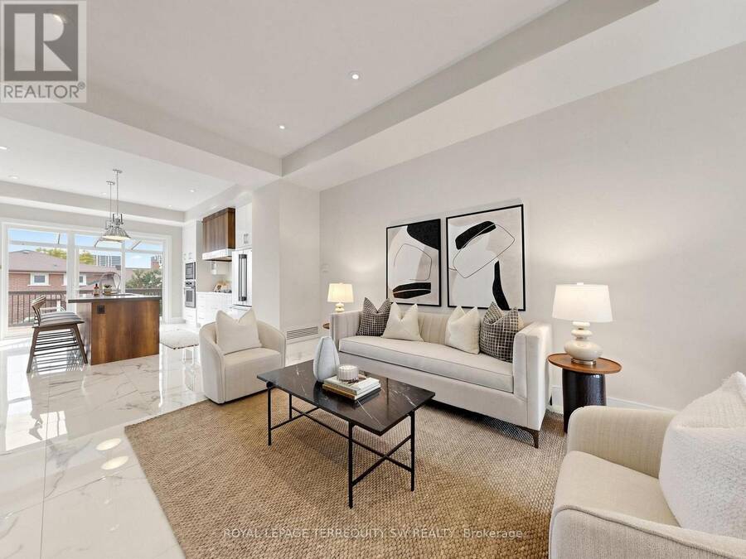
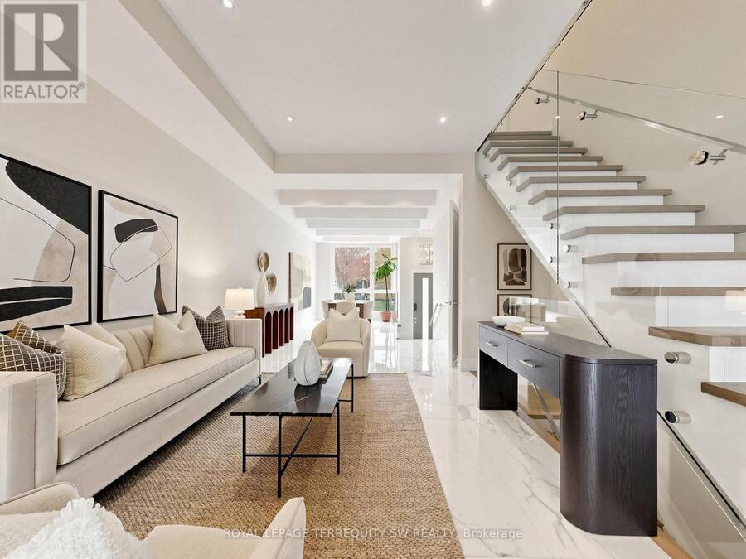
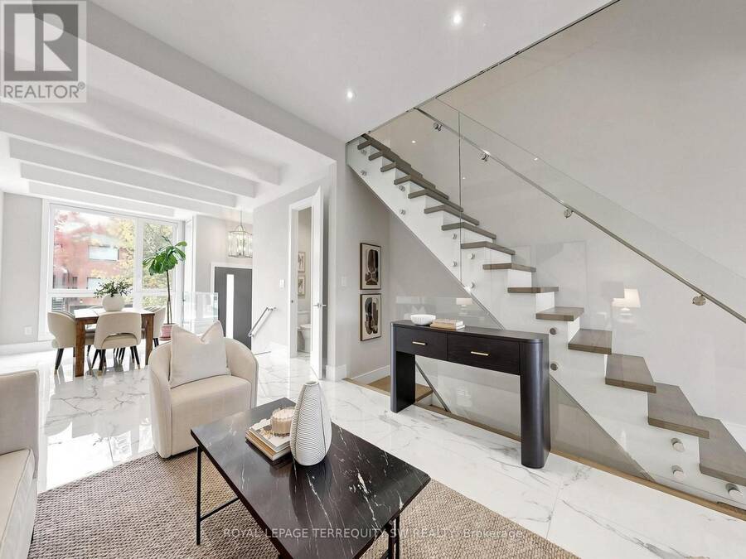
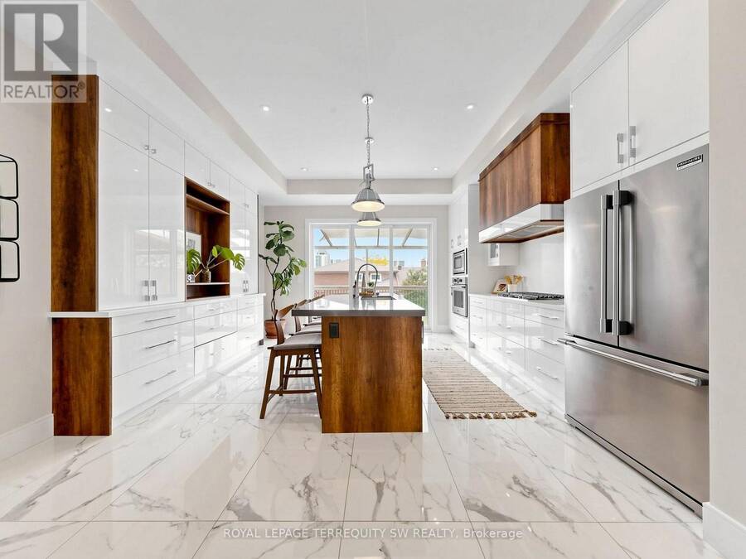
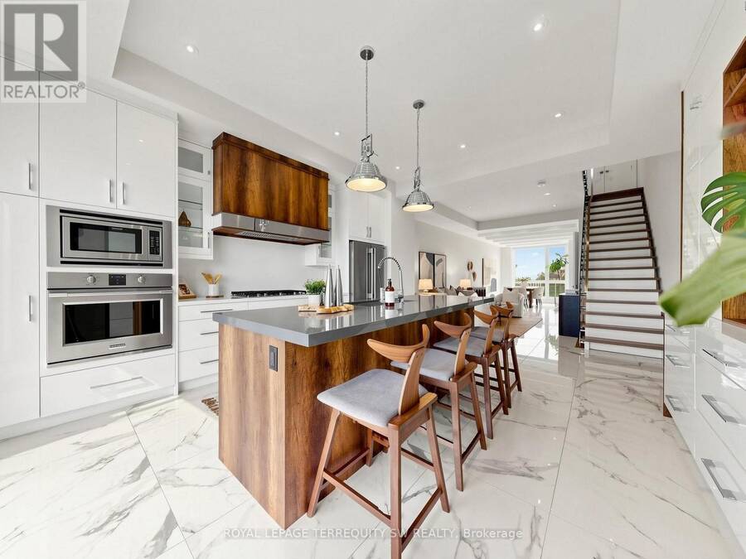
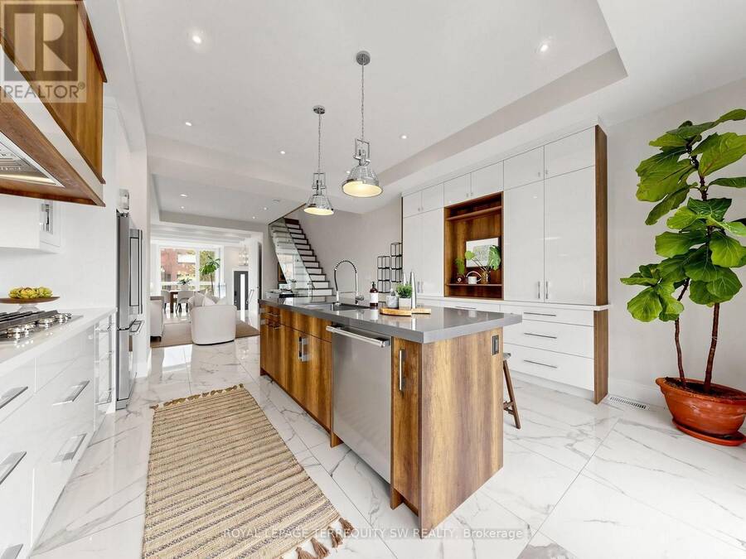
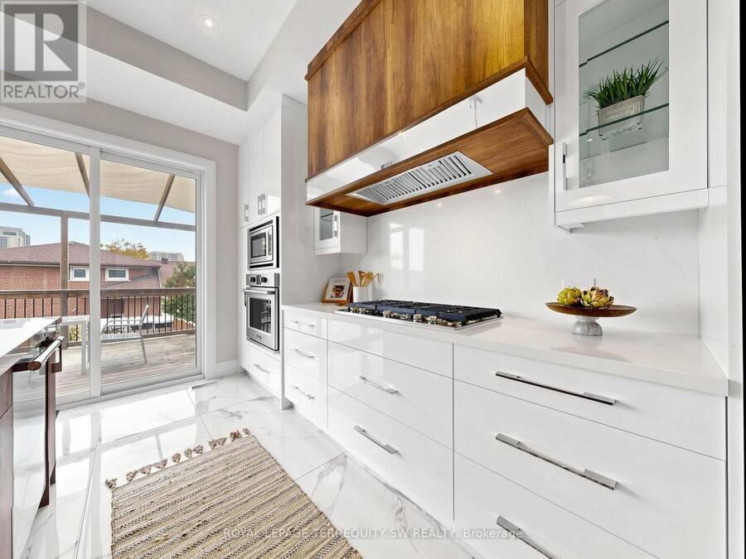
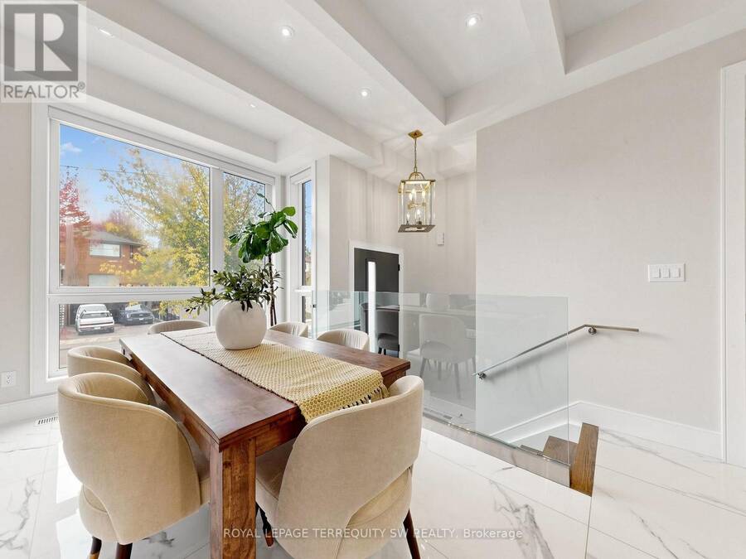
Discover exceptional contemporary living in this beautifully appointed three-storey, four-bedroom semi-detached home in Toronto's sought-after Briar Hill-Belgravia neighbourhood. The open-concept main floor is made for entertaining, with soaring 10-foot ceilings, polished tile floors, expansive windows, a two-piece powder room and a chef's kitchen featuring quartz countertops, a KitchenAid five-burner gas cooktop, built-in Frigidaire Professional oven and microwave, a large undermount sink and a generous centre island seating four. Walk out to the elevated deck with a R/I natural gas barbecue connection, overlooking the landscaped garden with raised ... read more
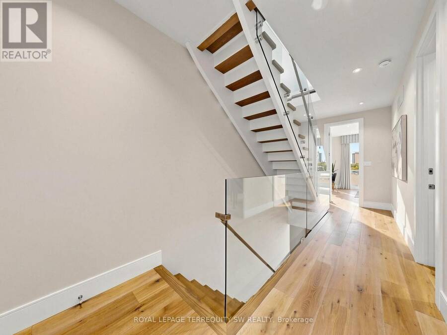
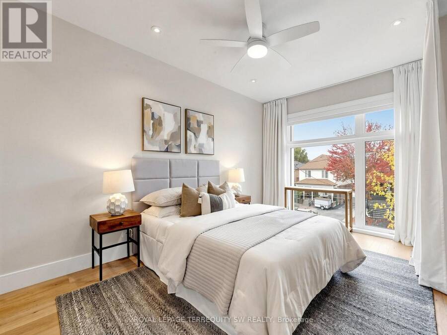
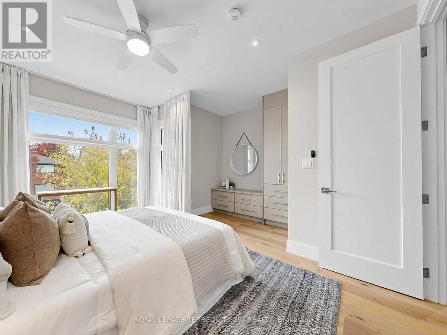
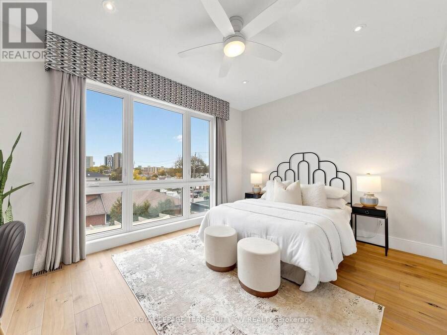
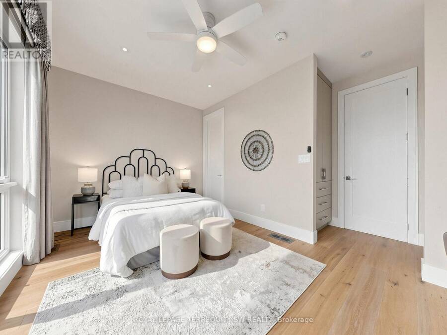
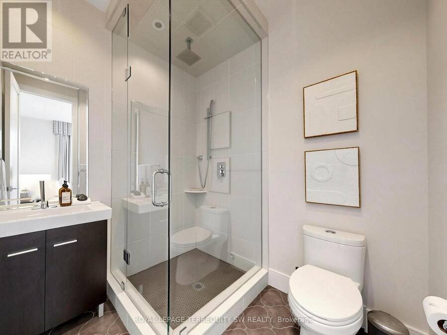
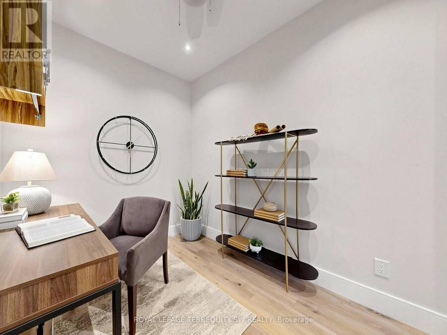
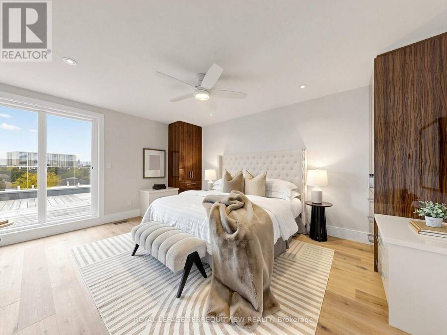
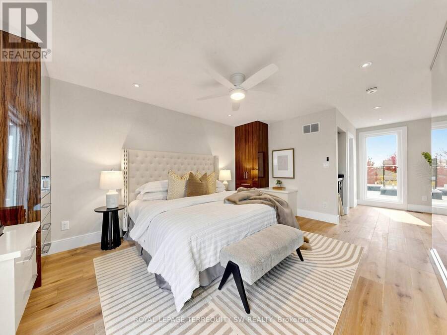
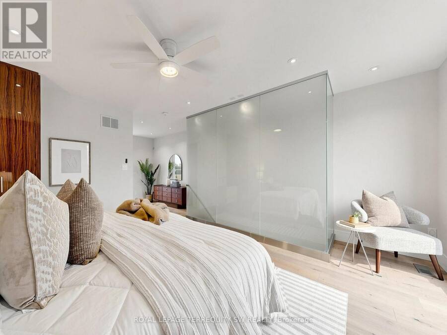
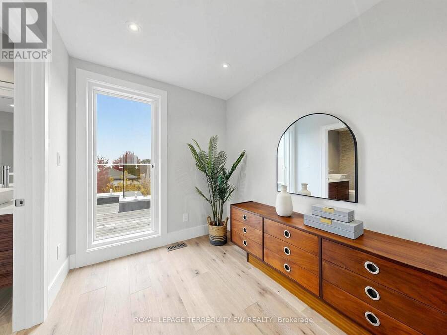
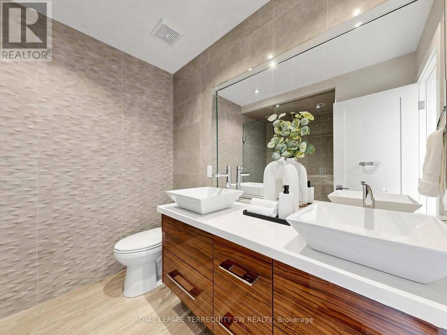
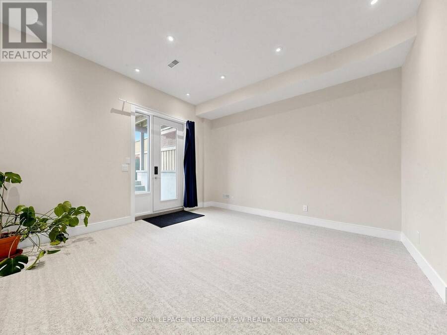
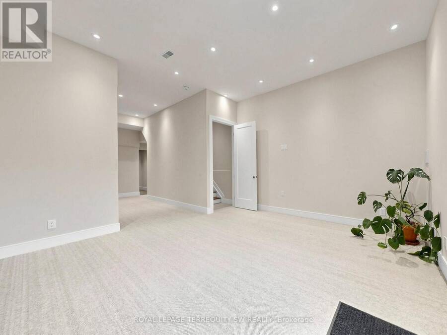
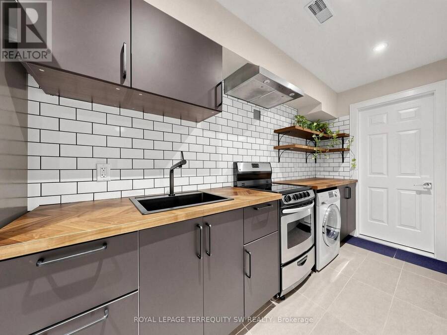
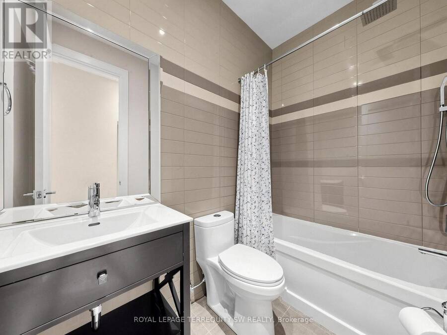
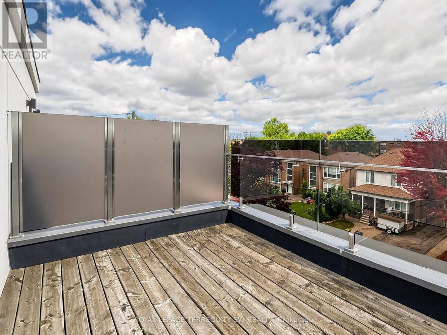
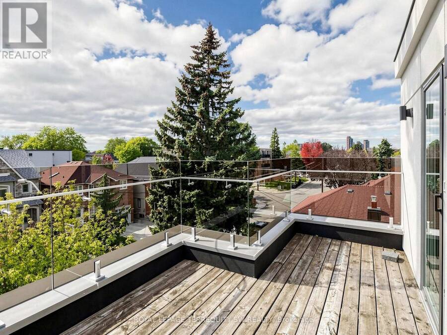
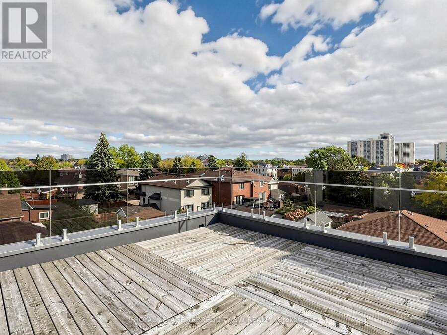
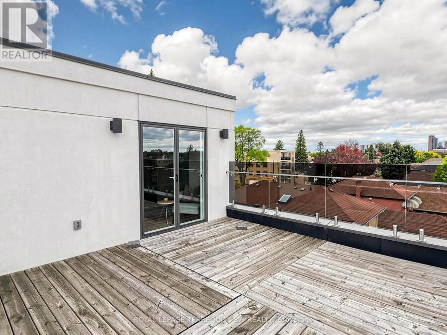
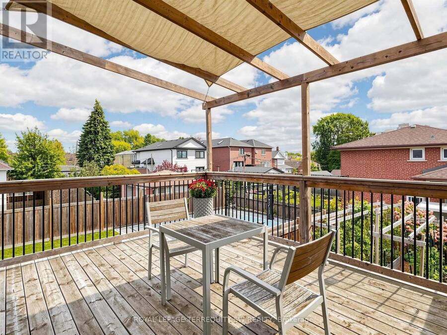
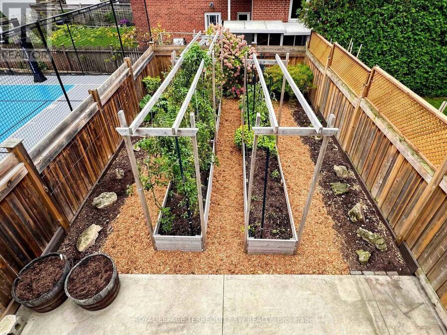
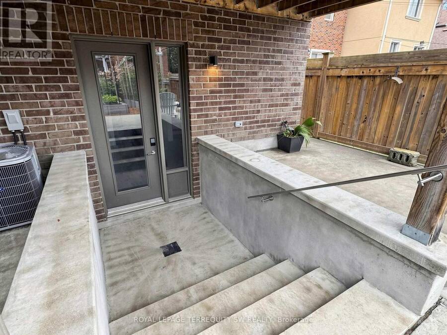
Discover exceptional contemporary living in this beautifully appointed three-storey, four-bedroom semi-detached home in Toronto's sought-after Briar Hill-Belgravia neighbourhood. The open-concept main floor is made for entertaining, with soaring 10-foot ceilings, polished tile floors, expansive windows, a two-piece powder room and a chef's kitchen featuring quartz countertops, a KitchenAid five-burner gas cooktop, built-in Frigidaire Professional oven and microwave, a large undermount sink and a generous centre island seating four. Walk out to the elevated deck with a R/I natural gas barbecue connection, overlooking the landscaped garden with raised beds. A glass-accented staircase leads to the third-floor primary retreat, a true sanctuary with two private sundecks facing east & west for sunrise coffee and sunset evenings, wide-plank hardwood, smooth ceilings with recessed lighting, custom built-in cabinetry, a convenient coffee station and a spa-inspired ensuite with double vanity, porcelain tile floors & glass-enclosed rainfall shower. The second floor offers three versatile bedrooms, including one with floor-to-ceiling windows and a private three-piece ensuite, a second with floor-to-ceiling windows and custom wardrobe storage, & a fourth ideal as a home office or dressing room, plus a four-piece Jack-and-Jill bath with jetted bathtub and convenient laundry. The professionally finished lower level features generous ceiling height, separate entrance, walkup to the garden, second kitchen with butcher-block counters, four-piece bathroom, its own laundry and abundant storage, offering wonderful flexibility for extended family or guests. Built-in garage plus driveway parking, central air conditioning, high-efficiency gas heating, central vacuum and tankless hot-water system. Steps to the Kay Gardner Beltline Trail, Walter Saunders and Fairbank Memorial Parks, Yorkdale Shopping Centre and Cedarvale Station, connecting TTC Line 1 and the Eglinton Crosstown LRT. (id:25417)
Open House this Sunday, October 18th, from 2:00 PM to 4:00 PM.
- Listing ID: W14086172
- Property Type: Single Family
| Property | |
|---|---|
| Ownership: | Freehold |
| Lot Size: | 20 by 120 FT |
| Parking: | Garage 2 Spaces |
| Building | |
|---|---|
| Type: | Single Family House |
| Appliances: | Central Vacuum, Cooktop, Dryer, Hood Fan, Microwave, Oven, Range, Refrigerator, Stove, Washer, Window Coverings and Oven - Built-In |
| HVAC: | Central Air Conditioning, Fireplace and Forced Air Natural Gas |
| Exterior: | Brick |
| Basement: | N/A (Finished) |
| Utilities: | Sanitary Sewer |
| Location | |
|---|---|
| City: | Toronto (Briar Hill-Belgravia) |
| Province: | Ontario |
| Rooms | Level | Dimensions |
|---|---|---|
| Bedroom 2 | Second level | 4.62 m x 4.53 m |
| Bedroom 3 | Second level | 2.84 m x 2.29 m |
| Bedroom 4 | Second level | 4.87 m x 3.06 m |
| Primary Bedroom | Third level | 4.87 m x 4.64 m |
| Family room | Lower level | 4.47 m x 4.42 m |
| Kitchen | Lower level | 1.73 m x 4.18 m |
| Living room | Main level | 3.36 m x 9.67 m |
| Dining room | Main level | 3.36 m x 9.67 m |
| Kitchen | Main level | 4.6 m x 5.3 m |
Book a showing to see this Locksley Avenue Home in Toronto
This property has so much to offer. Book a private showing now, as you do not want to miss out on 161B LOCKSLEY AVENUE in Toronto, Ontario!
Private Showing Request
Send a request to book a private showing for
.
Please Note: Information you supply in the contact form will be kept fully confidential.
Is this home the right property for you? Start a conversation to find out.
Get Directions to this Property
Not sure where this property is? Get directions to this Locksley Avenue Home in Toronto.


Provided by ROYAL LEPAGE TERREQUITY SW REALTY. MLS®, REALTOR®, and the associated logos are trademarks of the Canadian Real Estate Association.

This REALTOR.ca listing content is owned and licensed by REALTOR® members of the Canadian Real Estate Association.
Have questions or need more information about this home? Don't know where to begin? Then, let us connect you with the best real estate agent to guide you.

Inquiries submitted through this website will be responded to by a local sales representative from Royal LePage®.
Start a Conversation by Text
Provide your full name, phone and email to start a conversation by text message.
Please Note: Information you supply in the contact form will be kept fully confidential.
Start a Conversation by Email
Provide your full name and email to start a conversation by email.
Please Note: Information you supply in the contact form will be kept fully confidential.