
161 WESTMINSTER AVENUE, Toronto, Ontario M6R 1N8

$3,200,000.00
- 6 bedrooms
- 3 bathrooms
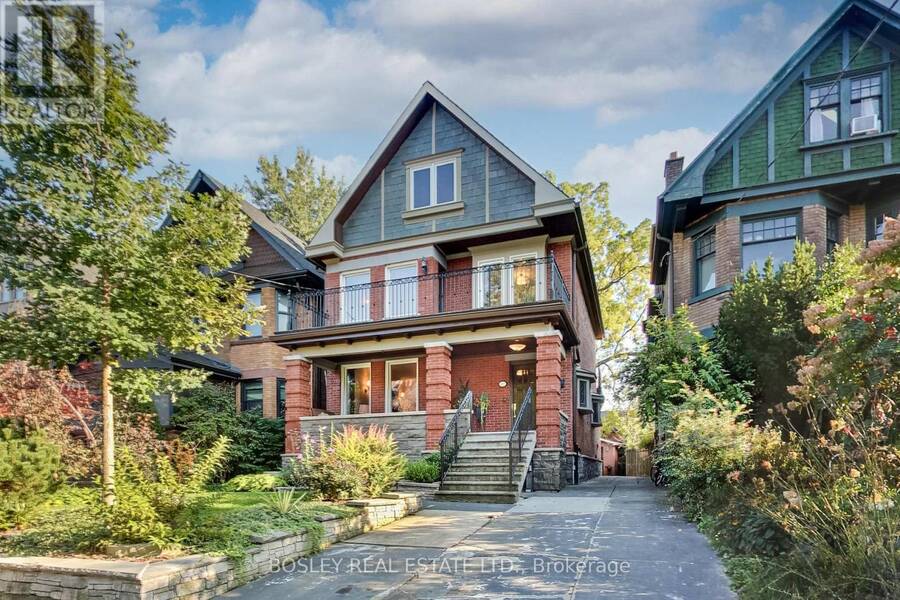
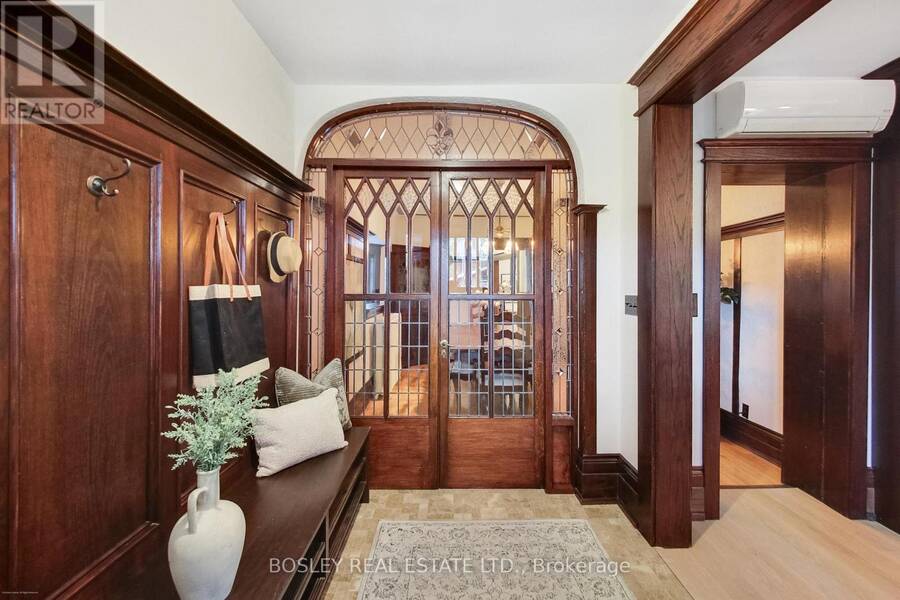
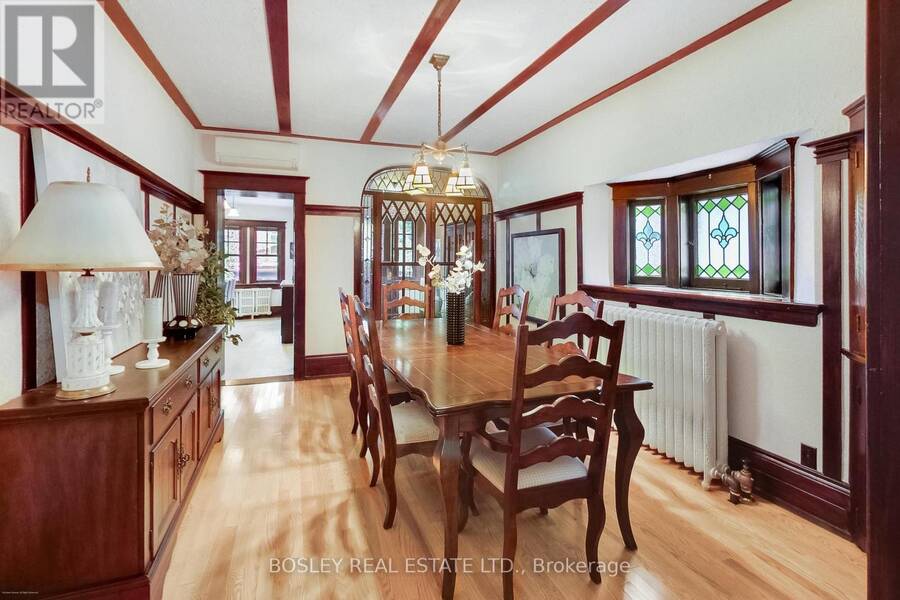
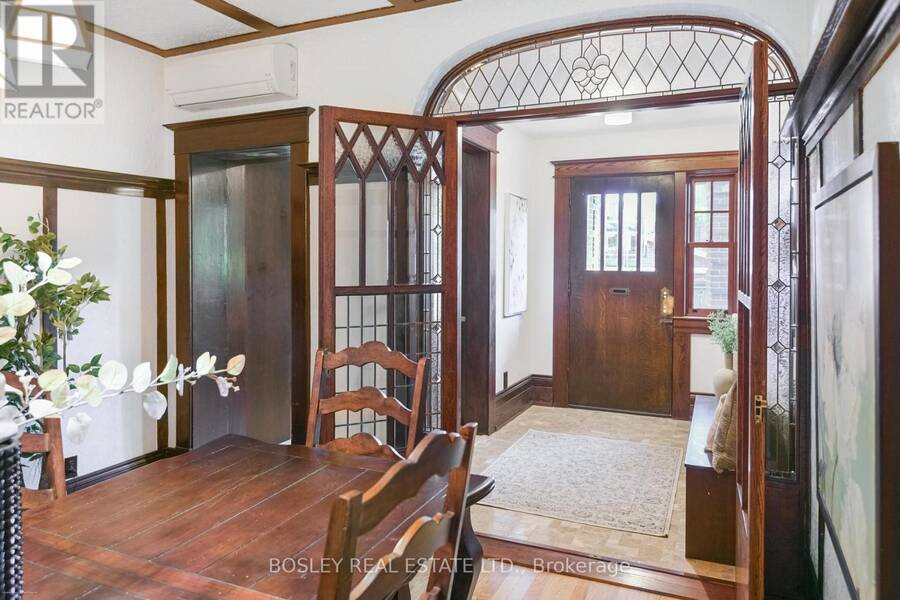
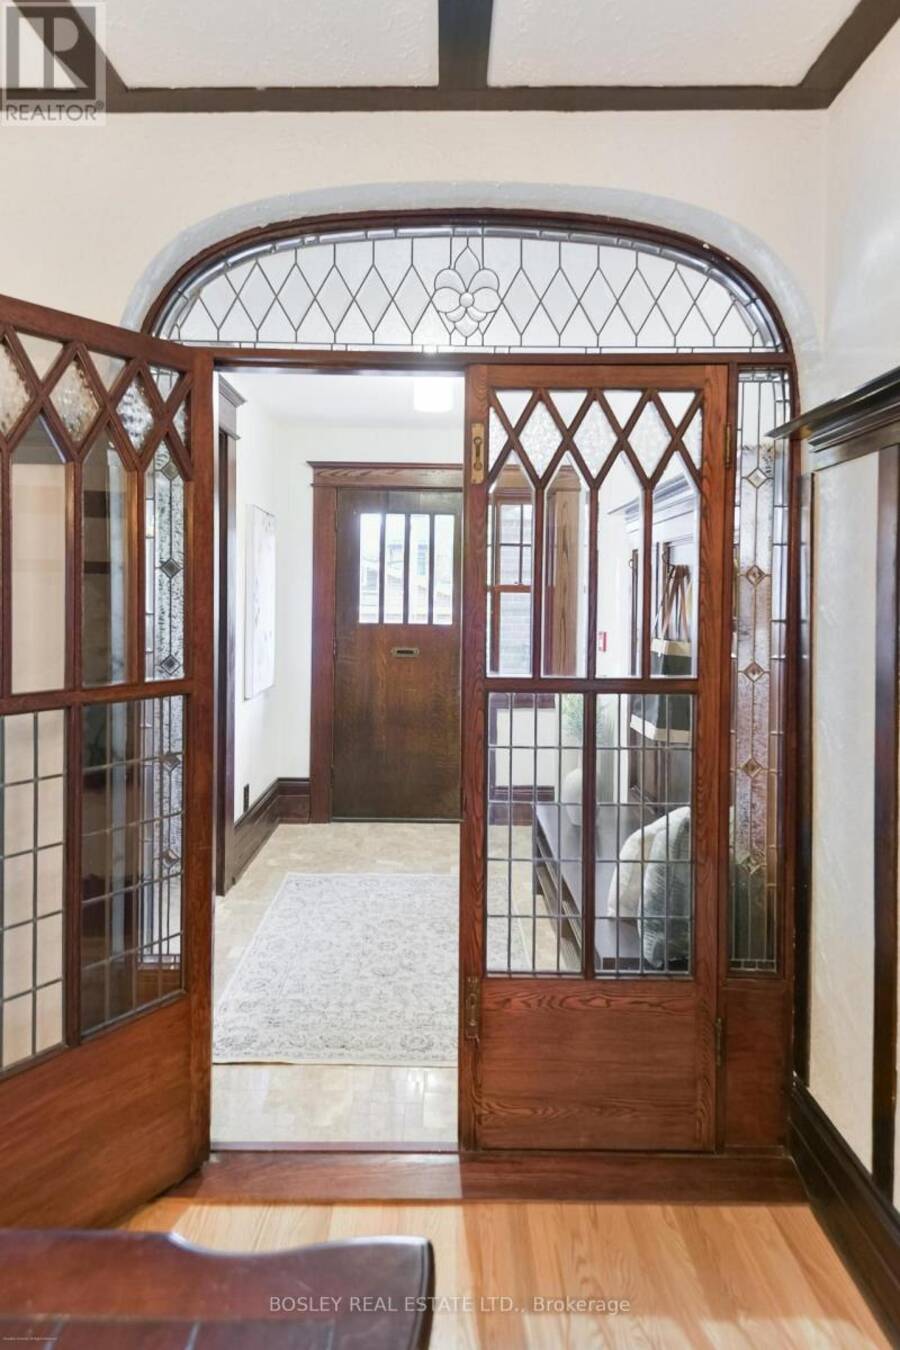
Welcome to your forever home in prime High Park! Nestled on a quiet, picture-perfect, tree-lined street in one of Toronto's most coveted family neighbourhoods, this magnificent 3-storey detached masterpiece seamlessly blends timeless historic elegance with exceptional upgrades. From the moment you arrive, exquisite preserved details, including original stained glass accents, classic architectural charm, meticulous care warm the soul while top-tier mechanical systems ensure complete long-term peace of mind. Built on a rock solid foundation w/superior waterproofing, a Lifetime Slate Roof, updated 200-amp electrical service, a high-efficiency boiler & an ... read more
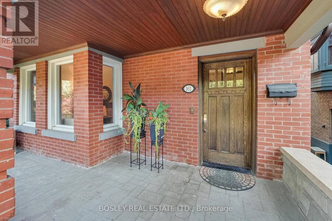
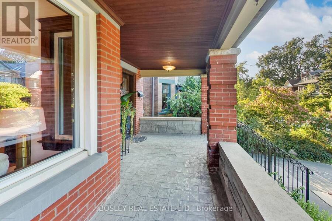
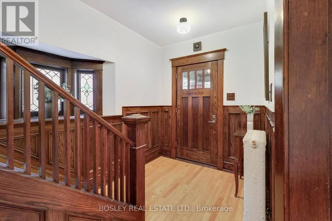
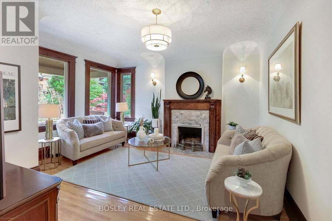
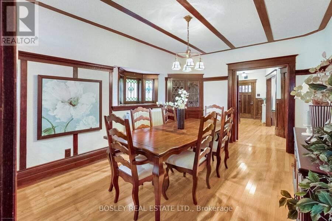
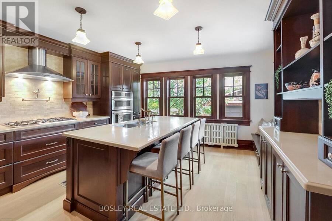
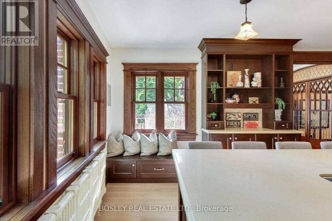
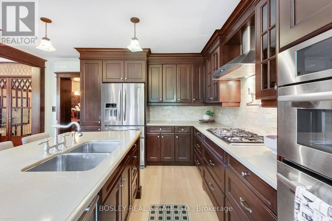
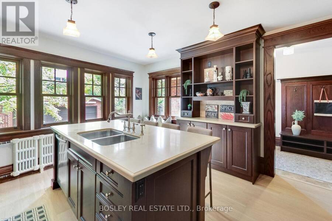
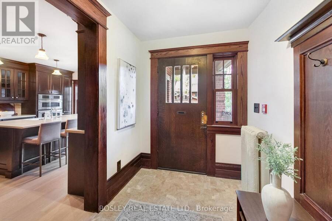
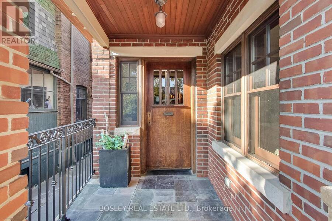
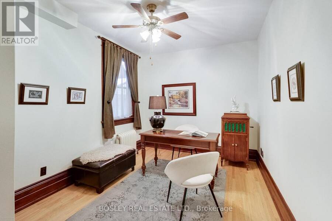
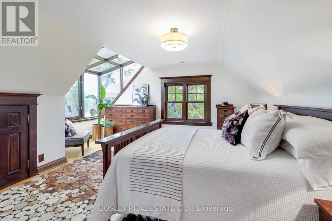
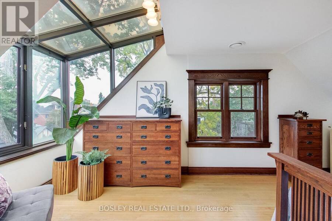
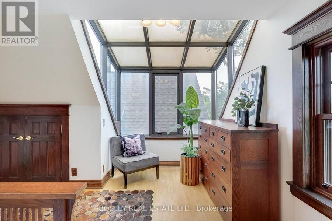
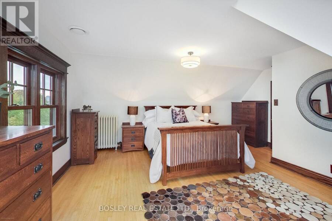
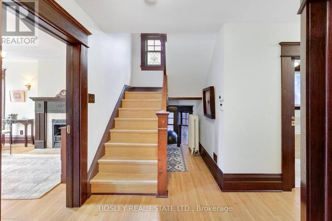
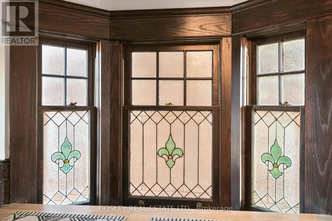
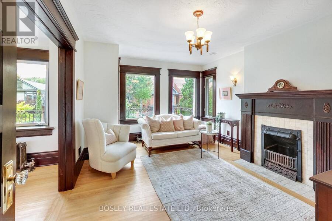
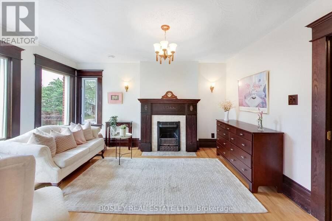
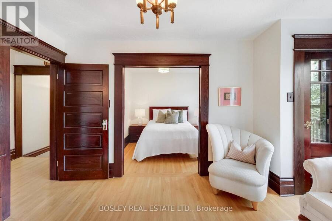
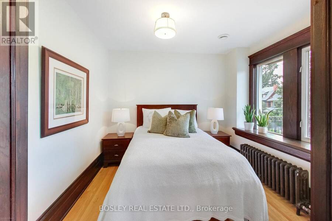
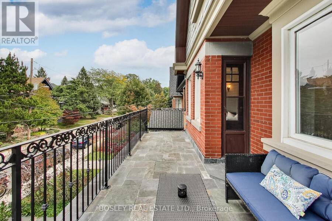
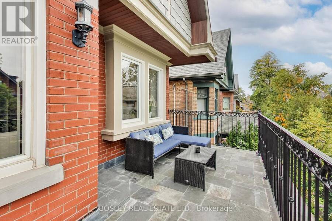
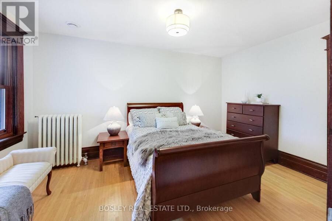
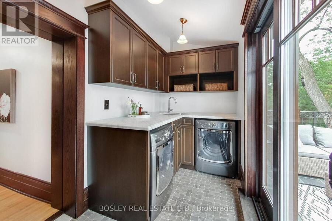
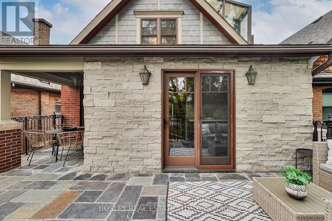
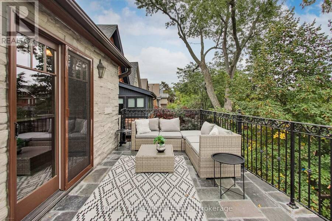
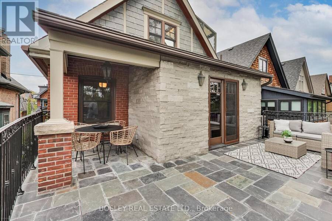
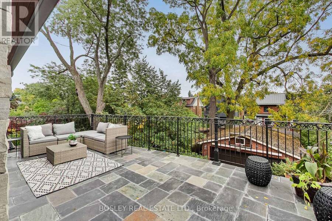
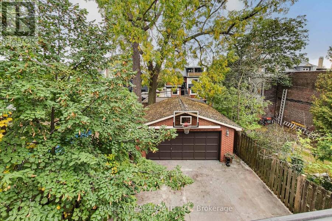
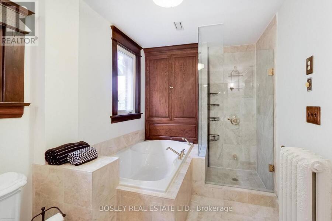
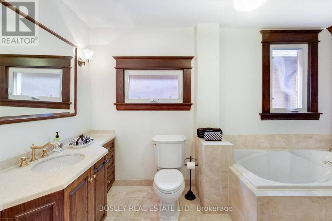
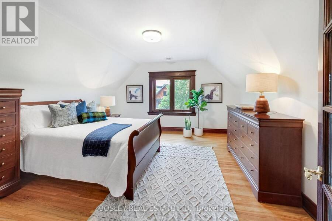
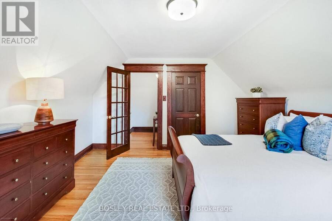
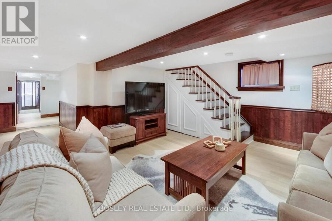
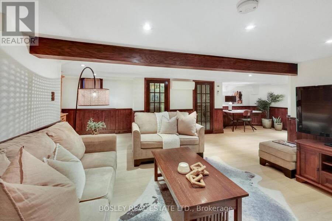
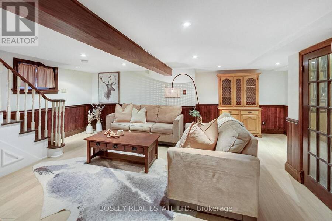
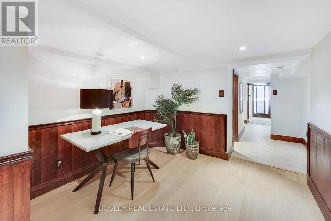
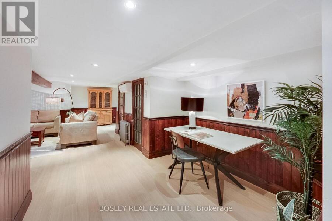
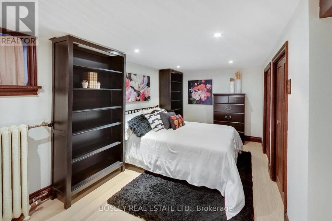
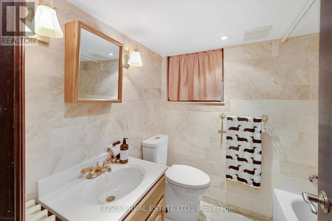
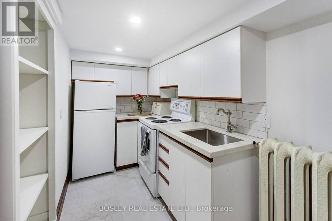
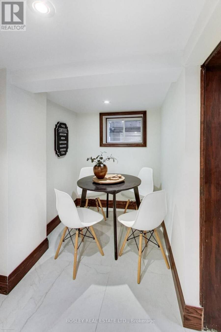
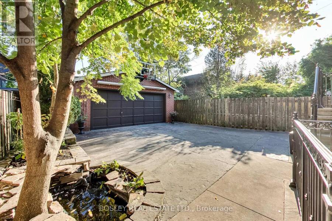
Welcome to your forever home in prime High Park! Nestled on a quiet, picture-perfect, tree-lined street in one of Toronto's most coveted family neighbourhoods, this magnificent 3-storey detached masterpiece seamlessly blends timeless historic elegance with exceptional upgrades. From the moment you arrive, exquisite preserved details, including original stained glass accents, classic architectural charm, meticulous care warm the soul while top-tier mechanical systems ensure complete long-term peace of mind. Built on a rock solid foundation w/superior waterproofing, a Lifetime Slate Roof, updated 200-amp electrical service, a high-efficiency boiler & an on-demand hot water system, this property has been exceptionally maintained from top to bottom. This home offers 5 spacious bedrms, 4 upstairs & 1 ideally situated on the main flr, providing abundant room and flexibility for a growing family. The L/R serves as a cozy centrepiece, anchored by a traditional wood-burning fireplace. Culinary enthusiasts will adore the chef's kitchen, fully custom-designed w/solid cherry wood cabinetry, sitting area & Caesar-stone countertops,& premium appliances featuring Jenn-Air gas cooktop, microwave, B/I oven & warming drawer. Upstairs, the primary bedroom suite acts as a peaceful sanctuary, complete with its own wood-burning fireplace, a sitting area & a private w/o terrace. The 2nd floor laundry room opens directly onto a sun-drenched, south-facing large terrace overlooking the serene neighbourhood.The lower level extends your living space even further with a fully finished basement apartment & its own dedicated separate entrance. Perfectly suited as an expansive in-law suite, multi-generational retreat, or a high-demand rental unit, this versatile suite provides endless potential. Complete with a rare detached 2-car garage, this rare gem sits just steps from the lush green trails of High Park, top-rated schools, vibrant local cafes & transit, offering a masterclass in Toronto Living (id:25417)
Open House this Saturday, October 3rd, from 2:00 PM to 4:00 PM and Sunday, October 4th, from 2:00 PM to 4:00 PM.
- Listing ID: W13852750
- Property Type: Single Family
| Property | |
|---|---|
| Ownership: | Freehold |
| Lot Size: | 29 by 130 FT Fenced Yard |
| Parking: | Detached Garage 2 Spaces |
| Building | |
|---|---|
| Type: | Single Family House |
| Appliances: | Cooktop, Cooktop - Gas, Dishwasher, Dryer, Microwave, Oven, Oven - Built-In, Range, Refrigerator, Stove, Washer, Water Heater and Water Heater - Tankless |
| HVAC: | Fireplace, Heat Pump, Radiant Heat and Wall Unit Natural Gas |
| Exterior: | Brick and Stone |
| Basement: | N/A, N/A (Finished), N/A |
| Utilities: | Sanitary Sewer |
| Location | |
|---|---|
| City: | Toronto (High Park-Swansea) |
| Province: | Ontario |
| Nearby Amenities: | Park, Public Transit and Schools |
| Community Features: | School Bus |
| Rooms | Level | Dimensions |
|---|---|---|
| Bedroom | Second level | 2.8 m x 2.6 m |
| Sitting room | Second level | 4.3 m x 3.6 m |
| Bedroom | Second level | 4.4 m x 3 m |
| Laundry room | Second level | 4.4 m x 1.8 m |
| Bedroom | Third level | 4.4 m x 4 m |
| Bedroom | Third level | 5.2 m x 5 m |
| Recreational, Games room | Basement | 6.1 m x 5.6 m |
| Bedroom | Basement | 5.2 m x 2.7 m |
| Kitchen | Basement | 3.6 m x 1.6 m |
| Laundry room | Basement | 2.9 m x 2.8 m |
| Living room | Main level | 4.4 m x 4.1 m |
| Dining room | Main level | 4.4 m x 3.4 m |
| Kitchen | Main level | 4.4 m x 4.3 m |
| Mud room | Main level | 2.7 m x 1.9 m |
| Bedroom | Main level | 4 m x 2.8 m |
Book a showing to see this Westminster Avenue Home in Toronto
This property has so much to offer. Book a private showing now, as you do not want to miss out on 161 WESTMINSTER AVENUE in Toronto, Ontario!
Private Showing Request
Send a request to book a private showing for
.
Please Note: Information you supply in the contact form will be kept fully confidential.
Is this home the right property for you? Start a conversation to find out.
Get Directions to this Property
Not sure where this property is? Get directions to this Westminster Avenue Home in Toronto.


Provided by BOSLEY REAL ESTATE LTD.. MLS®, REALTOR®, and the associated logos are trademarks of the Canadian Real Estate Association.

This REALTOR.ca listing content is owned and licensed by REALTOR® members of the Canadian Real Estate Association.
Have questions or need more information about this home? Don't know where to begin? Then, let us connect you with the best real estate agent to guide you.

Inquiries submitted through this website will be responded to by a local sales representative from Royal LePage®.
Start a Conversation by Text
Provide your full name, phone and email to start a conversation by text message.
Please Note: Information you supply in the contact form will be kept fully confidential.
Start a Conversation by Email
Provide your full name and email to start a conversation by email.
Please Note: Information you supply in the contact form will be kept fully confidential.