
1603 - 88 QUEEN STREET E, Toronto, Ontario M5C 0B6

$732,900.00
- 3 bedrooms
- 2 bathrooms
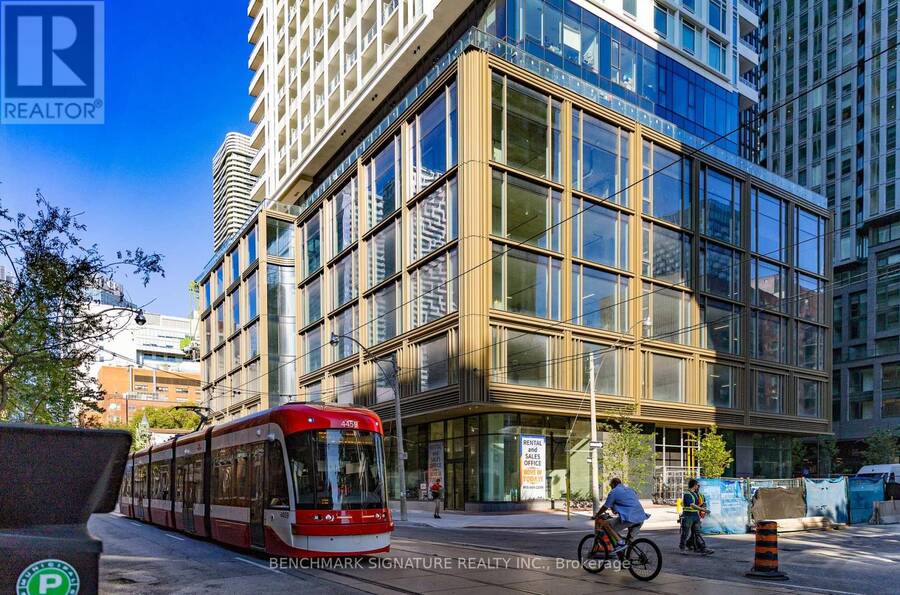
Brand new sunfilled ,3 bedroom, SE corner unit, Automatic Blinds, upgraded matte black hardware 9 plumbing package. It is time to take advantage of the Ontario Enhanced New Housing rebate program, expiring Mar 31, 2027.BUYER CAN APPLY FOR 13% HST REBATE FOLLOWING CLOSING WHICH IS EQUIVALENT TO APPROXIMATELY $95,000. BUYER SHOULD CONSULT OWN LEGAL COUNSEL ON THIS PROGRAM. 88 QUEEN is a 52 storey residential tower featuring a mix of one bedroom to three bedroom suites. With its iconic lattice of white aluminum and fritted glass, 88 QUEEN's engaging design complements the urban chic neighbourhood.88 QUEEN is part of a multi-tower mixed-use ... read more
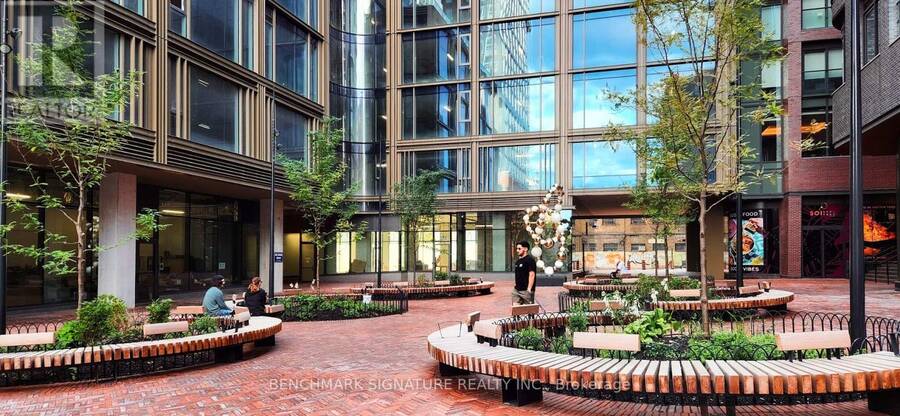
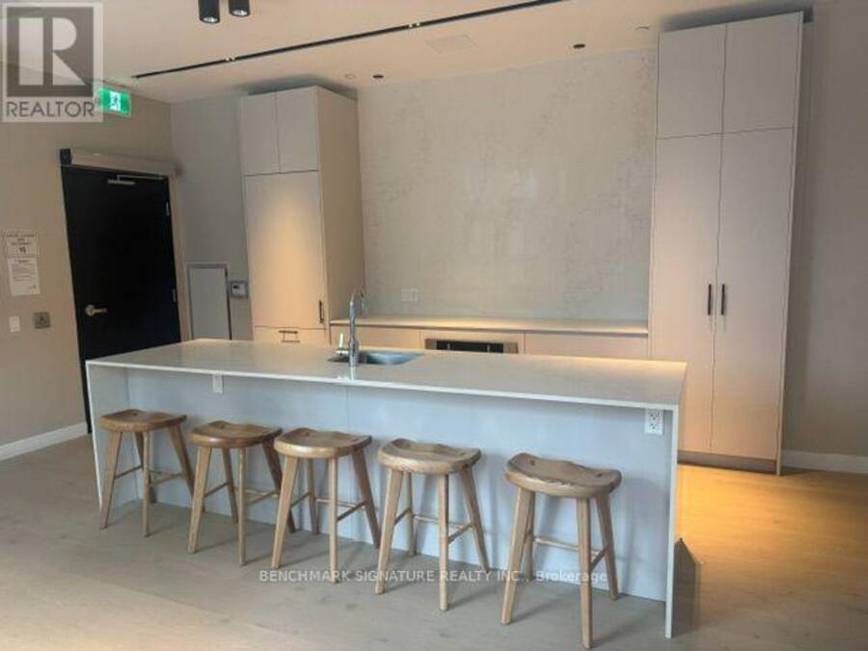
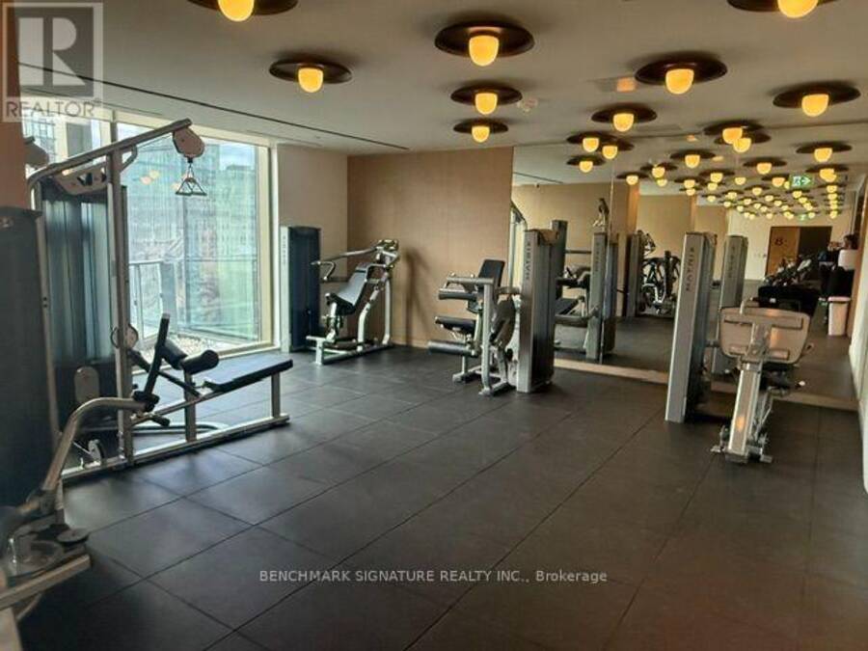
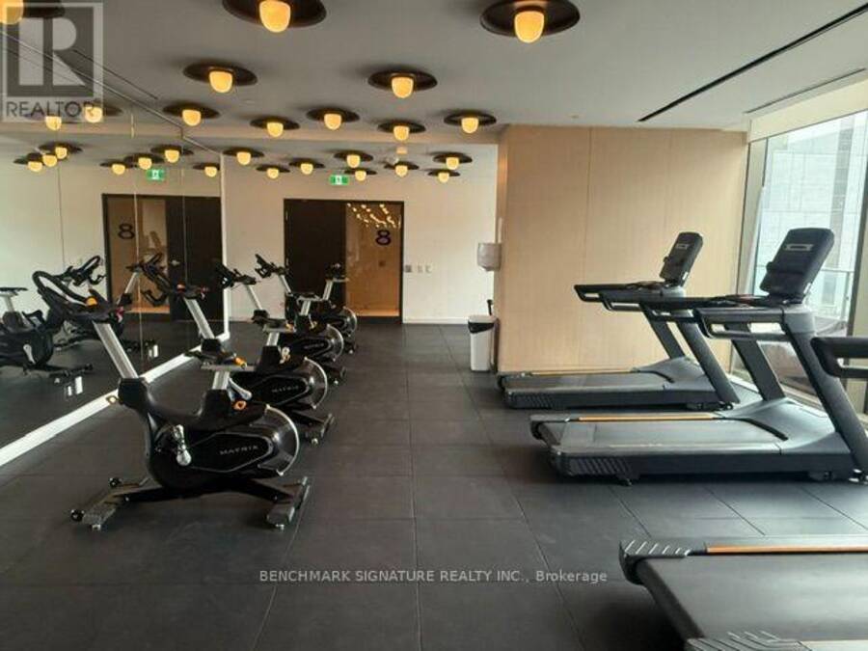
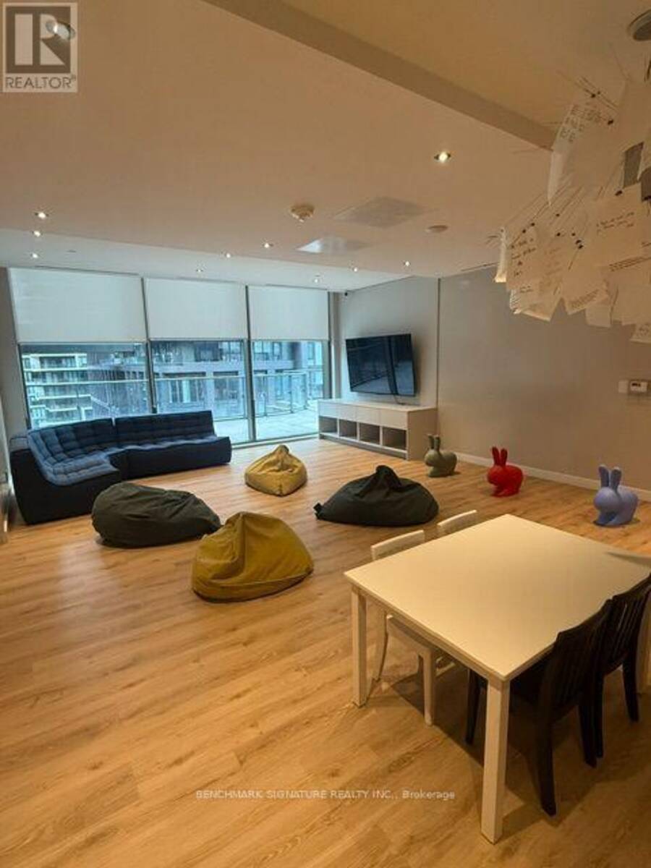
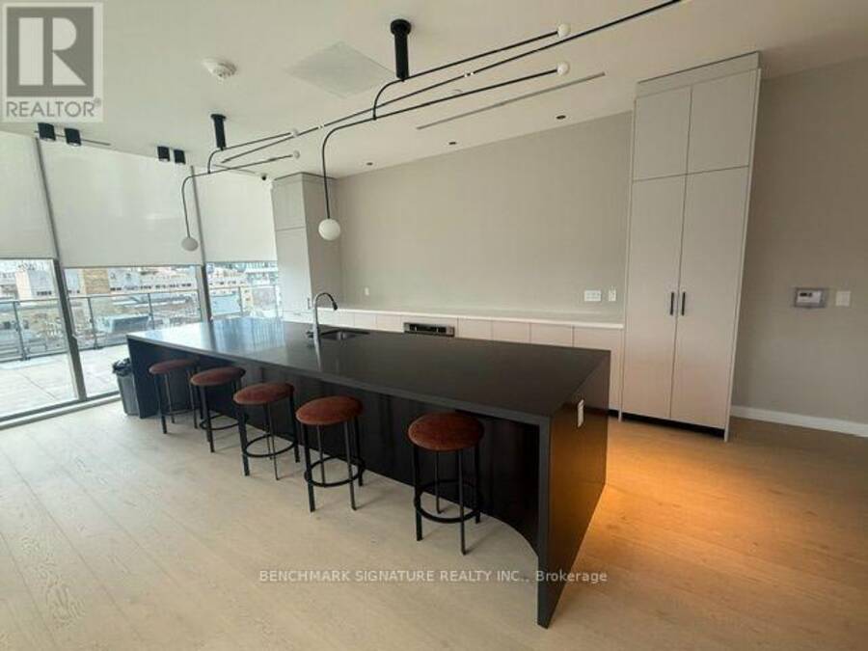
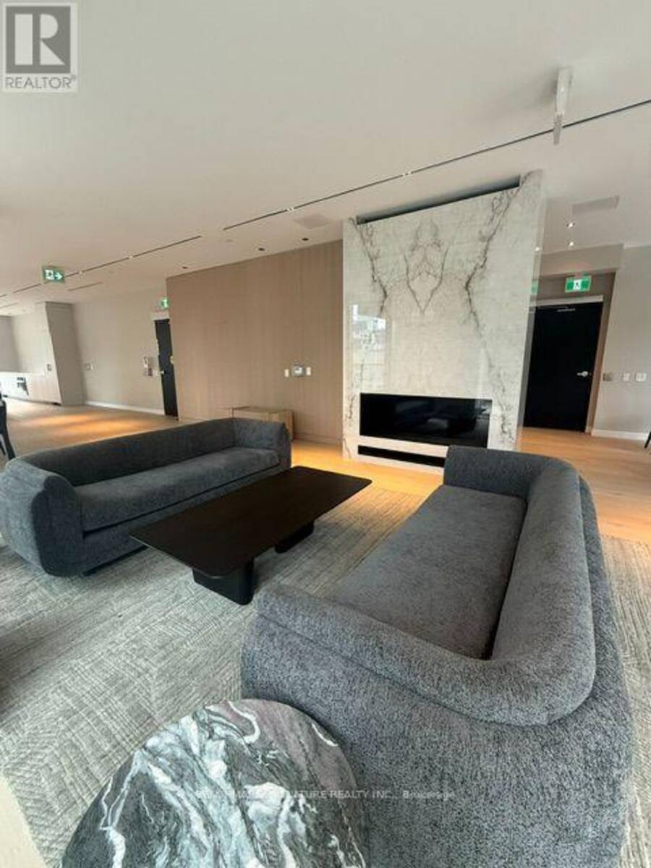
Brand new sunfilled ,3 bedroom, SE corner unit, Automatic Blinds, upgraded matte black hardware 9 plumbing package. It is time to take advantage of the Ontario Enhanced New Housing rebate program, expiring Mar 31, 2027.BUYER CAN APPLY FOR 13% HST REBATE FOLLOWING CLOSING WHICH IS EQUIVALENT TO APPROXIMATELY $95,000. BUYER SHOULD CONSULT OWN LEGAL COUNSEL ON THIS PROGRAM. 88 QUEEN is a 52 storey residential tower featuring a mix of one bedroom to three bedroom suites. With its iconic lattice of white aluminum and fritted glass, 88 QUEEN's engaging design complements the urban chic neighbourhood.88 QUEEN is part of a multi-tower mixed-use development comprising of residential buildings, retail mews, park, restaurants, grocery store, school, barber shop. Along with stellar amenities at its doorstep, 88 QUEEN is also within walking distance to major shopping at Eaton Centre, transportation hubs (Queen & Dundas Subway Station) and future Ontario Line, schools (TMU & George Brown College). Close to major employment areas (Hospital Row and Financial District) giving its residents an unparalleled urban living experience. AMENITIES are situated on the 6th and 7th floor in the building. 88 QUEEN offers a haven of tranquility in its amenities that include: indoor lounge and dining room, co-working space, yoga room, kids play area, theatre room, fully equipped kitchen and party room, gym, guest suite, outdoor infinity pool, jacuzzi tub, and outdoor terrace. (id:25417)
- Listing ID: C14185292
- Property Type: Single Family
| Property | |
|---|---|
| Ownership: | Condo Corporation $613.63 / Monthly |
| Parking: | Underground |
| Pool: | Outdoor Pool |
| Building | |
|---|---|
| Type: | Single Family Apartment |
| HVAC: | Central Air Conditioning, Fireplace and Heat Pump Electric |
| Exterior: | Concrete |
| Basement: | None |
| Location | |
|---|---|
| City: | Toronto (Downtown Yonge East) |
| Province: | Ontario |
| Nearby Amenities: | Hospital, Park, Public Transit and Schools |
| Community Features: | Community Centre and Pets Allowed With Restrictions |
| Rooms | Level | Dimensions |
|---|---|---|
| Living room | Flat | 6.64 m x 3.06 m |
| Dining room | Flat | 6.64 m x 3.06 m |
| Kitchen | Flat | 6.64 m x 3.06 m |
| Primary Bedroom | Flat | 4.15 m x 2.45 m |
| Bedroom 2 | Flat | 2.24 m x 2.69 m |
| Bedroom 3 | Flat | 2.24 m x 2.69 m |
Book a showing to see this Queen Street East Condo in Toronto
This property has so much to offer. Book a private showing now, as you do not want to miss out on 1603 - 88 QUEEN STREET E in Toronto, Ontario!
Private Showing Request
Send a request to book a private showing for
.
Please Note: Information you supply in the contact form will be kept fully confidential.
Is this condo the right property for you? Start a conversation to find out.
Get Directions to this Property
Not sure where this property is? Get directions to this Queen Street East Condo in Toronto.


Provided by BENCHMARK SIGNATURE REALTY INC.. MLS®, REALTOR®, and the associated logos are trademarks of the Canadian Real Estate Association.

This REALTOR.ca listing content is owned and licensed by REALTOR® members of the Canadian Real Estate Association.
Have questions or need more information about this condo? Don't know where to begin? Then, let us connect you with the best real estate agent to guide you.

Inquiries submitted through this website will be responded to by a local sales representative from Royal LePage®.
Start a Conversation by Text
Provide your full name, phone and email to start a conversation by text message.
Please Note: Information you supply in the contact form will be kept fully confidential.
Start a Conversation by Email
Provide your full name and email to start a conversation by email.
Please Note: Information you supply in the contact form will be kept fully confidential.