
160 SILVERTHORN AVENUE, Toronto, Ontario M6N 3K3

$999,000.00
- 4 bedrooms
- 4 bathrooms
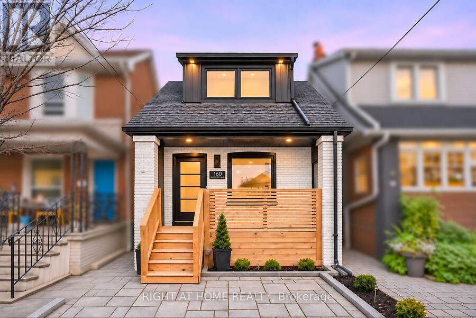
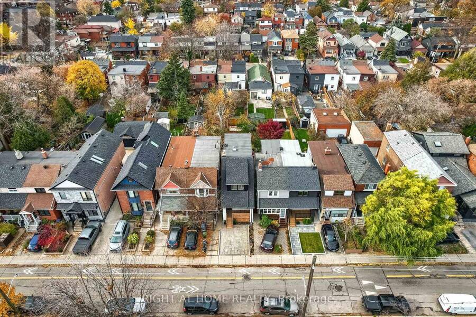
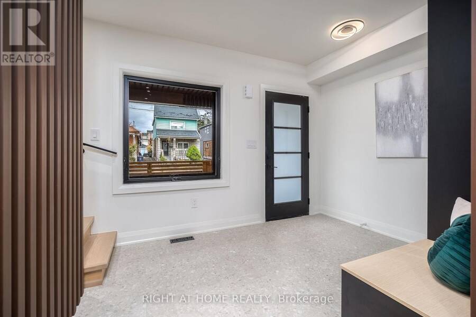
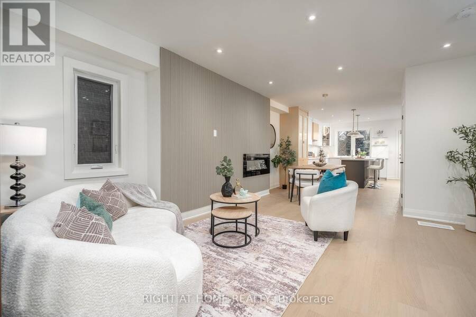
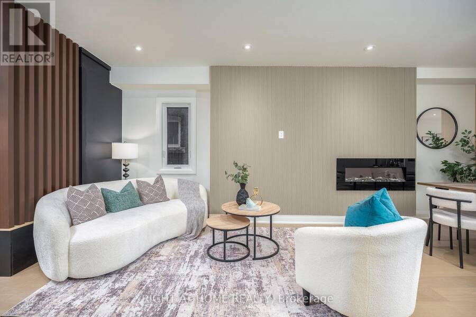
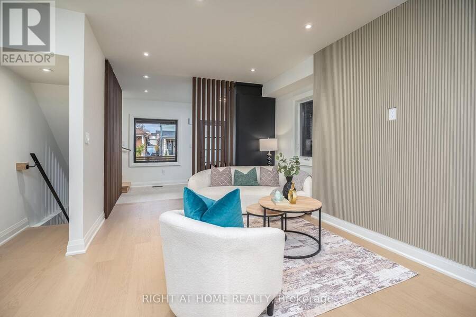
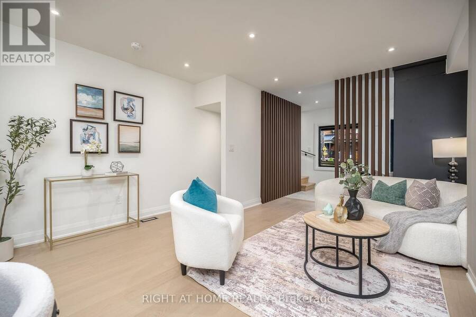
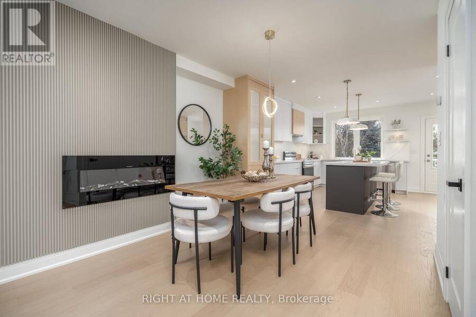
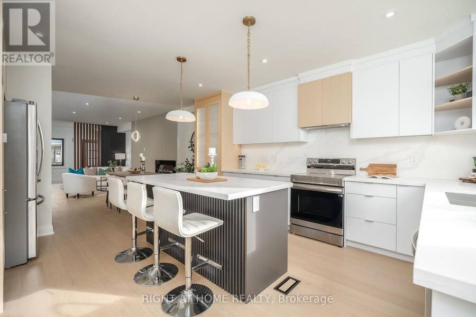
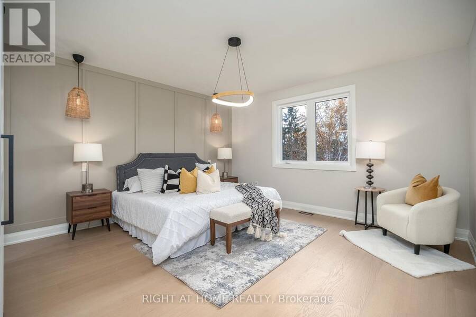
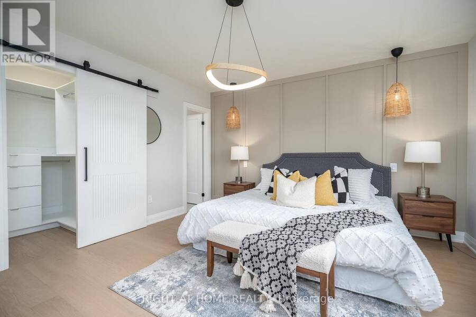
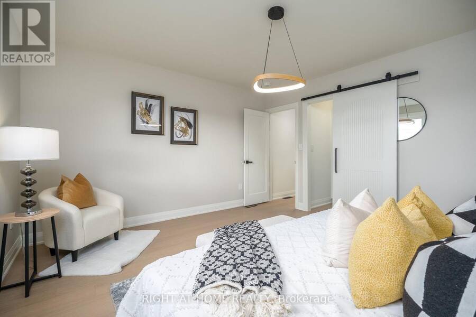
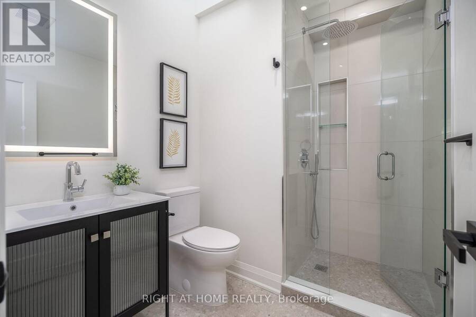
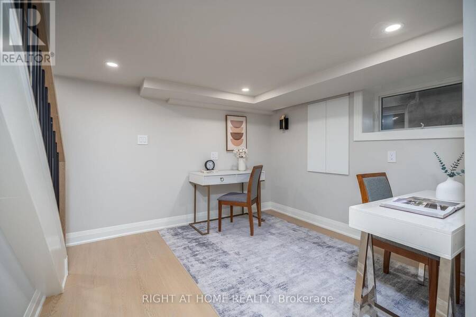
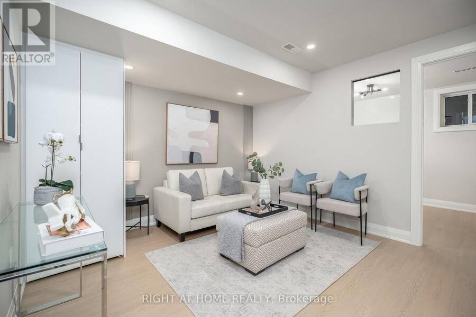
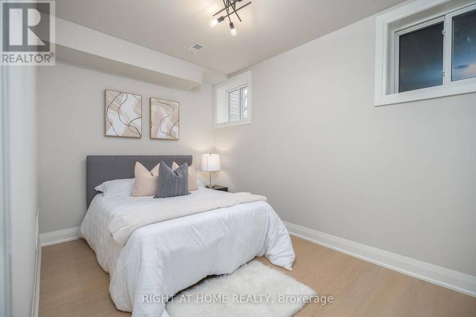
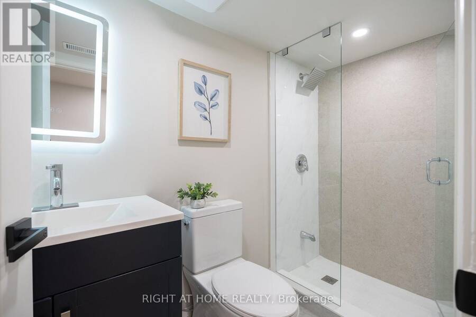
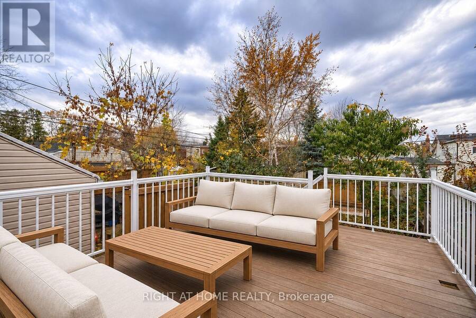
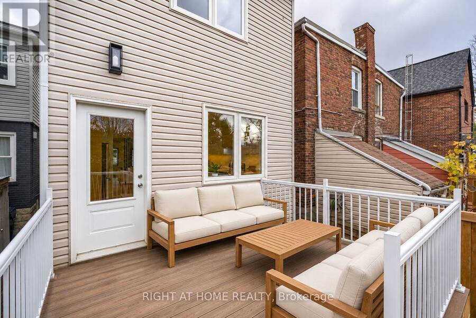
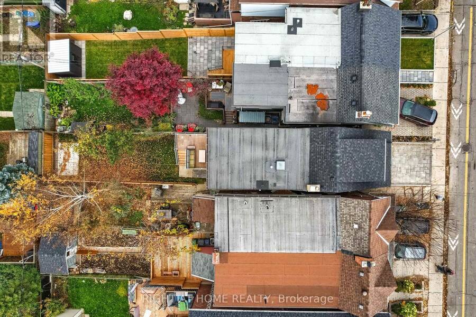
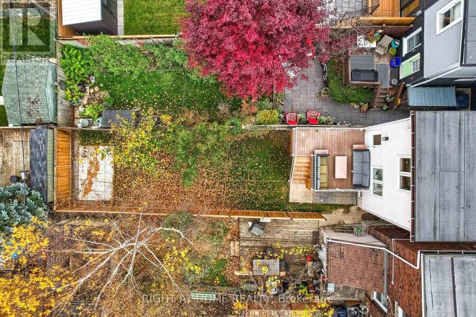
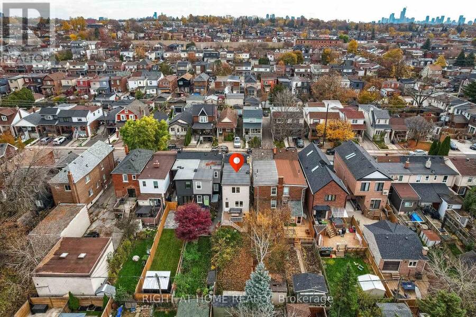
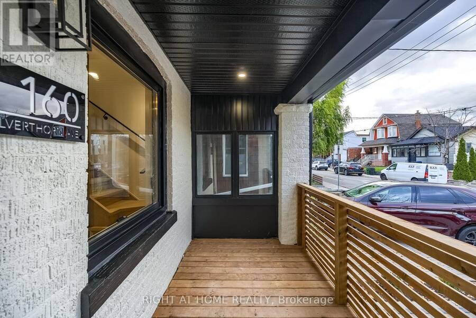
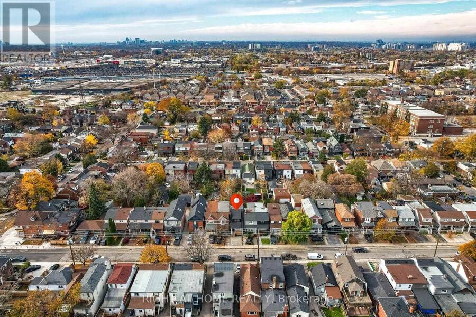
This fully detached home in Keelesdale/St Clair West area has been reimagined from the studs out with a 2-storey rear addition, creating over 1,980 sq ft of total living space the street rarely offers. 3 generous bedrooms up plus a 4th in the lower level, 3 full baths and a main-floor powder room, walk-in closet and custom built-ins, engineered hardwood flooring throughout. Every system is new - roof, windows, doors, furnace, A/C, HVAC, electrical, plumbing - plus sump pump, backwater valve and full waterproofing on the extension. The main floor opens into a bright, considered layout anchored by a custom kitchen with quartz counters, full-height ... read more
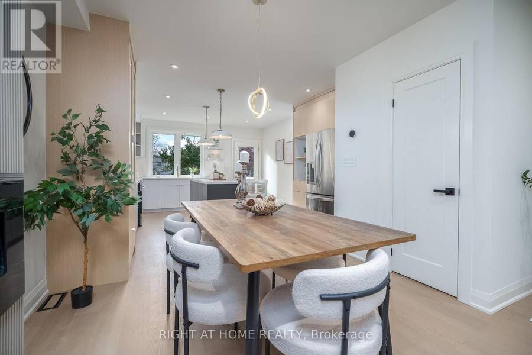
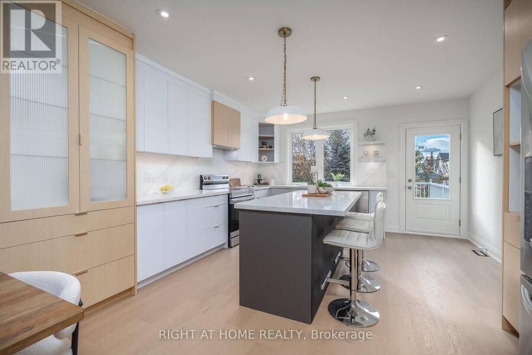
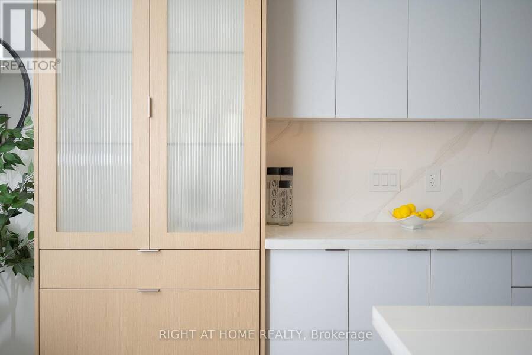
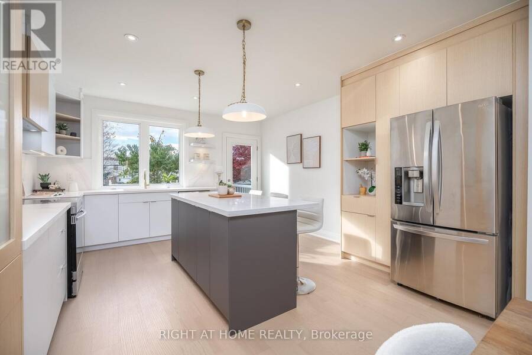
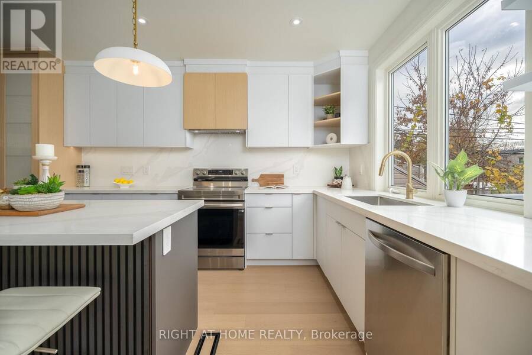
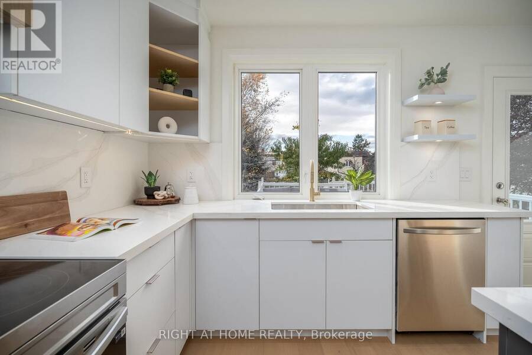
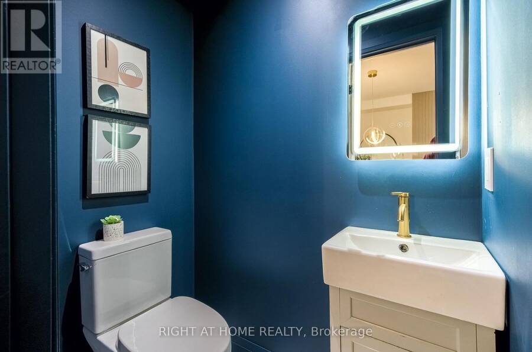
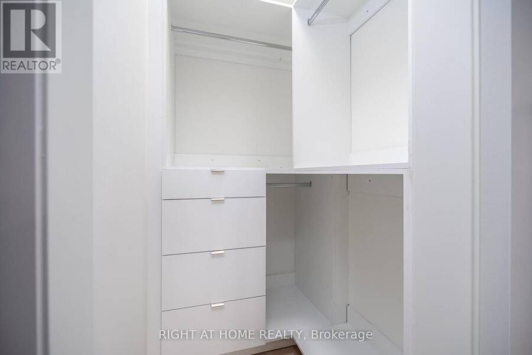
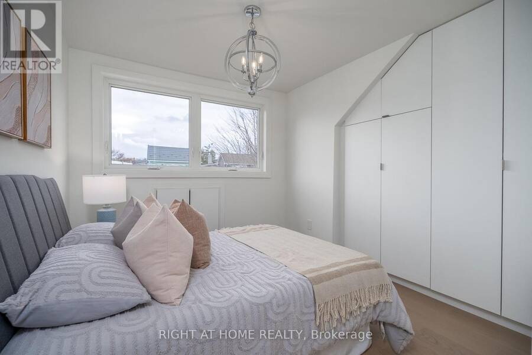
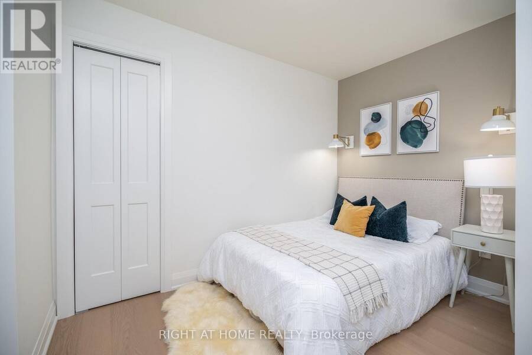
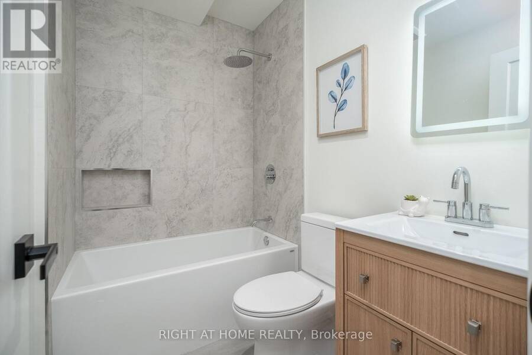
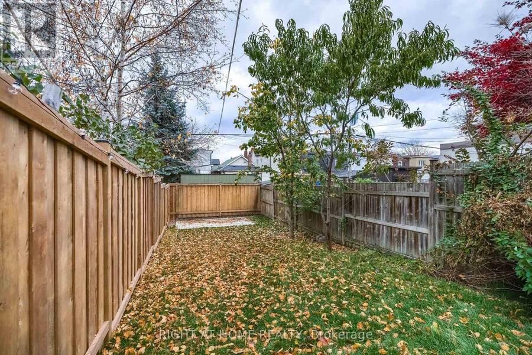
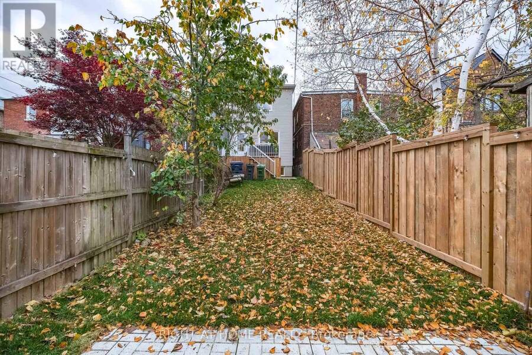
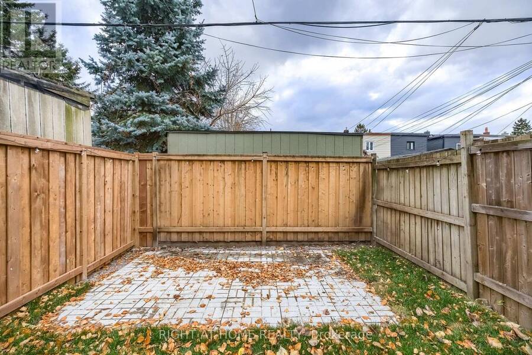
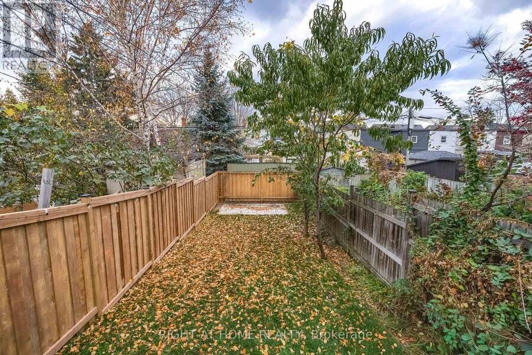
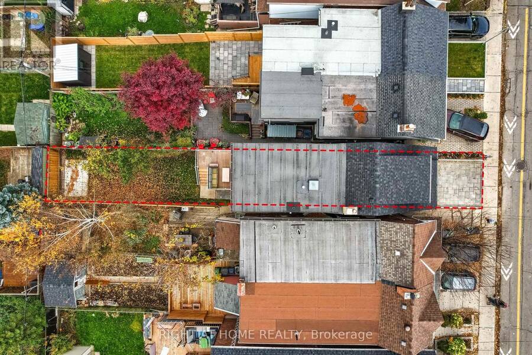
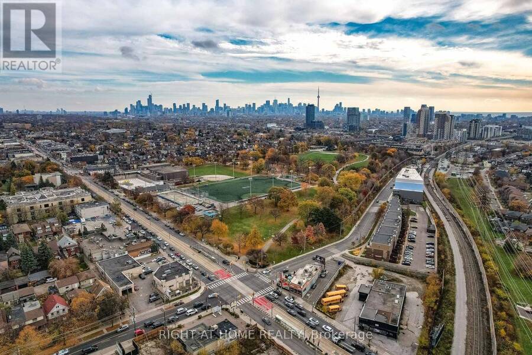
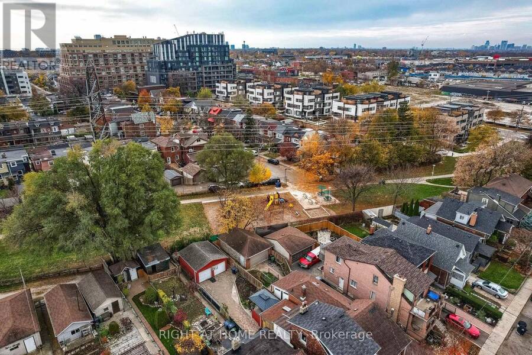
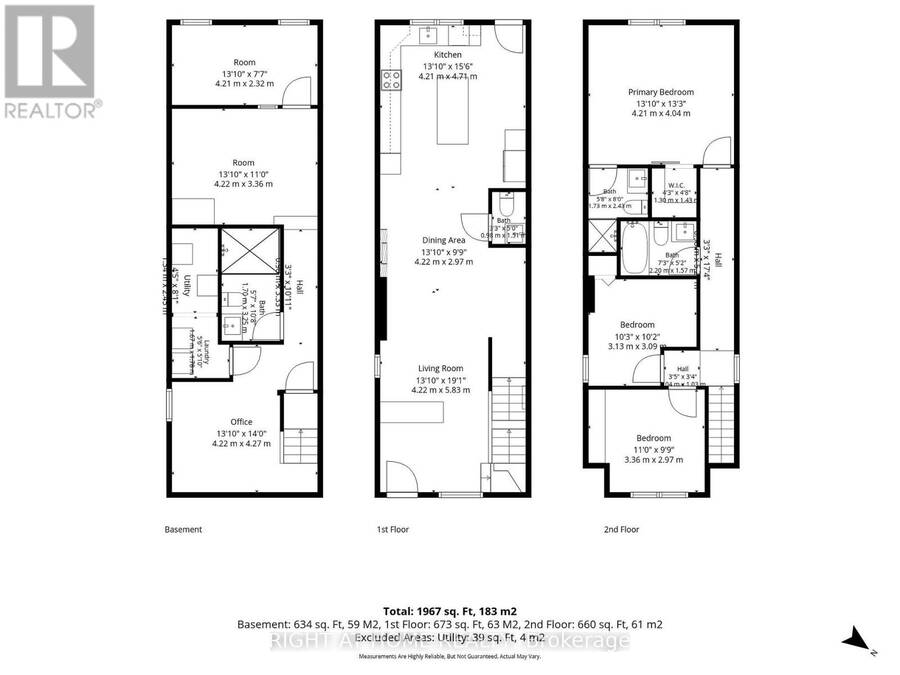
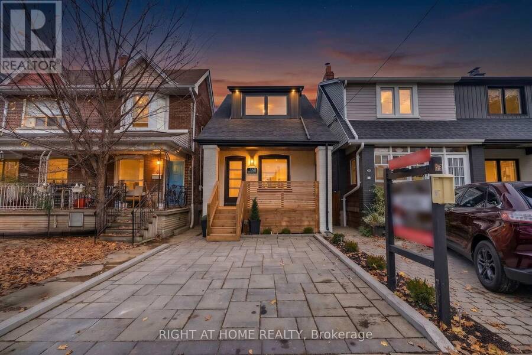
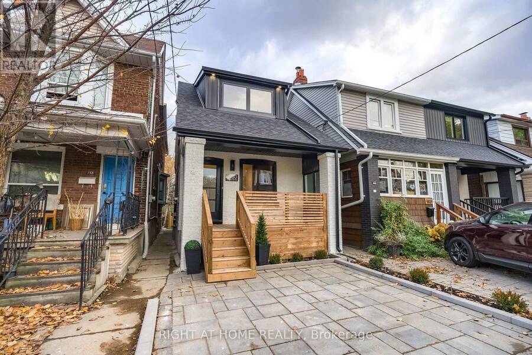
This fully detached home in Keelesdale/St Clair West area has been reimagined from the studs out with a 2-storey rear addition, creating over 1,980 sq ft of total living space the street rarely offers. 3 generous bedrooms up plus a 4th in the lower level, 3 full baths and a main-floor powder room, walk-in closet and custom built-ins, engineered hardwood flooring throughout. Every system is new - roof, windows, doors, furnace, A/C, HVAC, electrical, plumbing - plus sump pump, backwater valve and full waterproofing on the extension. The main floor opens into a bright, considered layout anchored by a custom kitchen with quartz counters, full-height cabinetry and stainless appliances, flowing through the addition to a new deck and a deep 116-ft lot with new fencing and landscaping. A skylight pours light in the primary bathroom. Upstairs, three true bedrooms and a primary ensuite. The finished lower level delivers an entertainment room, a full-sized 4th bedroom and full bath, with 8-ft ceilings in the addition. Private driveway parking. Minutes to The Junction, steps to St. Clair West's shops, restaurants and streetcar, with Stock Yards and the future UP Express station close by for quick trips to Union or Pearson. Elevated, turnkey and ready for its next chapter. (id:25417)
- Listing ID: W14165210
- Property Type: Single Family
| Property | |
|---|---|
| Ownership: | Freehold |
| Lot Size: | 17.1 by 116 FT |
| Parking: | No Garage 1 Spaces |
| Building | |
|---|---|
| Type: | Single Family House |
| Appliances: | Dishwasher, Dryer, Refrigerator, Stove, Washer and Water Heater - Tankless |
| HVAC: | Central Air Conditioning, Fireplace and Forced Air Natural Gas |
| Exterior: | Brick and Vinyl Siding |
| Basement: | Full (Finished) |
| Utilities: | Sanitary Sewer |
| Location | |
|---|---|
| City: | Toronto |
| Province: | Ontario |
| Rooms | Level | Dimensions |
|---|---|---|
| Bedroom | Second level | 3.35 m x 3.02 m |
| Bedroom 2 | Second level | 3.14 m x 3.11 m |
| Primary Bedroom | Second level | 4.05 m x 3.99 m |
| Bathroom | Second level | 1.59 m x 2.23 m |
| Living room | Basement | 3.96 m x 0.31 m |
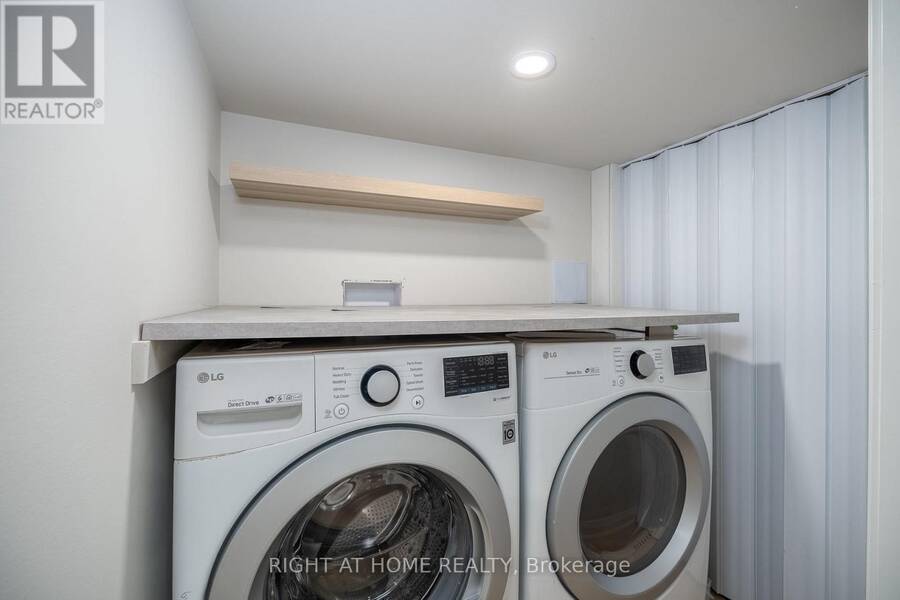
| Laundry room | Basement | 1.71 m x 1.55 m |
| Bedroom 4 | Basement | 3.99 m x 2.35 m |
| Bathroom | Basement | 1.74 m x 2.44 m |
| Office | Basement | 3.99 m x 4.27 m |
| Living room | Main level | 3.99 m x 5.82 m |
| Dining room | Main level | 3.99 m x 2.97 m |
| Kitchen | Main level | 3.99 m x 4.76 m |
Book a showing to see this Silverthorn Avenue Home in Toronto
This property has so much to offer. Book a private showing now, as you do not want to miss out on 160 SILVERTHORN AVENUE in Toronto, Ontario!
Private Showing Request
Send a request to book a private showing for
.
Please Note: Information you supply in the contact form will be kept fully confidential.
Is this home the right property for you? Start a conversation to find out.
Get Directions to this Property
Not sure where this property is? Get directions to this Silverthorn Avenue Home in Toronto.


Provided by RIGHT AT HOME REALTY. MLS®, REALTOR®, and the associated logos are trademarks of the Canadian Real Estate Association.

This REALTOR.ca listing content is owned and licensed by REALTOR® members of the Canadian Real Estate Association.
Have questions or need more information about this home? Don't know where to begin? Then, let us connect you with the best real estate agent to guide you.

Inquiries submitted through this website will be responded to by a local sales representative from Royal LePage®.
Start a Conversation by Text
Provide your full name, phone and email to start a conversation by text message.
Please Note: Information you supply in the contact form will be kept fully confidential.
Start a Conversation by Email
Provide your full name and email to start a conversation by email.
Please Note: Information you supply in the contact form will be kept fully confidential.