
16 GRAYSTONE GARDENS, Toronto, Ontario M8Z 3C3

$3,250,000.00
- 6 bedrooms
- 5 bathrooms
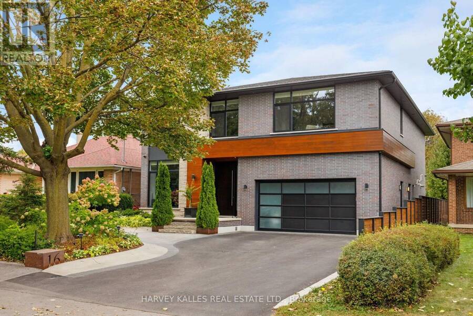
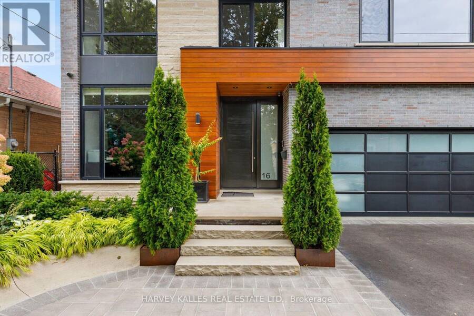
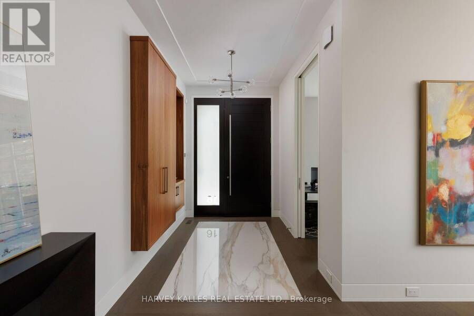
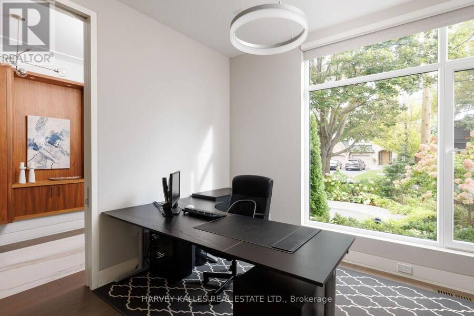
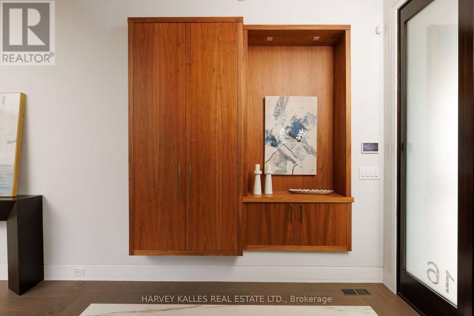
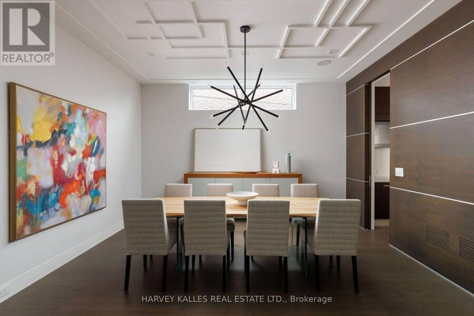
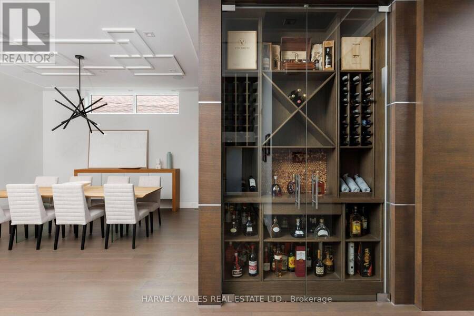
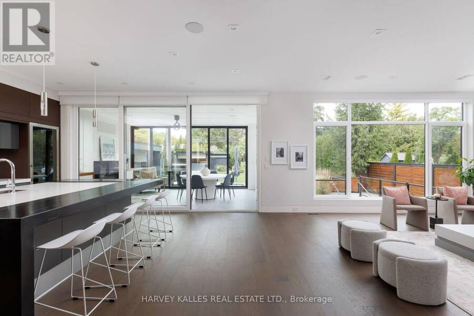
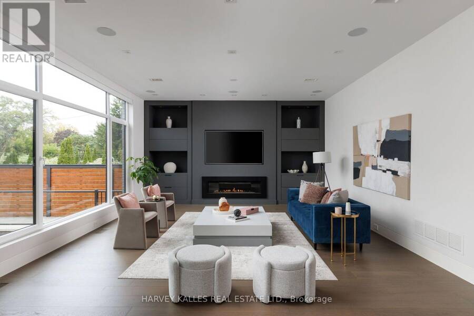
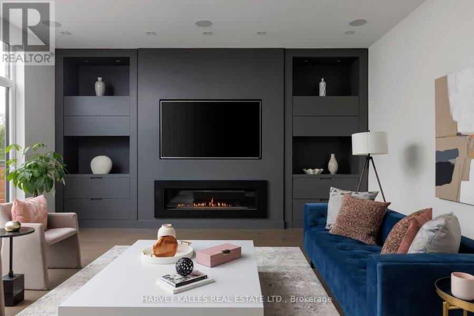
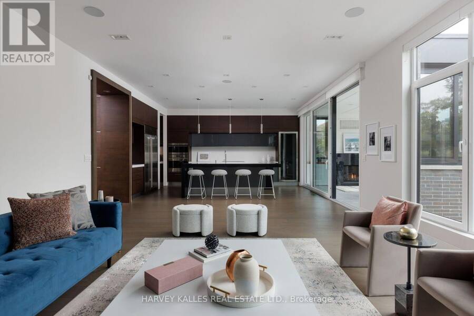
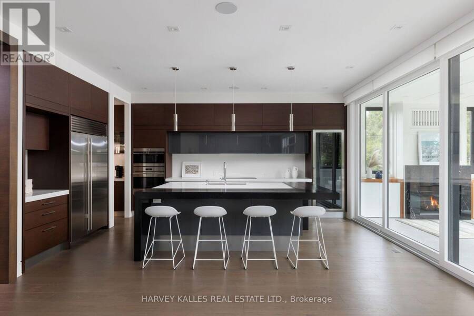
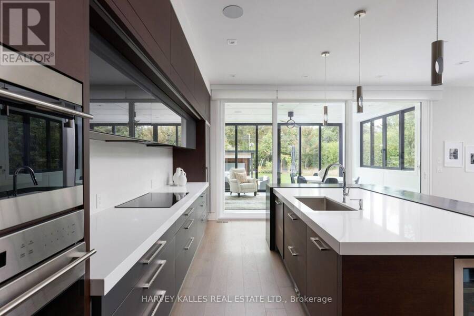
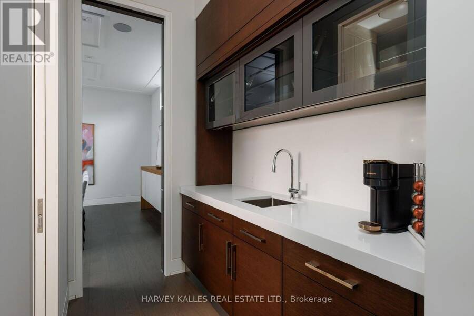
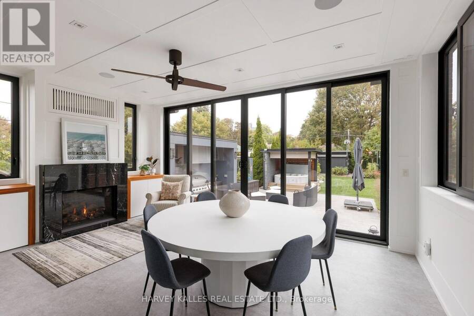
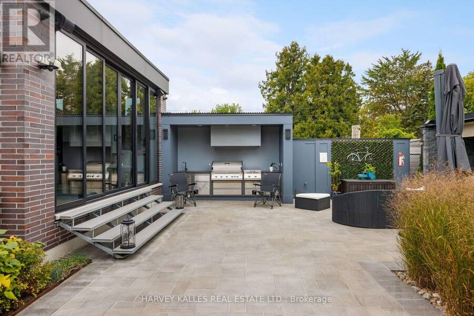
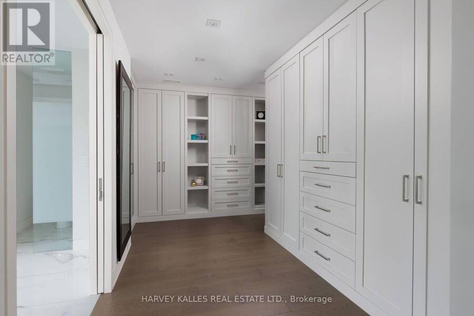
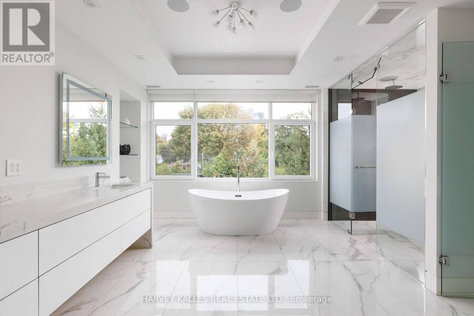
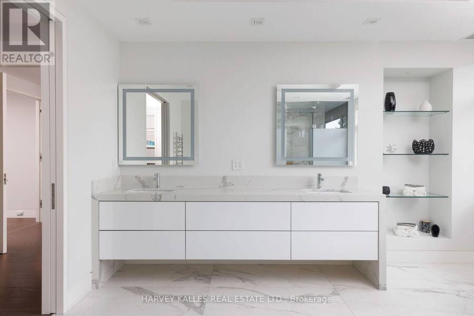
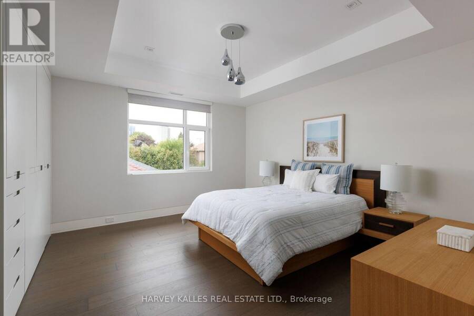
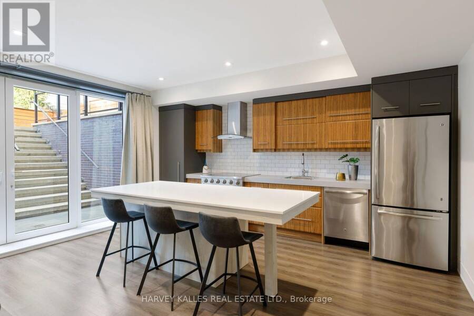
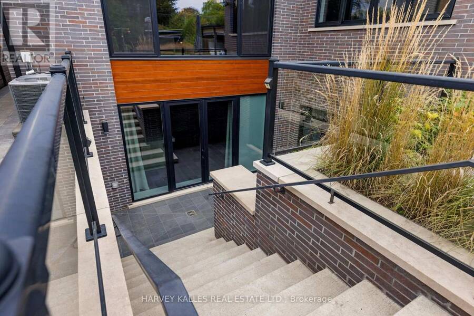
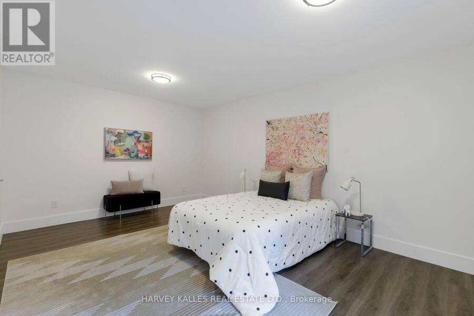
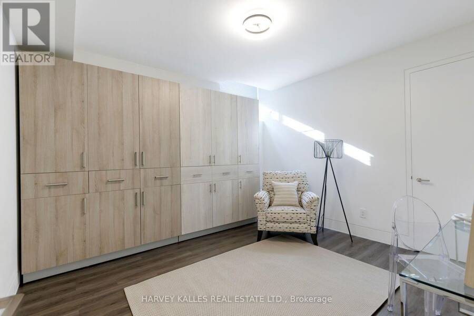
Welcome to 16 Graystone Gardens, an exceptional custom-built detached home completed in 2018, situated on a spectacular 50 x 191 ft lot. Designed for both elegant entertaining and everyday family living, this two-storey residence offers exceptional craftsmanship, sophisticated finishes and seamless indoor-outdoor living.The main floor features a welcoming entrance with private office, spacious mudroom with side entrance, elegant dining room connected to the kitchen through a servery and walk-in pantry, and a striking glass-enclosed wine wall. The open-concept kitchen features a large centre island with seating for six. The living room offers a gas ... read more
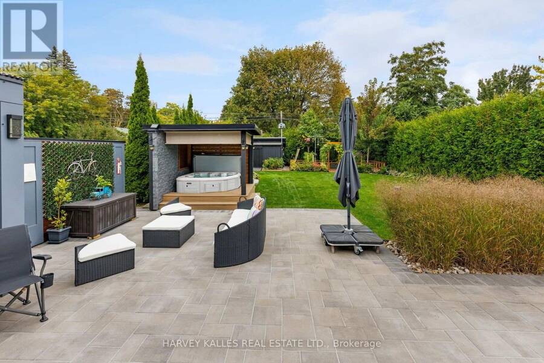
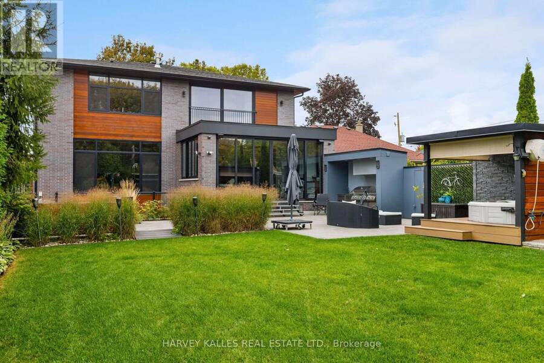
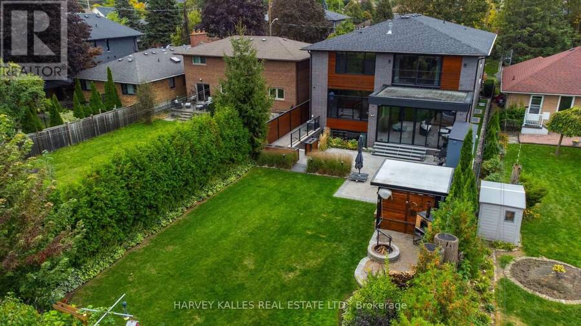
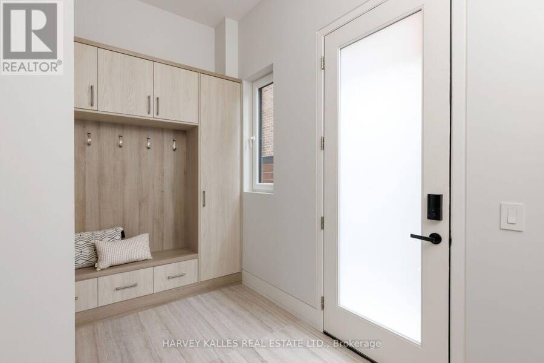
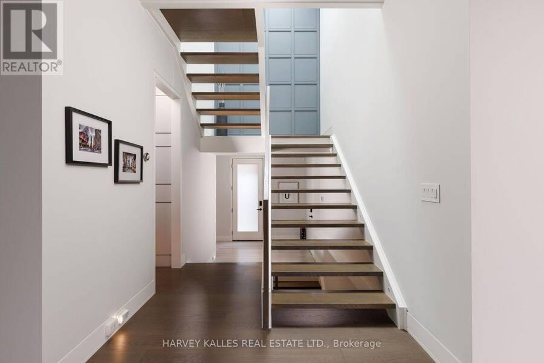
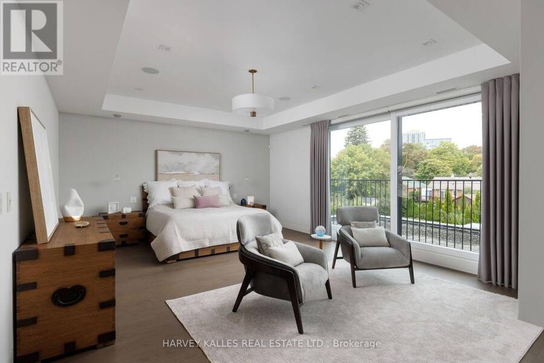
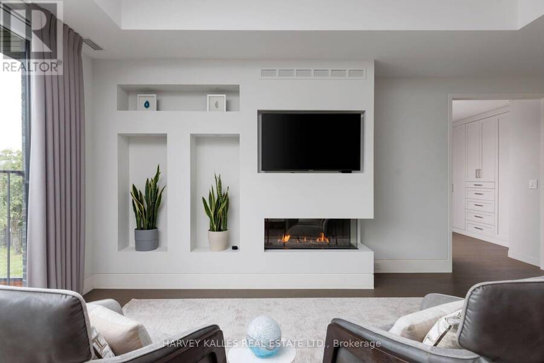
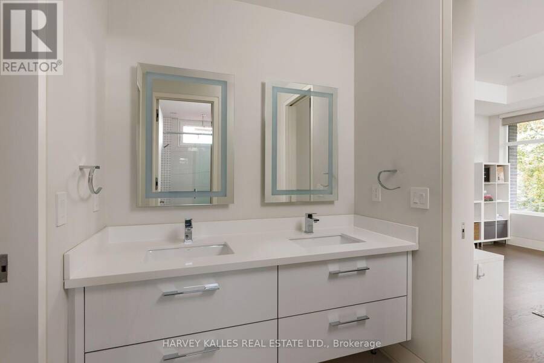
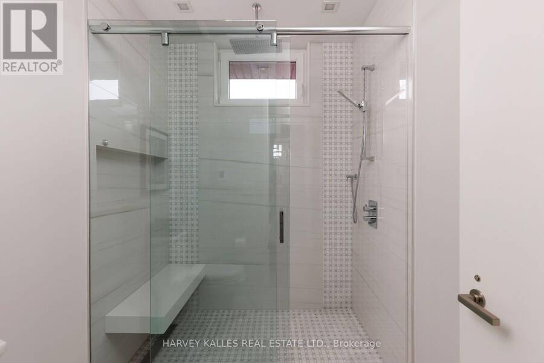
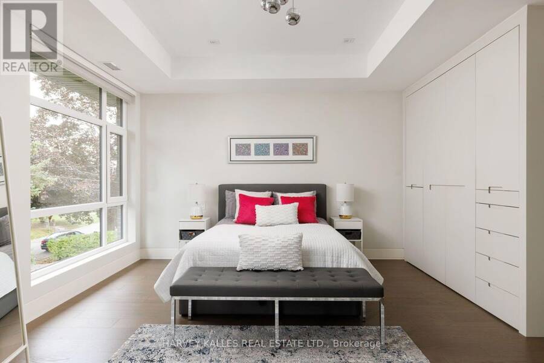
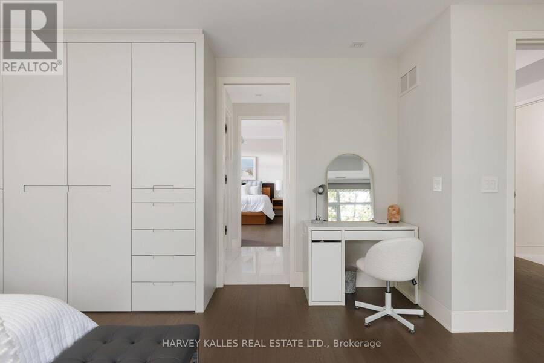
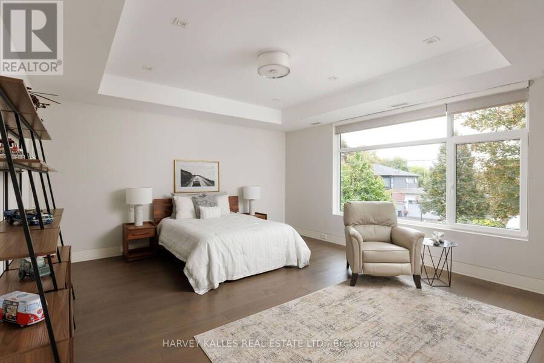
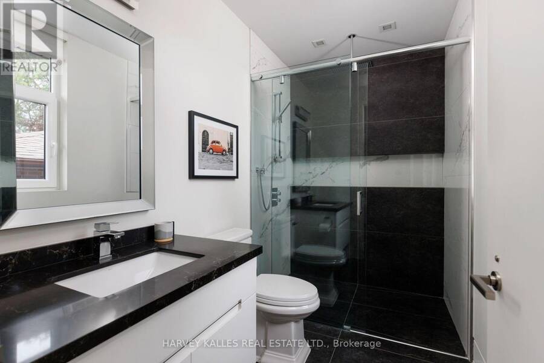
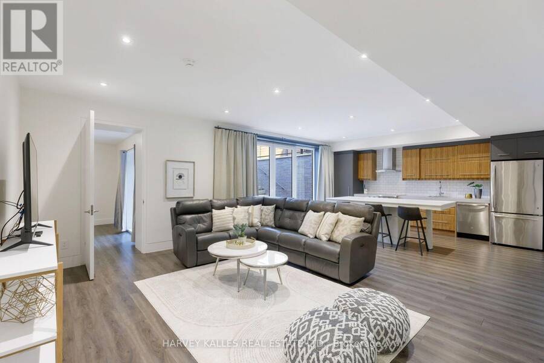
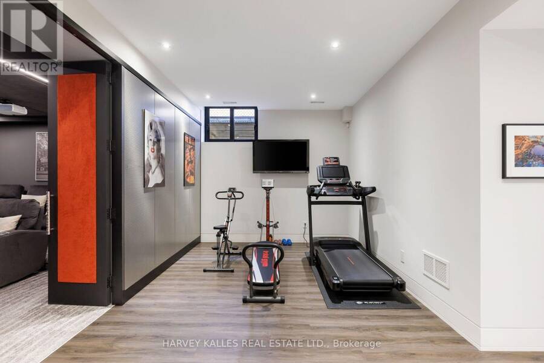
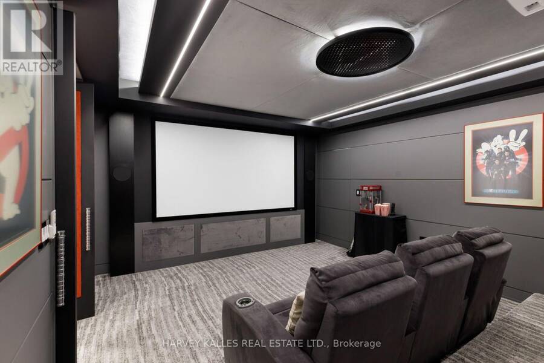
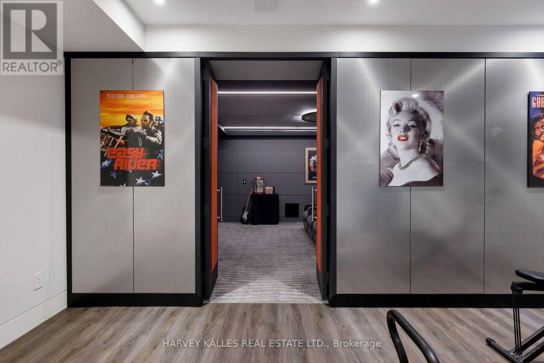
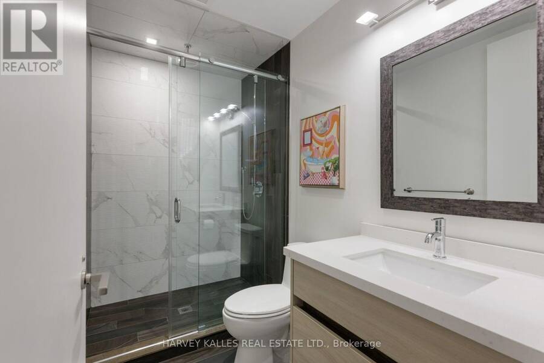
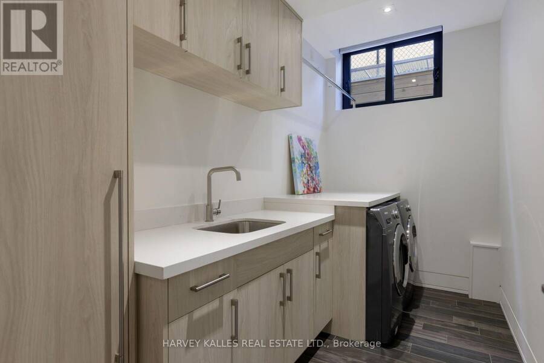
Welcome to 16 Graystone Gardens, an exceptional custom-built detached home completed in 2018, situated on a spectacular 50 x 191 ft lot. Designed for both elegant entertaining and everyday family living, this two-storey residence offers exceptional craftsmanship, sophisticated finishes and seamless indoor-outdoor living.The main floor features a welcoming entrance with private office, spacious mudroom with side entrance, elegant dining room connected to the kitchen through a servery and walk-in pantry, and a striking glass-enclosed wine wall. The open-concept kitchen features a large centre island with seating for six. The living room offers a gas fireplace and built-ins, while the stunning glass-enclosed family room boasts floor-to-ceiling, wall-to-wall windows & doors, gas fireplace and radiant heated floors with a walk out to a backyard oasis. The lower level is designed for flexibility, featuring a full walkout and a two-bedroom in-law suite with open-concept kitchen/family room, laundry and 3-piece bath, plus exercise and theatre rooms.The backyard is a private entertainer's oasis with outdoor BBQ, pizza oven, hot tub area, BBQ fire pit and shed. The expansive yard offers plenty of room for a soccer game or the potential addition of a pool.A rare opportunity to own a custom residence combining generous living spaces, exceptional amenities and resort-style outdoor living. (id:25417)
- Listing ID: W13846858
- Property Type: Single Family
| Property | |
|---|---|
| Ownership: | Freehold |
| Lot Size: | 50.1 by 191 FT |
| Parking: | Attached Garage 6 Spaces |
| Building | |
|---|---|
| Type: | Single Family House |
| Appliances: | Alarm System, Cooktop, Dishwasher, Dryer, Microwave, Oven, Range, Two Refrigerators, Washer, Window Coverings and Central Vacuum |
| HVAC: | Central Air Conditioning, Fireplace and Forced Air Natural Gas |
| Exterior: | Wood and Brick |
| Basement: | N/A (Finished) |
| Utilities: | Sanitary Sewer |
| Location | |
|---|---|
| City: | Toronto (Etobicoke City Centre) |
| Province: | Ontario |
| Rooms | Level | Dimensions |
|---|---|---|
| Recreational, Games room | Lower level | 5.39 m x 5.01 m |
| Kitchen | Lower level | 3.03 m x 5.01 m |
| Bedroom | Lower level | 5.56 m x 4.08 m |
| Bedroom | Lower level | 3.56 m x 3.81 m |
| Laundry room | Lower level | 3.57 m x 1.78 m |
| Exercise room | Lower level | 5.56 m x 3.03 m |
| Media | Lower level | 5.57 m x 4.7 m |
| Utility room | Lower level | 4.14 m x 3.88 m |
| Foyer | Main level | 2.57 m x 2.75 m |
| Office | Main level | 3.73 m x 3.63 m |
| Dining room | Main level | 3.83 m x 4.54 m |
| Pantry | Main level | 1.73 m x 2.54 m |
| Kitchen | Main level | 4.22 m x 5.98 m |
| Family room | Main level | 8.18 m x 5.23 m |
| Family room | Main level | 6.12 m x 3.91 m |
| Bedroom | Upper Level | 6.2 m x 4.71 m |
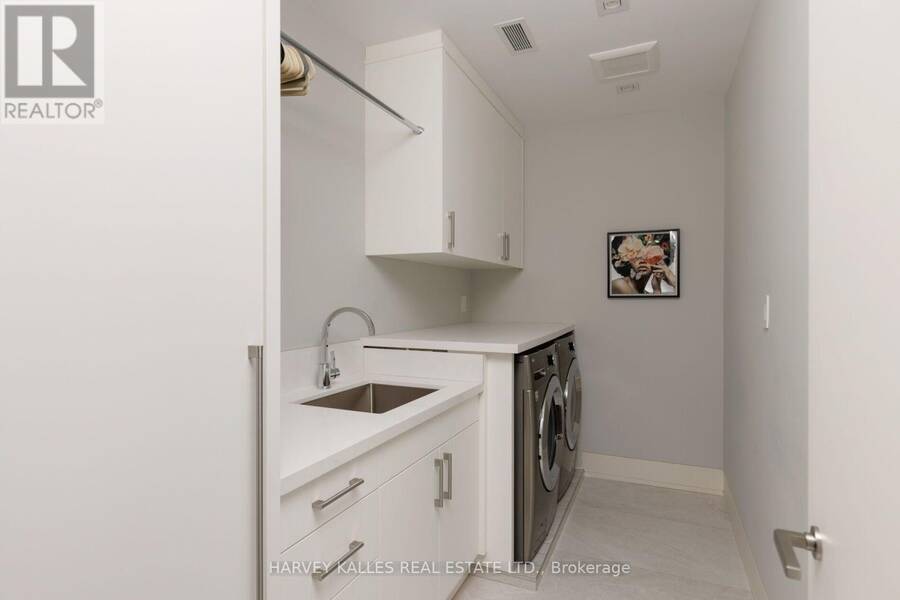
| Laundry room | Upper Level | 3.35 m x 4.87 m |
| Primary Bedroom | Upper Level | 7.03 m x 6.43 m |
| Bedroom | Upper Level | 4.58 m x 4.53 m |
| Bedroom | Upper Level | 6.12 m x 4.64 m |
Book a showing to see this Graystone Gardens Home in Toronto
This property has so much to offer. Book a private showing now, as you do not want to miss out on 16 GRAYSTONE GARDENS in Toronto, Ontario!
Private Showing Request
Send a request to book a private showing for
.
Please Note: Information you supply in the contact form will be kept fully confidential.
Is this home the right property for you? Start a conversation to find out.
Get Directions to this Property
Not sure where this property is? Get directions to this Graystone Gardens Home in Toronto.


Provided by HARVEY KALLES REAL ESTATE LTD.. MLS®, REALTOR®, and the associated logos are trademarks of the Canadian Real Estate Association.

This REALTOR.ca listing content is owned and licensed by REALTOR® members of the Canadian Real Estate Association.
Have questions or need more information about this home? Don't know where to begin? Then, let us connect you with the best real estate agent to guide you.

Inquiries submitted through this website will be responded to by a local sales representative from Royal LePage®.
Start a Conversation by Text
Provide your full name, phone and email to start a conversation by text message.
Please Note: Information you supply in the contact form will be kept fully confidential.
Start a Conversation by Email
Provide your full name and email to start a conversation by email.
Please Note: Information you supply in the contact form will be kept fully confidential.