
16 BURIN COURT, Toronto, Ontario M9C 4Y3

$1,375,000.00
- 3 bedrooms
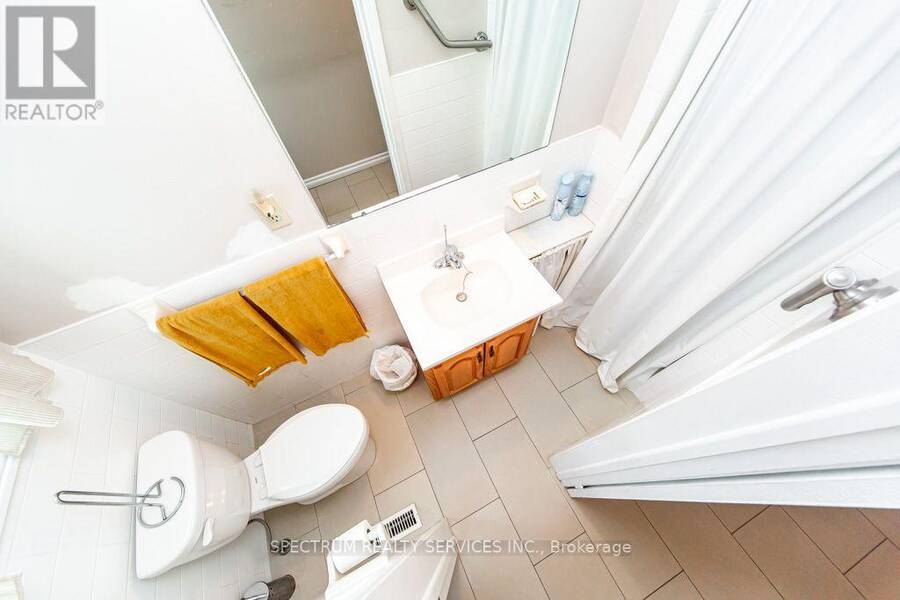
- 3 bathrooms
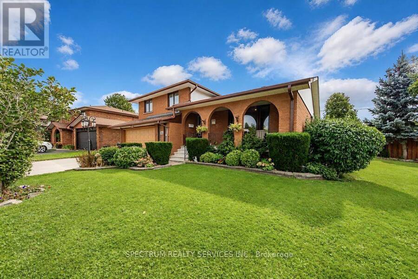
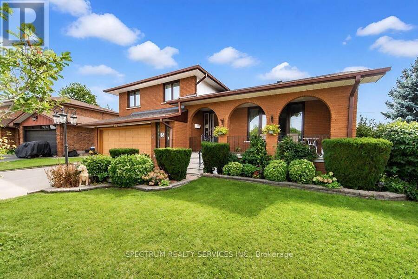
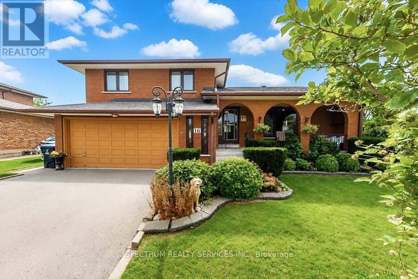
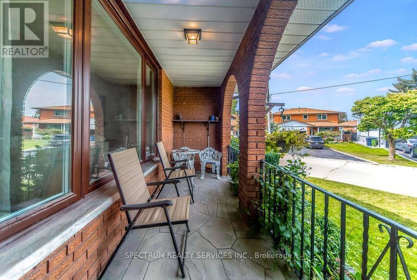
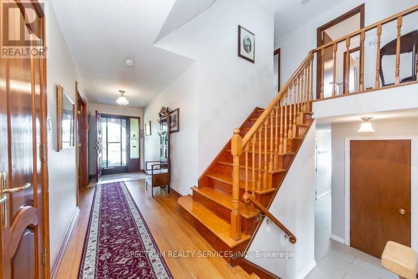
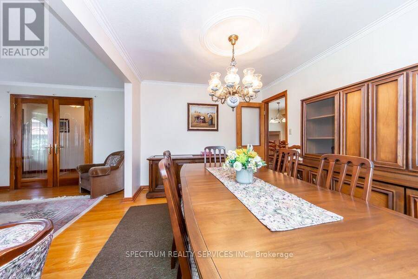
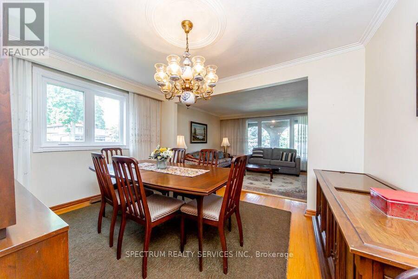
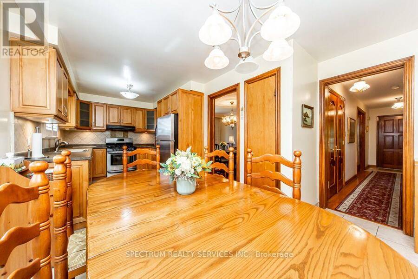
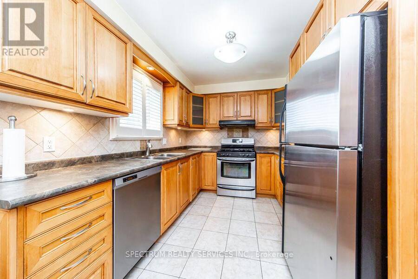
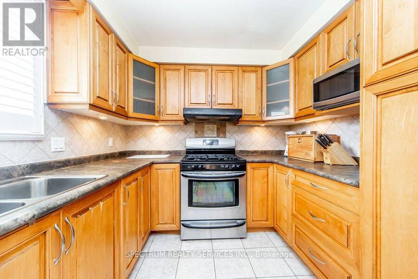
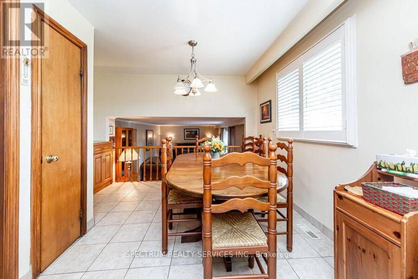
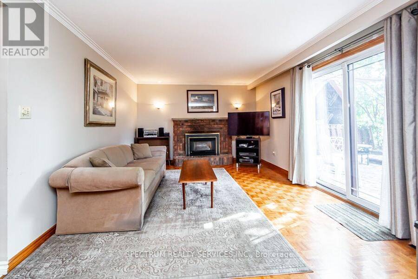
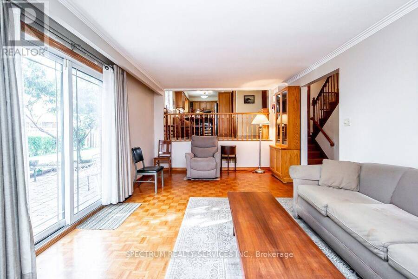
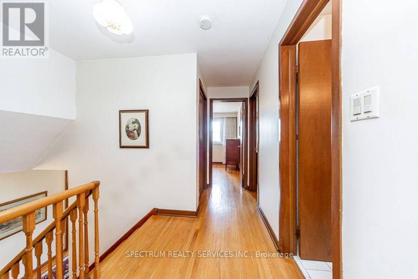
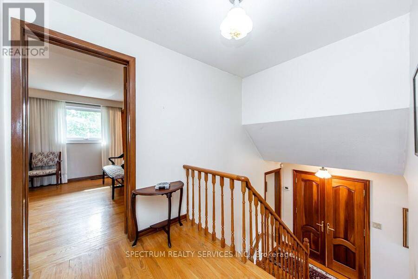
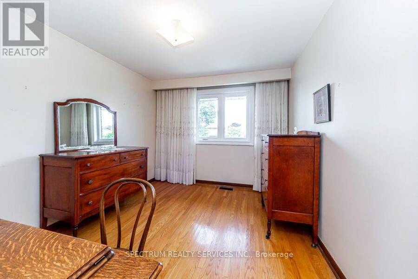
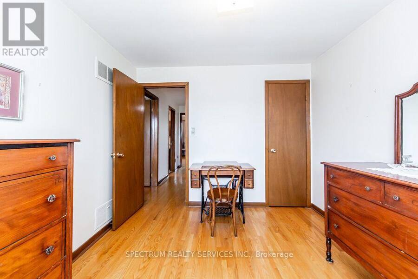
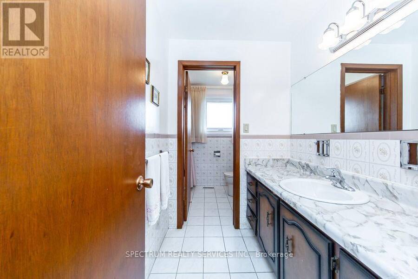
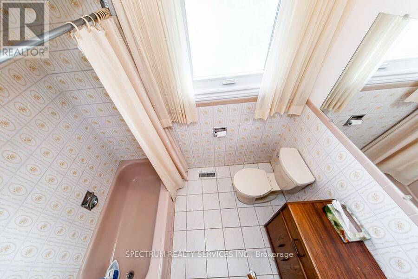
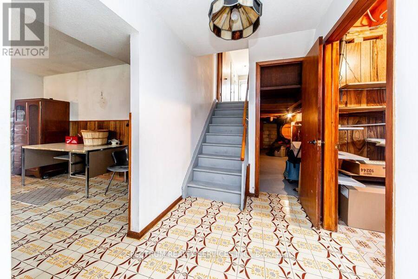
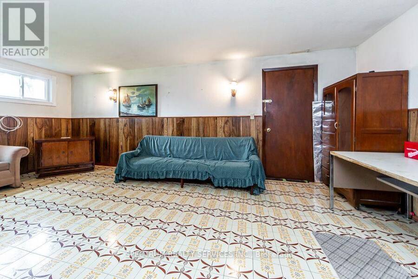
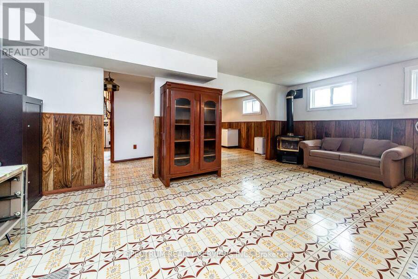
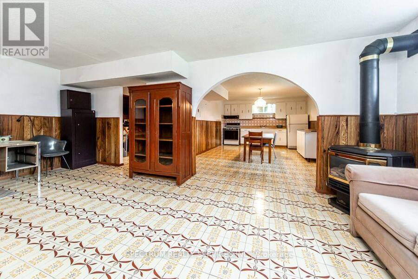
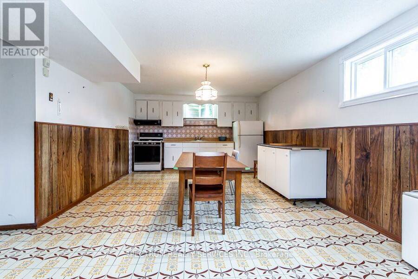
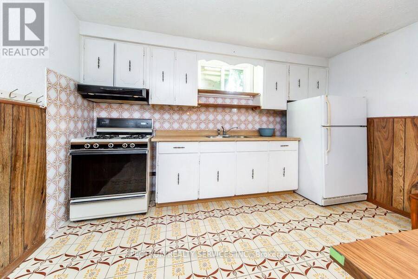
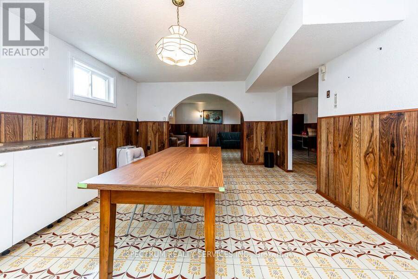
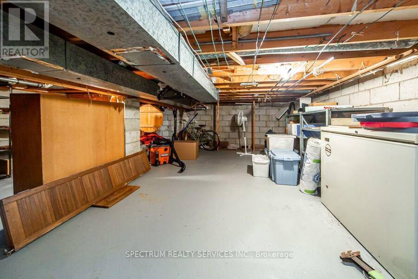
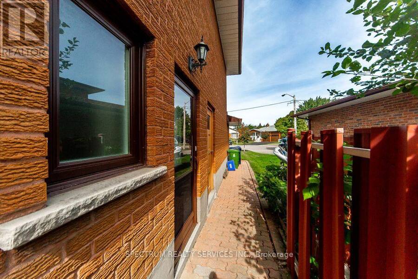
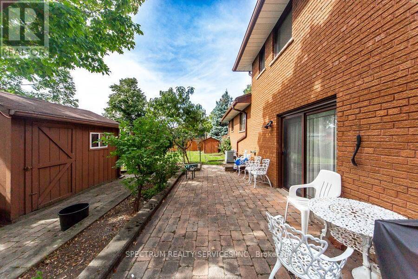
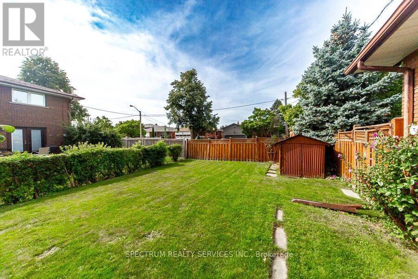
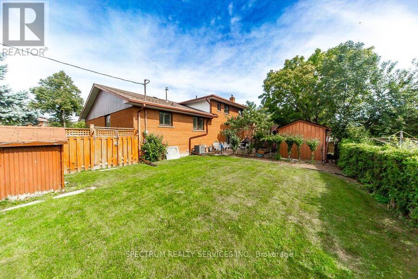
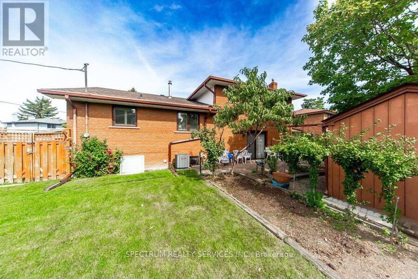
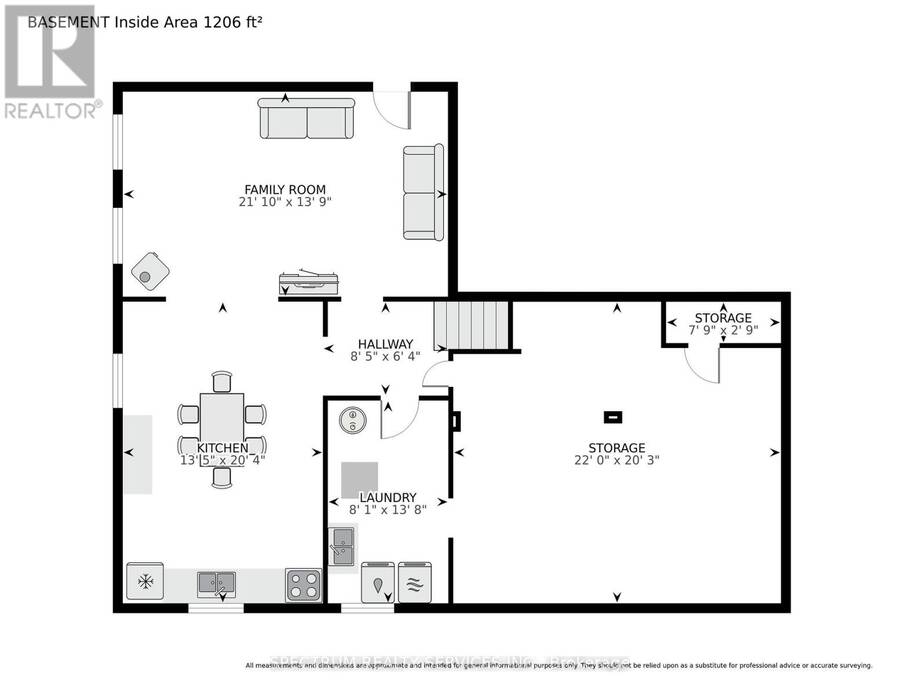
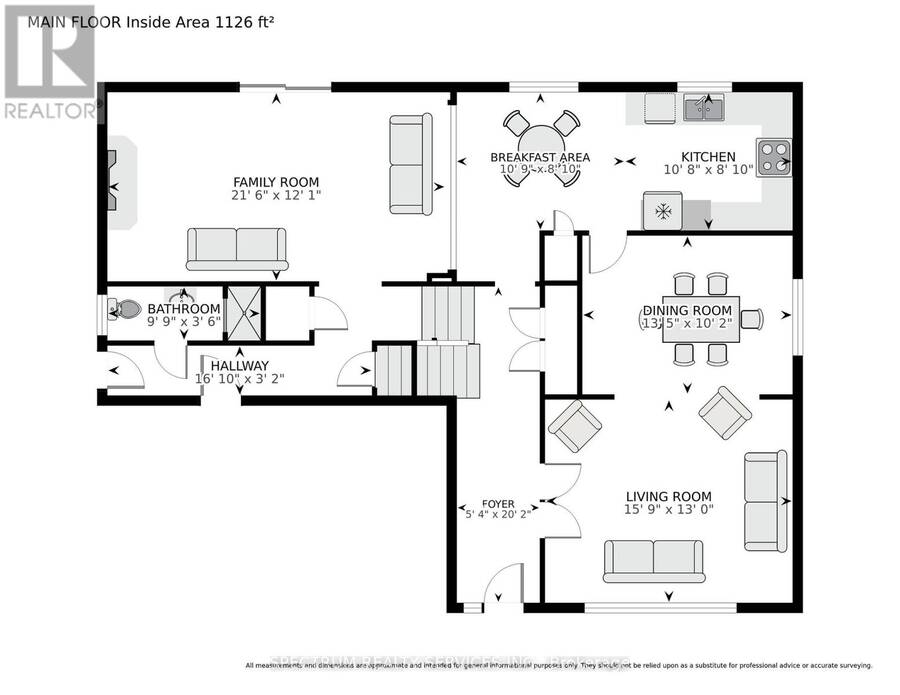
Beautiful sidesplit 3 home located on ideal corner lot on quiet cul de sac court. Located in an extremely desirable area with close proximity to Shopping malls, schools, public transit and parks, convenient distance. Recent Upgrades on this property included All new windows 2 years ago, and Air Conditioner 2 years ago. The basement has a family room and kitchen that can easily be used as a additional suite with a bathroom conveniently located at the top of the stairs in hallway. This property contains a very convenient 2 door Garage including 2 garage door remotes, alone with spacioius parking for 4 vehicles. The fireplaces in family room lower level ... read more
Beautiful sidesplit 3 home located on ideal corner lot on quiet cul de sac court. Located in an extremely desirable area with close proximity to Shopping malls, schools, public transit and parks, convenient distance. Recent Upgrades on this property included All new windows 2 years ago, and Air Conditioner 2 years ago. The basement has a family room and kitchen that can easily be used as a additional suite with a bathroom conveniently located at the top of the stairs in hallway. This property contains a very convenient 2 door Garage including 2 garage door remotes, alone with spacioius parking for 4 vehicles. The fireplaces in family room lower level and basement are both natural gas. Buyer responsibility to verify all measurements/details. (id:25417)
- Listing ID: W13825468
- Property Type: Single Family
| Property | |
|---|---|
| Ownership: | Freehold |
| Lot Size: | 90.9 by 94.2 FT Fenced Yard |
| Parking: | Attached Garage 4 Spaces |
| Building | |
|---|---|
| Type: | Single Family House |
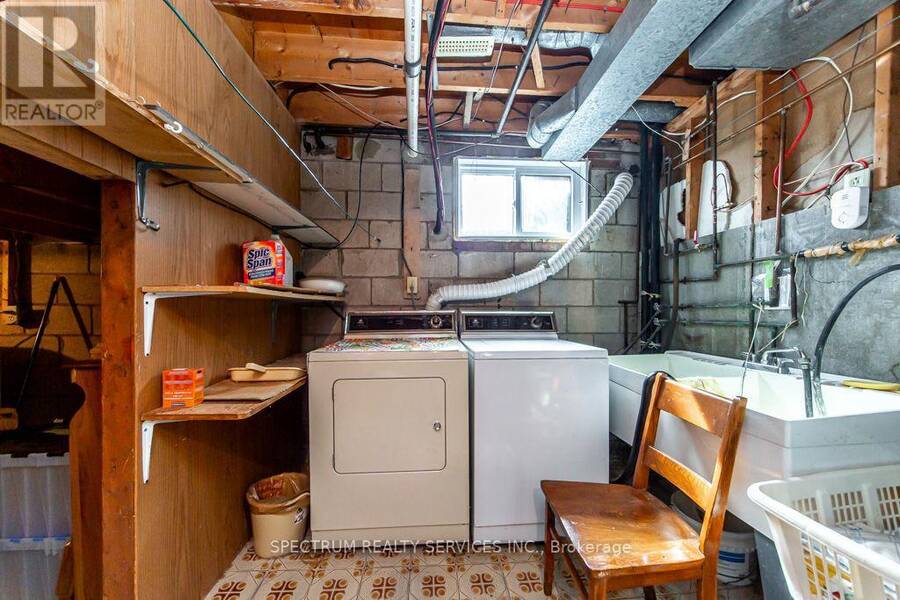
| Appliances: | Central Vacuum, Dishwasher, Freezer, Garage Door Opener, Stove, Two Refrigerators and Garage Door Opener Remote(s) |
| HVAC: | Central Air Conditioning, Fireplace and Forced Air Natural Gas |
| Exterior: | Brick |
| Basement: | Crawl Space, None, N/A (Partially Finished) |
| Utilities: | Cable and Sanitary Sewer |
| Location | |
|---|---|
| City: | Toronto (Eringate-Centennial-West Deane) |
| Province: | Ontario |
| Nearby Amenities: | Golf Nearby, Park and Public Transit |
| Community Features: | Community Centre |
| Rooms | Level | Dimensions |
|---|---|---|
| Family room | Basement | 6.43 m x 4.2 m |
| Kitchen | Basement | 4.1 m x 6.2 m |
| Family room | Lower level | 6.55 m x 3.68 m |
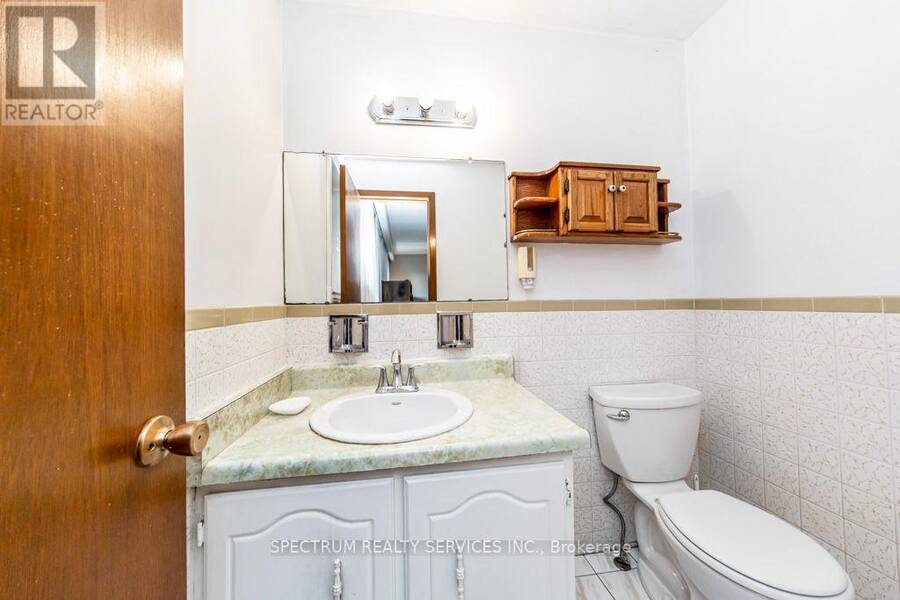
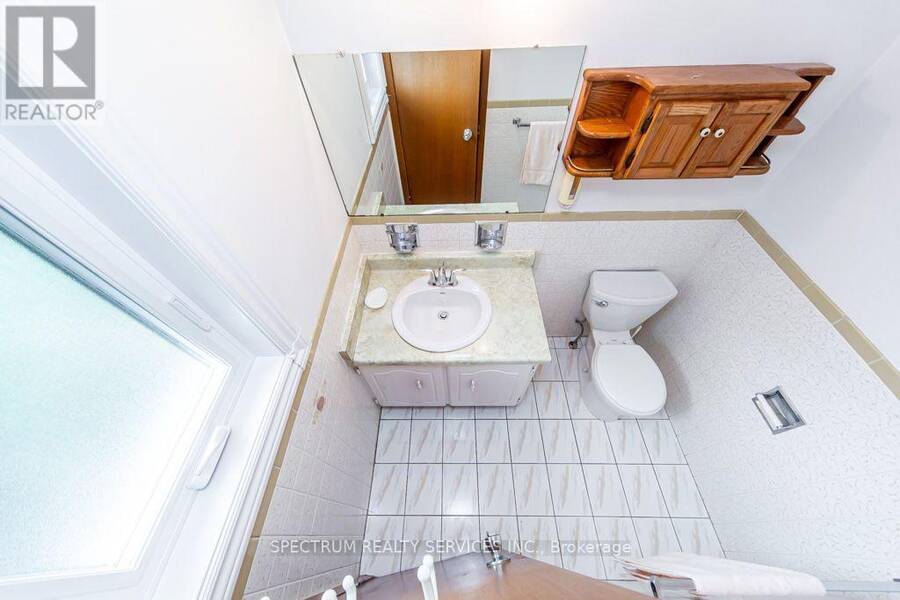
| Bathroom | Lower level | 2.97 m x 1.07 m |
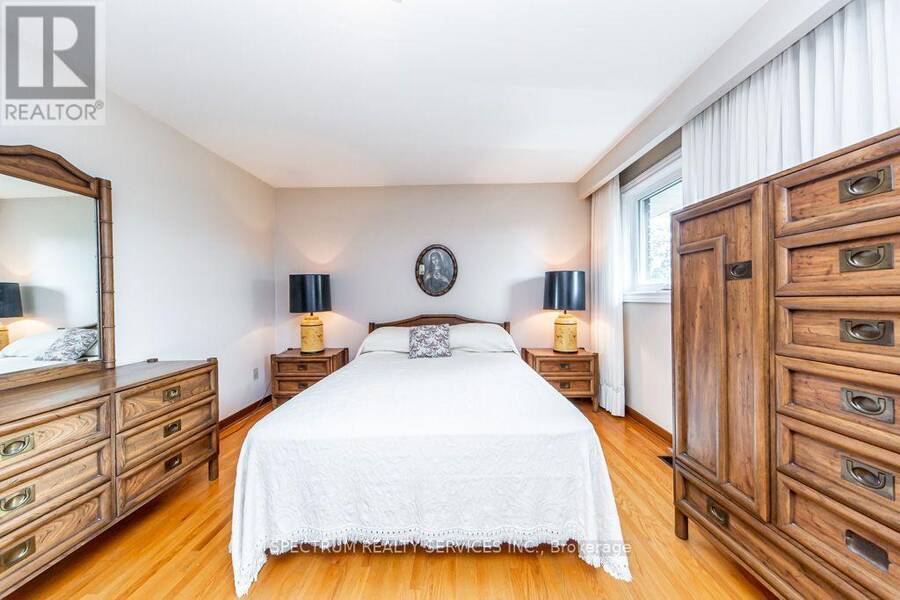
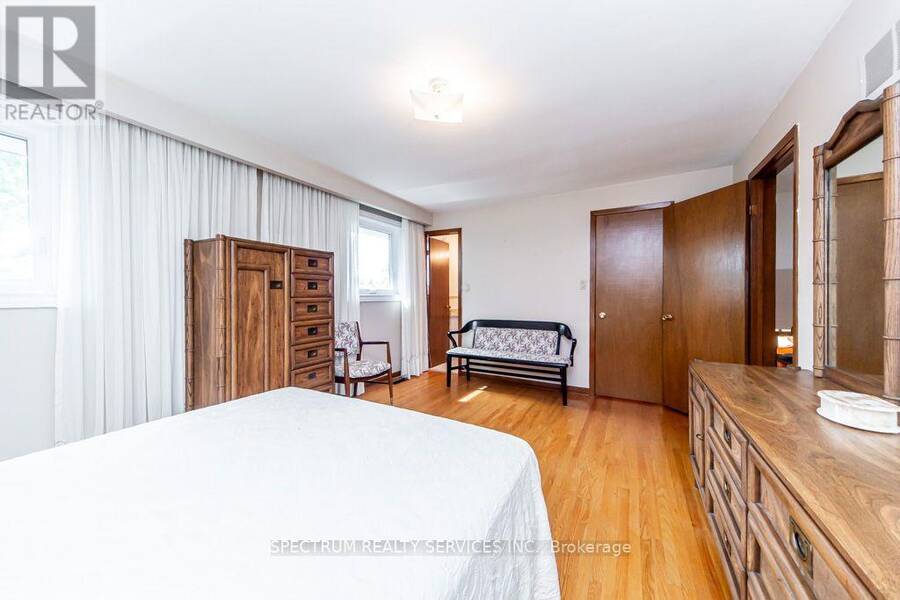
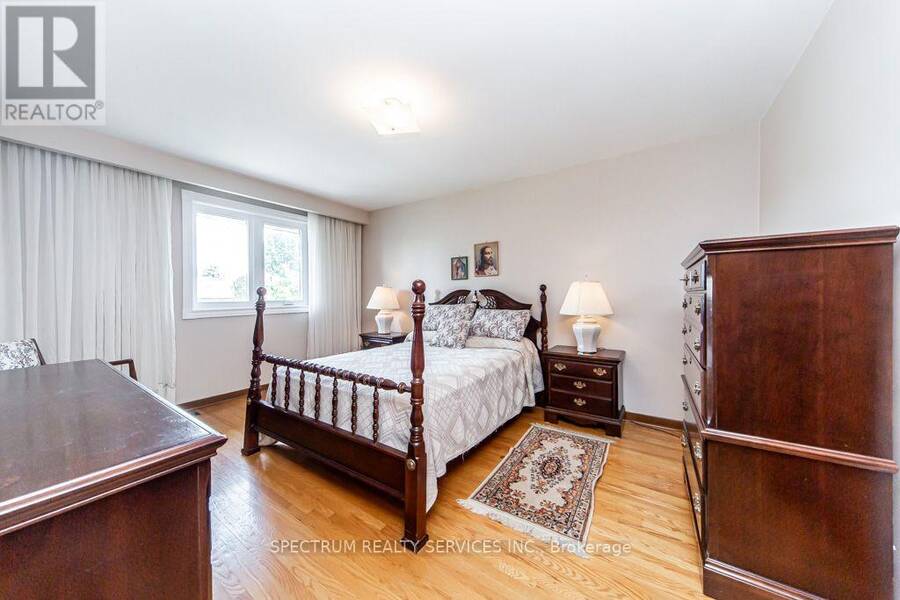
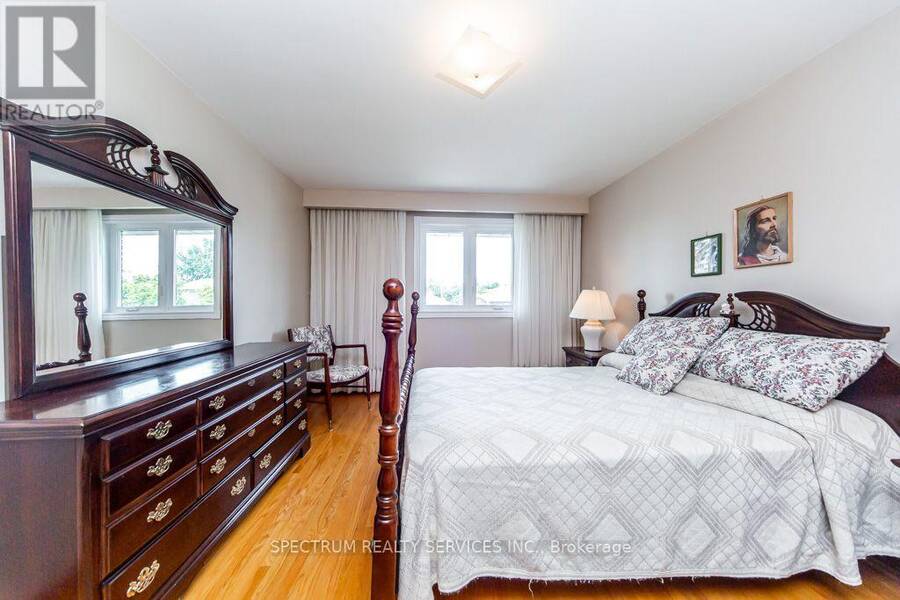
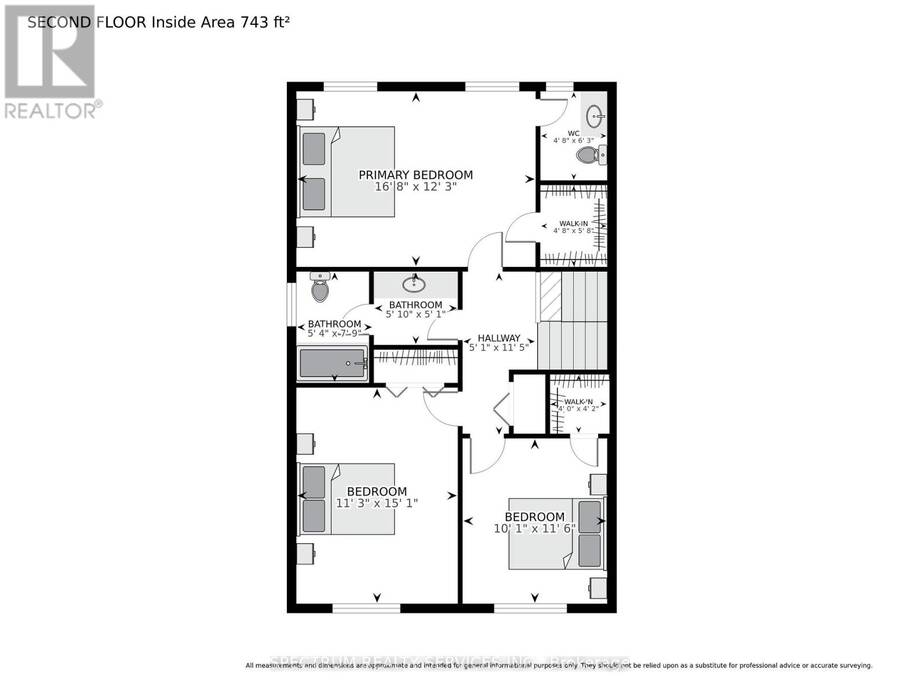
| Primary Bedroom | Upper Level | 6.86 m x 5.64 m |
| Bathroom | Upper Level | 1.42 m x 1.73 m |
| Bedroom 2 | Upper Level | 3.43 m x 4.6 m |
| Bedroom | Upper Level | 3.4 m x 2.36 m |
| Bedroom 3 | Upper Level | 3.07 m x 3.51 m |
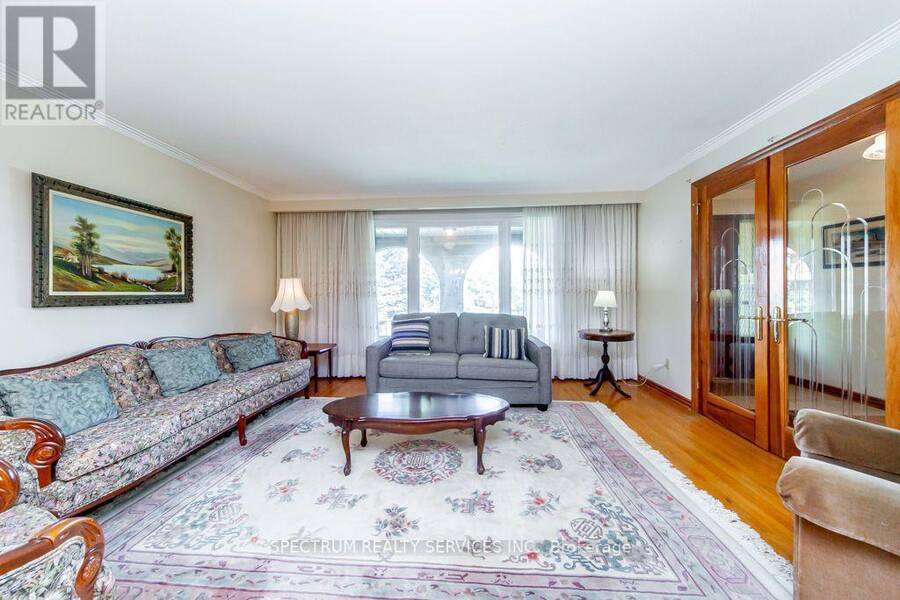
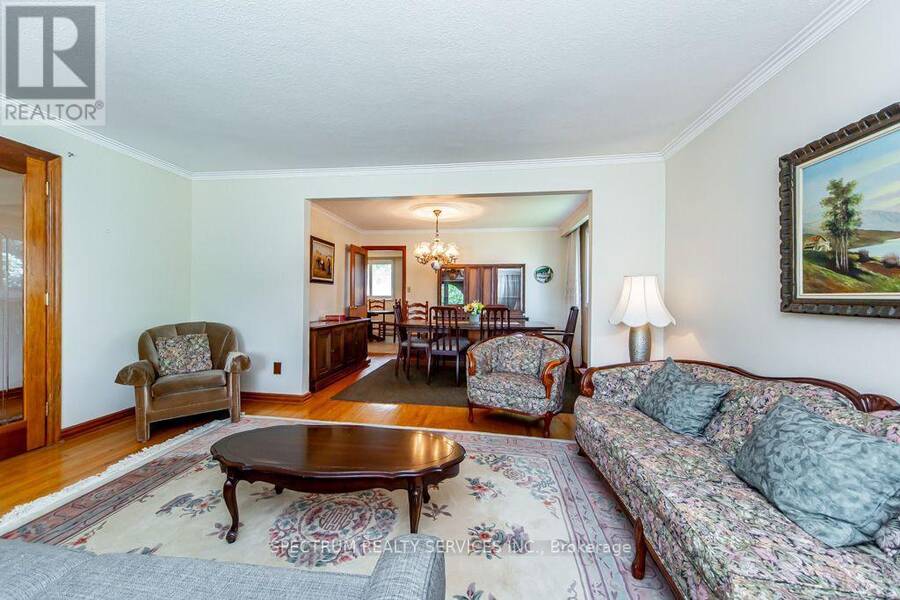
| Living room | Ground level | 4.8 m x 3.96 m |
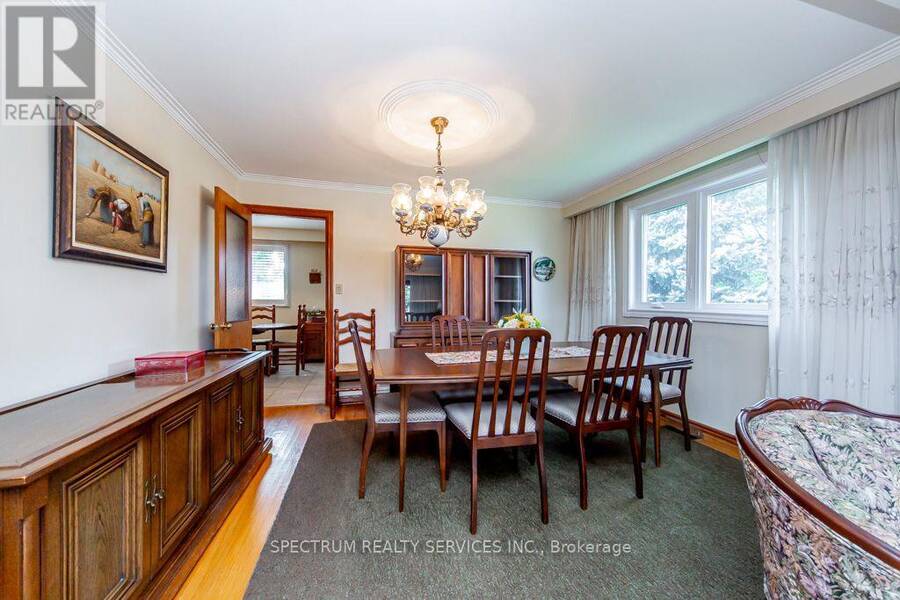
| Dining room | Ground level | 3.96 m x 3.1 m |
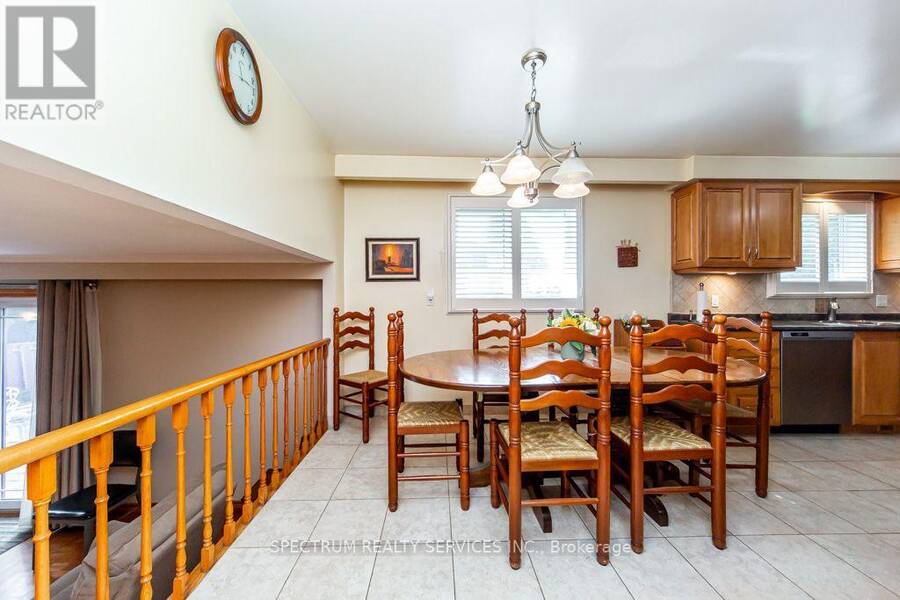
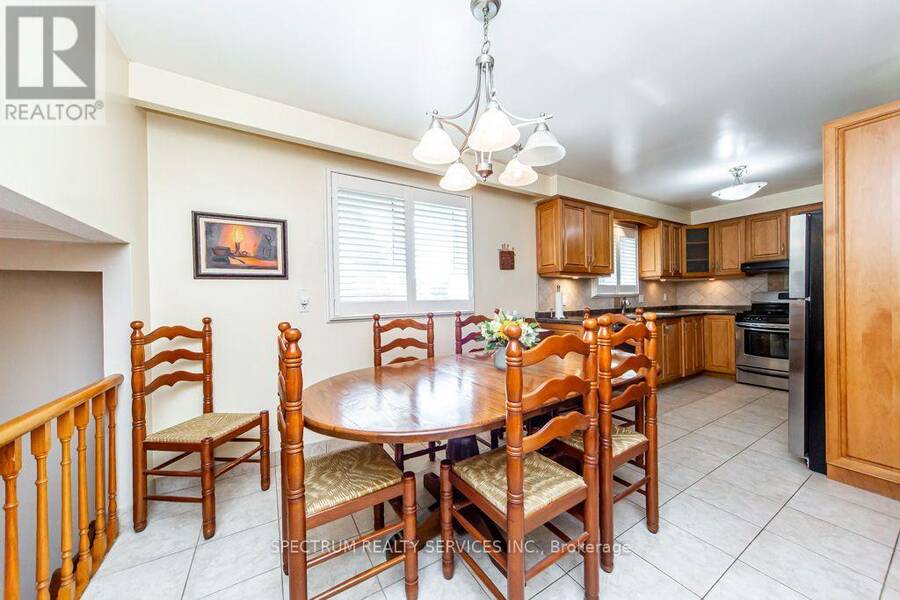
| Kitchen | Ground level | 3.25 m x 2.46 m |
Book a showing to see this Burin Court Home in Toronto
This property has so much to offer. Book a private showing now, as you do not want to miss out on 16 BURIN COURT in Toronto, Ontario!
Private Showing Request
Send a request to book a private showing for
.
Please Note: Information you supply in the contact form will be kept fully confidential.
Is this home the right property for you? Start a conversation to find out.
Get Directions to this Property
Not sure where this property is? Get directions to this Burin Court Home in Toronto.


Provided by SPECTRUM REALTY SERVICES INC.. MLS®, REALTOR®, and the associated logos are trademarks of the Canadian Real Estate Association.

This REALTOR.ca listing content is owned and licensed by REALTOR® members of the Canadian Real Estate Association.
Have questions or need more information about this home? Don't know where to begin? Then, let us connect you with the best real estate agent to guide you.

Inquiries submitted through this website will be responded to by a local sales representative from Royal LePage®.
Start a Conversation by Text
Provide your full name, phone and email to start a conversation by text message.
Please Note: Information you supply in the contact form will be kept fully confidential.
Start a Conversation by Email
Provide your full name and email to start a conversation by email.
Please Note: Information you supply in the contact form will be kept fully confidential.