
16 - 645 DAVENPORT ROAD, Toronto, Ontario M5R 1L3

$1,749,000.00
- 3 bedrooms
- 3 bathrooms
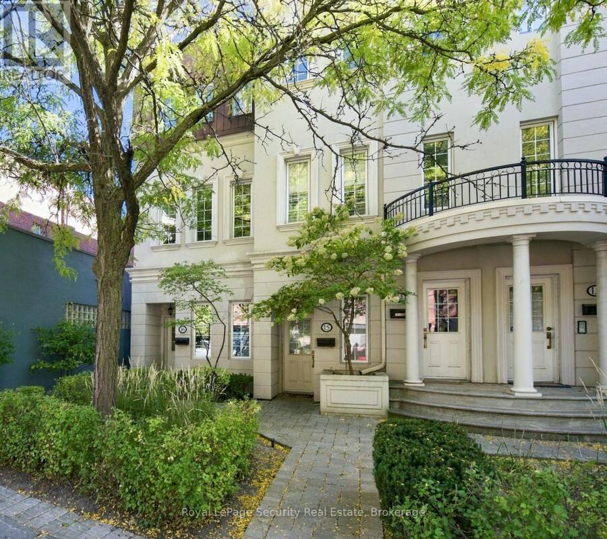
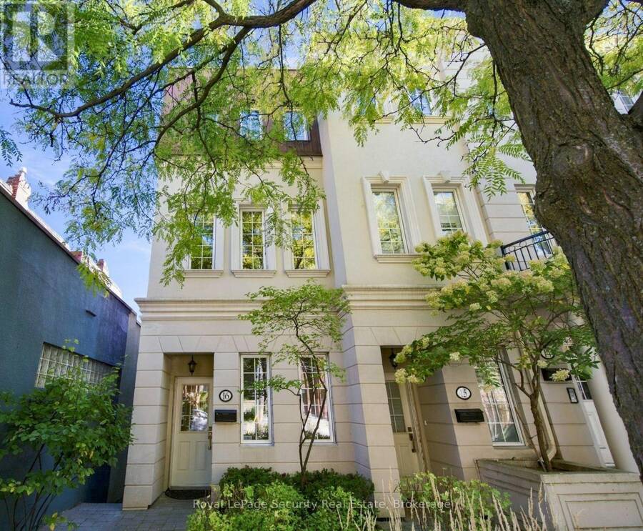
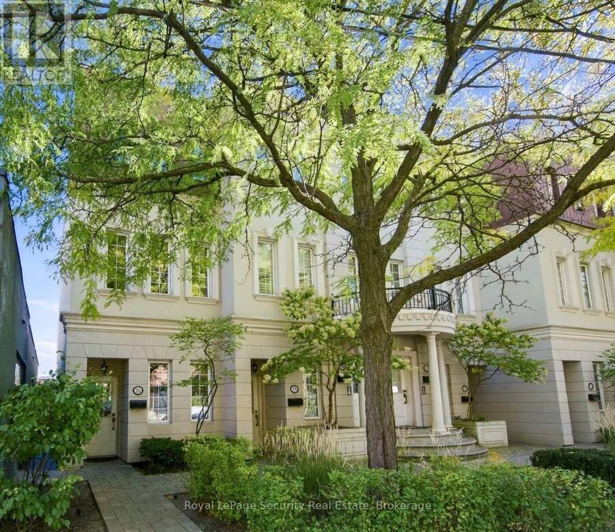
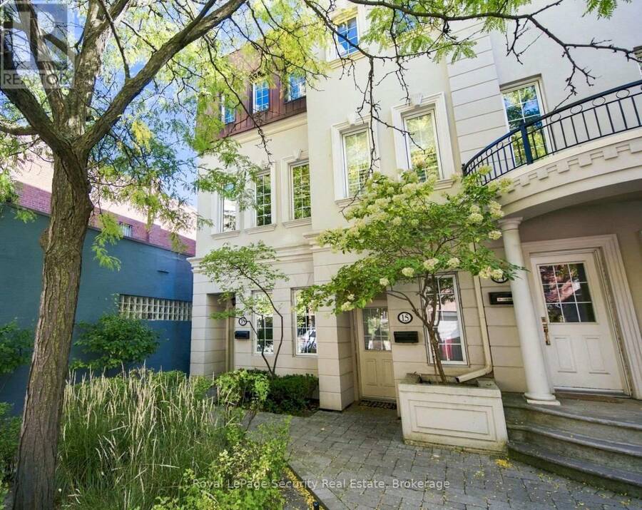
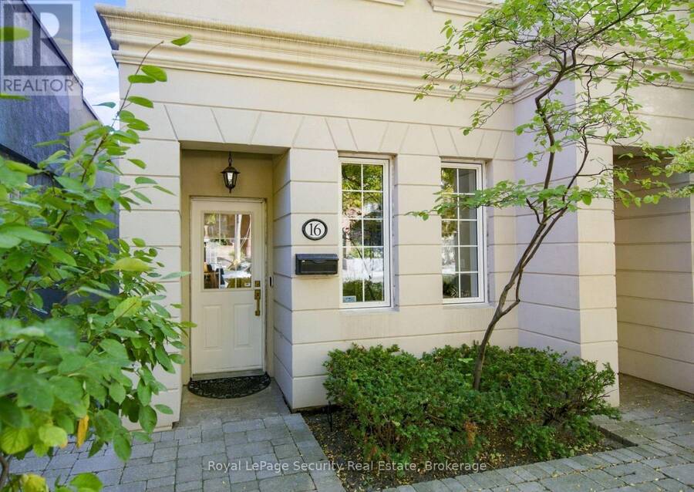
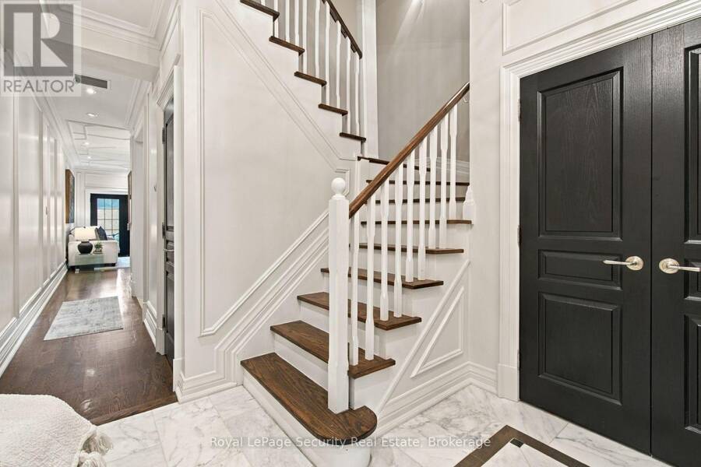
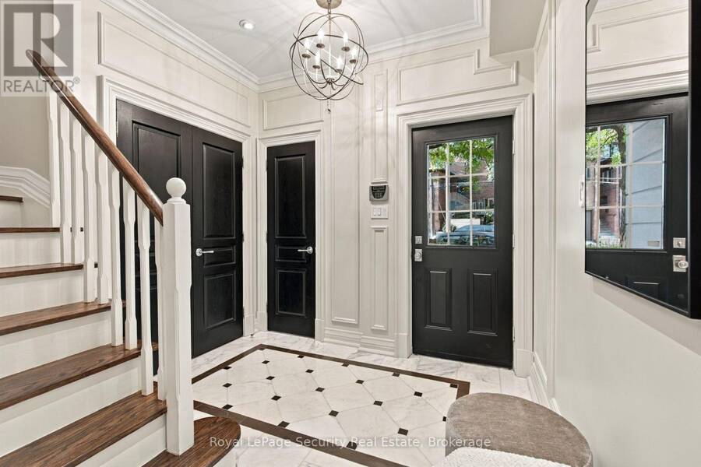
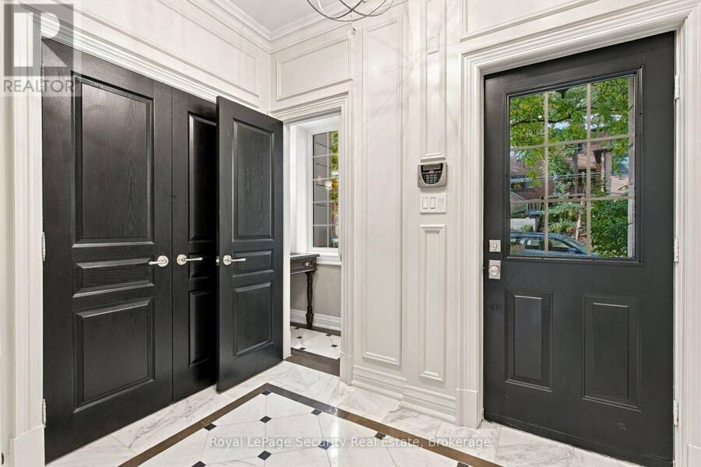
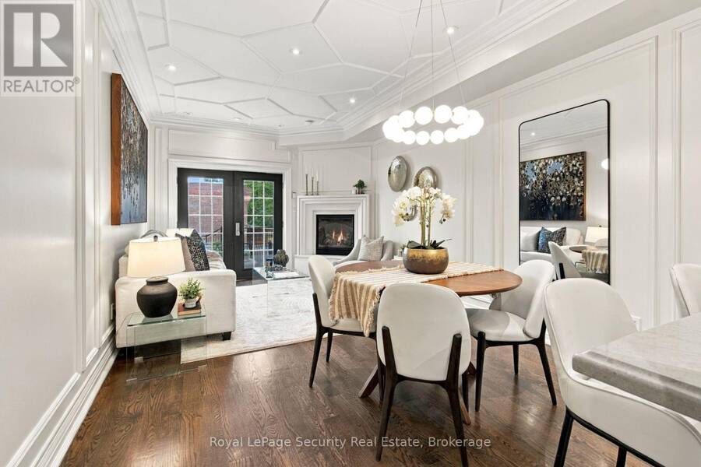
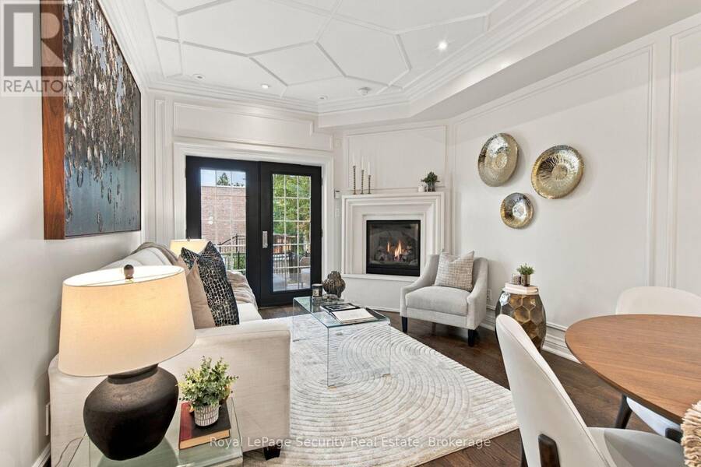
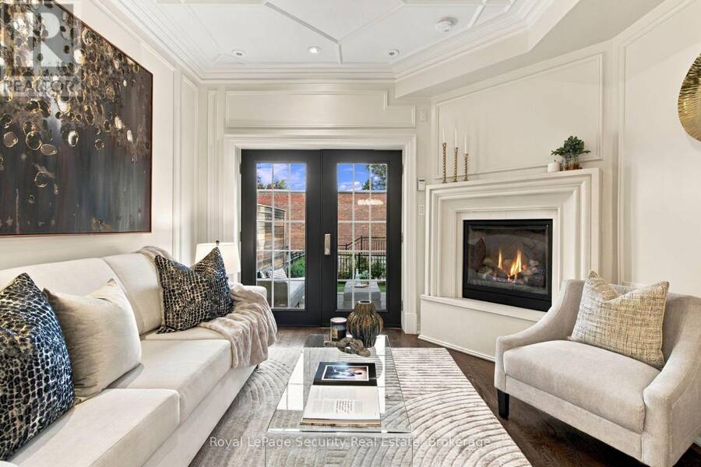
Exceptionally rare and truly one-of-a-kind, this expansive three-storey end-unit townhome is the largest residence in the sought-after Castle Terrace complex, set in prestigious Casa Loma. Completely renovated inside and out, this elegant, move-in-ready home offers approx. 1,860 sq. ft. of beautifully appointed living space, 9-ft ceilings and an abundance of natural light. A welcoming foyer with limestone flooring, front closet and pantry leads to an open-concept living and dining area featuring warm plank hardwood floors, crown moulding, wainscoting and pot lights throughout. The inviting living room features a gas fireplace with raised limestone ... read more
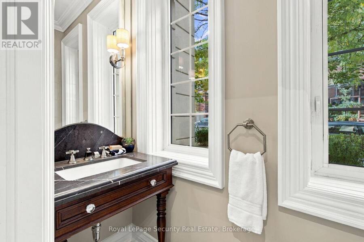
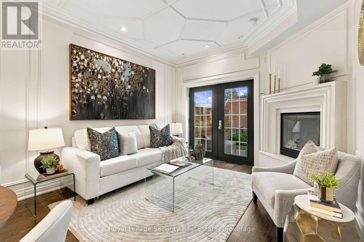
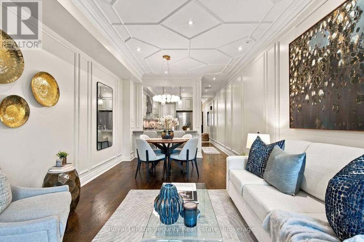
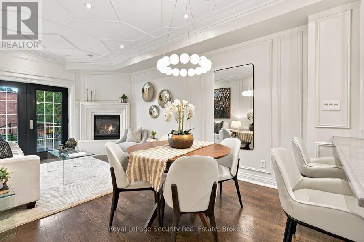
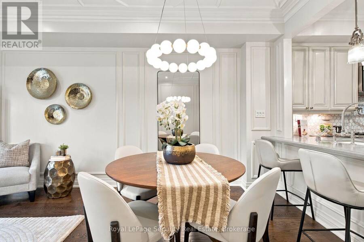
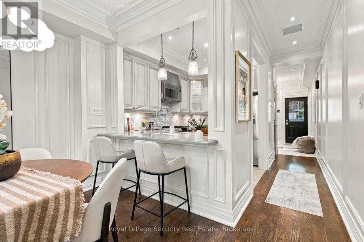
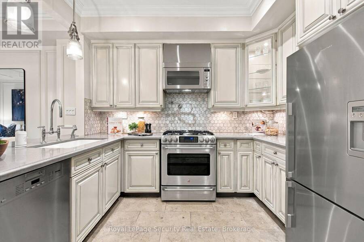
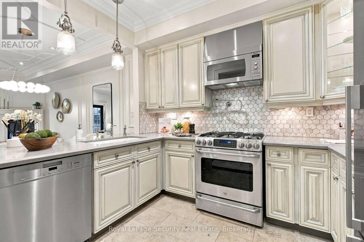
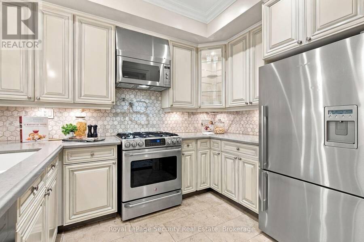
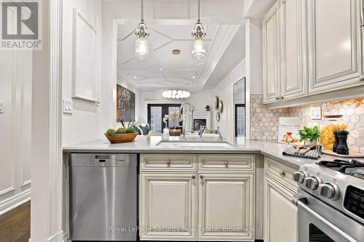
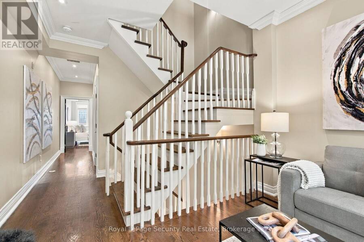
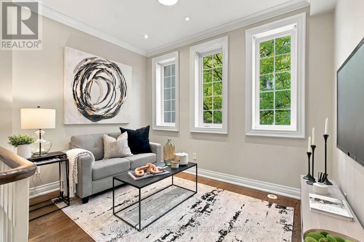
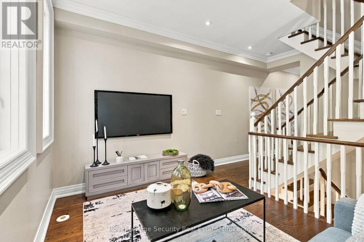
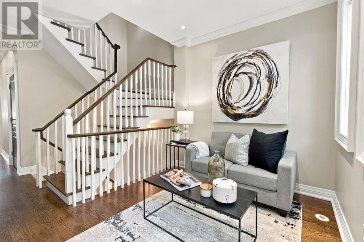
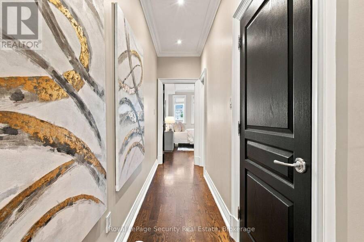
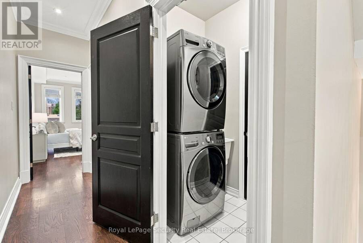
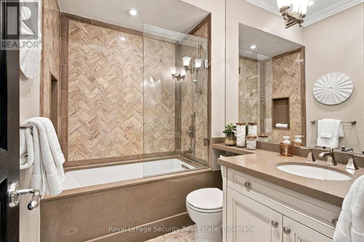
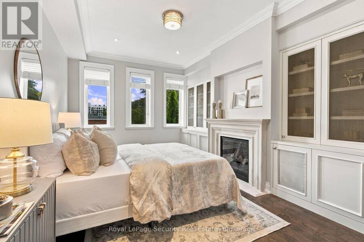
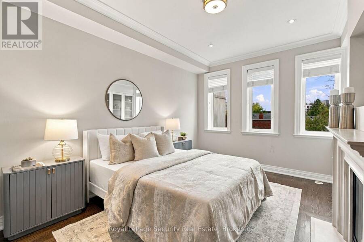
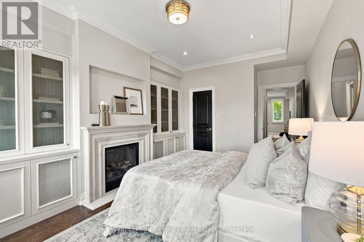
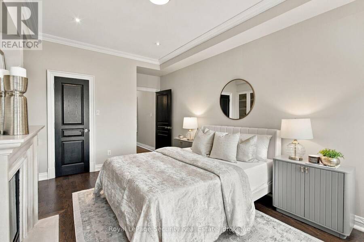
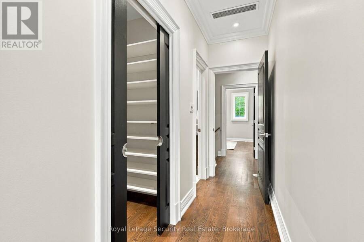
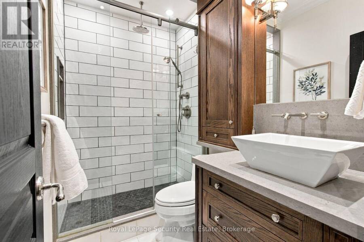
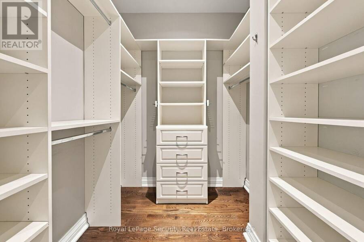
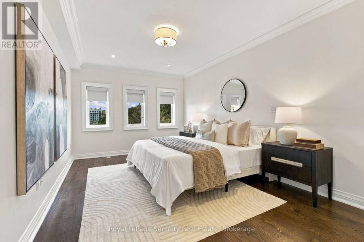
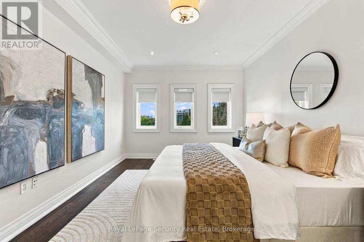
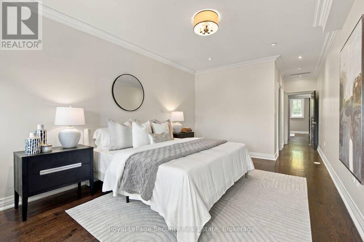
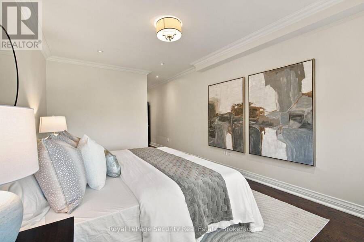
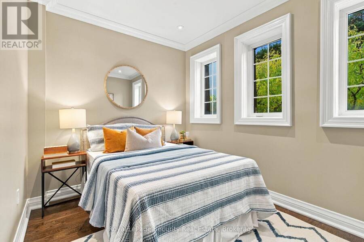
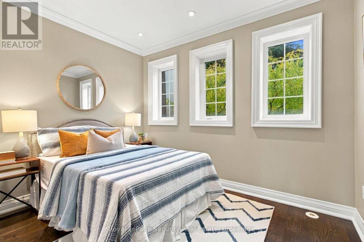
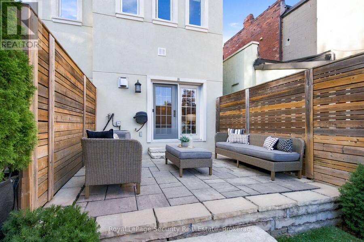
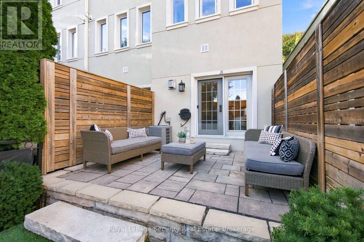
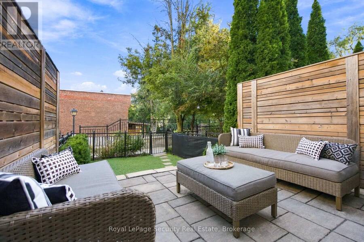
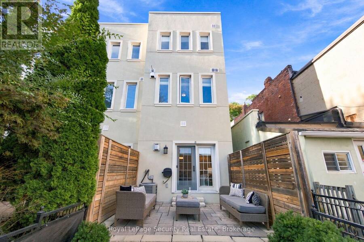
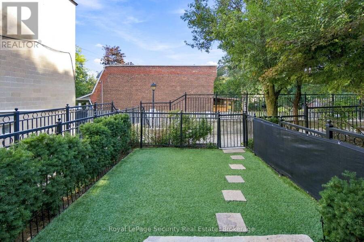
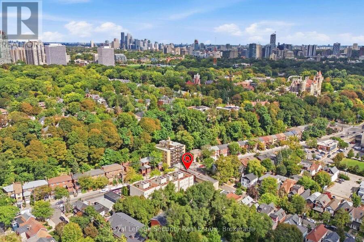
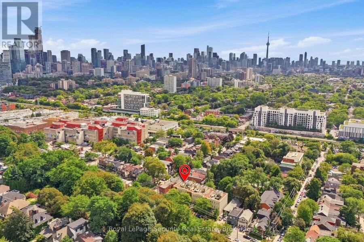
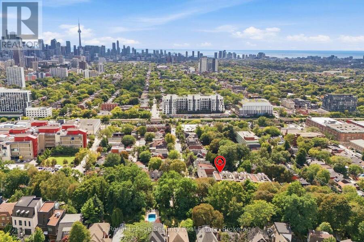
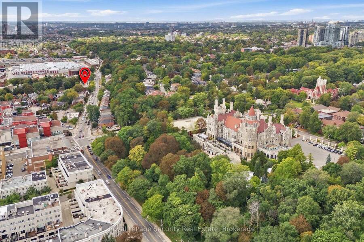
Exceptionally rare and truly one-of-a-kind, this expansive three-storey end-unit townhome is the largest residence in the sought-after Castle Terrace complex, set in prestigious Casa Loma. Completely renovated inside and out, this elegant, move-in-ready home offers approx. 1,860 sq. ft. of beautifully appointed living space, 9-ft ceilings and an abundance of natural light. A welcoming foyer with limestone flooring, front closet and pantry leads to an open-concept living and dining area featuring warm plank hardwood floors, crown moulding, wainscoting and pot lights throughout. The inviting living room features a gas fireplace with raised limestone surround and walkout to a private, south-facing 360 sq. ft. outdoor oasis with stone patio, new fencing and pet-friendly artificial turf. The beautifully appointed kitchen features limestone flooring, elegant marble mosaic backsplash and Kohler faucets and hardware. A convenient 2-piece powder room completes the main level. Upstairs, the spacious primary suite offers a large walk-in closet and beautifully appointed 3-piece ensuite. The cozy family room provides a comfortable retreat, while the third bedroom features built-in shelving, a gas fireplace and built-in TV area. A convenient second-floor laundry room with sink adds functionality.Freshly painted and thoughtfully finished throughout. Enjoy beautiful views of the Toronto skyline and CN Tower from select rooms. Parking and Locker included. Ideally located just a 7-minute walk to the subway, with convenient bike lanes and cycling routes for easy commuting. Minutes to Casa Loma Castle, Forest Hill Village, Wychwood Barns, The Annex, parks, schools, shopping, dining and the vibrant Dupont Strip. A rare opportunity to enjoy exceptional urban living in one of Toronto's most desirable neighbourhoods. (id:25417)
- Listing ID: C13833404
- Property Type: Single Family
| Property | |
|---|---|
| Ownership: | Condo Corporation $861.30 / Monthly |
| Parking: | Underground 1 Spaces |
| Building | |
|---|---|
| Type: | Single Family Row / Townhouse |
| Appliances: | Dryer, Microwave, Refrigerator, Stove, Washer, Water Heater, Window Coverings and Dishwasher |
| HVAC: | Central Air Conditioning, Fireplace and Forced Air Natural Gas |
| Exterior: | Stone and Stucco |
| Basement: | None |
| Location | |
|---|---|
| City: | Toronto (Casa Loma) |
| Province: | Ontario |
| Community Features: | Pets Allowed With Restrictions |
| Rooms | Level | Dimensions |
|---|---|---|
| Family room | Second level | 3.43 m x 2.74 m |
| Laundry room | Second level | 1.69 m x 1.32 m |
| Bedroom 3 | Second level | 4.7 m x 3.51 m |
| Primary Bedroom | Third level | 5.28 m x 3.51 m |
| Bedroom 2 | Third level | 4.32 m x 3.43 m |
| Foyer | Ground level | 2.79 m x 2.69 m |
| Kitchen | Ground level | 3.53 m x 2.44 m |
| Dining room | Ground level | 5.97 m x 3.51 m |
| Living room | Ground level | 5.97 m x 3.51 m |
Book a showing to see this Davenport Road Condo in Toronto
This property has so much to offer. Book a private showing now, as you do not want to miss out on 16 - 645 DAVENPORT ROAD in Toronto, Ontario!
Private Showing Request
Send a request to book a private showing for
.
Please Note: Information you supply in the contact form will be kept fully confidential.
Is this condo the right property for you? Start a conversation to find out.
Get Directions to this Property
Not sure where this property is? Get directions to this Davenport Road Condo in Toronto.


Provided by ROYAL LEPAGE SECURITY REAL ESTATE. MLS®, REALTOR®, and the associated logos are trademarks of the Canadian Real Estate Association.

This REALTOR.ca listing content is owned and licensed by REALTOR® members of the Canadian Real Estate Association.
Have questions or need more information about this condo? Don't know where to begin? Then, let us connect you with the best real estate agent to guide you.

Inquiries submitted through this website will be responded to by a local sales representative from Royal LePage®.
Start a Conversation by Text
Provide your full name, phone and email to start a conversation by text message.
Please Note: Information you supply in the contact form will be kept fully confidential.
Start a Conversation by Email
Provide your full name and email to start a conversation by email.
Please Note: Information you supply in the contact form will be kept fully confidential.