
158 FULTON AVENUE, Toronto, Ontario M4K 1Y3

$1,649,000.00
- 3 bedrooms
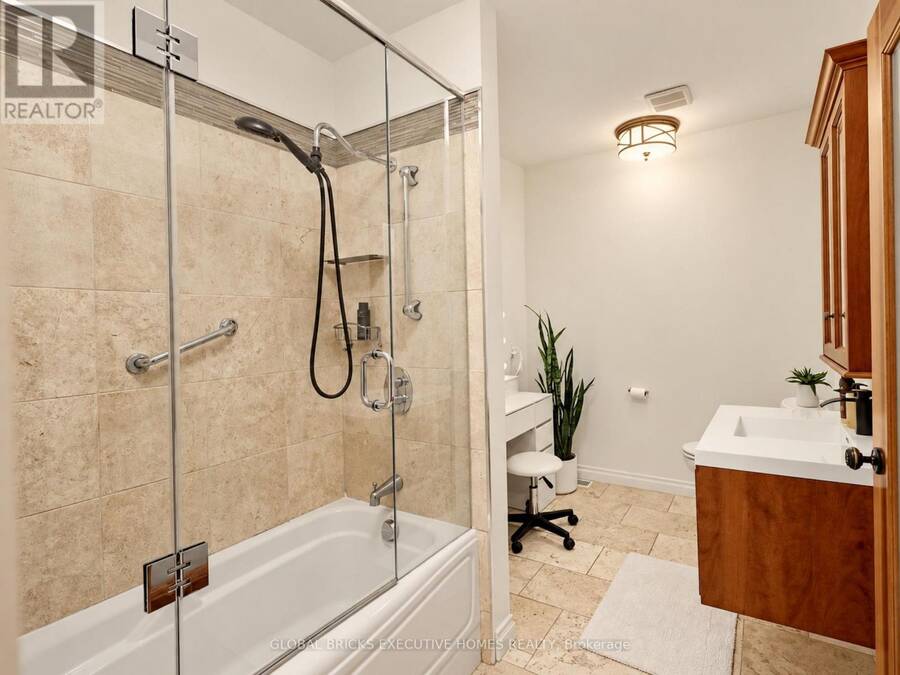
- 2 bathrooms
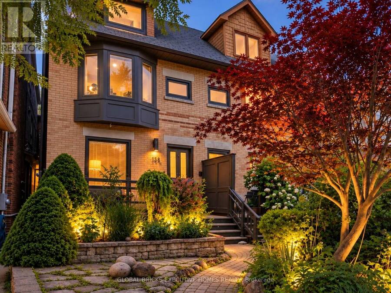
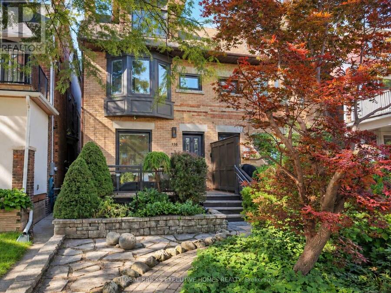
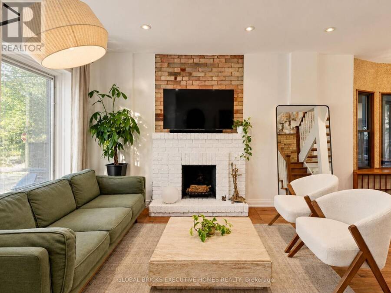
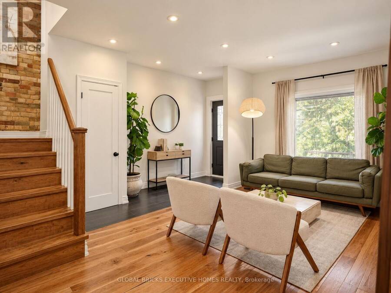
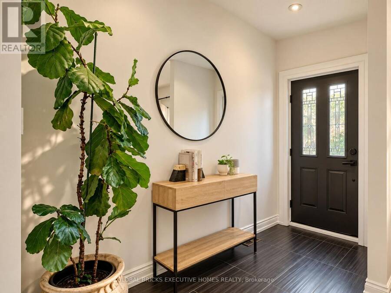
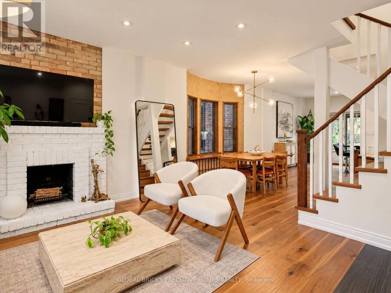
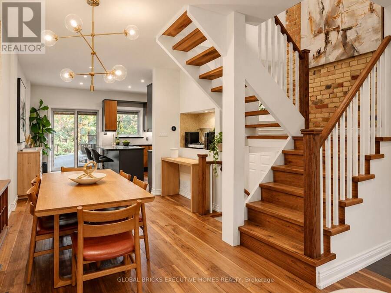
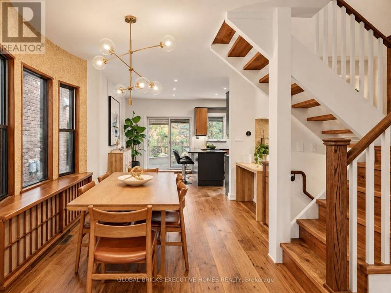
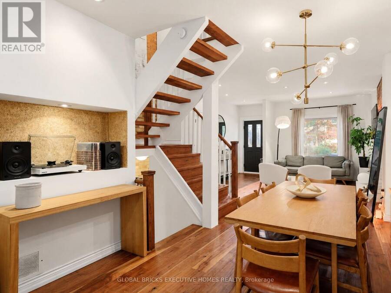
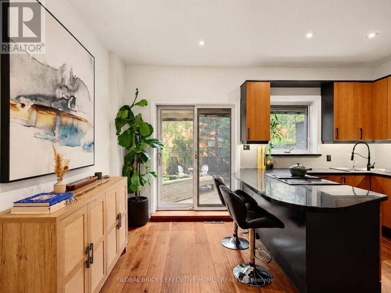
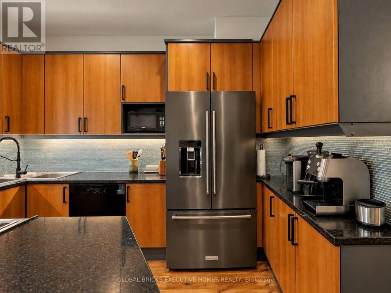
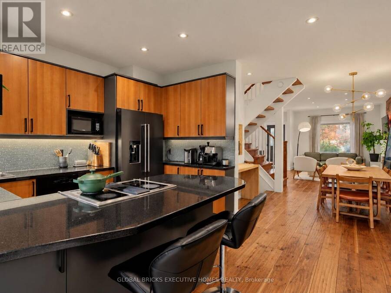
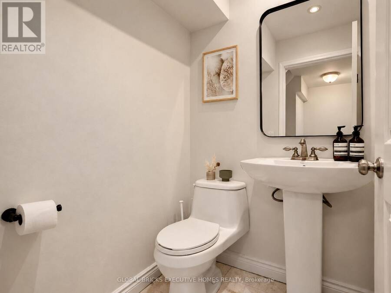
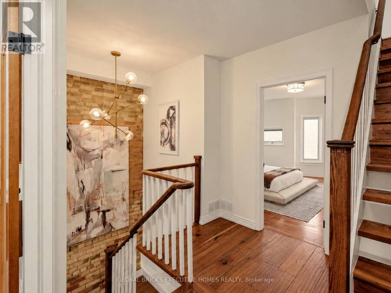
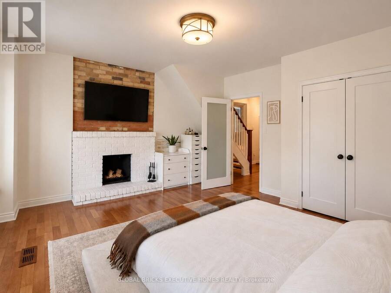
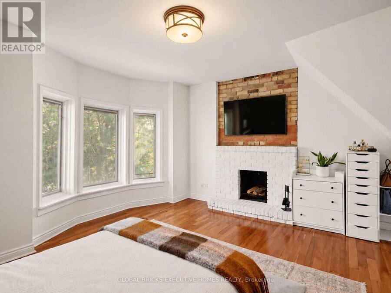
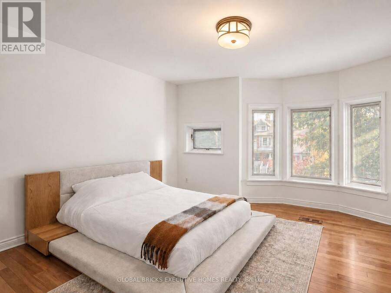
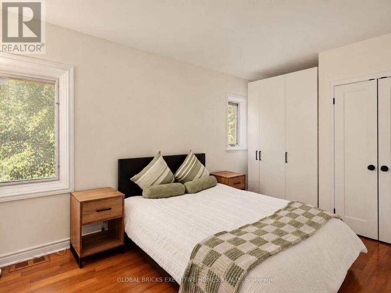
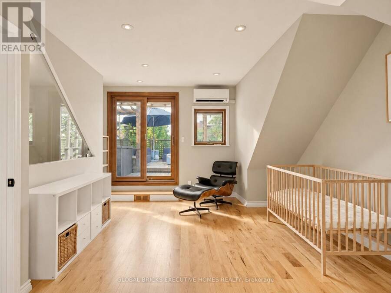
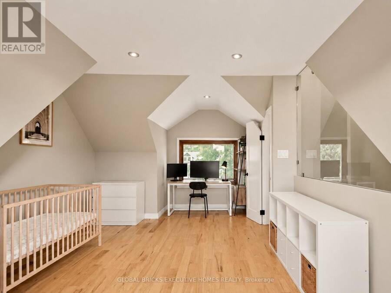
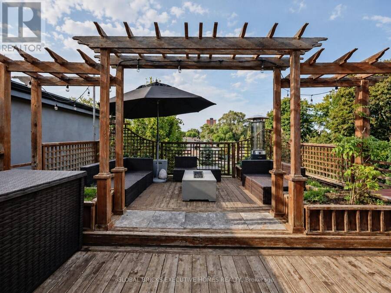
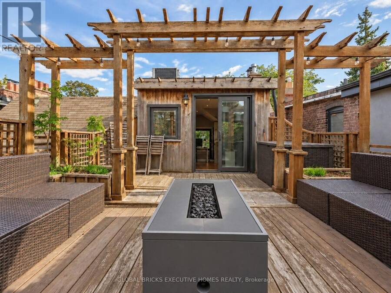
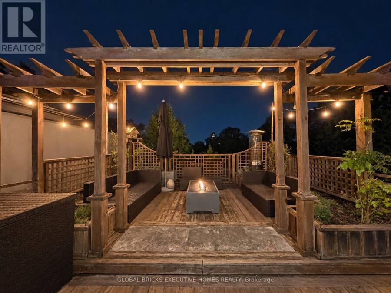
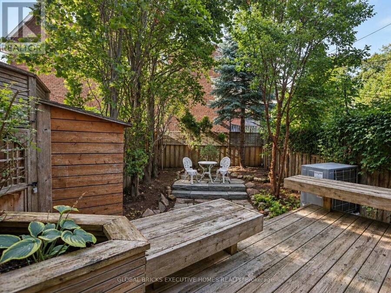
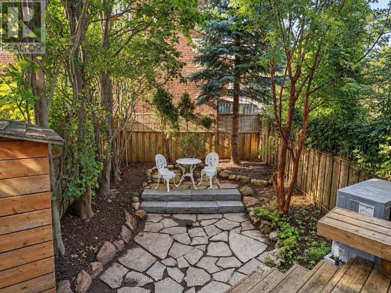
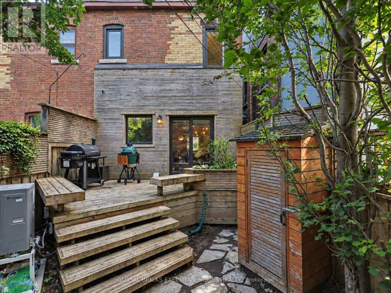
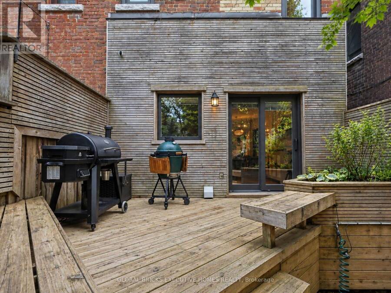
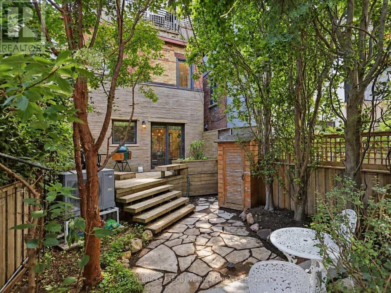
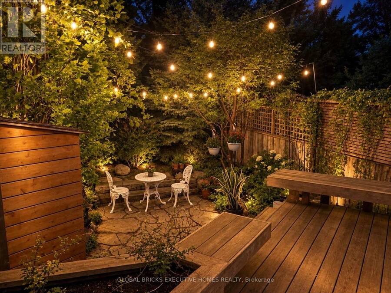
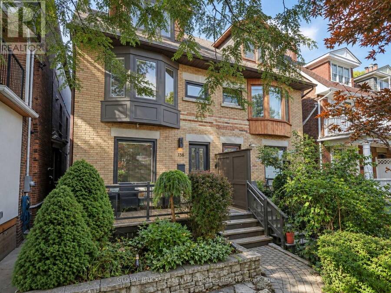
Welcome to 158 Fulton Ave, a character-rich semi-detached home perfectly blending timeless craftsmanship with modern updates in prime Playter Estates. The open-concept main floor features soaring ceilings, hardwood, custom Pella windows, and exposed brick walls. Cozy up by the living room's wood fireplace, flowing into a refreshed kitchen with granite counters and a breakfast bar. Walk out to your deep, mature landscaped backyard and wood deck-a quiet city oasis. The second level offers two large bedrooms, a second fireplace, and a spacious washroom, while the third floor serves as a private bedroom retreat, stepping out to a stargazing rooftop patio. ... read more
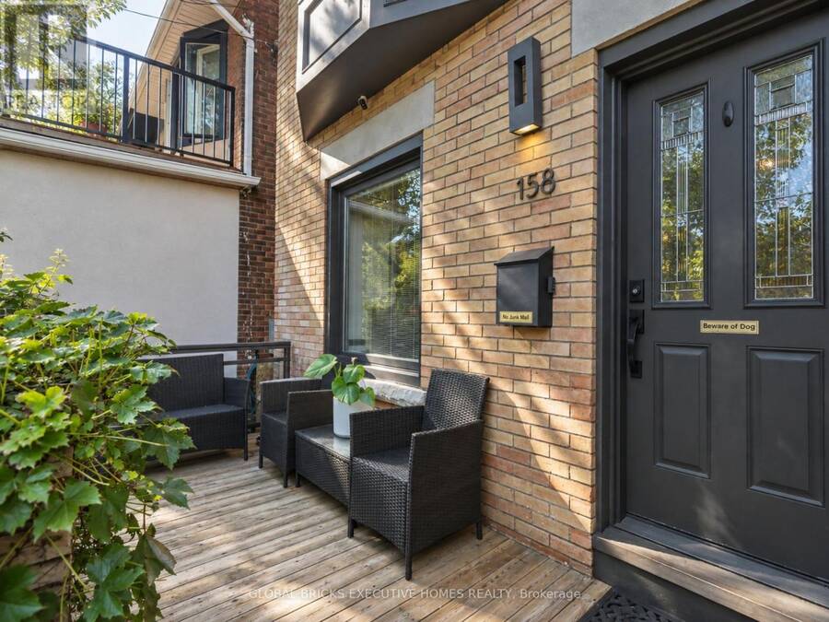
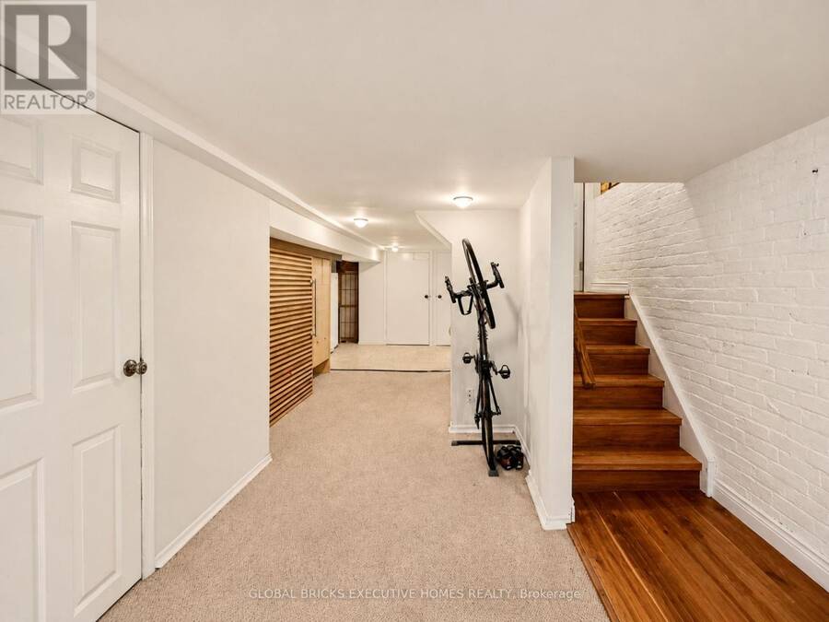
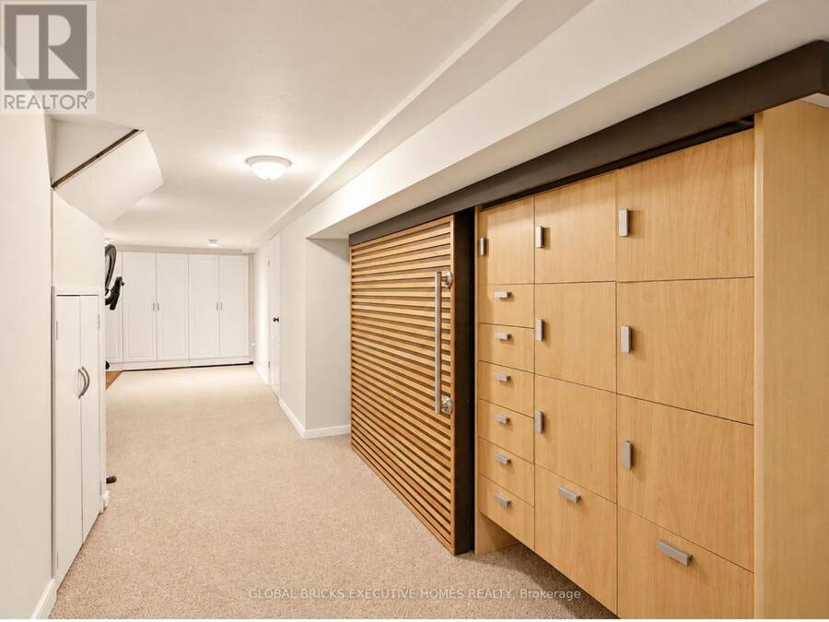
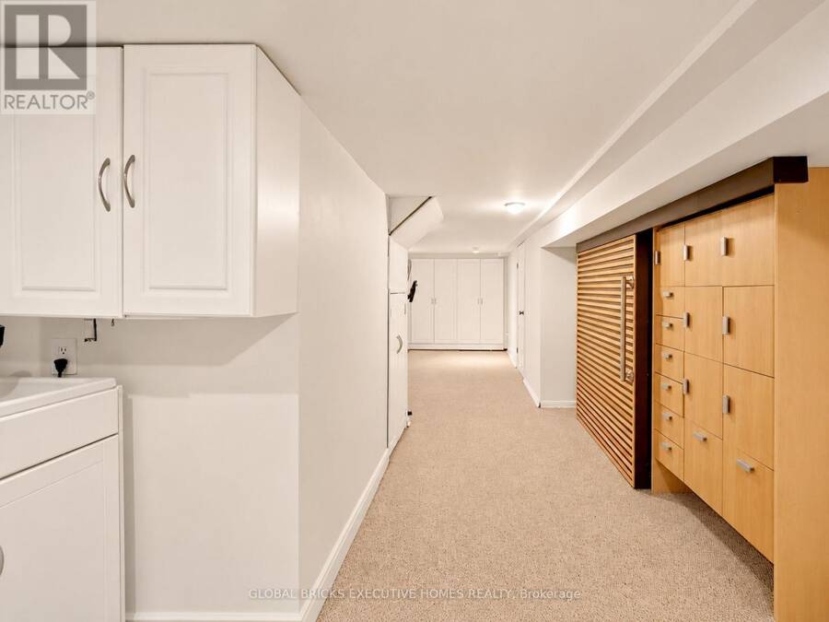
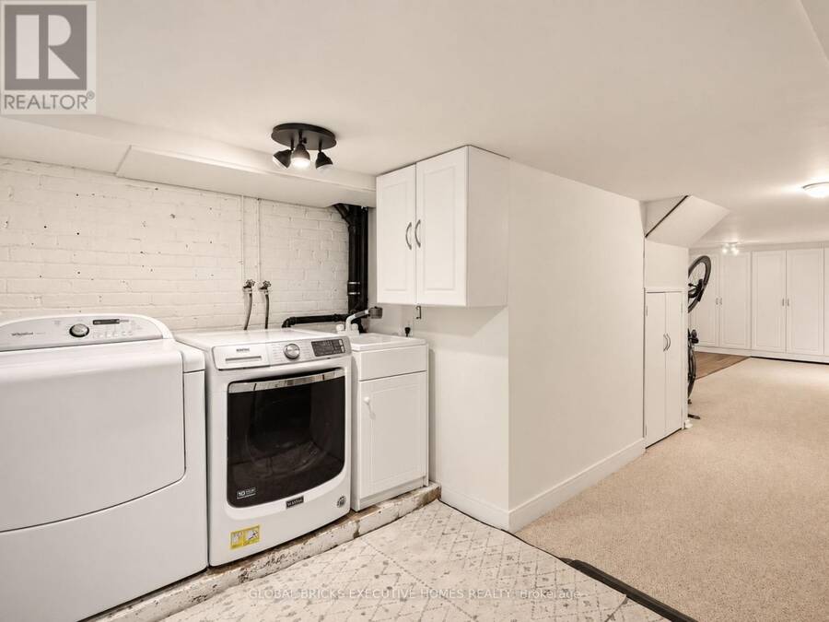
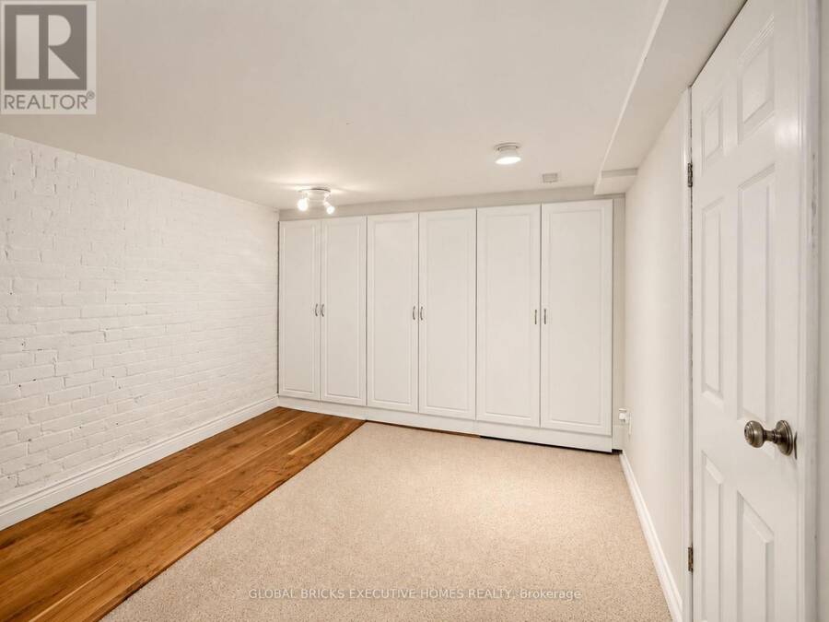
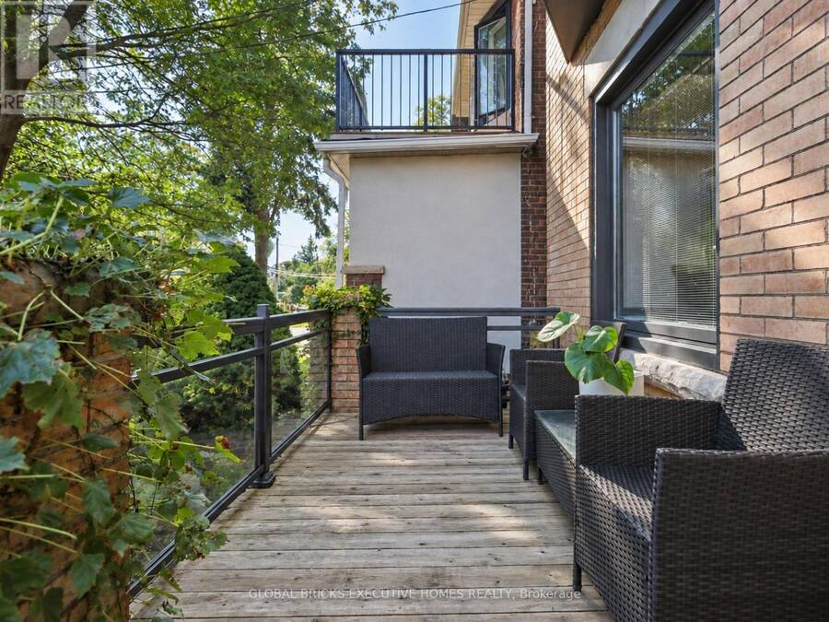
Welcome to 158 Fulton Ave, a character-rich semi-detached home perfectly blending timeless craftsmanship with modern updates in prime Playter Estates. The open-concept main floor features soaring ceilings, hardwood, custom Pella windows, and exposed brick walls. Cozy up by the living room's wood fireplace, flowing into a refreshed kitchen with granite counters and a breakfast bar. Walk out to your deep, mature landscaped backyard and wood deck-a quiet city oasis. The second level offers two large bedrooms, a second fireplace, and a spacious washroom, while the third floor serves as a private bedroom retreat, stepping out to a stargazing rooftop patio. A finished lower level adds flexible space for a gym, office, or family room. Enjoy tree-lined views from the front porch, steps to Chester/Pape subways, Riverdale Park, and the Danforth. In the coveted Jackman School District. Open House on Sat. and Sun.(Sept. 12th and 13th) between1:00pm -4:00pm. There is No Sign on Front Yard. Home Inspection Report is Available Upon Request. Offers will be Reviewed at 7:00pm on Tuesday, Sept. 15th.. Please Register Before 5:00pm. (id:25417)
Open House this Saturday, September 12th, from 1:00 PM to 4:00 PM and Sunday, September 13th, from 1:00 PM to 4:00 PM.
- Listing ID: E13758112
- Property Type: Single Family
| Property | |
|---|---|
| Ownership: | Freehold |
| Lot Size: | 18.5 by 96 FT Fully Fenced, Fenced Yard and Landscaped |
| Parking: | No Garage |
| Building | |
|---|---|
| Type: | Single Family House |
| Appliances: | Blinds, Dishwasher, Dryer, Microwave, Range, Refrigerator, Washer, Water Purifier, Window Coverings and Water Heater |
| HVAC: | Central Air Conditioning, Fireplace and Forced Air Natural Gas |
| Exterior: | Brick |
| Basement: | N/A (Finished) |
| Utilities: | Sanitary Sewer |
| Location | |
|---|---|
| City: | Toronto (Playter Estates-Danforth) |
| Province: | Ontario |
| Nearby Amenities: | Park, Public Transit and Schools |
| Rooms | Level | Dimensions |
|---|---|---|
| Primary Bedroom | Second level | 4.61 m x 4.31 m |
| Bedroom 2 | Second level | 4.61 m x 3.48 m |
| Bedroom 3 | Third level | 4.18 m x 5.41 m |
| Recreational, Games room | Basement | 6.5 m x 3.25 m |
| Laundry room | Basement | 1.38 m x 1.14 m |
| Utility room | Basement | 0.47 m x 1.36 m |
| Living room | Main level | 3.21 m x 3.21 m |
| Dining room | Main level | 3.42 m x 3.39 m |
| Kitchen | Main level | 4.31 m x 3.45 m |
Book a showing to see this Fulton Avenue Home in Toronto
This property has so much to offer. Book a private showing now, as you do not want to miss out on 158 FULTON AVENUE in Toronto, Ontario!
Private Showing Request
Send a request to book a private showing for
.
Please Note: Information you supply in the contact form will be kept fully confidential.
Is this home the right property for you? Start a conversation to find out.
Get Directions to this Property
Not sure where this property is? Get directions to this Fulton Avenue Home in Toronto.


Provided by GLOBAL BRICKS EXECUTIVE HOMES REALTY. MLS®, REALTOR®, and the associated logos are trademarks of the Canadian Real Estate Association.

This REALTOR.ca listing content is owned and licensed by REALTOR® members of the Canadian Real Estate Association.
Have questions or need more information about this home? Don't know where to begin? Then, let us connect you with the best real estate agent to guide you.

Inquiries submitted through this website will be responded to by a local sales representative from Royal LePage®.
Start a Conversation by Text
Provide your full name, phone and email to start a conversation by text message.
Please Note: Information you supply in the contact form will be kept fully confidential.
Start a Conversation by Email
Provide your full name and email to start a conversation by email.
Please Note: Information you supply in the contact form will be kept fully confidential.