
156 BROCK AVENUE, Toronto, Ontario M6K 2L4


$999,000.00
- 3 bedrooms
- 3 bathrooms
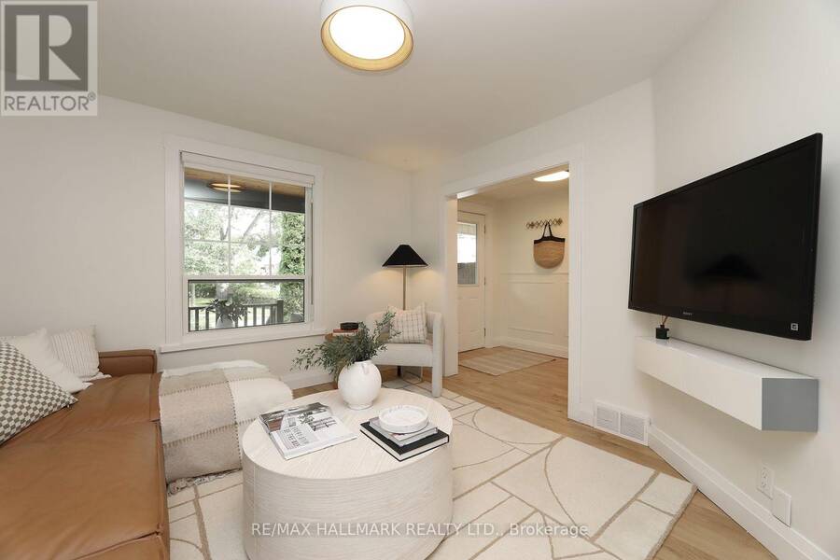
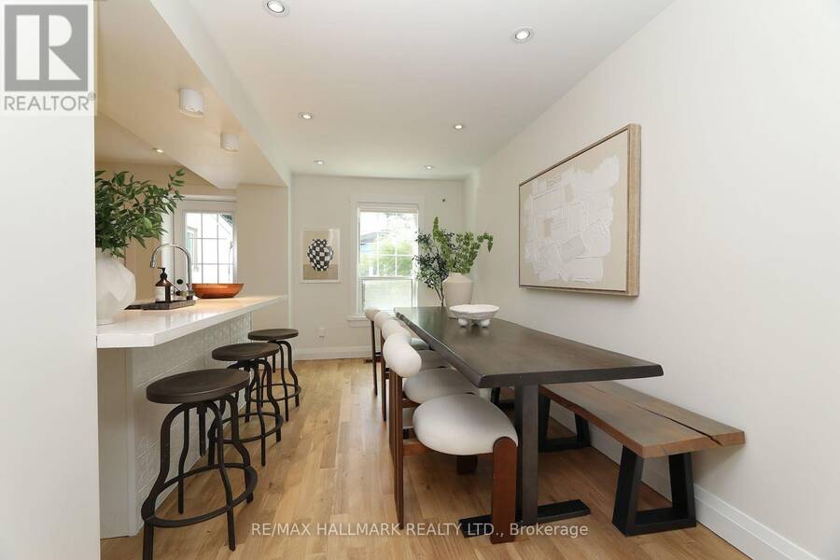
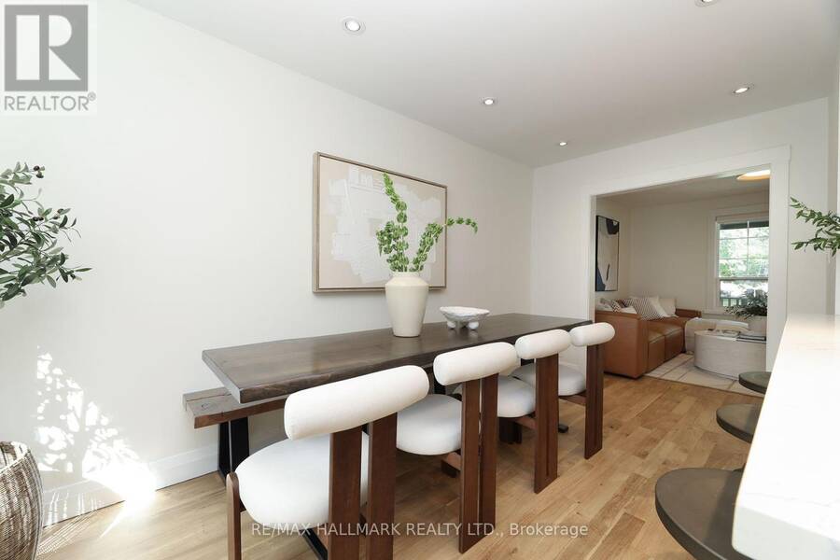
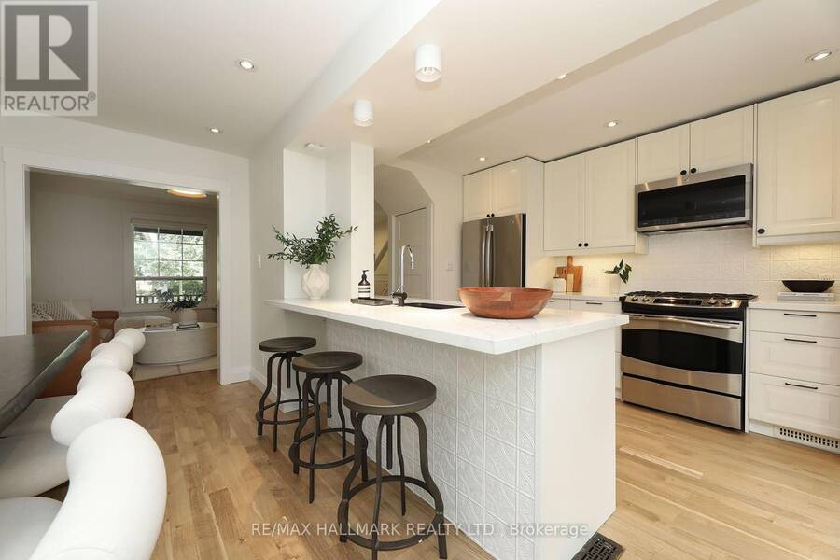
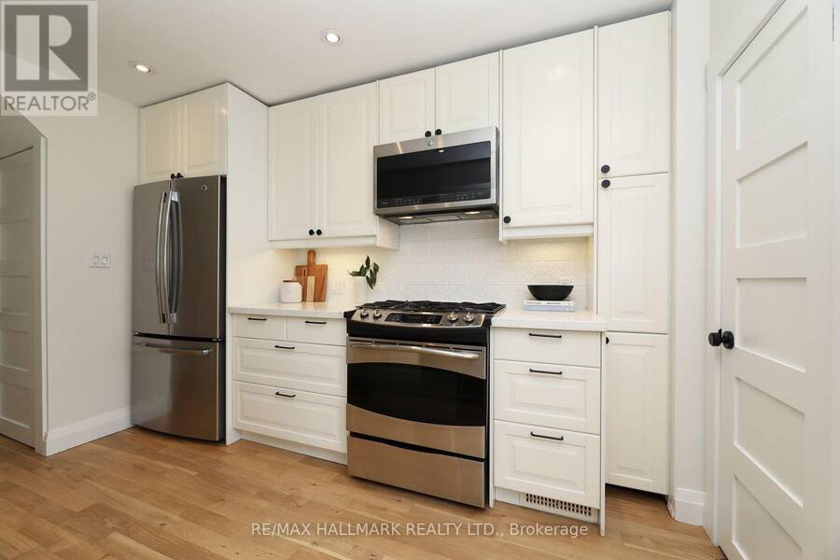
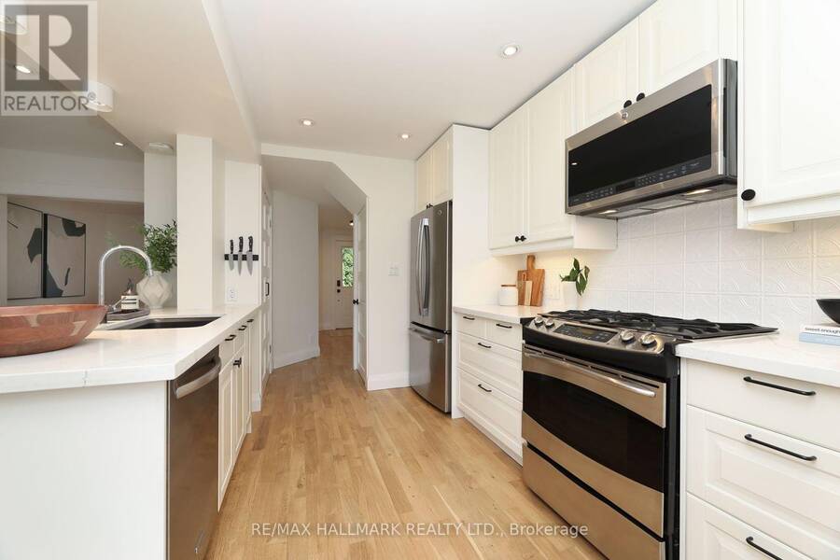
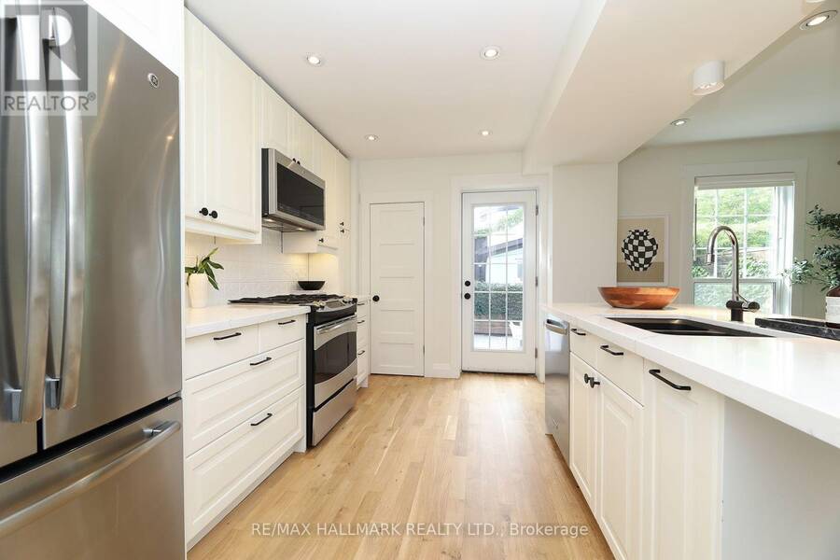
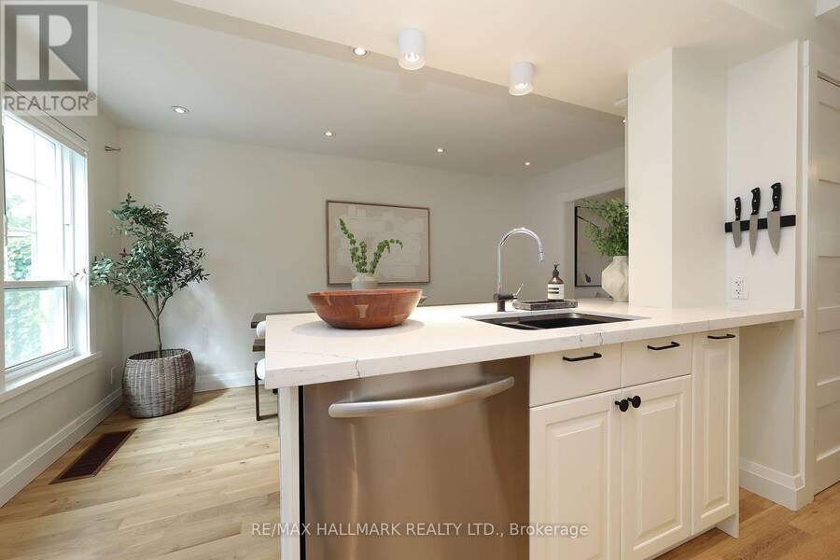
Featured in the first season of HGTV's Property Brothers, this beautifully updated home in family-friendly Brockton Village is a true charmer. Freshly painted throughout, the home features gorgeous oak hardwood flooring on the main level, engineered hardwood upstairs, and new vinyl flooring on the lower level. The open-concept main floor is designed for both everyday living and entertaining, with a chef's kitchen complete with a gas range, stone countertops and breakfast bar. The adjacent dining room features a massive custom-built table-perfect for hosting large family gatherings or evenings with friends. A convenient powder room is tucked away ... read more
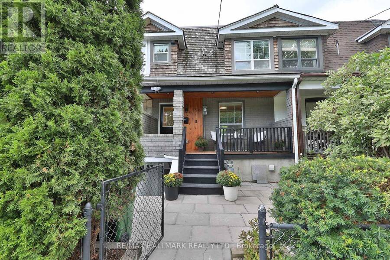
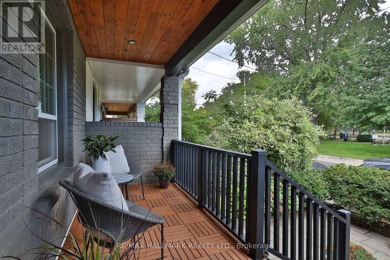
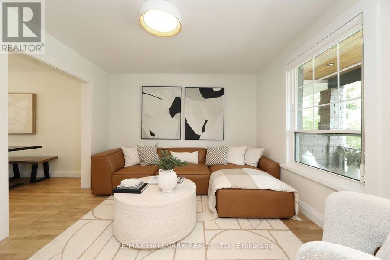
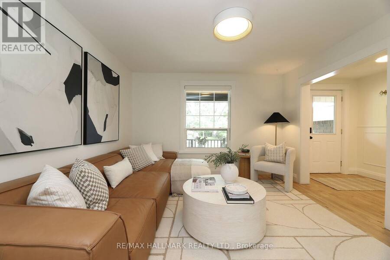
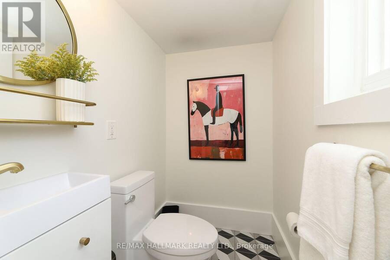
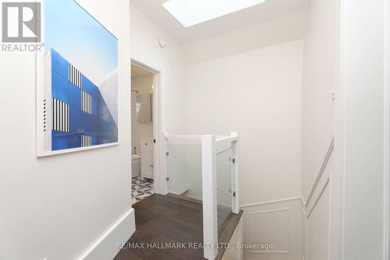
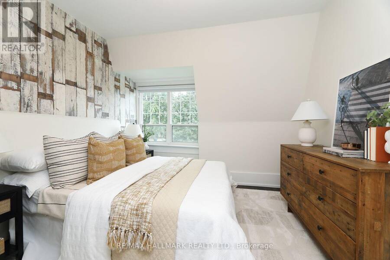
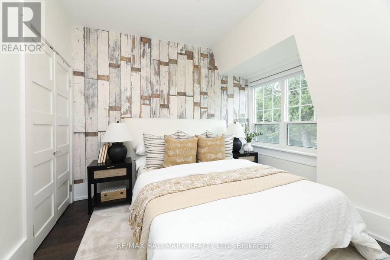
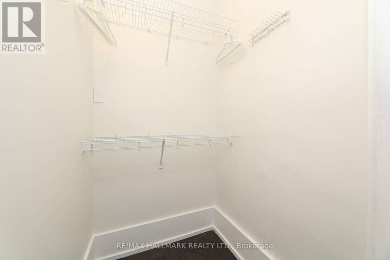
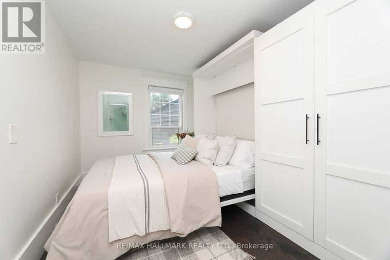
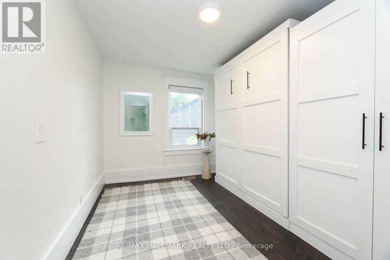
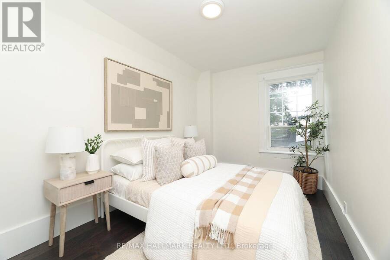
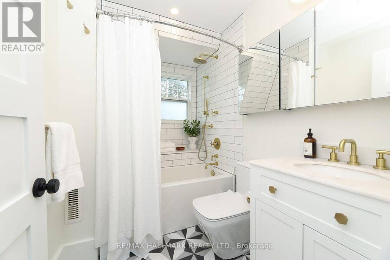
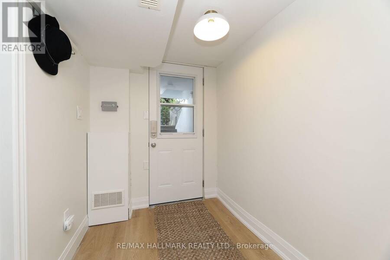
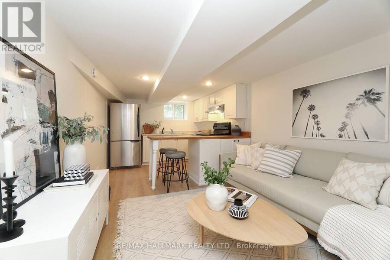
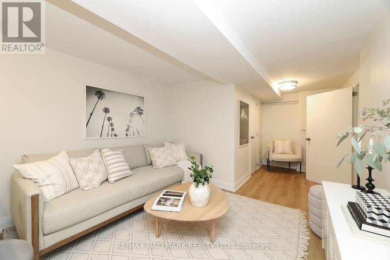
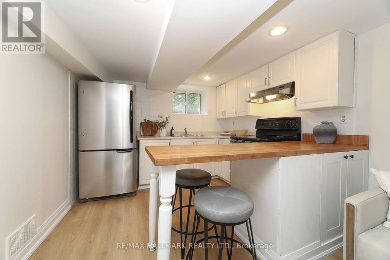
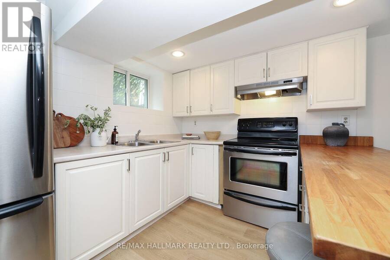
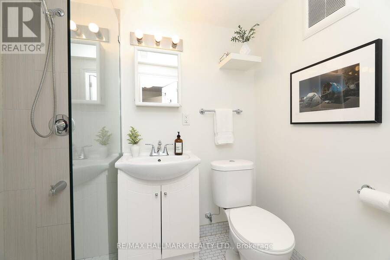
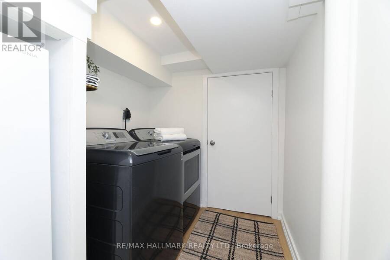
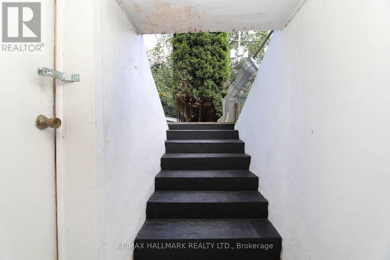
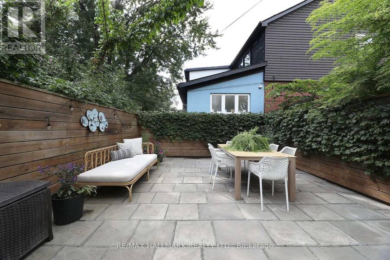
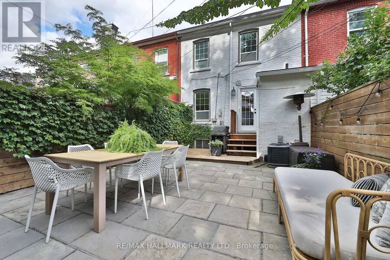
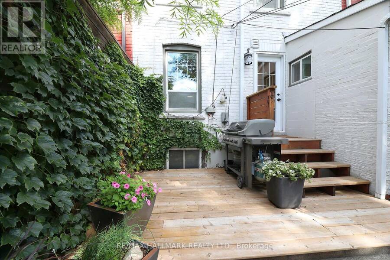
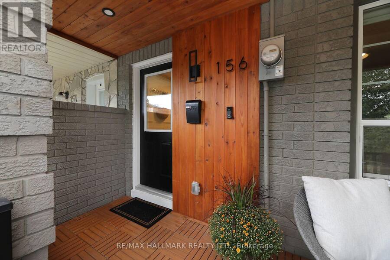
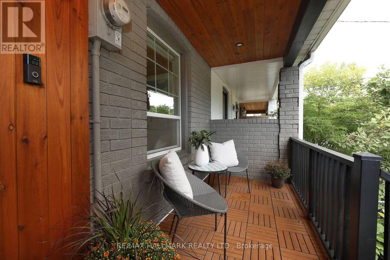
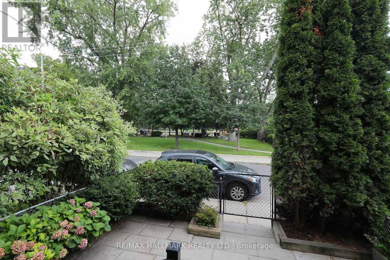
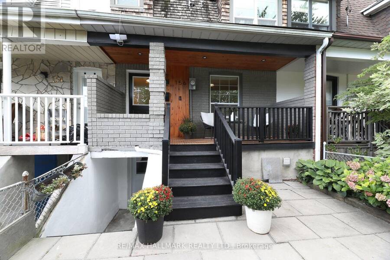
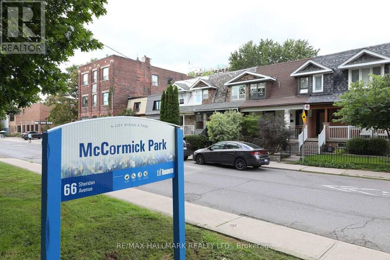
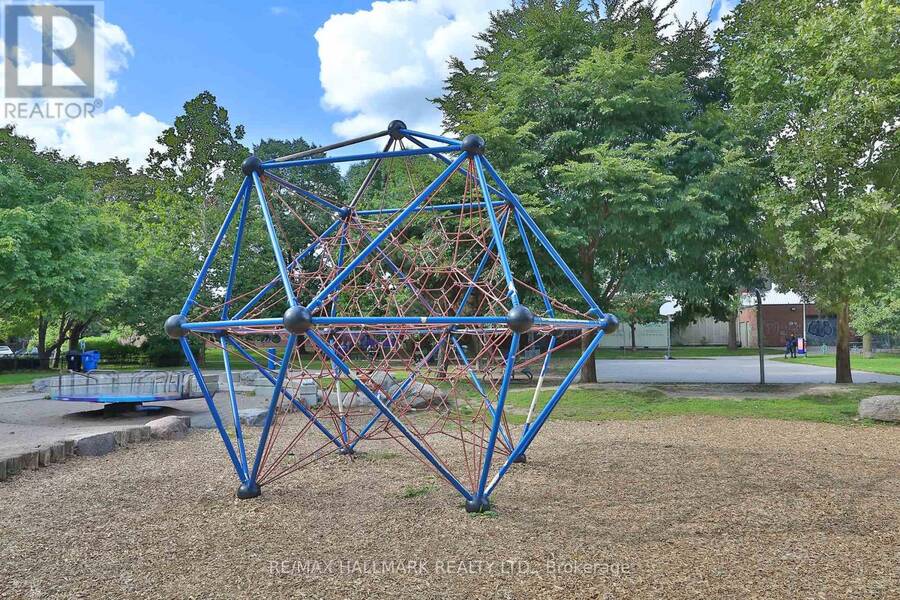
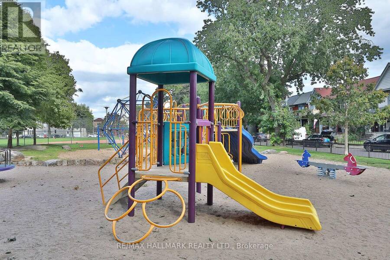
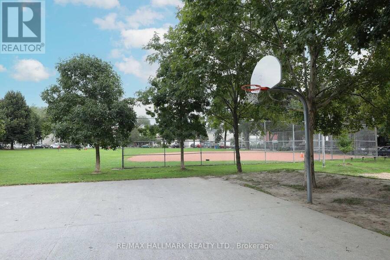
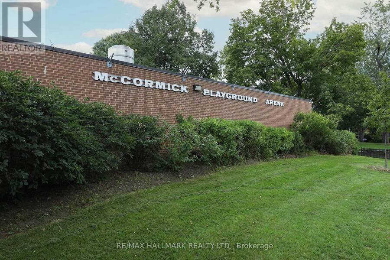
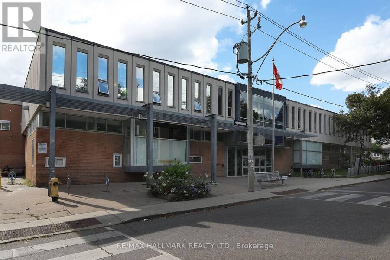
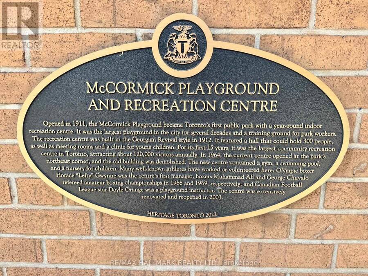
Featured in the first season of HGTV's Property Brothers, this beautifully updated home in family-friendly Brockton Village is a true charmer. Freshly painted throughout, the home features gorgeous oak hardwood flooring on the main level, engineered hardwood upstairs, and new vinyl flooring on the lower level. The open-concept main floor is designed for both everyday living and entertaining, with a chef's kitchen complete with a gas range, stone countertops and breakfast bar. The adjacent dining room features a massive custom-built table-perfect for hosting large family gatherings or evenings with friends. A convenient powder room is tucked away nearby. Step outside to a fully fenced and landscaped backyard - a private oasis of calm in the heart of the city. Here you'll find a wooden deck, gas barbecue and additional room for dining and lounge seating, creating the perfect extension of the home's living space for relaxing and entertaining. Upstairs, you'll find three bedrooms and a recently updated, spa-like 4-piece bathroom with heated floors. In the primary bedroom there is an eye-catching feature wall and walk-in closet.The lower level offers a large recreation room, kitchen and 3-piece bathroom, providing excellent flexibility for an in-law suite or additional living space. A separate walkout adds even more convenience and potential. Perfectly situated with a direct view of McCormick Park from the front veranda, this home is just steps from the TTC, cafés, restaurants and trendy shops along Dundas West and Queen West. Close to elementary and secondary schools. Come see it for yourself! The moment you step inside, you'll be pleasantly surprised by how spacious and welcoming this home feels. (id:25417)
Open House this Sunday, September 20th, from 1:30 PM to 4:00 PM.
- Listing ID: C13795778
- Property Type: Single Family
| Property | |
|---|---|
| Ownership: | Freehold |
| Lot Size: | 18.2 by 65 FT Fenced Yard |
| Parking: | No Garage |
| Building | |
|---|---|
| Type: | Single Family Row / Townhouse |
| Appliances: | Dishwasher, Dryer, Freezer, Gas Stove(s), Refrigerator, Washer, Window Coverings and Water Heater |
| HVAC: | Central Air Conditioning, Fireplace and Forced Air Natural Gas |
| Exterior: | Brick |
| Basement: | N/A (Finished) |
| Utilities: | Sanitary Sewer |
| Location | |
|---|---|
| City: | Toronto (Little Portugal) |
| Province: | Ontario |
| Nearby Amenities: | Park and Public Transit |
| Community Features: | Community Centre |
| Rooms | Level | Dimensions |
|---|---|---|
| Primary Bedroom | Second level | 3.45 m x 2.99 m |
| Bedroom 2 | Second level | 3.56 m x 2.44 m |
| Bedroom 3 | Second level | 3.53 m x 2.66 m |
| Recreational, Games room | Lower level | 7.67 m x 3.12 m |
| Living room | Main level | 3.56 m x 3.35 m |
| Dining room | Main level | 4.52 m x 2.69 m |
| Kitchen | Main level | 3.68 m x 2.5 m |
Book a showing to see this Brock Avenue Home in Toronto
This property has so much to offer. Book a private showing now, as you do not want to miss out on 156 BROCK AVENUE in Toronto, Ontario!
Private Showing Request
Send a request to book a private showing for
.
Please Note: Information you supply in the contact form will be kept fully confidential.
Is this home the right property for you? Start a conversation to find out.
Get Directions to this Property
Not sure where this property is? Get directions to this Brock Avenue Home in Toronto.


Provided by RE/MAX HALLMARK REALTY LTD.. MLS®, REALTOR®, and the associated logos are trademarks of the Canadian Real Estate Association.

This REALTOR.ca listing content is owned and licensed by REALTOR® members of the Canadian Real Estate Association.
Have questions or need more information about this home? Don't know where to begin? Then, let us connect you with the best real estate agent to guide you.

Inquiries submitted through this website will be responded to by a local sales representative from Royal LePage®.
Start a Conversation by Text
Provide your full name, phone and email to start a conversation by text message.
Please Note: Information you supply in the contact form will be kept fully confidential.
Start a Conversation by Email
Provide your full name and email to start a conversation by email.
Please Note: Information you supply in the contact form will be kept fully confidential.