
152 GENERATION BOULEVARD, Toronto, Ontario M1B 2V1

$795,000.00
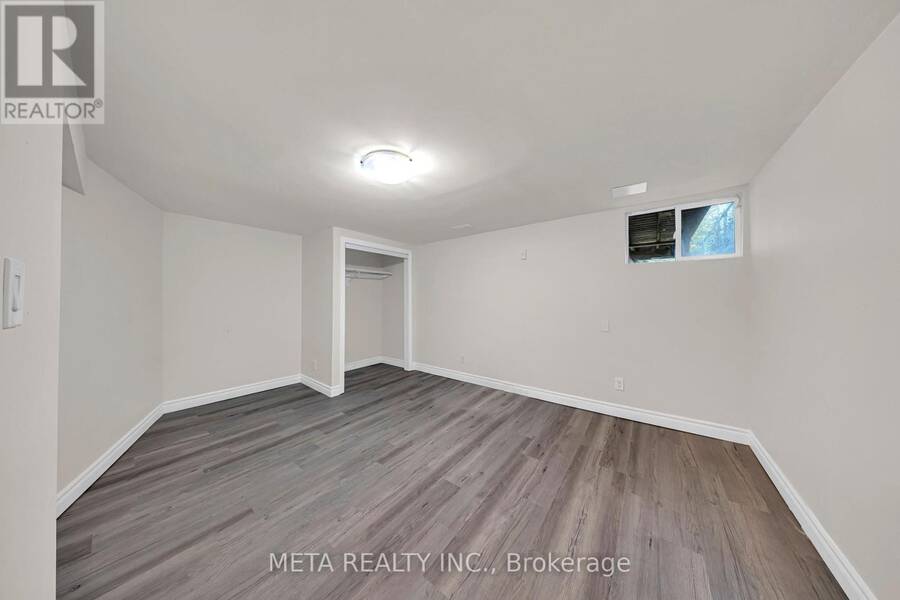
- 4 bedrooms
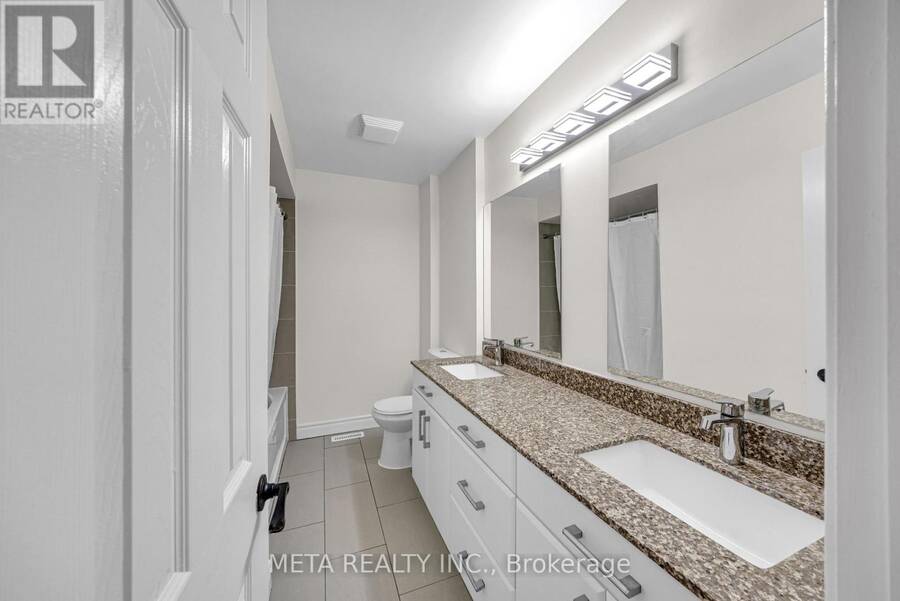
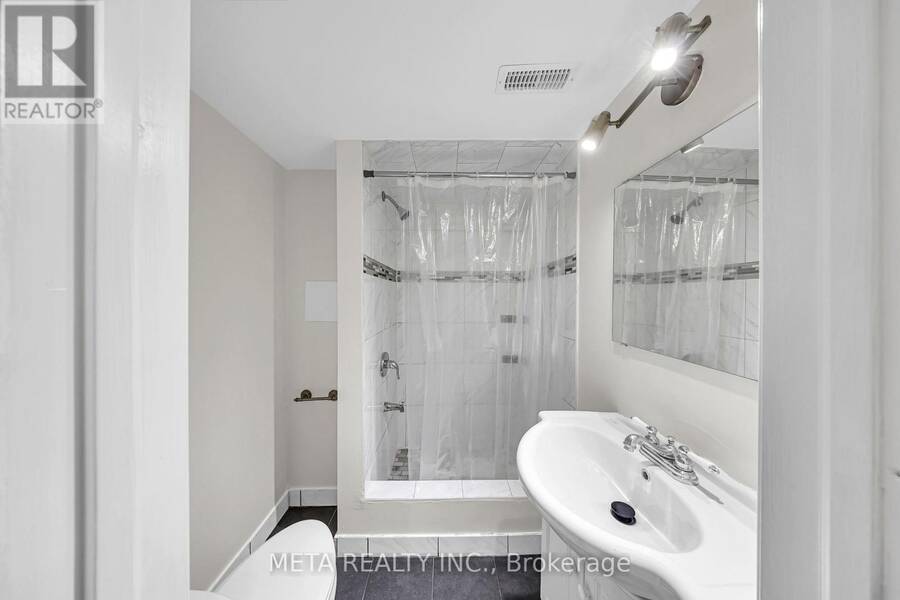
- 4 bathrooms
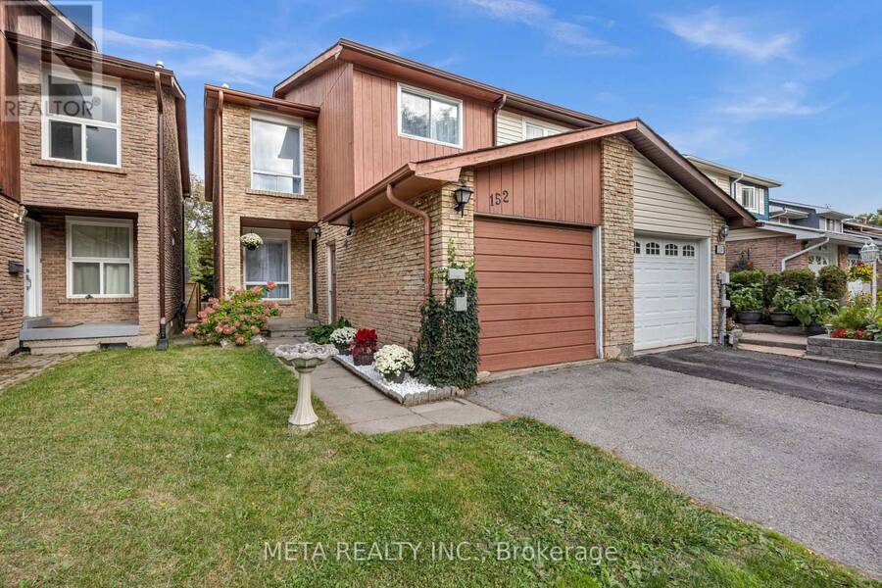
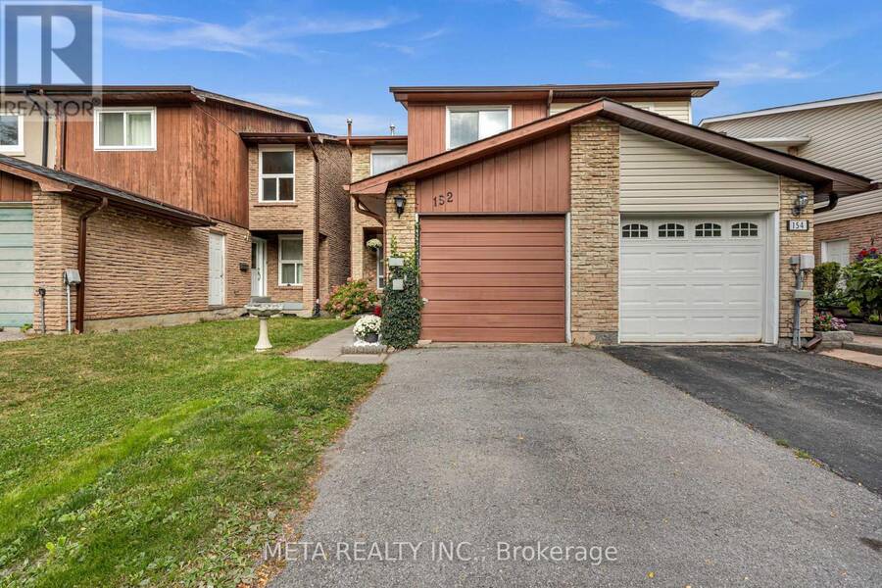
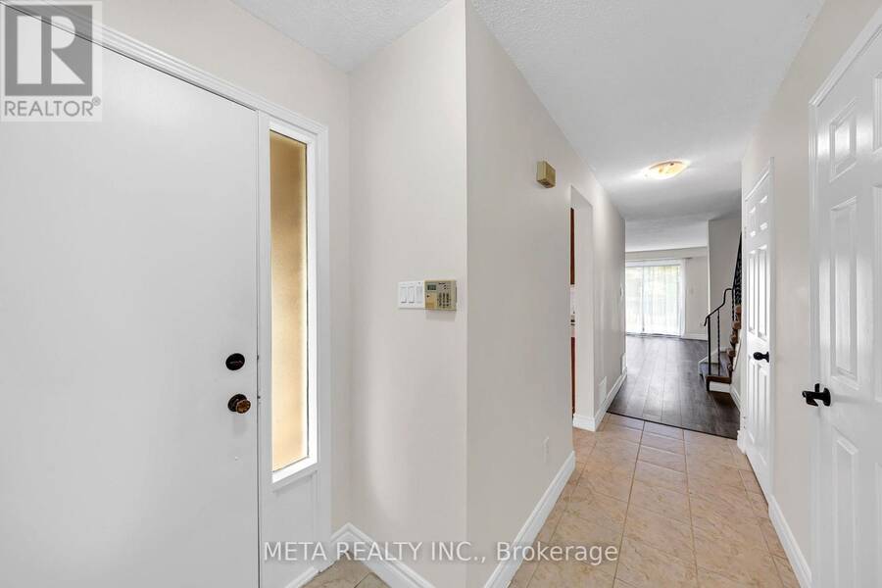
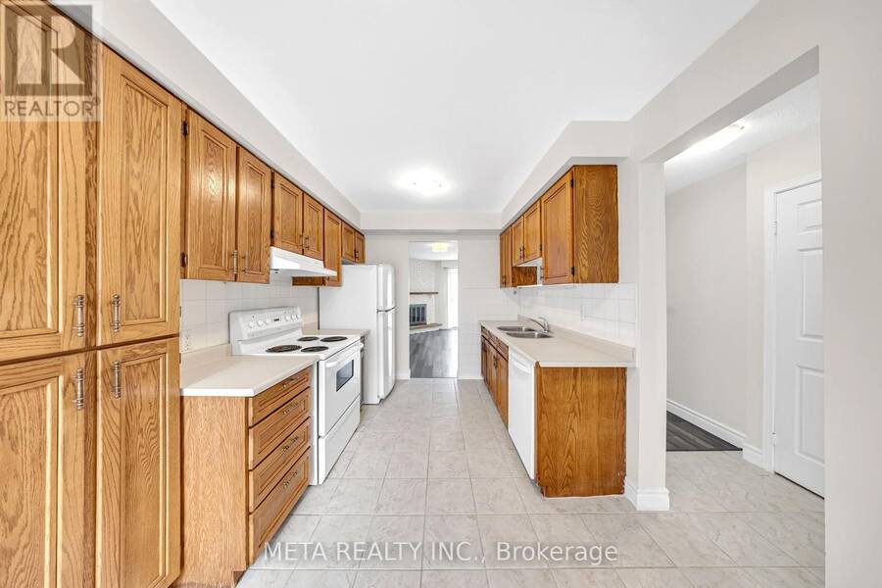
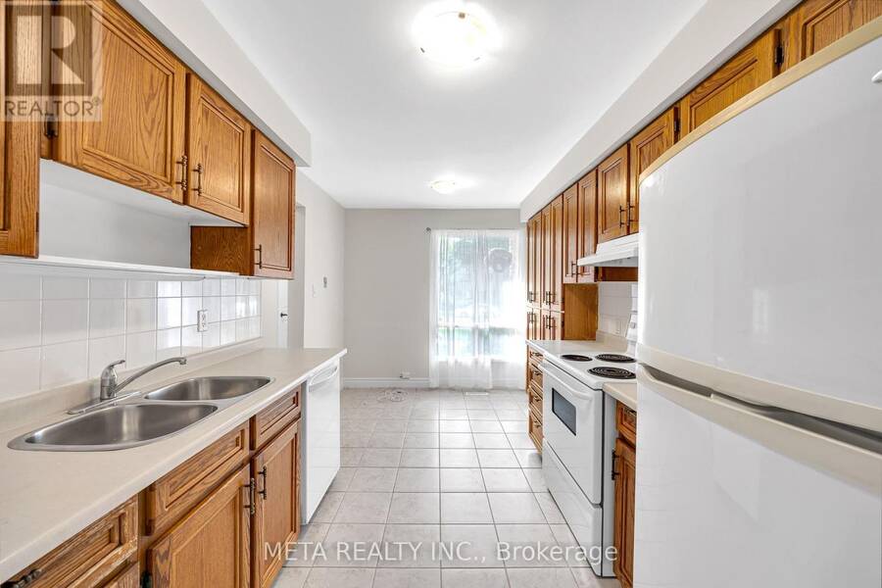
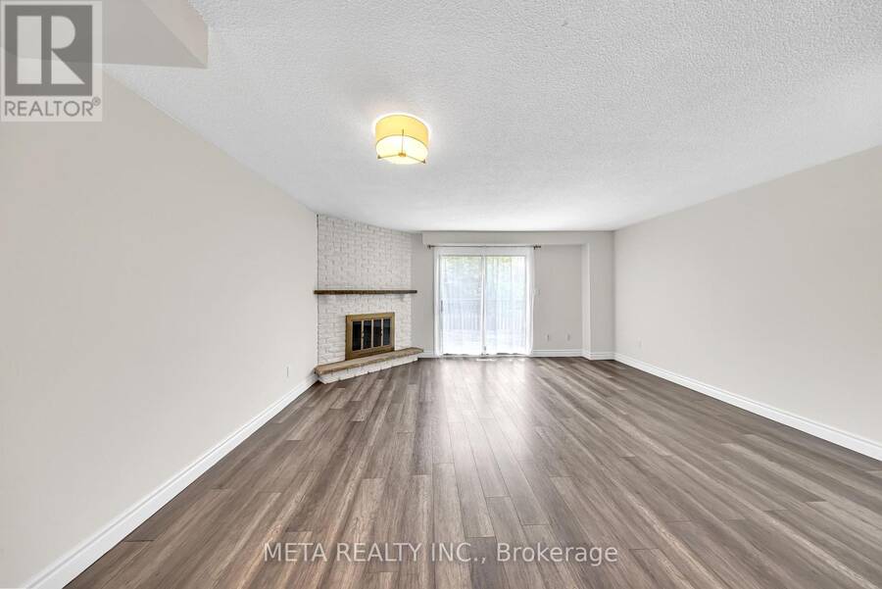
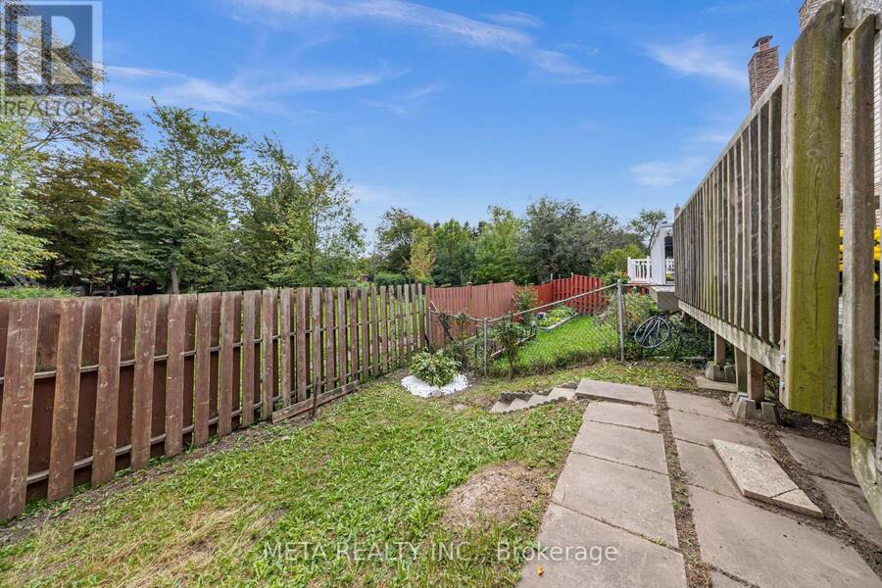
Welcome to 152 Generation Boulevard-where natural beauty meets modern urban convenience. Nestled on a highly desirable, quiet dead-end street in the sought-after Rouge community, this stunning 3-bedroom, 4-washroom residence offers the perfect sanctuary for growing families.The main floor welcomes you with an abundance of natural light and an open layout designed for effortless living. At the heart of the home is a spacious eat-in kitchen and a generously sized living room, featuring a cozy corner fireplace and a direct walk-out to your private backyard oasis backing onto a lush, exceptional outdoor setting that offers a rare sense of tranquility and ... read more
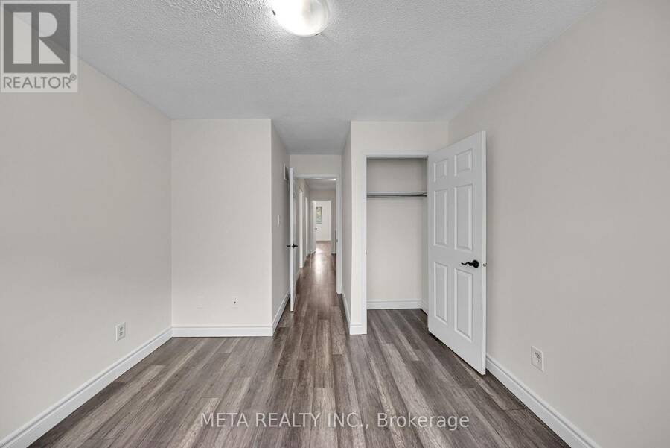
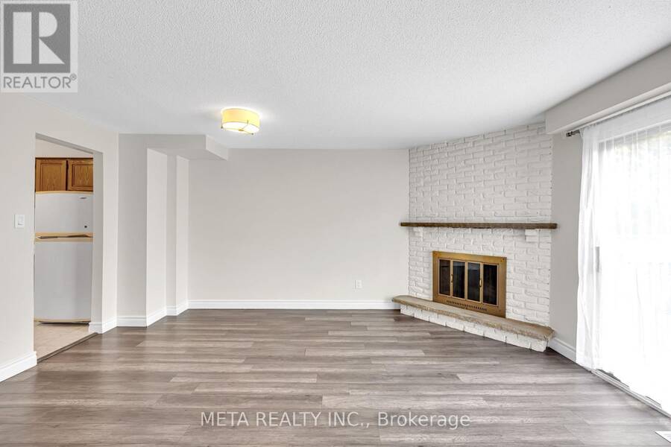
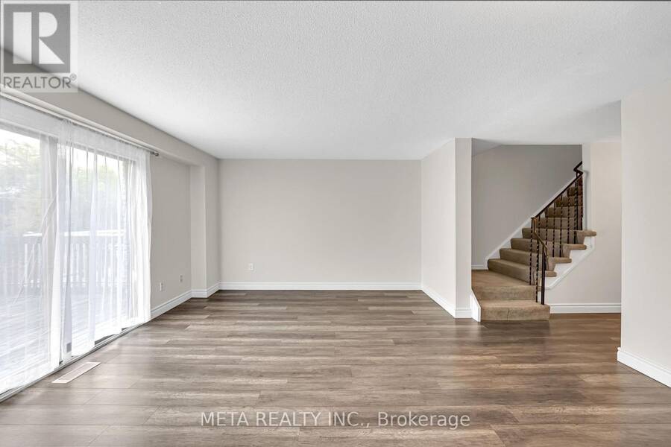
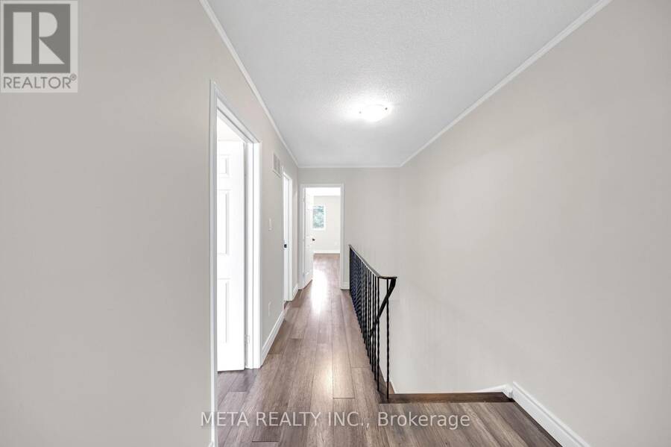
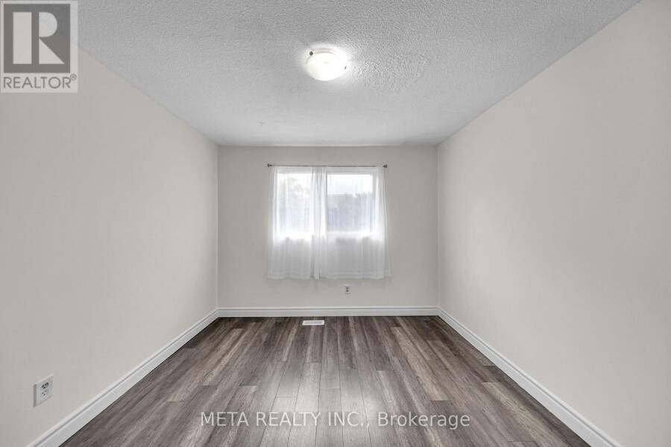
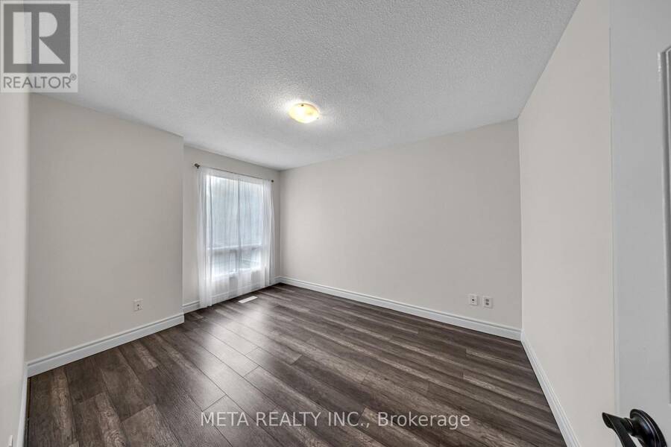
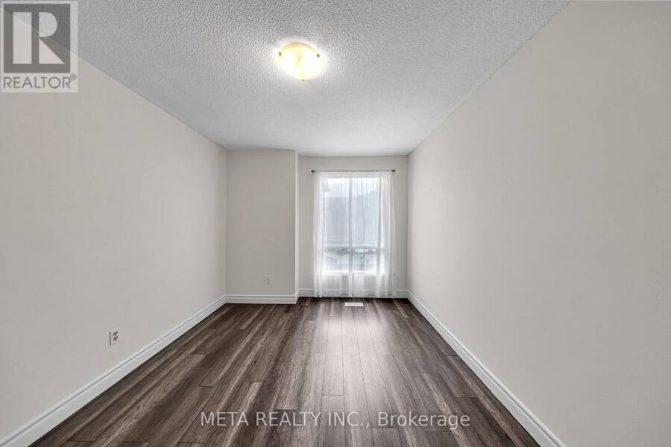
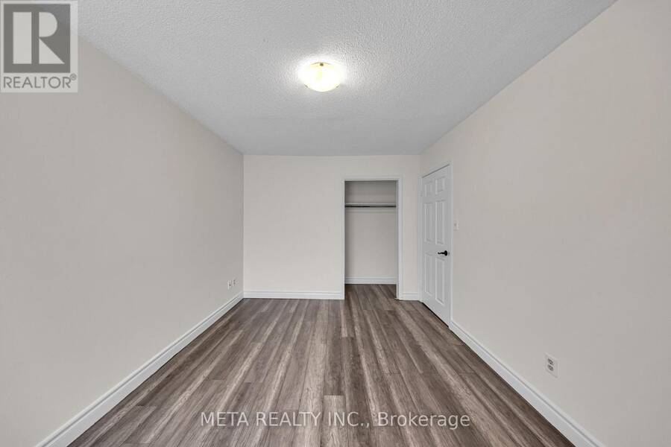
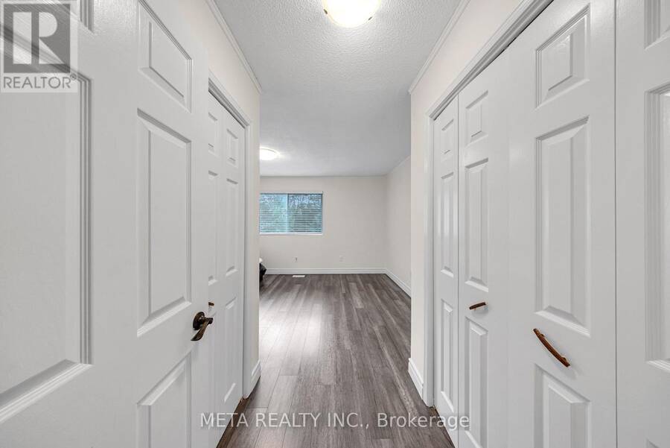
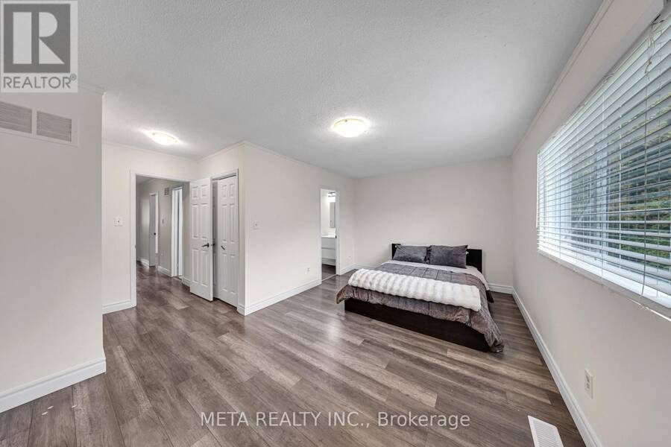
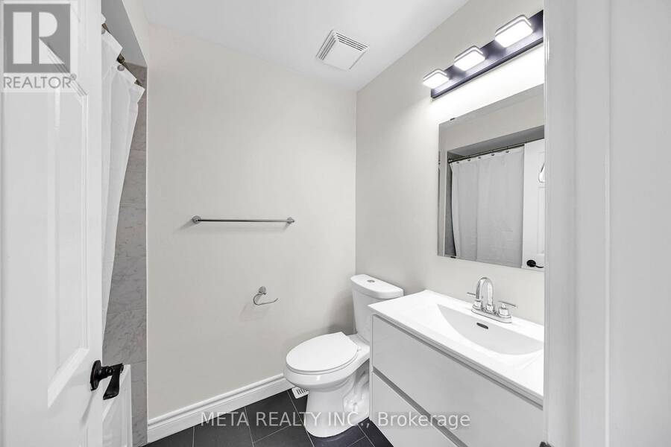
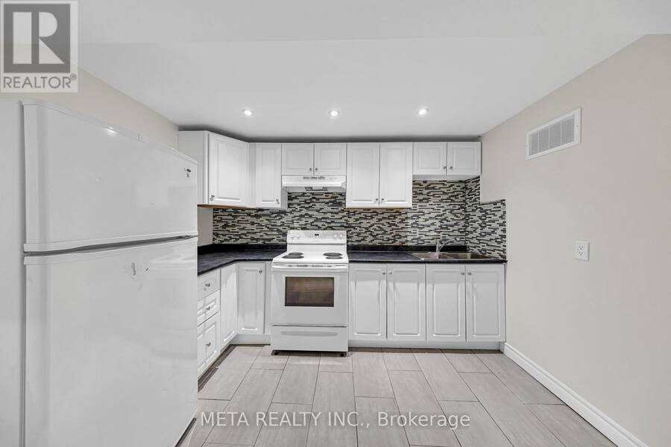
Welcome to 152 Generation Boulevard-where natural beauty meets modern urban convenience. Nestled on a highly desirable, quiet dead-end street in the sought-after Rouge community, this stunning 3-bedroom, 4-washroom residence offers the perfect sanctuary for growing families.The main floor welcomes you with an abundance of natural light and an open layout designed for effortless living. At the heart of the home is a spacious eat-in kitchen and a generously sized living room, featuring a cozy corner fireplace and a direct walk-out to your private backyard oasis backing onto a lush, exceptional outdoor setting that offers a rare sense of tranquility and a beautiful natural backdrop to enjoy year-round. Upstairs, escape to a comfortable primary retreat complete with his-and-her closets and a private ensuite bath. Two additional well-appointed bedrooms share access to a full washroom, offering space and privacy for everyone. A wonderful opportunity to enjoy the best of Rouge living, where peaceful surroundings, natural beauty, and everyday convenience come together to create a place you'll be proud to call home. (id:25417)
- Listing ID: E14084504
- Property Type: Single Family
| Property | |
|---|---|
| Ownership: | Freehold |
| Lot Size: | 20 by 110.6 FT |
| Parking: | Attached Garage 2 Spaces |
| Building | |
|---|---|
| Type: | Single Family House |
| Appliances: | Window Coverings and All |
| HVAC: | Central Air Conditioning, Fireplace and Forced Air Natural Gas |
| Exterior: | Brick and Wood |
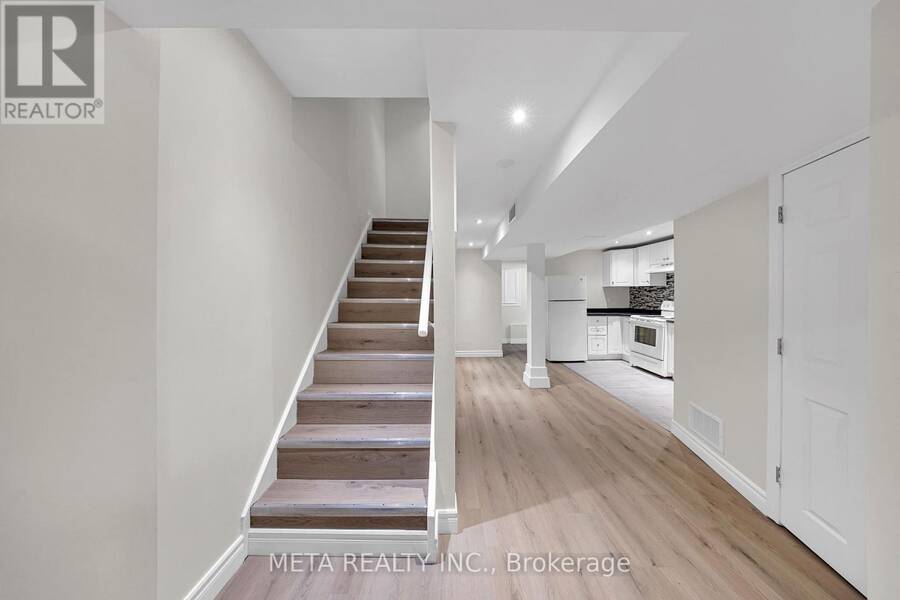
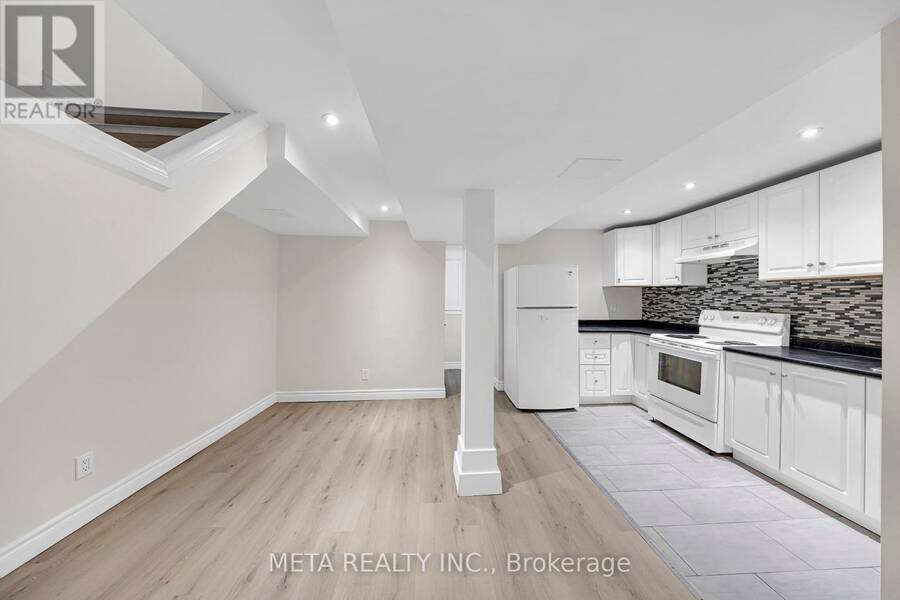
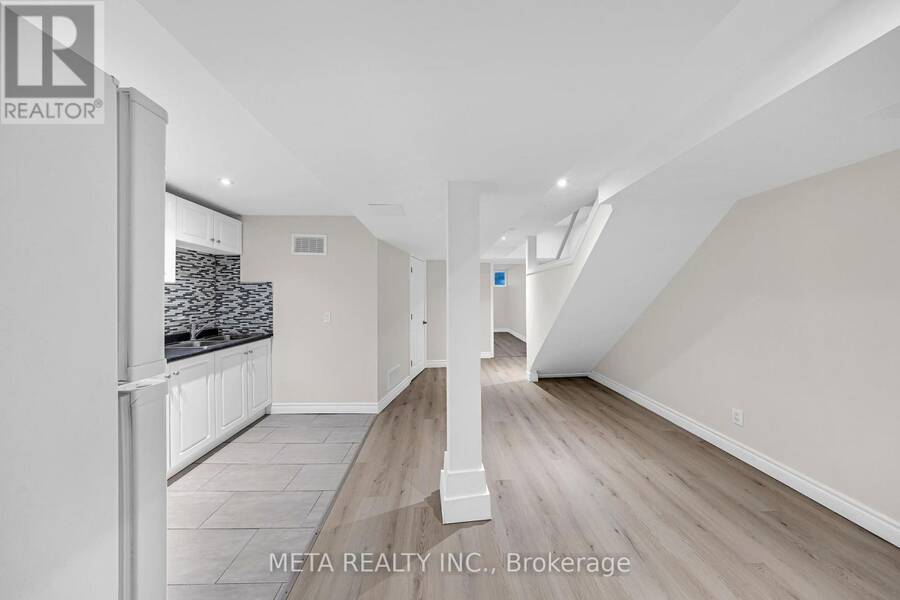
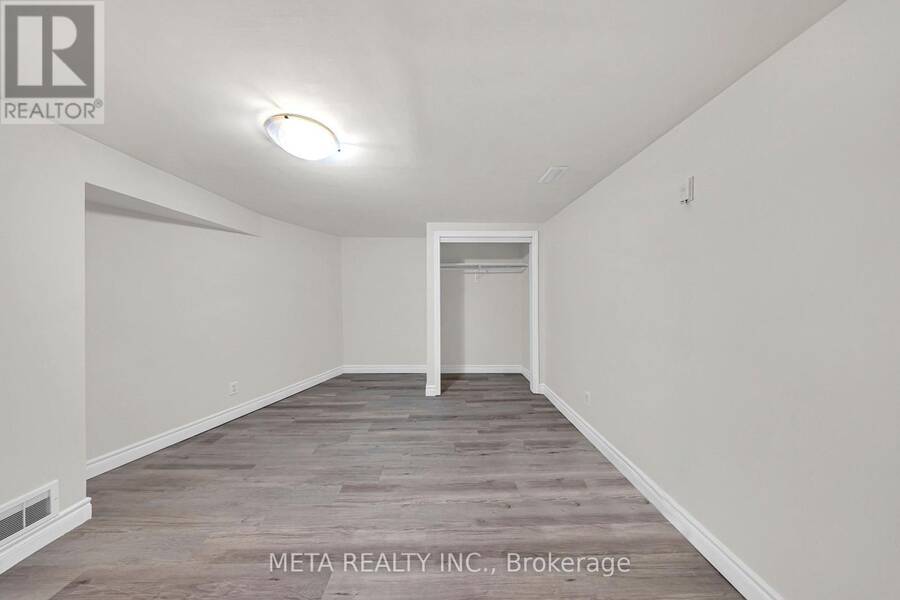
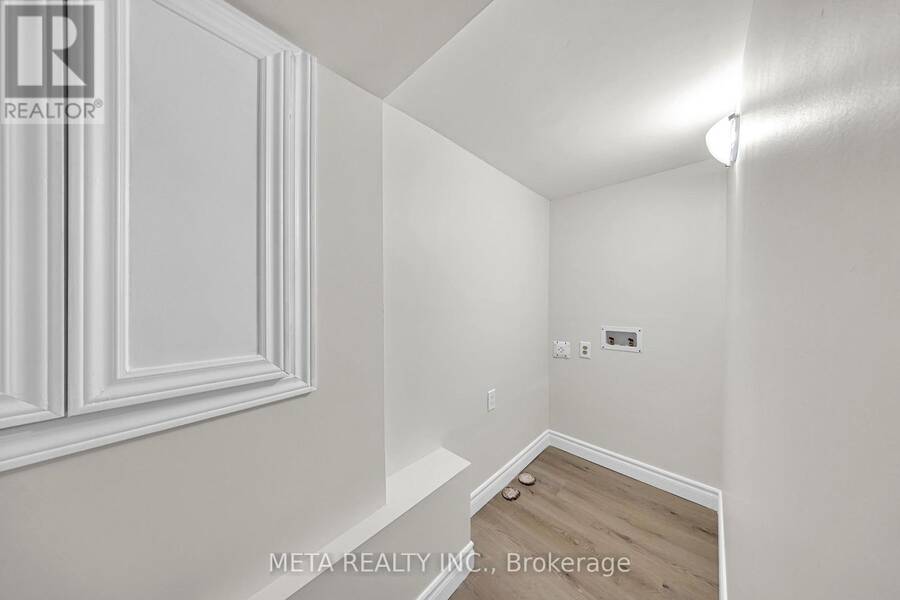
| Basement: | N/A (Finished) |
| Utilities: | Sanitary Sewer |
| Location | |
|---|---|
| City: | Toronto |
| Province: | Ontario |
| Rooms | Level | Dimensions |
|---|---|---|
| Living room | Main level | 5.16 m x 5.09 m |
| Dining room | Main level | 5.16 m x 5.09 m |
| Kitchen | Main level | 4.34 m x 2.69 m |
| Primary Bedroom | Upper Level | 5.16 m x 4.85 m |
| Bedroom | Upper Level | 3.89 m x 2.99 m |
| Bedroom | Upper Level | 3.17 m x 3.1 m |
Book a showing to see this Generation Boulevard Home in Toronto
This property has so much to offer. Book a private showing now, as you do not want to miss out on 152 GENERATION BOULEVARD in Toronto, Ontario!
Private Showing Request
Send a request to book a private showing for
.
Please Note: Information you supply in the contact form will be kept fully confidential.
Is this home the right property for you? Start a conversation to find out.
Get Directions to this Property
Not sure where this property is? Get directions to this Generation Boulevard Home in Toronto.


Provided by META REALTY INC.. MLS®, REALTOR®, and the associated logos are trademarks of the Canadian Real Estate Association.

This REALTOR.ca listing content is owned and licensed by REALTOR® members of the Canadian Real Estate Association.
Have questions or need more information about this home? Don't know where to begin? Then, let us connect you with the best real estate agent to guide you.

Inquiries submitted through this website will be responded to by a local sales representative from Royal LePage®.
Start a Conversation by Text
Provide your full name, phone and email to start a conversation by text message.
Please Note: Information you supply in the contact form will be kept fully confidential.
Start a Conversation by Email
Provide your full name and email to start a conversation by email.
Please Note: Information you supply in the contact form will be kept fully confidential.