
1511 - 225 SUMACH STREET, Toronto, Ontario M5A 0R8

$600,000.00
- 2 bedrooms
- 2 bathrooms
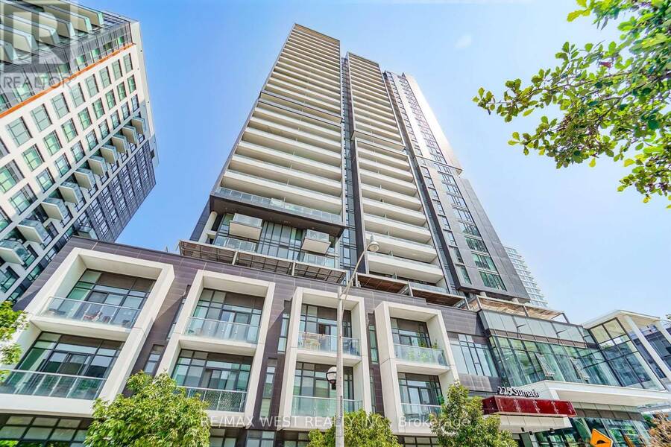
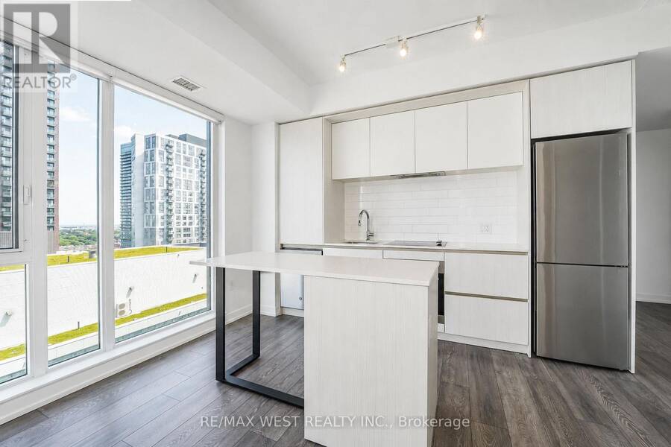
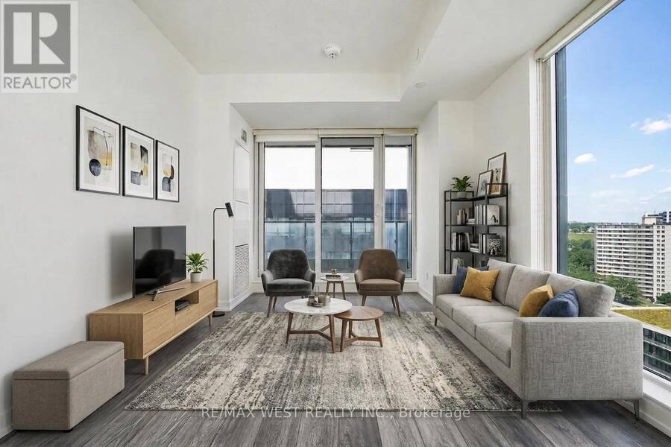
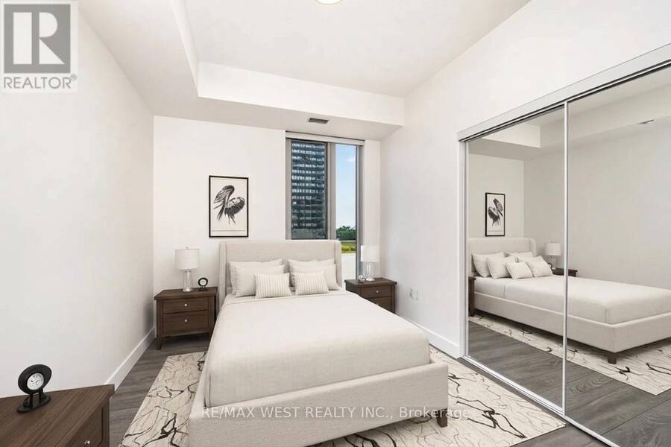
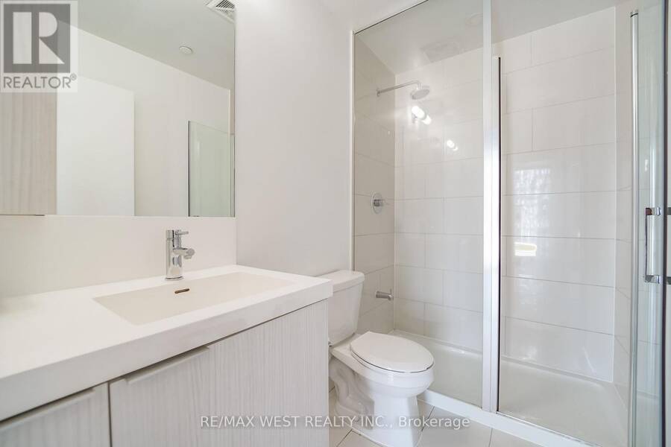
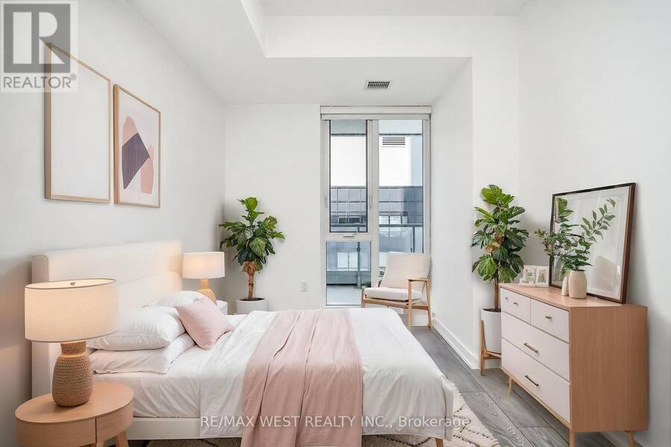
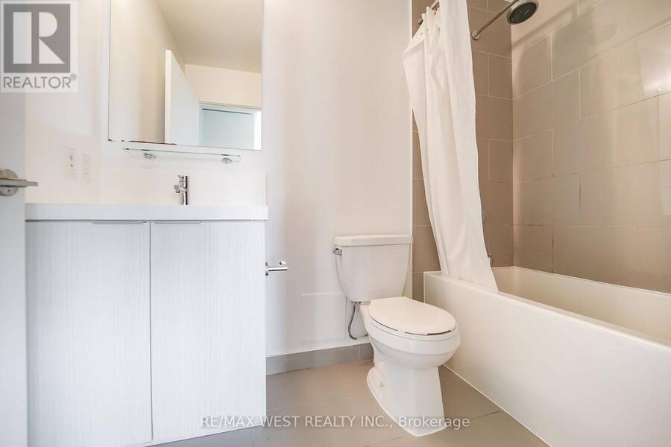
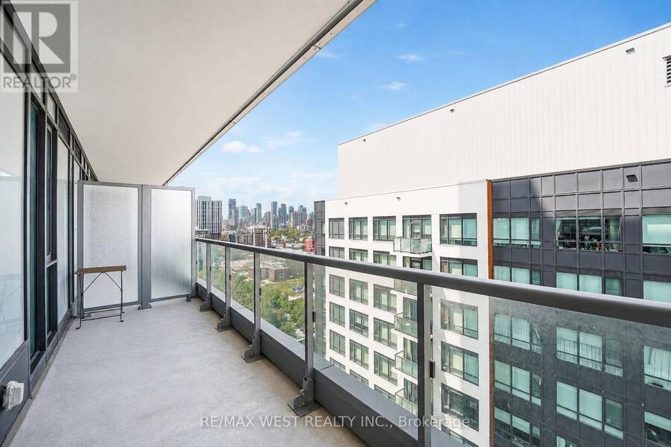
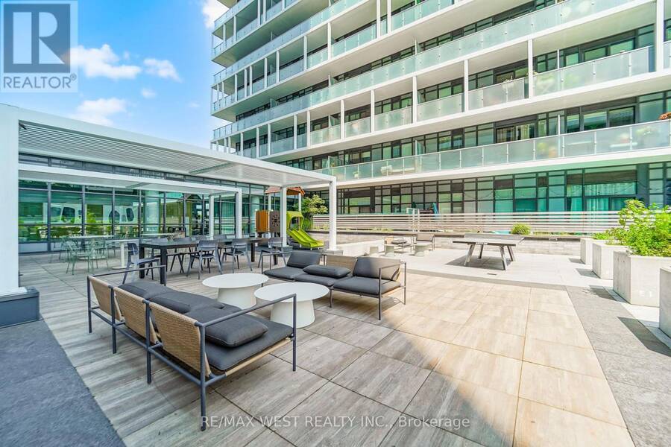
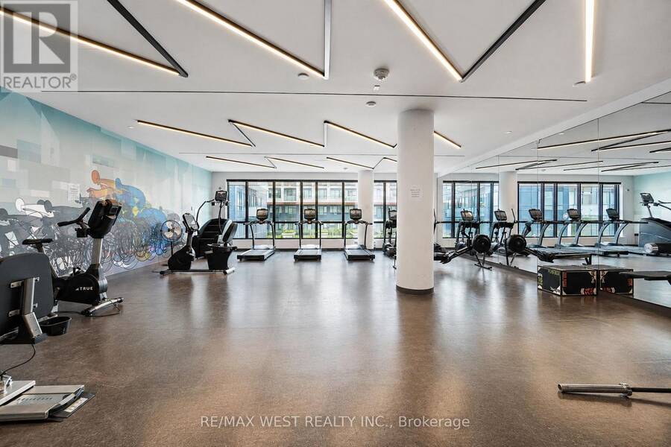
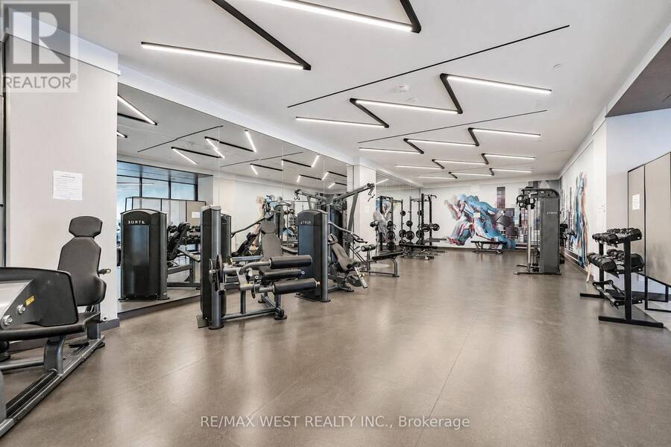
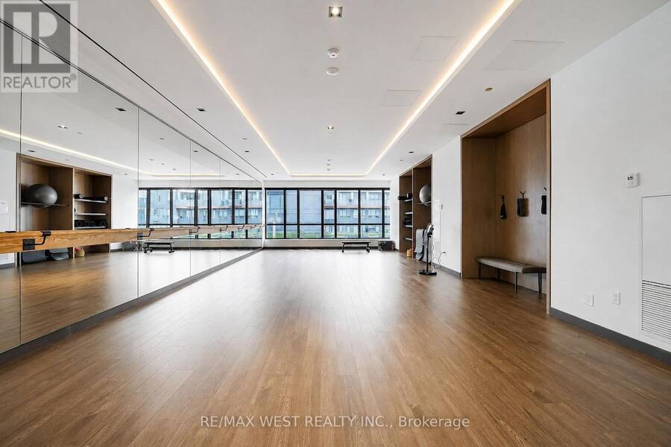
Welcome To DuEast Boutique Condos By Renowned Builder, The Daniels Corp! This Spacious 785 Sqft Corner Unit Boasts 2 Bedrooms, 2 Bathrooms Split Bedroom Layout Offers Laminate Throughout (Carpet Free), Floor To Ceiling Windows, Roller Blinds, 9 Ft Ceilings, Tons Of Natural Light And Plenty Of Balcony Space To Enjoy The Outdoors. Gorgeous Kitchen Features Quartz Counters, Stainless Steel Appliances And A Center Island That Doubles As An Eat-In Area. Large Primary Bedroom Which Includes A Ensuite Bathroom. Full Second Bedroom Is Perfect As A Bedroom Or To Use As A Bright Home Office Space. Comes With 1 Locker Unit. State Of The Art Amenities Include: 24 ... read more
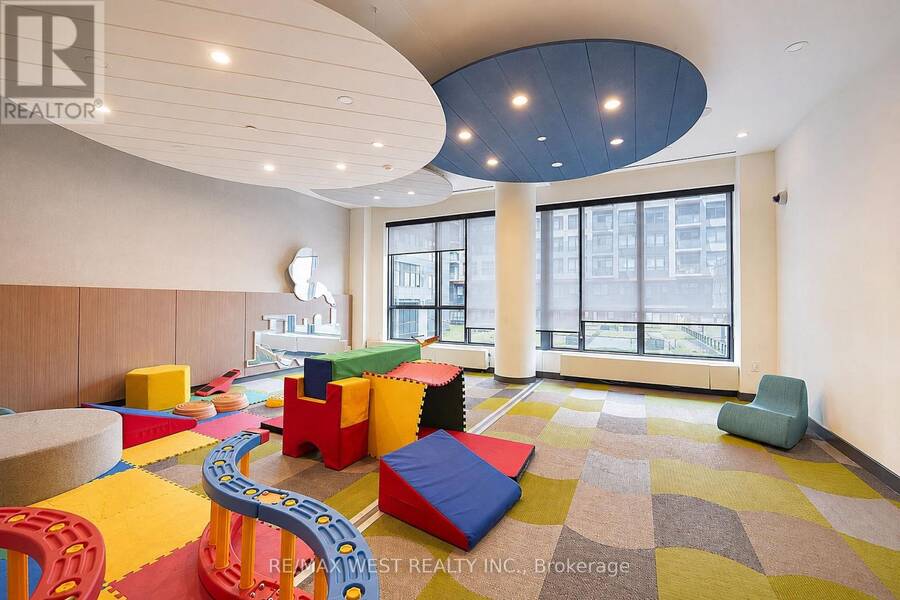
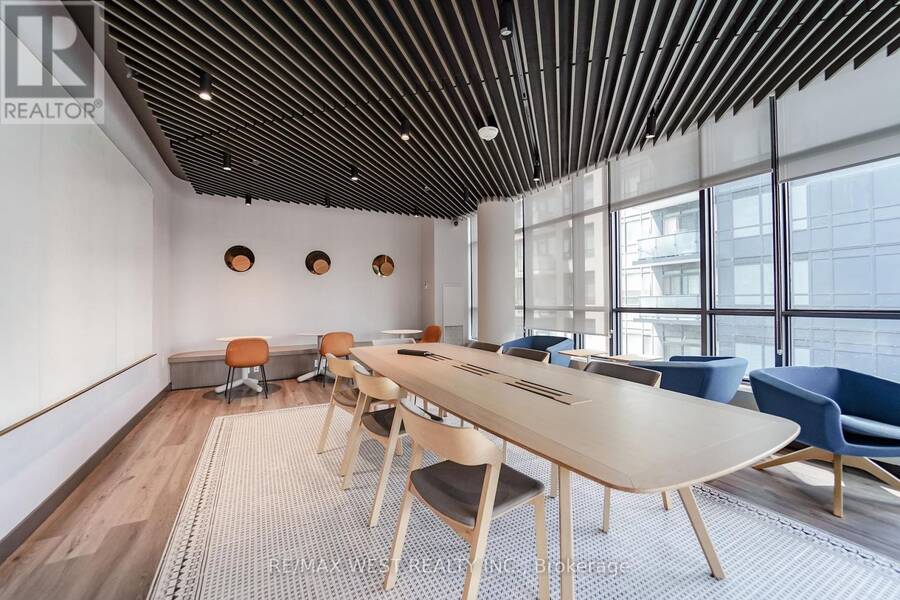
Welcome To DuEast Boutique Condos By Renowned Builder, The Daniels Corp! This Spacious 785 Sqft Corner Unit Boasts 2 Bedrooms, 2 Bathrooms Split Bedroom Layout Offers Laminate Throughout (Carpet Free), Floor To Ceiling Windows, Roller Blinds, 9 Ft Ceilings, Tons Of Natural Light And Plenty Of Balcony Space To Enjoy The Outdoors. Gorgeous Kitchen Features Quartz Counters, Stainless Steel Appliances And A Center Island That Doubles As An Eat-In Area. Large Primary Bedroom Which Includes A Ensuite Bathroom. Full Second Bedroom Is Perfect As A Bedroom Or To Use As A Bright Home Office Space. Comes With 1 Locker Unit. State Of The Art Amenities Include: 24 Hr Concierge, Visitors Parking, Party Room, Fitness Area, Co-Working Space, Media Room, Social Lounge, Kids Play Zone, Outdoor Deck With Bbq's And Outdoor Lounge Area. TTC At Your Door Step. Steps To Aquatic Centre, Parks, Basketball Court, Running Track, Restaurants Groceries, George Brown College And More!! *Some Photos Are Virtually Staged (id:25417)
- Listing ID: C13668004
- Property Type: Single Family
| Property | |
|---|---|
| Ownership: | Condo Corporation $675.20 / Monthly |
| Parking: | Underground |
| Building | |
|---|---|
| Type: | Single Family Apartment |
| Appliances: | Dishwasher, Dryer, Microwave, Oven, Refrigerator, Washer, Window Coverings and Cooktop |
| HVAC: | Central Air Conditioning, Fireplace and Heat Pump Other |
| Exterior: | Concrete |
| Basement: | None |
| Location | |
|---|---|
| City: | Toronto (Regent Park) |
| Province: | Ontario |
| Nearby Amenities: | Pets Allowed With Restrictions |
| Rooms | Level | Dimensions |
|---|---|---|
| Living room | Main level | 4.13 m x 3.14 m |
| Dining room | Main level | 3.14 m x 4.13 m |
| Kitchen | Main level | 3.67 m x 2.14 m |
| Primary Bedroom | Main level | 3.58 m x 2.73 m |
| Bedroom 2 | Main level | 2.85 m x 2.6 m |
Book a showing to see this Sumach Street Condo in Toronto
This property has so much to offer. Book a private showing now, as you do not want to miss out on 1511 - 225 SUMACH STREET in Toronto, Ontario!
Private Showing Request
Send a request to book a private showing for
.
Please Note: Information you supply in the contact form will be kept fully confidential.
Is this condo the right property for you? Start a conversation to find out.
Get Directions to this Property
Not sure where this property is? Get directions to this Sumach Street Condo in Toronto.


Provided by RE/MAX WEST REALTY INC.. MLS®, REALTOR®, and the associated logos are trademarks of the Canadian Real Estate Association.

This REALTOR.ca listing content is owned and licensed by REALTOR® members of the Canadian Real Estate Association.
Have questions or need more information about this condo? Don't know where to begin? Then, let us connect you with the best real estate agent to guide you.

Inquiries submitted through this website will be responded to by a local sales representative from Royal LePage®.
Start a Conversation by Text
Provide your full name, phone and email to start a conversation by text message.
Please Note: Information you supply in the contact form will be kept fully confidential.
Start a Conversation by Email
Provide your full name and email to start a conversation by email.
Please Note: Information you supply in the contact form will be kept fully confidential.